.webp?size=346x80)


Property
Beds
3
Full Baths
1
1/2 Baths
1
Year Built
1959
Sq.Footage
1,737
Welcome to 578 E. Dartmoor Ave. in Seven Hills, where the next chapter is just waiting to be written! Maybe it is your very first home. Maybe it is where your family grows, where holidays get louder, summers get longer, and ordinary Tuesdays somehow become the memories you talk about years later. Whatever your story looks like, this classic ranch is ready to be part of it. Inside, you will find three spacious bedrooms, one and a half baths, beautiful hardwood floors, and a layout that simply makes sense. The bright kitchen offers plenty of cabinetry and counter space, while the dining area opens right to the backyard, because somehow everything tastes better when dinner ends on the patio. But WAIT... have you seen the basement? This is not just extra square footage, this is where the FUN happens. A finished basement complete with a pool table and built-in bar is ready for game nights, football Sundays, birthday parties, holiday gatherings, or that one friend who says they are only staying for one drink. Then take the party outside! The covered patio is calling for summer cookouts, morning coffee, evening conversations, and those perfect Ohio nights we wait all year for. Add in the backyard and two-car garage, and this ranch brings a whole lot more to the table than you might expect. Some homes are just walls and a roof. Others hold stories. Come write your story today!!
Features & Amenities
Interior
-
Other Interior Features
Beamed Ceilings, Ceiling Fan(s), Cathedral Ceiling(s), Open Floorplan, Bar, Natural Woodwork
-
Total Bedrooms
3
-
Bathrooms
1
-
1/2 Bathrooms
1
-
Above Grade Finished Area
1170.0
-
Basement YN
YES
-
Cooling YN
YES
-
Cooling
Ceiling Fan(s), Central Air
-
Fireplace YN
NO
-
Heating YN
YES
-
Heating
Forced Air
-
Main Level Bedrooms
3
-
Pet friendly
N/A
Exterior
-
Garage
Yes
-
Garage spaces
2
-
Construction Materials
Brick, Block
-
Parking
Detached, Garage
-
Pool
No
-
Waterfront YN
NO
Area & Lot
-
Lot Size(acres)
0.1791
-
Property Type
Residential
-
Property Sub Type
Single Family Residence
-
Architectural Style
Ranch
Price
-
Sales Price
$264,900
-
Tax Amount
$4,121
-
Sq. Footage
1,737
-
Price/SqFt
$152
HOA
-
Association
No
School District
-
Elementary School
Parma CSD - 1824
-
Middle School
Parma CSD - 1824
-
High School
Parma CSD - 1824
Property Features
-
Foundation Details
Block
-
Sewer
Public Sewer
-
Water Source
Public
Schedule a Showing
Showing scheduled successfully.
Mortgage calculator
Estimate your monthly mortgage payment, including the principal and interest, property taxes, and HOA. Adjust the values to generate a more accurate rate.
Your payment
Principal and Interest:
$
Property taxes:
$
HOA fees:
$
Total loan payment:
$
Total interest amount:
$
Location
County
Cuyahoga
Elementary School
Parma CSD - 1824
Middle School
Parma CSD - 1824
High School
Parma CSD - 1824
Listing Courtesy of Ginger E Cook , Real of Ohio
RealHub Information is provided exclusively for consumers' personal, non-commercial use, and it may not be used for any purpose other than to identify prospective properties consumers may be interested in purchasing. All information deemed reliable but not guaranteed and should be independently verified. All properties are subject to prior sale, change or withdrawal. RealHub website owner shall not be responsible for any typographical errors, misinformation, misprints and shall be held totally harmless.

Agent / Realtor®
Carla Ponikvar
Call Carla today to schedule a private showing.

* Listings on this website come from the FMLS IDX Compilation and may be held by brokerage firms other than the owner of this website. The listing brokerage is identified in any listing details. Information is deemed reliable but is not guaranteed. If you believe any FMLS listing contains material that infringes your copyrighted work please click here to review our DMCA policy and learn how to submit a takedown request.© 2024 FMLS.
Related Properties

Seven Hills
979 E Decker Drive
3 Beds
1 Baths
1,548 Sq.Ft.
$285,000
MLS#: 5231543

Seven Hills
1275 Hillside Road
3 Beds
2 Baths
1,448 Sq.Ft.
$289,000
MLS#: 5233414

Seven Hills
325 Evelyn Avenue
3 Beds
2 Baths
1,119 Sq.Ft.
$279,900
MLS#: 5231769
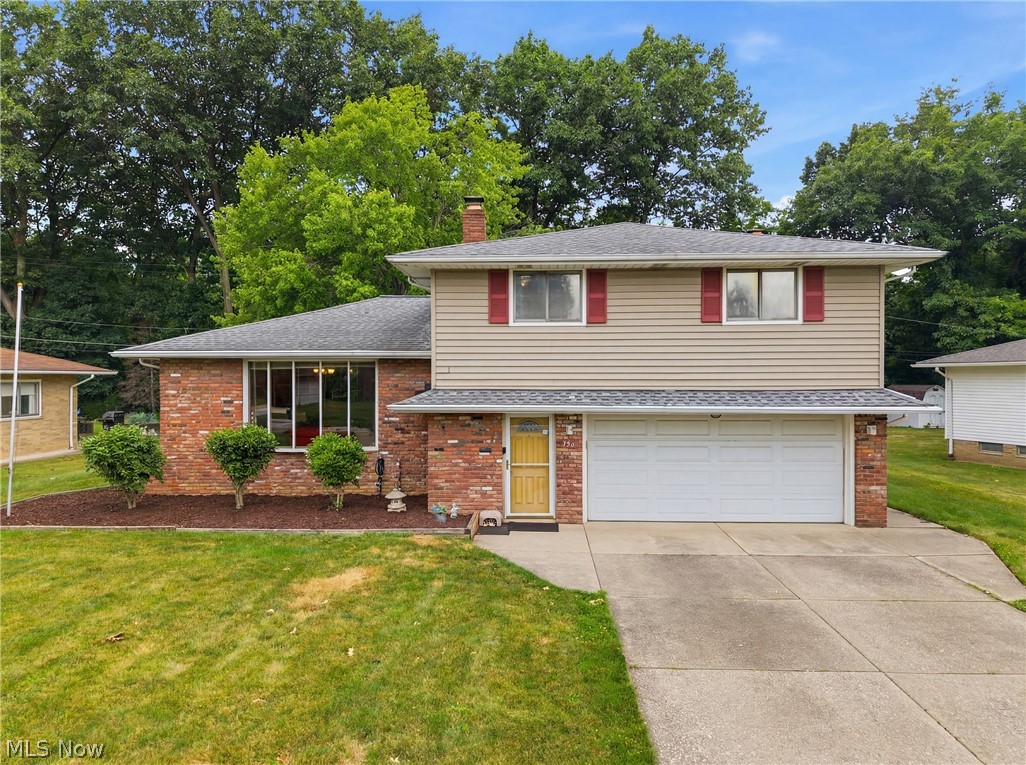
Seven Hills
1351 N Circle View Drive
3 Beds
1 Baths
2,088 Sq.Ft.
$299,500
MLS#: 5225435
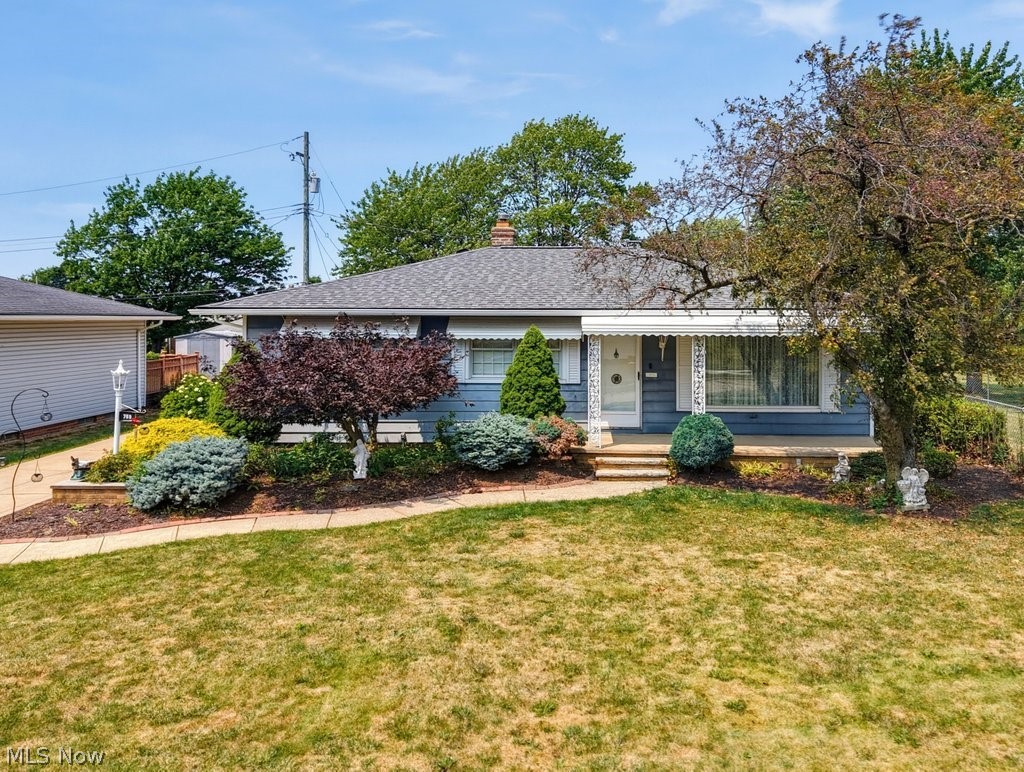
Seven Hills
759 E Meadowlawn Boulevard
3 Beds
2 Baths
2,528 Sq.Ft.
$304,999
MLS#: 5227643

Seven Hills
320 Justo Lane
3 Beds
2 Baths
2,572 Sq.Ft.
$314,900
MLS#: 5237469
