.webp?size=346x80)


Property
Beds
4
Full Baths
2
1/2 Baths
1
Year Built
1989
Sq.Footage
2,758
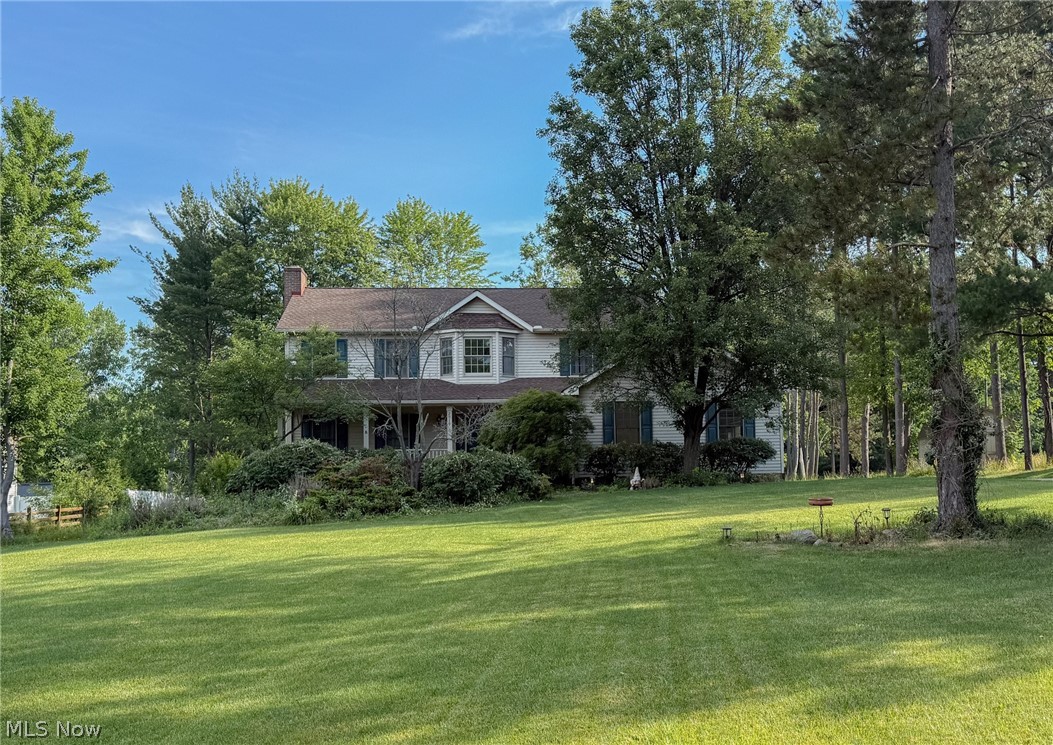
Welcome home to this spacious 4-bedroom, 2.5-bath colonial in Hudson’s desirable Woods of Williamsburg. Situated on nearly half an acre, this home offers a beautiful setting with a private backyard backing to Ellsworth Meadows Golf Course and the nearby walking trail. Inside, you’ll find fresh paint throughout much of the home and a spacious, functional floor plan with room for everyday living, working from home and entertaining. The eat-in kitchen beams with natural light and features granite countertops, and ample cabinetry- it opens to the family room with a classic brick wood-burning fireplace and large bay window. French doors lead to the formal living room, while a separate dining room, private first-floor office, half bath and convenient laundry room complete the main level. Upstairs, the primary suite features a walk-in closet and private bath w/ jetted tub, along with three additional generously sized bedrooms and a full hall bath. The lower level offers two finished rooms with endless possibilities for a rec room, home gym, playroom or additional office, plus plenty of storage and workshop space. Outside, enjoy the large deck overlooking the wooded backyard and newer vinyl fence, along with a covered front porch and side-entry 2-car garage. Offering plenty of space, a fantastic lot and an incredible Hudson location with convenient access to expressways and shopping! Schedule your showing today.
Features & Amenities
Interior
-
Total Bedrooms
4
-
Bathrooms
2
-
1/2 Bathrooms
1
-
Above Grade Finished Area
2254.0
-
Basement YN
YES
-
Cooling YN
YES
-
Cooling
Central Air
-
Fireplace YN
YES
-
Heating YN
YES
-
Heating
Natural Gas, Forced Air, Fireplace(s)
-
Pet friendly
N/A
Exterior
-
Garage
Yes
-
Garage spaces
2
-
Construction Materials
Aluminum Siding
-
Parking
Attached, Garage, Garage Door Opener, Paved
-
Patio and Porch Features
Deck, Porch
-
Pool
No
-
Waterfront YN
NO
-
View
Trees/Woods
Area & Lot
-
Lot Features
Wooded
-
Lot Size(acres)
0.4591
-
Property Type
Residential
-
Property Sub Type
Single Family Residence
-
Architectural Style
Colonial
Price
-
Sales Price
$534,900
-
Tax Amount
$7,574
-
Sq. Footage
2,758
-
Price/SqFt
$193
HOA
-
Association
No
School District
-
Elementary School
Hudson CSD - 7708
-
Middle School
Hudson CSD - 7708
-
High School
Hudson CSD - 7708
Property Features
-
Accessibility Features
Therapeutic Whirlpool
-
Sewer
Public Sewer
-
Water Source
Well
Schedule a Showing
Showing scheduled successfully.
Mortgage calculator
Estimate your monthly mortgage payment, including the principal and interest, property taxes, and HOA. Adjust the values to generate a more accurate rate.
Your payment
Principal and Interest:
$
Property taxes:
$
HOA fees:
$
Total loan payment:
$
Total interest amount:
$
Location
County
Summit
Elementary School
Hudson CSD - 7708
Middle School
Hudson CSD - 7708
High School
Hudson CSD - 7708
Listing Courtesy of Taylor Piatt , Carriage Group Realty
RealHub Information is provided exclusively for consumers' personal, non-commercial use, and it may not be used for any purpose other than to identify prospective properties consumers may be interested in purchasing. All information deemed reliable but not guaranteed and should be independently verified. All properties are subject to prior sale, change or withdrawal. RealHub website owner shall not be responsible for any typographical errors, misinformation, misprints and shall be held totally harmless.

Agent / Realtor®
Carla Ponikvar
Call Carla today to schedule a private showing.

* Listings on this website come from the FMLS IDX Compilation and may be held by brokerage firms other than the owner of this website. The listing brokerage is identified in any listing details. Information is deemed reliable but is not guaranteed. If you believe any FMLS listing contains material that infringes your copyrighted work please click here to review our DMCA policy and learn how to submit a takedown request.© 2024 FMLS.
Related Properties

Hudson
186 S Main Street
4 Beds
3 Baths
2,129 Sq.Ft.
$457,000
MLS#: 5194038
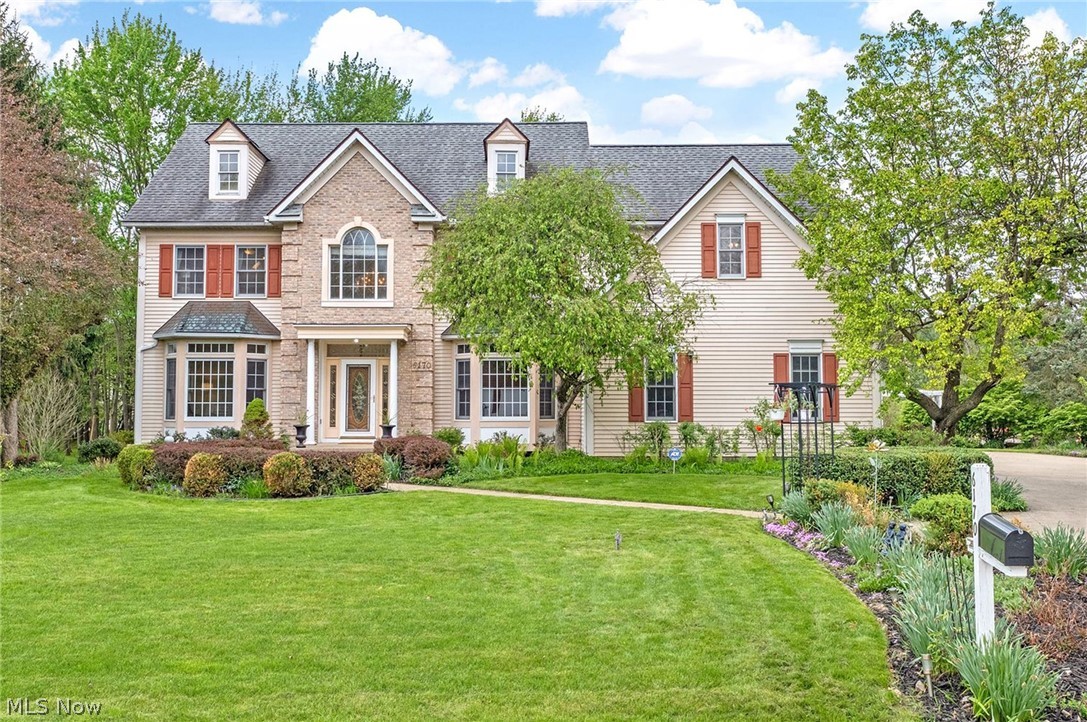
Hudson
6170 Nicholson Drive
4 Beds
3 Baths
3,997 Sq.Ft.
$599,900
MLS#: 5205620

Hudson
1448 Plantation Drive
3 Beds
2 Baths
N/A
$485,000
MLS#: 5235804

Hudson
7671 Salem Drive
5 Beds
2 Baths
3,736 Sq.Ft.
$625,000
MLS#: 5234550
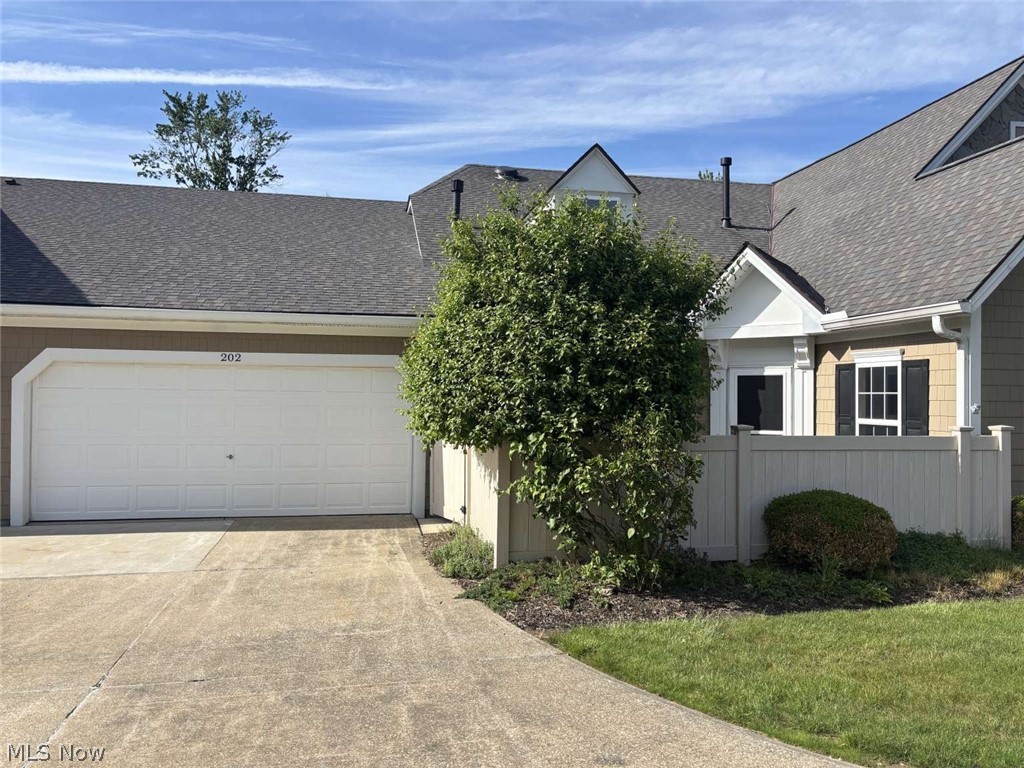
Hudson
202 Cutler Lane
2 Beds
2 Baths
2,110 Sq.Ft.
$554,500
MLS#: 5218077

Hudson
5825 Nicholson Drive
4 Beds
3 Baths
3,668 Sq.Ft.
$625,000
MLS#: 5235714
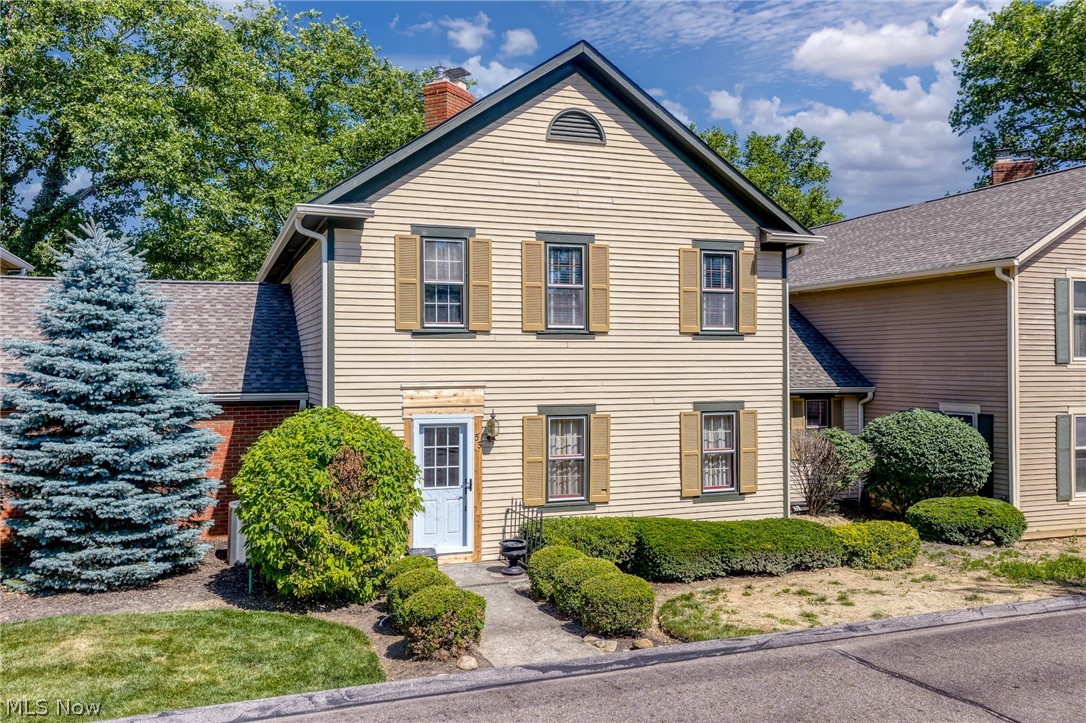
Hudson
53 Hudson Common Drive
3 Beds
3 Baths
3,692 Sq.Ft.
$450,000
MLS#: 5227605
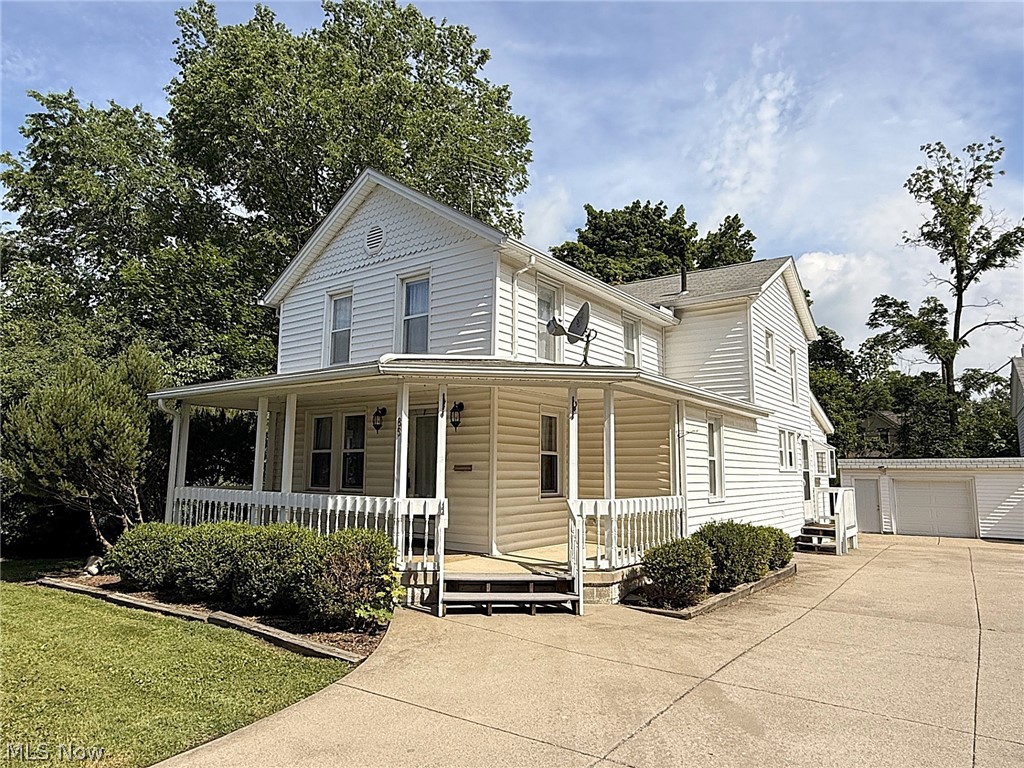
Hudson
85 Maple Drive
4 Beds
2 Baths
2,372 Sq.Ft.
$539,900
MLS#: 5193637
Hudson
2919 Pine Trails Circle
4 Beds
2 Baths
3,337 Sq.Ft.
$569,900
MLS#: 5220610
