.webp?size=346x80)


Property
Beds
5
Full Baths
2
1/2 Baths
1
Year Built
1972
Sq.Footage
3,736
Welcome to 7671 Salem Drive, a spacious five-bedroom Colonial offering 3,031 square feet of living space in Hudson’s Greencrest neighborhood. Hardwood floors flow through much of the main and second levels, beginning with a welcoming foyer flanked by formal living and dining rooms. The eat-in kitchen features granite countertops, a center island with breakfast bar and cooktop, white cabinetry and KitchenAid stainless steel appliances. Just beyond, the light-filled family room is surrounded by windows on three sides and anchored by a brick-surround gas fireplace, with direct access to the backyard. A convenient mudroom, first-floor laundry and powder room complete the main level. Upstairs, you’ll find five bedrooms with hardwood floors, including the owner’s suite with private bath, plus a full hall bath. The finished lower level provides additional recreation space along with a bonus room ideal for an office, hobby or flex space. Outside is where this property truly shines. The fully-fenced backyard offers a private, picturesque setting with mature landscaping, a paver patio, pergola, fire pit and ornamental pond—plenty of room to relax, entertain or simply enjoy the surroundings. Additional features include a side-load two-car garage, new 50-gallon hot water tank, water softener and sump pump with battery backup. With generous living spaces, five bedrooms and an exceptional backyard, this Hudson home offers space and flexibility both inside and out.
Features & Amenities
Interior
-
Other Interior Features
Built-in Features, Ceiling Fan(s), Crown Molding, Entrance Foyer, Eat-in Kitchen, Granite Counters, Kitchen Island, Recessed Lighting, Soaking Tub
-
Total Bedrooms
5
-
Bathrooms
2
-
1/2 Bathrooms
1
-
Above Grade Finished Area
3031.0
-
Basement YN
YES
-
Cooling YN
YES
-
Cooling
Ceiling Fan(s), Attic Fan, Central Air
-
Fireplace YN
YES
-
Heating YN
YES
-
Heating
Forced Air
-
Pet friendly
N/A
Exterior
-
Garage
Yes
-
Garage spaces
2
-
Construction Materials
Aluminum Siding
-
Other Exterior Features
Fire Pit, Garden
-
Parking
Attached, Concrete, Driveway, Garage, Garage Door Opener, Storage
-
Patio and Porch Features
Patio
-
Pool
No
-
Waterfront YN
NO
Area & Lot
-
Lot Size(acres)
0.6578
-
Property Type
Residential
-
Property Sub Type
Single Family Residence
-
Architectural Style
Colonial
Price
-
Sales Price
$625,000
-
Tax Amount
$7,110
-
Sq. Footage
3,736
-
Price/SqFt
$167
HOA
-
Association
No
School District
-
Elementary School
Hudson CSD - 7708
-
Middle School
Hudson CSD - 7708
-
High School
Hudson CSD - 7708
Property Features
-
Stories
2
-
Sewer
Public Sewer
-
Water Source
Well, Private
Schedule a Showing
Showing scheduled successfully.
Mortgage calculator
Estimate your monthly mortgage payment, including the principal and interest, property taxes, and HOA. Adjust the values to generate a more accurate rate.
Your payment
Principal and Interest:
$
Property taxes:
$
HOA fees:
$
Total loan payment:
$
Total interest amount:
$
Location
County
Summit
Elementary School
Hudson CSD - 7708
Middle School
Hudson CSD - 7708
High School
Hudson CSD - 7708
Listing Courtesy of Amanda S Pohlman , Keller Williams Living
RealHub Information is provided exclusively for consumers' personal, non-commercial use, and it may not be used for any purpose other than to identify prospective properties consumers may be interested in purchasing. All information deemed reliable but not guaranteed and should be independently verified. All properties are subject to prior sale, change or withdrawal. RealHub website owner shall not be responsible for any typographical errors, misinformation, misprints and shall be held totally harmless.

Agent / Realtor®
Carla Ponikvar
Call Carla today to schedule a private showing.

* Listings on this website come from the FMLS IDX Compilation and may be held by brokerage firms other than the owner of this website. The listing brokerage is identified in any listing details. Information is deemed reliable but is not guaranteed. If you believe any FMLS listing contains material that infringes your copyrighted work please click here to review our DMCA policy and learn how to submit a takedown request.© 2024 FMLS.
Related Properties
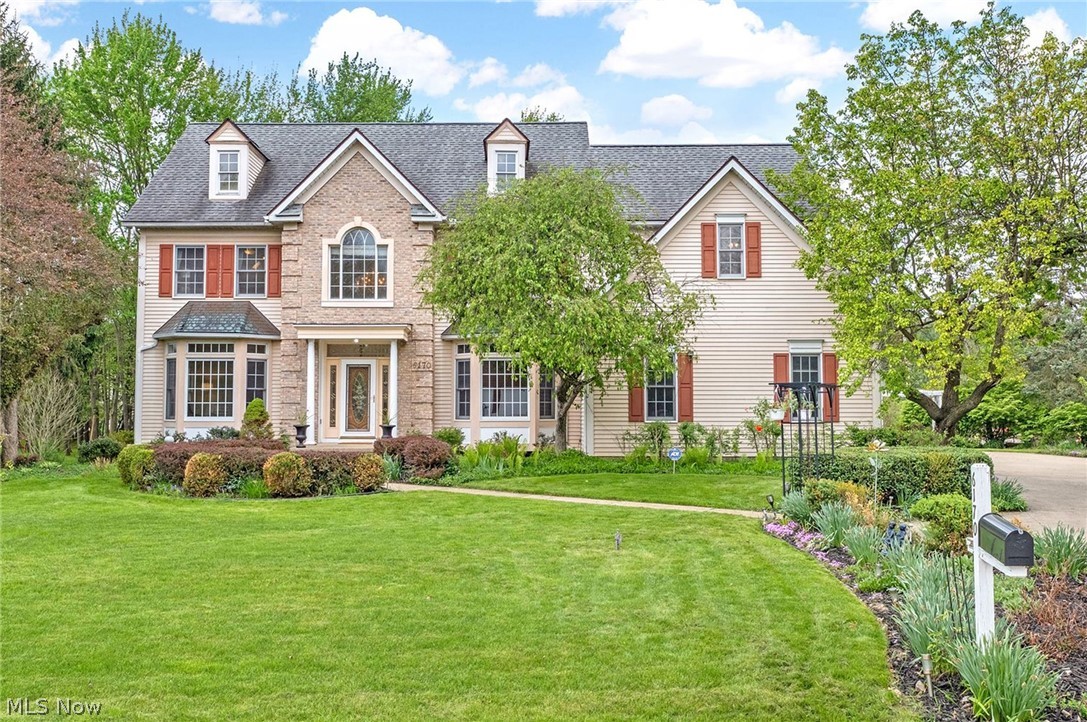
Hudson
6170 Nicholson Drive
4 Beds
3 Baths
3,997 Sq.Ft.
$599,900
MLS#: 5205620

Hudson
613 Barlow Road
3 Beds
2 Baths
1,701 Sq.Ft.
$675,000
MLS#: 5236435

Hudson
7785 Salem Drive
4 Beds
2 Baths
2,954 Sq.Ft.
$675,000
MLS#: 5235634
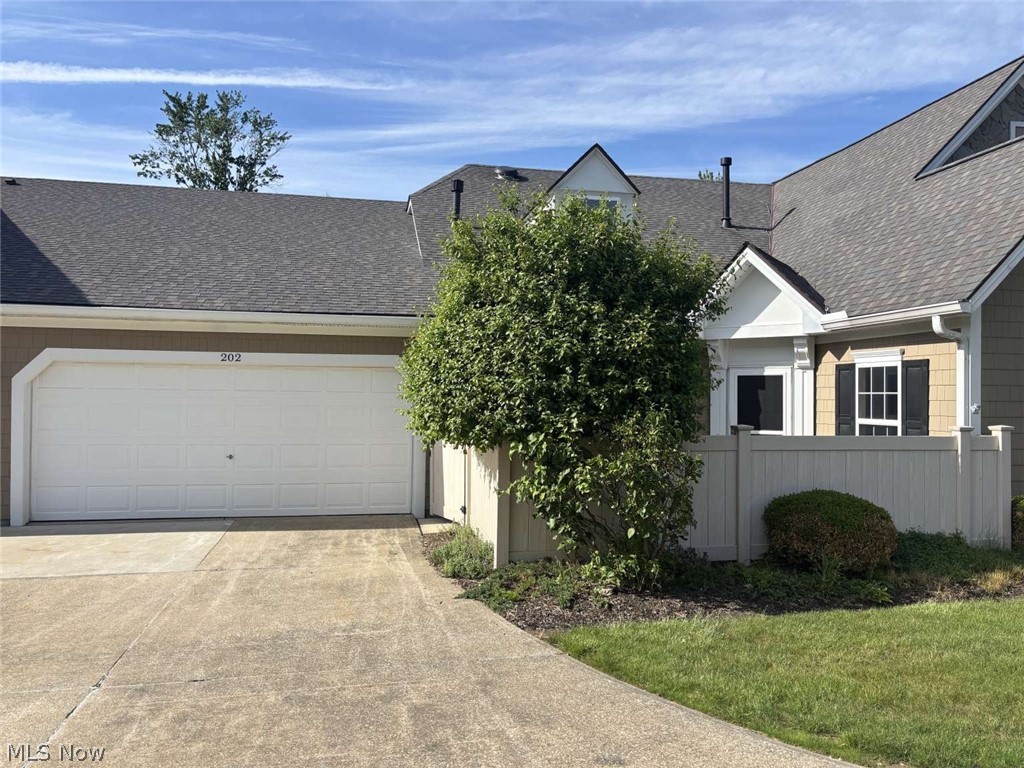
Hudson
202 Cutler Lane
2 Beds
2 Baths
2,110 Sq.Ft.
$554,500
MLS#: 5218077

Hudson
5825 Nicholson Drive
4 Beds
3 Baths
3,668 Sq.Ft.
$625,000
MLS#: 5235714

Hudson
5791 Nicholson Drive
4 Beds
2 Baths
2,758 Sq.Ft.
$534,900
MLS#: 5237066
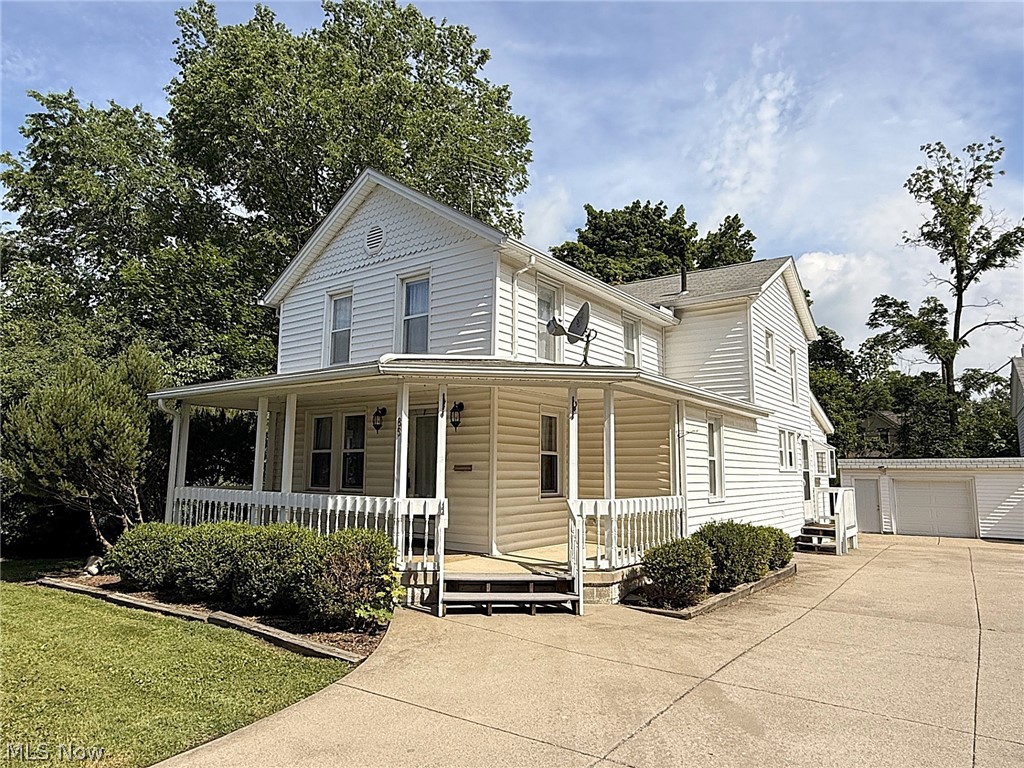
Hudson
85 Maple Drive
4 Beds
2 Baths
2,372 Sq.Ft.
$539,900
MLS#: 5193637
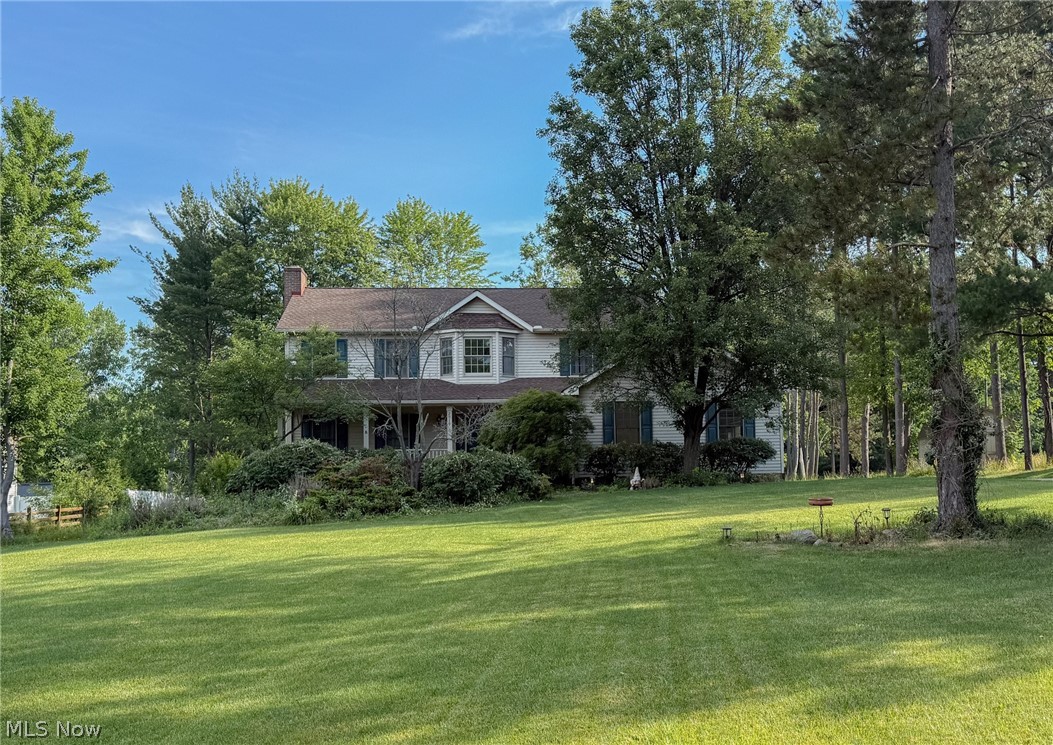
Hudson
2919 Pine Trails Circle
4 Beds
2 Baths
3,337 Sq.Ft.
$569,900
MLS#: 5220610
