Features & Amenities

Interior

  • Total Bedrooms

    4

  • Bathrooms

    2

  • 1/2 Bathrooms

    1

  • Above Grade Finished Area

    2655.0

  • Basement YN

    NO

  • Cooling YN

    YES

  • Cooling

    Central Air

  • Fireplace YN

    YES

  • Heating YN

    YES

  • Heating

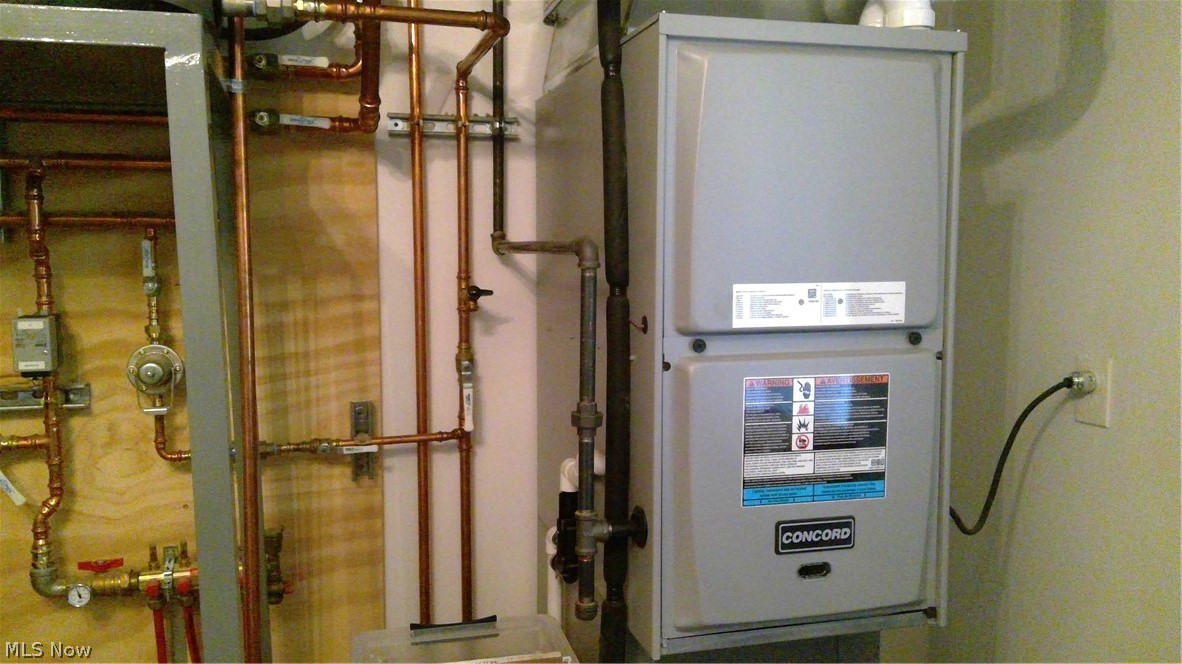
    Forced Air, Fireplace(s), Propane

  • Pet friendly

    N/A

Exterior

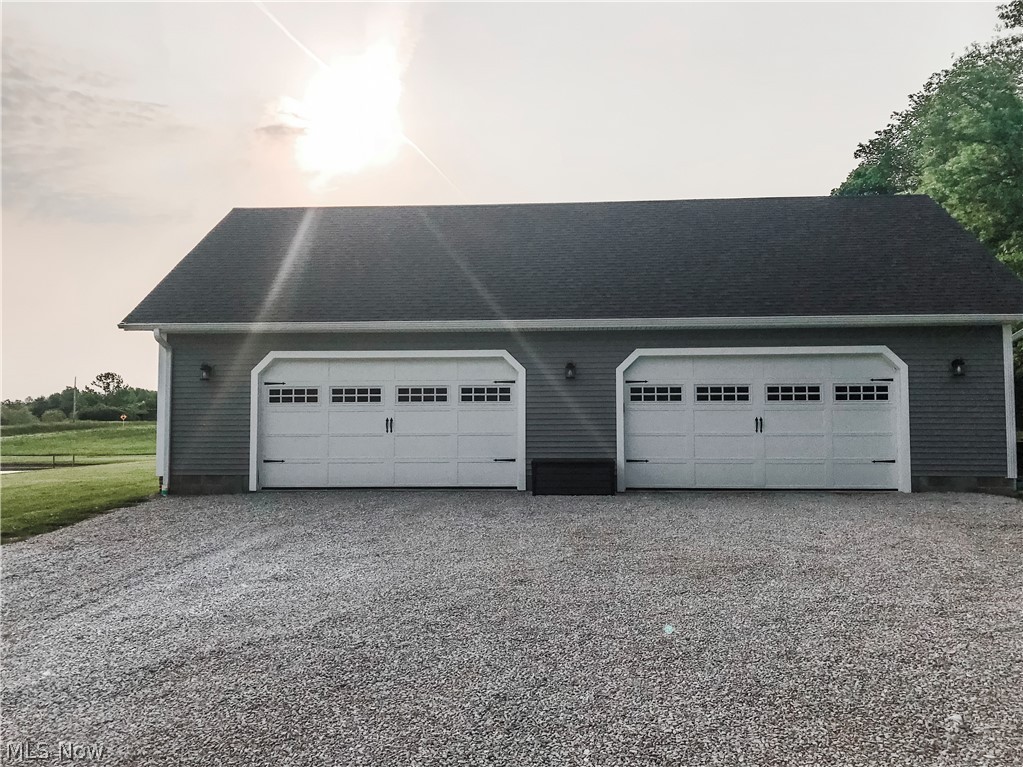
  • Garage

    Yes

  • Garage spaces

    4

  • Construction Materials

    Vinyl Siding, Wood Siding

  • Parking

    Attached, Garage, Unpaved

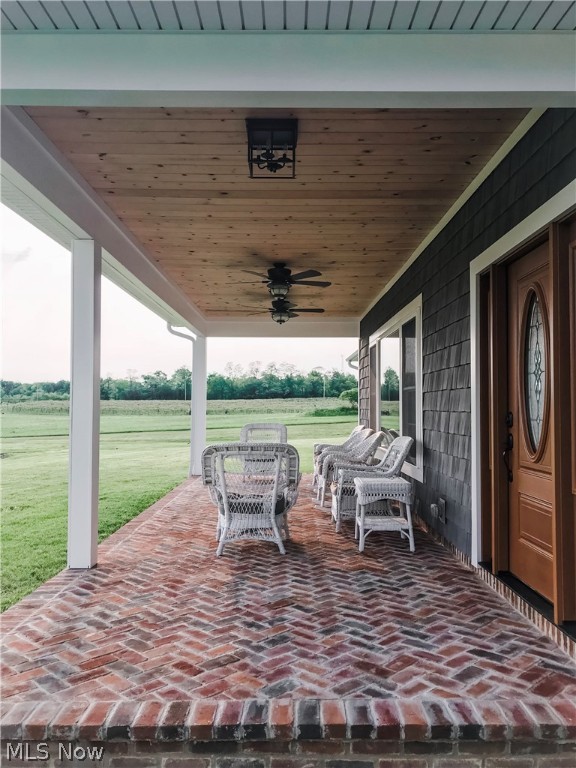
  • Patio and Porch Features

    Porch

  • Pool

    No

Area & Lot

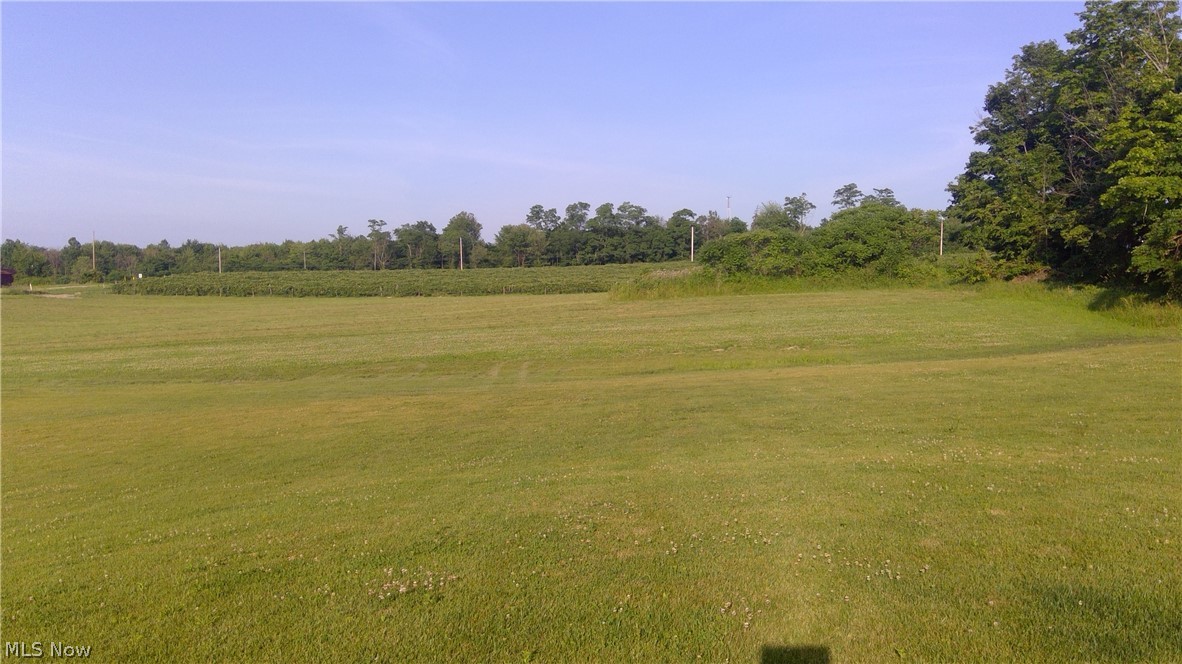
  • Lot Features

    Wooded

  • Lot Size(acres)

    14.192

  • Property Type

    Residential

  • Property Sub Type

    Single Family Residence

  • Architectural Style

    Ranch

Price

  • Sales Price

    $359,000

  • Tax Amount

    $5,026

  • Financing Options

    Conventional

  • Sq. Footage

    2,655

  • Price/SqFt

    $135

HOA

  • Association

    No

School District

  • Elementary School

    Geneva Area CSD - 404

  • Middle School

    N/A

  • High School

    N/A

Property Features

  • Sewer

    Septic Tank

  • Water Source

    Private

Schedule a Showing

Showing scheduled successfully.

<
>
IN PERSON
VIA CHAT

What is 3 + 4 ?


Change time

Mortgage calculator

Estimate your monthly mortgage payment, including the principal and interest, property taxes, and HOA. Adjust the values to generate a more accurate rate.

Your payment

Principal and Interest:

$

Property taxes:

$

HOA fees:

$

Total loan payment:

$

Total interest amount:

$

Location

County

Ashtabula

Elementary School

Geneva Area CSD - 404

Middle School

High School

Listing Courtesy of Bonnie L Streets , Assured Real Estate

RealHub Information is provided exclusively for consumers' personal, non-commercial use, and it may not be used for any purpose other than to identify prospective properties consumers may be interested in purchasing. All information deemed reliable but not guaranteed and should be independently verified. All properties are subject to prior sale, change or withdrawal. RealHub website owner shall not be responsible for any typographical errors, misinformation, misprints and shall be held totally harmless.

Agent Carla Ponikvar

Agent / RealtorĀ®

Carla Ponikvar

Call Carla today to schedule a private showing.


* Listings on this website come from the FMLS IDX Compilation and may be held by brokerage firms other than the owner of this website. The listing brokerage is identified in any listing details. Information is deemed reliable but is not guaranteed. If you believe any FMLS listing contains material that infringes your copyrighted work please click here to review our DMCA policy and learn how to submit a takedown request.Ā© 2024 FMLS.
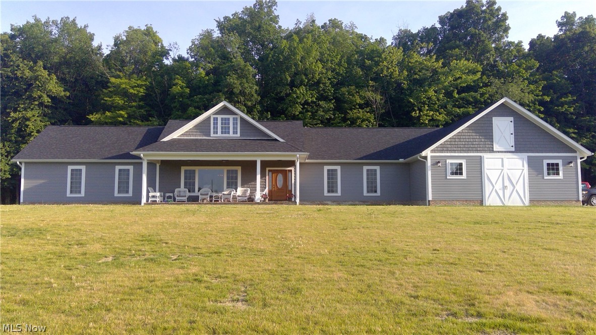
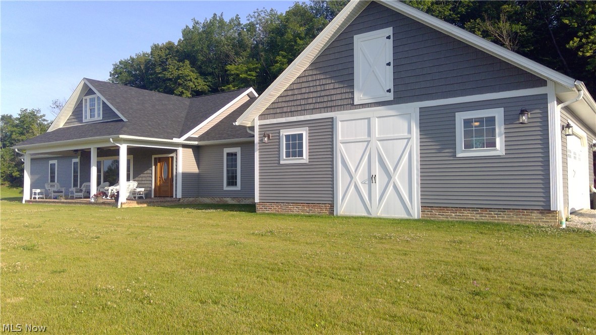
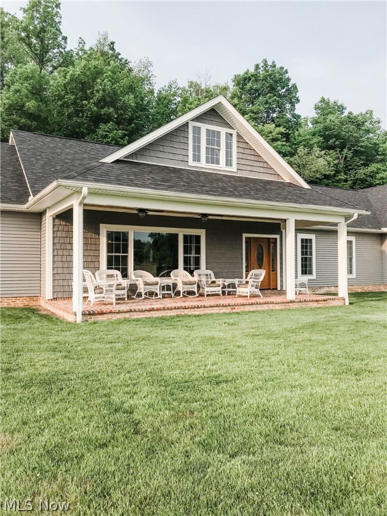
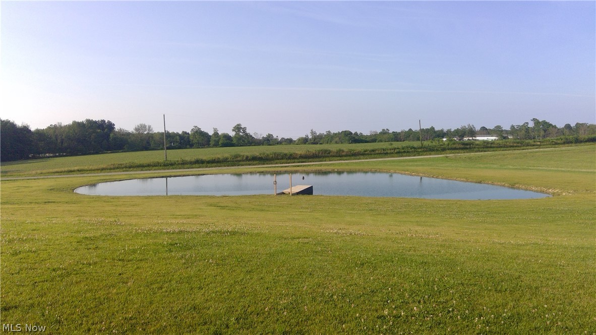
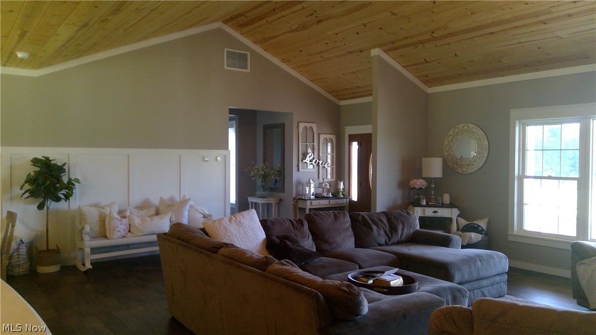
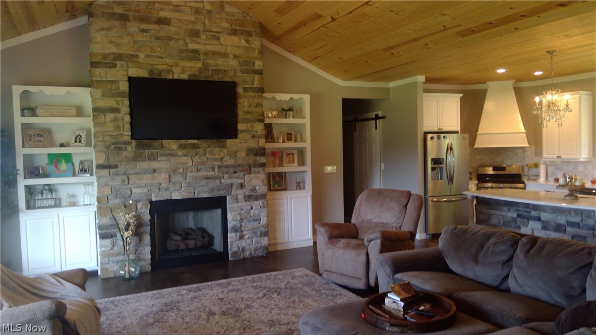
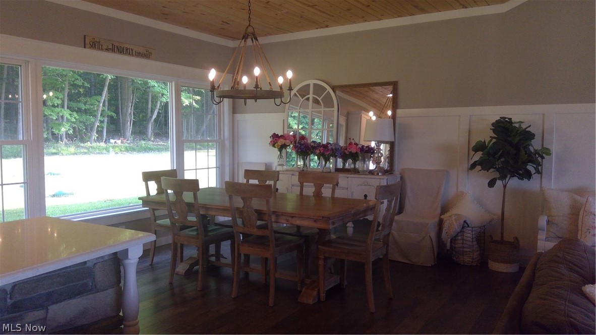
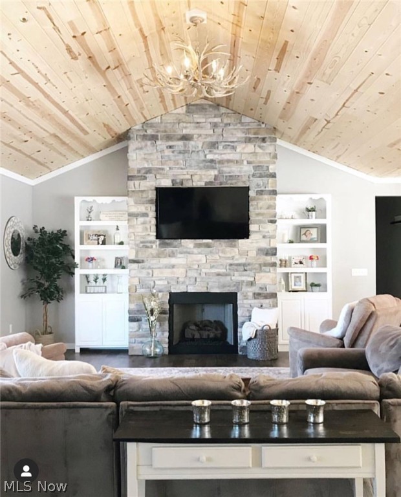
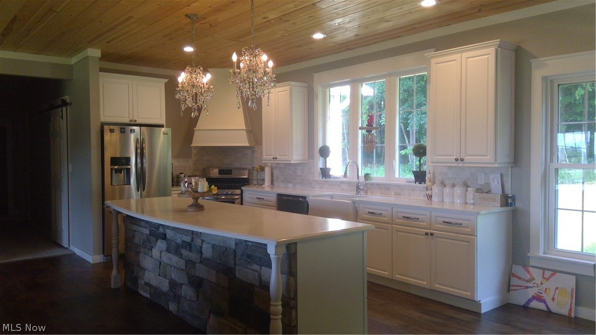
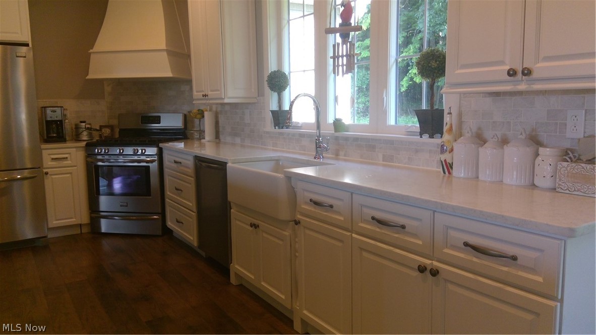
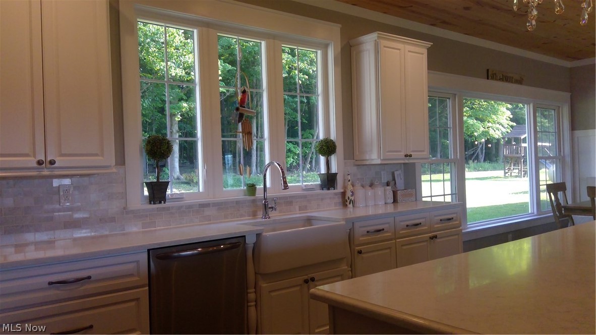
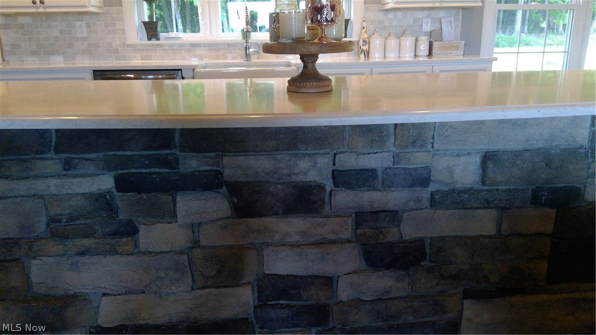
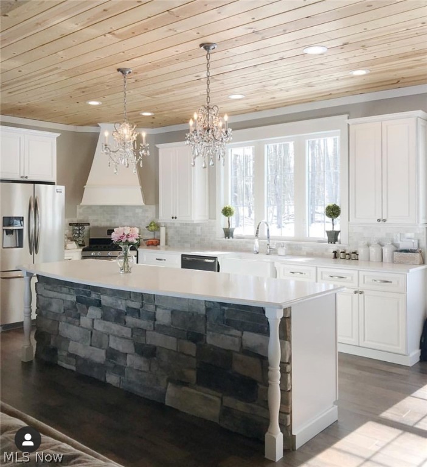
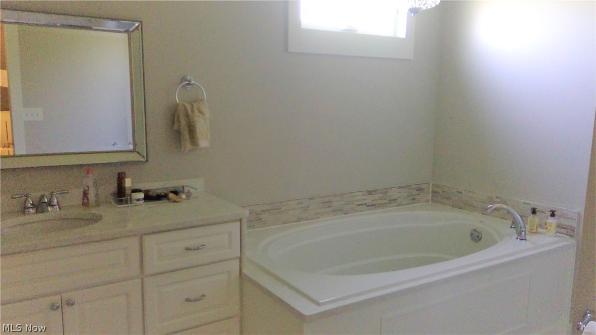
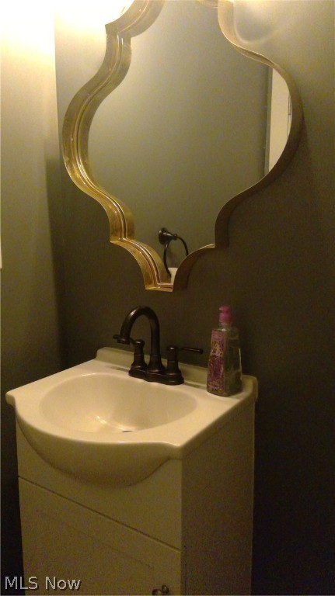
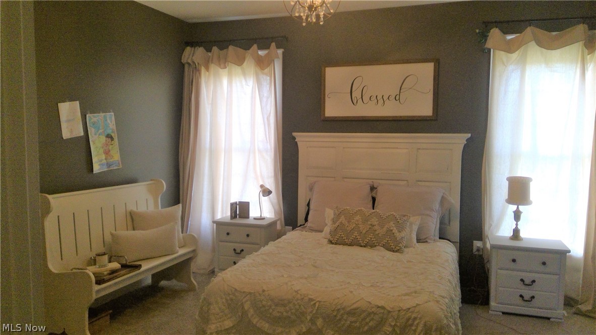
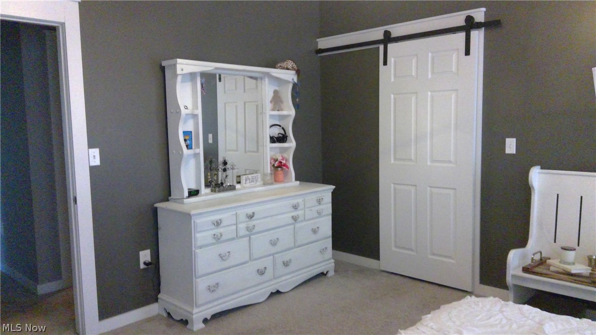
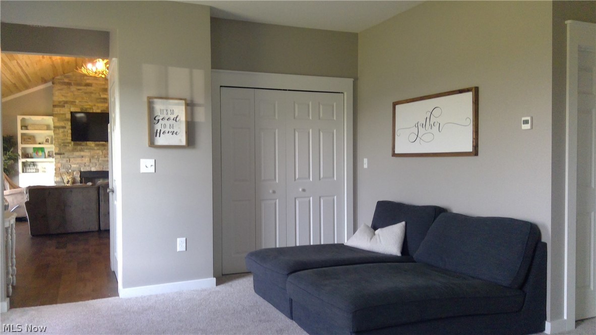
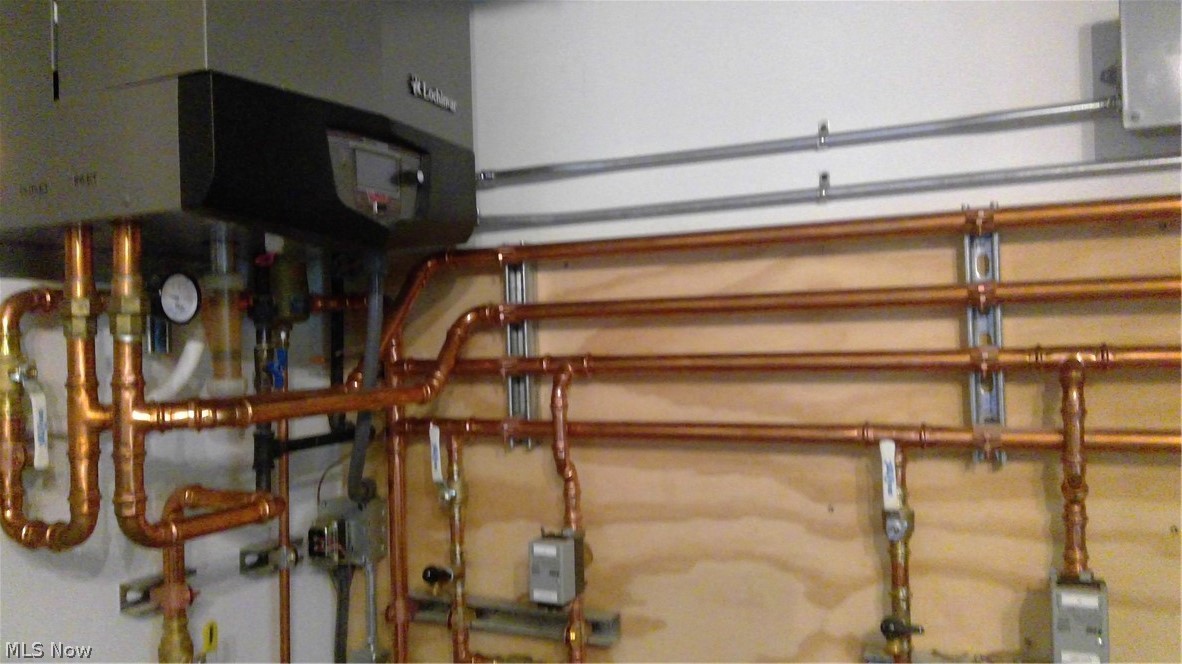
Location! Location! Location! Welcome home to this sprawling, exquisite custom designed ranch home situated on 14.192 acres in the middle of wine country! Open concept floor plan boasts vaulted wood ceilings, luxury vinyl flooring and enormous windows throughout with stone fireplace.  You will fall in love with this modern classic kitchen designed with white cabinetry, stone island, Quartz countertops and custom made hood vent.  Master suite includes generous walk in closet and full bath with tile shower and inline water heater for jacuzzi tub. 3 additional perfectly sized bedrooms, media room and an office! Beautiful pond decorates the front of property and serves as water source with a water system designed by Crystal Clear Water. Floors and hot water heated with Lochinvar high efficiency boiler. 1500 sq ft insulated 4 car garage with extra room for toys.  Make your appointment today!

5810 Bishop Road

Message successfully sent.

What would you like to know?

What is 3 + 4 ?

I agree to receive email communication and understand I can unsubscribe at any time.

I agree to be contacted by Tyson Sells Homes, LLC. via call, email, and text for real estate services. To opt out, you can reply 'stop' at any time or reply 'help' for assistance. You can also click the unsubscribe link in the emails. Message and data rates may apply. Message frequency may vary. Privacy Policy

Related Properties

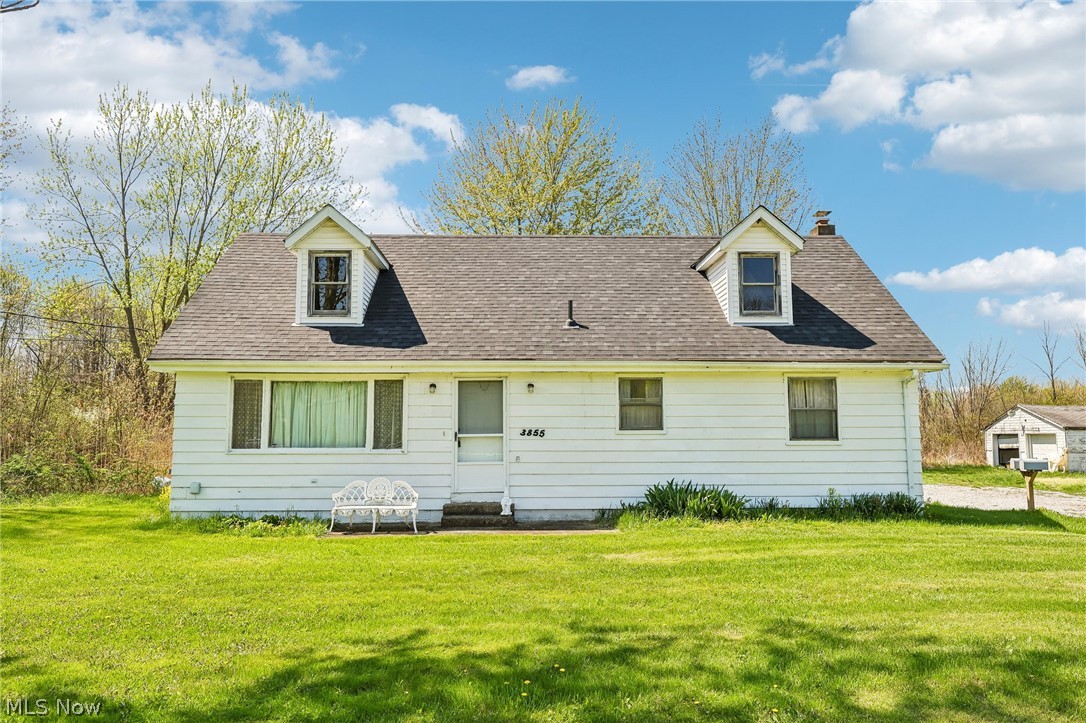
If you've been dreaming of space, privacy, and endless possibilities-this is it. Nestled on nearly 34 acres, this charming Cape Cod offers the perfect blend of comfort and opportunity. Inside, you'll find hardwood floors throughout, a full basement, and a massive second level (over 600 Sq Ft) just waiting to become your dream primary suite, studio, or retreat. Step out through the French doors onto the back deck and take in the peaceful surroundings-this is country living at its best but still close to all the amenities you love. Beyond the home, the property truly shines. A separate mobile home with recent updates provides additional living or income potential, while the outbuildings-including a barn with a newly updated upper level-open the door for hobbies, storage, or creative use. With a newer roof, updated mechanicals, and gas available at the road, much of the heavy lifting is already done. All of this is just minutes from Geneva-on-the-Lake, giving you the perfect balance of seclusion and convenience. Opportunities like this don't come around often.
#5204264

Geneva

3855,3871 N Broadway

3 Beds

1 Baths

1,606 Sq.Ft.

$374,977

MLS#: 5204264

Be the first to move into this beautifully remodeled 4 bedroom, 2 bath colonial at 231 Ruth Street in Geneva. This home has been updated from top to bottom, featuring new vinyl siding, brand new kitchen cabinets, quartz countertops, and black stainless steel LG appliances. Inside, you’ll find vinyl plank waterproof flooring, new carpeted bedrooms, fresh paint throughout, and updated baseboard trim, hardware, outlets, switches, and lighting.
Both bathrooms have been completely renovated with new vanities, new toilets, and tiled showers. Outside, enjoy a detached shed, new stone patio, fresh landscaping, and a newly seeded yard---everything ready for you to move right in.
Located in a desirable Geneva neighborhood with sidewalks, this home offers modern comfort in a great location. Schedule your visit today—this one won’t last long.
#5237138

Geneva

231 Ruth Street

4 Beds

2 Baths

2,190 Sq.Ft.

$359,995

MLS#: 5237138

Welcome to the rare opportunity of owning a brand-new home tailored for comfort, style, and efficiency- all set on 2.37 scenic acres. This thoughtfully designed ranch blends modern construction with the timeless ease of one-floor living. Imagine arriving home to your private retreat, tucked 200 feet off the road for peace and quiet, yet close to Lake Erie, charming wineries, and abundant wildlife. Step inside and be captivated by soaring 14-foot vaulted ceilings, an open-concept living, dining, and kitchen area, and elegant French doors that open to a covered back deck. This inviting outdoor space is finished with a custom-designed floor-perfect for morning coffee, summer entertaining, or relaxing while you take in the peaceful surroundings. The heart of the home features custom cabinetry and granite counters, while luxury vinyl plank flooring flows seamlessly throughout. Your master suite is a sanctuary, with a walk-in closet and spa-inspired bath complete with a tiled walk-in shower, rain head, and body jets. Designed with energy efficiency in mind, this home offers superior insulation, an on-demand hot water tank, a gas furnace with central air, and an insulated garage door to keep you comfortable year-round. The attached two-car garage includes an EV Charger system ready for use, adding both function and style. Its six-course concrete crawl space offers generous storage, unlike a typical crawl space. From the custom finishes and added tech features to the thoughtful layout, every detail has been considered to create a home that feels both beautiful and practical. This is more than a home-it's a lifestyle. New construction. Energy efficiency. Privacy. Convenience. The perfect backdrop to live, relax, and enjoy.
#5232450

Geneva

6535 north ridge Road

3 Beds

2 Baths

1,737 Sq.Ft.

$399,977

MLS#: 5232450

New on site 1 day ago
GRAND RIVER FRONTAGE ON A DOUBLE LOT! Welcome to 1153 Orchard Grove Drive in Austinburg Township, a cozy cottage offering a unique opportunity to enjoy life along the Grand River. Situated on a double lot with river frontage, this property offers a peaceful setting for those looking for a year-round residence, seasonal getaway, or weekend retreat. The home features 2 bedrooms with the possibility of a 3rd bedroom, 1 full bathroom, and comfortable living space ready for your personal touches. Living room has a stone fireplace with wood burner insert and beamed cottage feel ceilings. Enjoy the natural surroundings, spend time along the river, or take advantage of the recreational and fishing opportunities the Grand River area is known for. Whether you're searching for a place to call home or your own escape near the water, this property offers plenty of possibilities. Schedule your private showing and come experience this Grand River property for yourself!
#5238840

Geneva

1153 Orchard Grove Drive

3 Beds

1 Baths

1,200 Sq.Ft.

$325,000

MLS#: 5238840

 - property

Send a message

Message successfully sent.

Your message

What is 3 + 4 ?

Reason for contacting?

I agree to receive email communication and understand I can unsubscribe at any time.

I agree to be contacted by Tyson Sells Homes, LLC. via call, email, and text for real estate services. To opt out, you can reply 'stop' at any time or reply 'help' for assistance. You can also click the unsubscribe link in the emails. Message and data rates may apply. Message frequency may vary. Privacy Policy

Sign Out

Virtual Assistant

Would you like to take the next step with this property? We can help you schedule a showing or virtual tour, or send you more details.

Yes, I would like more information.

Thank You for Your Reply, One of Our Agents will contact you as soon as possible

No, maybe later.

Thank you, you can always contact me via email, phone number or through the contact form.

Realhub AI

Lucy - Your AI-Powered Realtor

Update Your Temporary Password

Personalize your search

Enter your email and we'll notify you immediately when new listings match what you're looking for.

or enter email address

Already have an account ? Login here

Continue your home search

I agree to receive communications and understand I can unsubscribe at any time.

I agree to be contacted by Tyson Sells Homes, LLC. via call, email, and text for real estate services. To opt out, you can reply 'stop' at any time or reply 'help' for assistance. You can also click the unsubscribe link in the emails. Message and data rates may apply. Message frequency may vary. Privacy Policy

Already have an account ? Login here

We use cookies

We use cookies primarily for analytics to enhance your experience. By accepting, you agree to our use of these cookies. You can manage your preferences or learn more about our cookies policy.