.webp?size=346x80)


Property
Beds
4
Full Baths
2
1/2 Baths
1
Year Built
1978
Sq.Footage
N/A
Welcome home to this spacious 4-bedroom, 2.5 bath colonial nestled on a peaceful cul-de-sac street, offering both privacy and a true sense of community. From the moment you arrive, the beautifully stamped concrete front patio sets the tone for the quality craftsmanship found throughout this home. Step inside to a versatile main floor designed for everyday living and entertaining alike. The large eat-in kitchen flows seamlessly into an open dining area, perfect for family meals and gatherings. A comfortable living room offers a welcoming space to unwind, while the adjacent family room — complete with a built-in bar setup — is ready-made for hosting friends and enjoying game days. Sliders off the family room lead directly outside to a second stamped concrete patio in the rear yard which provides an ideal spot for grilling, relaxing, or entertaining under the open sky. Upstairs, you'll find all four generously sized bedrooms, offering comfortable separation from the main living areas below. The bathrooms have been tastefully renovated, adding a fresh, modern touch throughout. The full, unfinished basement offers a blank canvas of additional square footage, ready for your vision — whether that's a home gym, workshop, media room, or extra storage. This home has been thoughtfully maintained and updated over the years, offering peace of mind for its next owner. Recent improvements include a new furnace and central air system (2024), a new hot water tank (2025), updated windows (2016), and new roof gutters and venting (2019), custom closet systems, updated appliances, flooring, and fresh paint throughout. Situated on a desirable cul-de-sac, this home combines the charm of classic colonial architecture with practical, modern updates both inside and out. 2 car attached garage with nature stone flooring. Storage shed equipped with water and electrical. City point of sale compliant.
Features & Amenities
Interior
-
Total Bedrooms
4
-
Bathrooms
2
-
1/2 Bathrooms
1
-
Basement YN
YES
-
Cooling YN
YES
-
Cooling
Central Air
-
Fireplace YN
NO
-
Heating YN
YES
-
Heating
Natural Gas, Forced Air
-
Pet friendly
N/A
Exterior
-
Garage
Yes
-
Garage spaces
2
-
Construction Materials
Vinyl Siding
-
Parking
Attached, Concrete, Garage, Garage Door Opener
-
Patio and Porch Features
Front Porch, Patio
-
Pool
No
-
Waterfront YN
NO
-
View
Neighborhood
Area & Lot
-
Lot Size(acres)
0.2725
-
Property Type
Residential
-
Property Sub Type
Single Family Residence
-
Architectural Style
Colonial
Price
-
Sales Price
$395,000
-
Tax Amount
$5,219
-
Sq. Footage
N/A
-
Price/SqFt
N/A
HOA
-
Association
No
School District
-
Elementary School
Willoughby-Eastlake - 4309
-
Middle School
Willoughby-Eastlake - 4309
-
High School
Willoughby-Eastlake - 4309
Property Features
-
Stories
2
-
Foundation Details
Block
-
Sewer
Public Sewer
-
Water Source
Public
Schedule a Showing
Showing scheduled successfully.
Mortgage calculator
Estimate your monthly mortgage payment, including the principal and interest, property taxes, and HOA. Adjust the values to generate a more accurate rate.
Your payment
Principal and Interest:
$
Property taxes:
$
HOA fees:
$
Total loan payment:
$
Total interest amount:
$
Location
County
Lake
Elementary School
Willoughby-Eastlake - 4309
Middle School
Willoughby-Eastlake - 4309
High School
Willoughby-Eastlake - 4309
Listing Courtesy of Wendy Kunash , Platinum Real Estate
RealHub Information is provided exclusively for consumers' personal, non-commercial use, and it may not be used for any purpose other than to identify prospective properties consumers may be interested in purchasing. All information deemed reliable but not guaranteed and should be independently verified. All properties are subject to prior sale, change or withdrawal. RealHub website owner shall not be responsible for any typographical errors, misinformation, misprints and shall be held totally harmless.

Agent / Realtor®
Carla Ponikvar
Call Carla today to schedule a private showing.

* Listings on this website come from the FMLS IDX Compilation and may be held by brokerage firms other than the owner of this website. The listing brokerage is identified in any listing details. Information is deemed reliable but is not guaranteed. If you believe any FMLS listing contains material that infringes your copyrighted work please click here to review our DMCA policy and learn how to submit a takedown request.© 2024 FMLS.
Related Properties
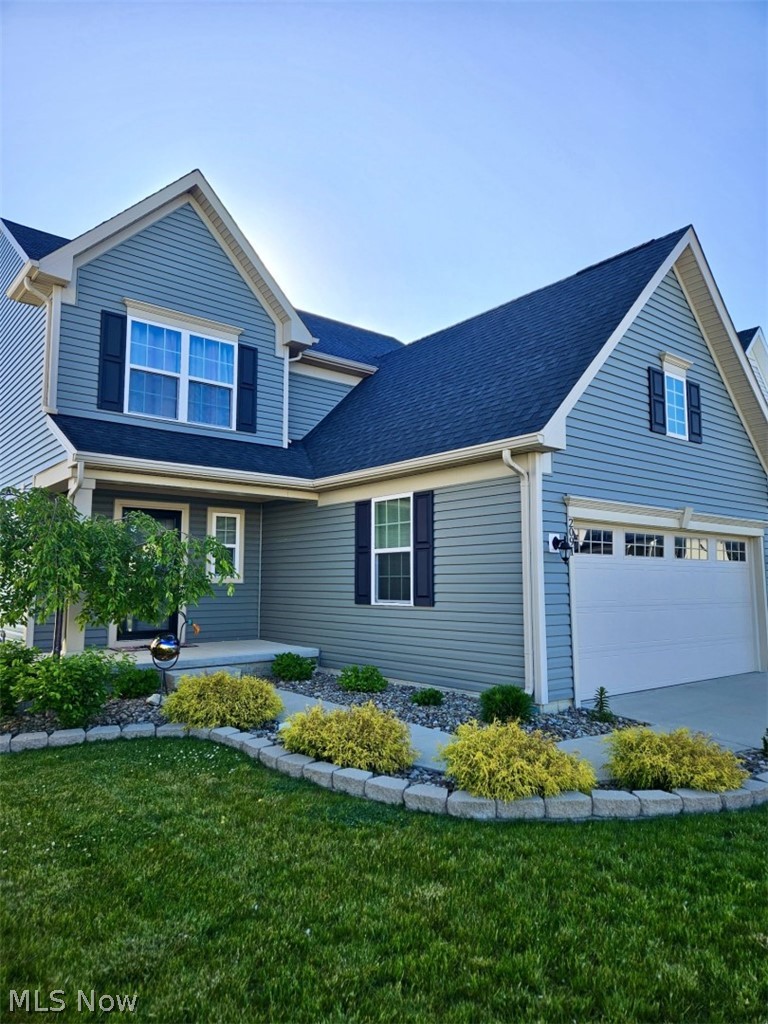
Willoughby
2091 Farroni Drive
3 Beds
2 Baths
2,198 Sq.Ft.
$399,900
MLS#: 5219580
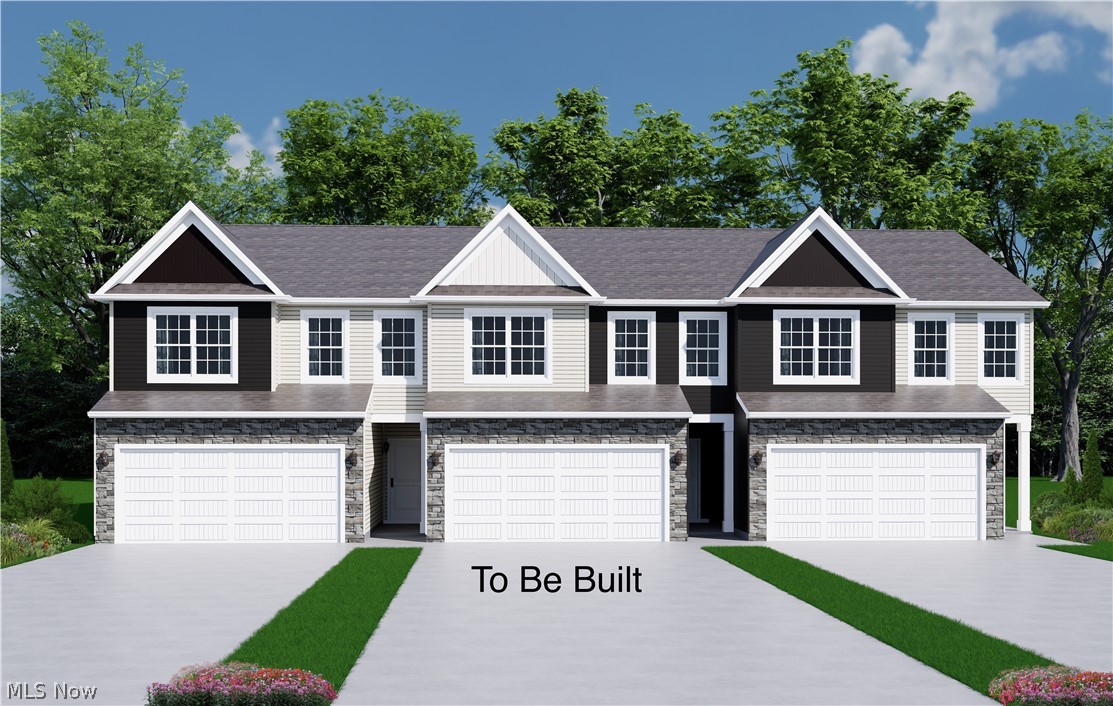
Willoughby
SL 14 Shankland Reserve 14
3 Beds
2 Baths
N/A
$431,900
MLS#: 5230161
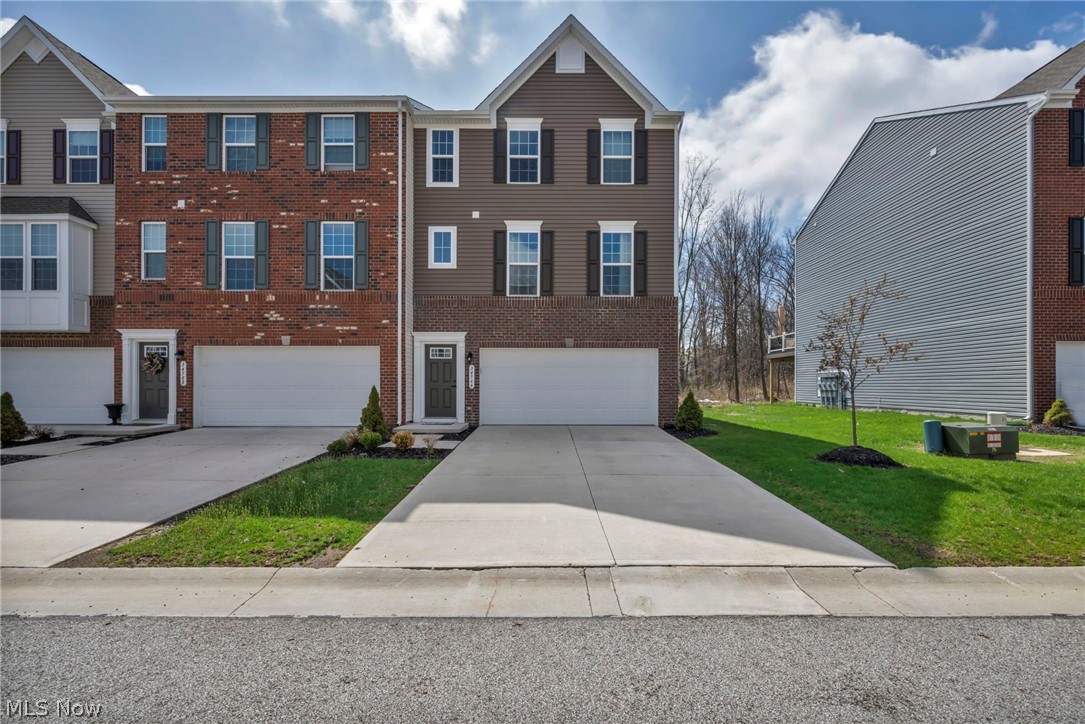
Willoughby
34566 Ethan Way
3 Beds
2 Baths
2,340 Sq.Ft.
$360,000
MLS#: 5199923
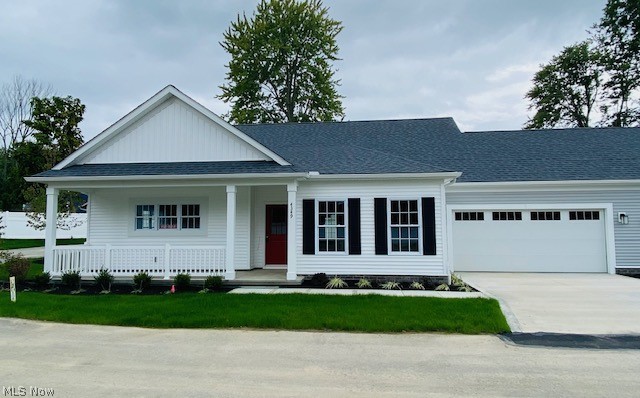
Willoughby
4310 Literary Lane
2 Beds
2 Baths
1,541 Sq.Ft.
$449,900
MLS#: 5180748

Willoughby
38247 Union Street
3 Beds
2 Baths
1,580 Sq.Ft.
$369,000
MLS#: 5235823

Willoughby
2193 Canterbury Drive
3 Beds
3 Baths
N/A
$429,000
MLS#: 5232930
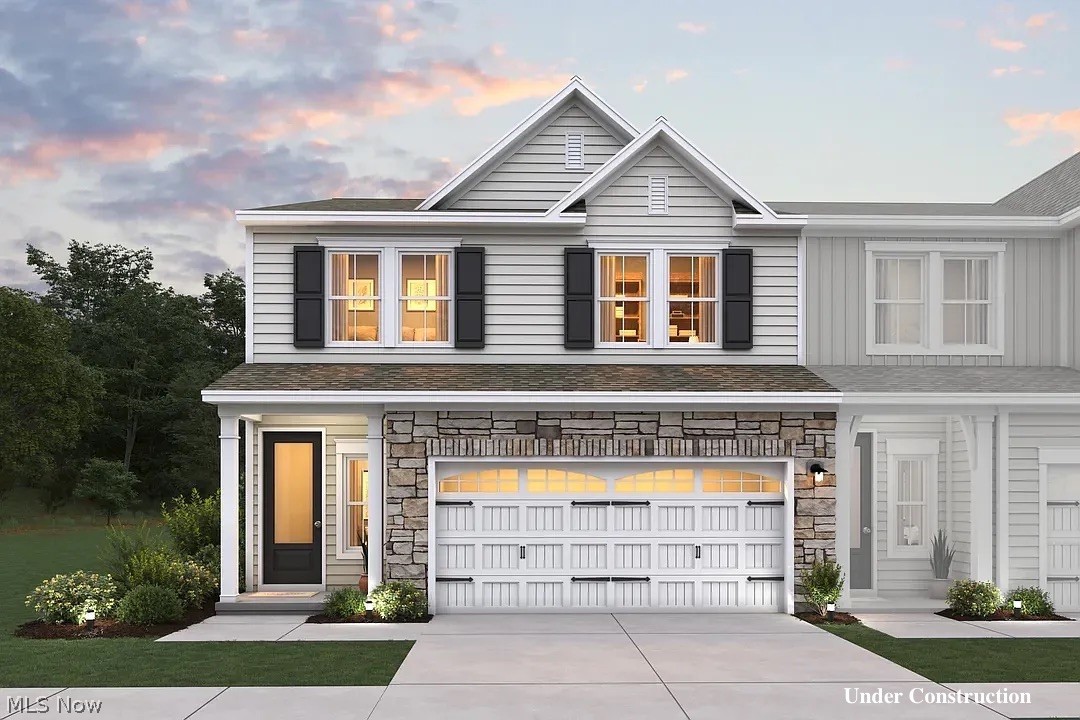
Willoughby
5094 Shepherds Glen
3 Beds
2 Baths
1,952 Sq.Ft.
$374,990
MLS#: 5221663
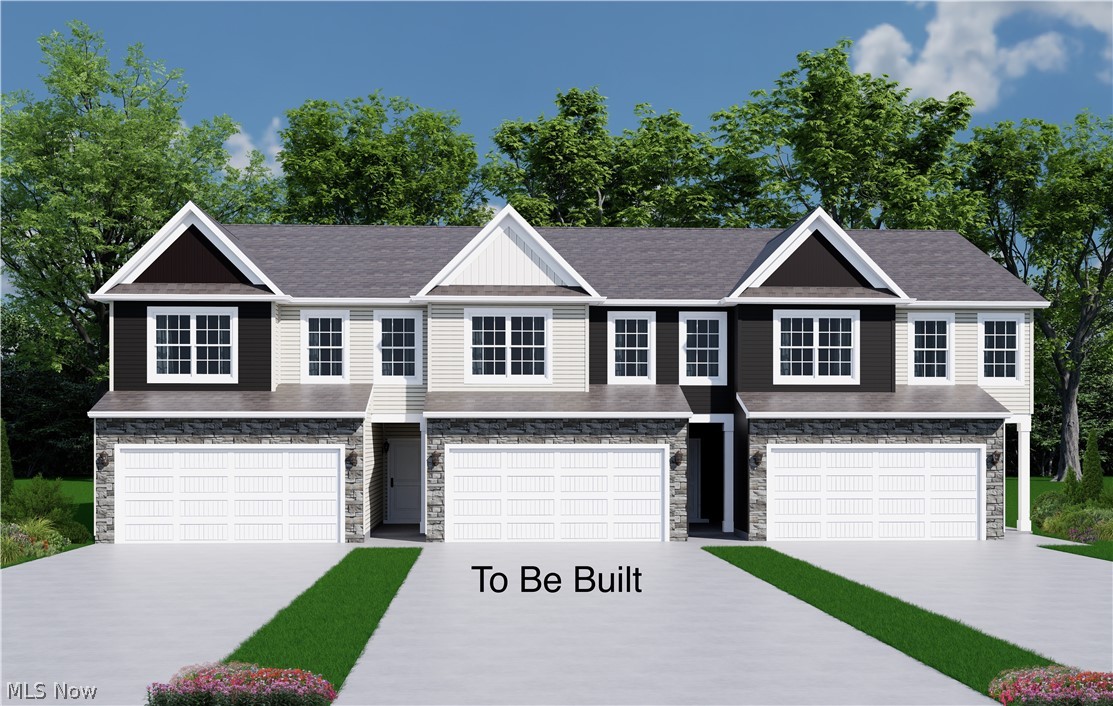
Willoughby
SL 15 Shankland Reserve 15
3 Beds
2 Baths
N/A
$431,900
MLS#: 5230138
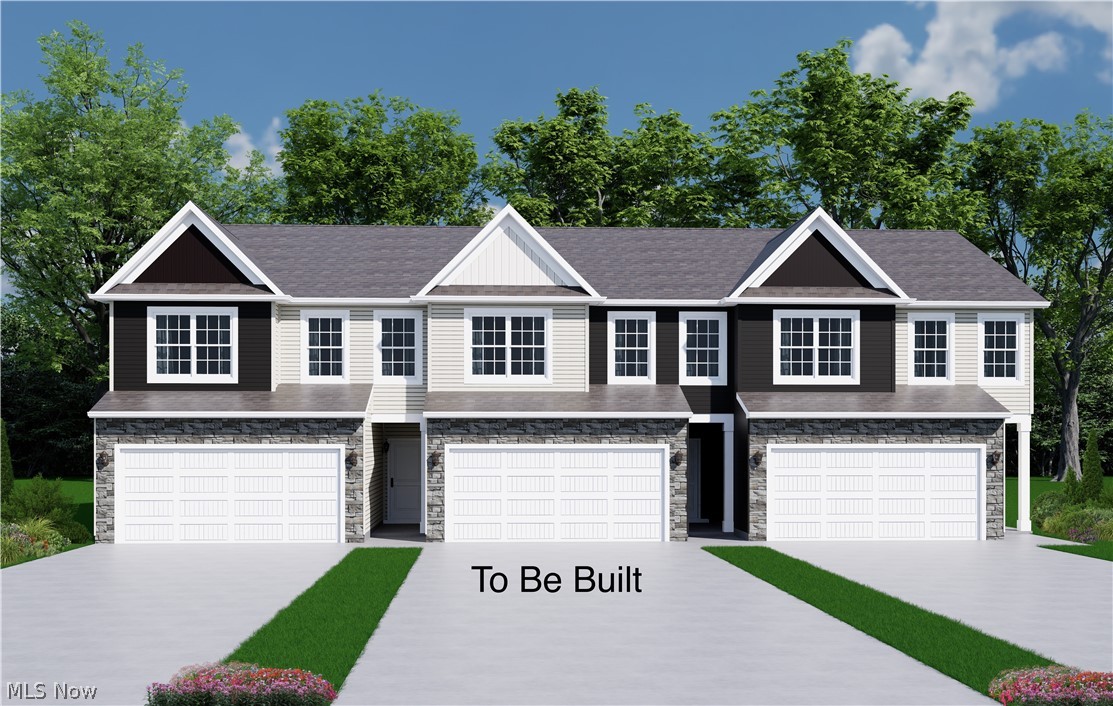
Willoughby
SL 16 Shankland Reserve 16
3 Beds
2 Baths
N/A
$431,900
MLS#: 5229564
