.webp?size=346x80)


Property
Beds
3
Full Baths
2
1/2 Baths
None
Year Built
2026
Sq.Footage
2,016
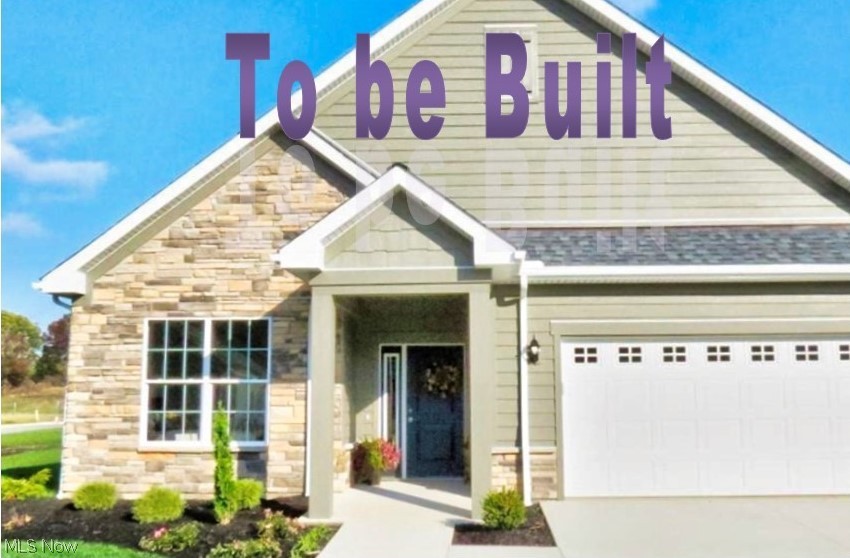
Welcome to 6025 Coventry Circle in Huron, Ohio with a coveted 3 CAR GARAGE A beautiful new-construction home designed for comfortable, modern living. The Kimberly Model features 3-bedroom, 2-bath and spacious great room with a gas fireplace that creates an inviting setting for everyday life and entertaining. Large Owner's ensuite with a double vanity and walk in closet. The guest bedroom and guest bath are located on the opposite side of the Owner's Suite for added privacy. Recessed lights throughout, blinds on all the windows and a 3 CAR GARAGE. The Garage walls and ceiling are insulated and there are pull down stairs to access the floored attic for extra storage. ** Some rooms are virtually staged** Enjoy the convenience of The Courtyards at Plumbrook, with easy access to local amenities, dining, shopping, and everything the area has to offer. Don't miss the opportunity to make this brand-new home yours. . A rare amenity is the 3 car garage (tandem on one side) No need to wait for a new build, great corner lot allows for ample guest parking. Mounted TV's to stay.
Features & Amenities
Interior
-
Other Interior Features
Vaulted Ceiling(s), Ceiling Fan(s), Crown Molding, Entrance Foyer, Granite Counters, High Ceilings, Kitchen Island, Pantry, Recessed Lighting, Walk-In Closet(s)
-
Total Bedrooms
3
-
Bathrooms
2
-
Above Grade Finished Area
2016.0
-
Basement YN
NO
-
Cooling YN
YES
-
Cooling
Ceiling Fan(s), Central Air, ENERGY STAR Qualified Equipment
-
Fireplace YN
YES
-
Heating YN
YES
-
Heating
Natural Gas
-
Main Level Bedrooms
3
-
Pet friendly
N/A
Exterior
-
Garage
Yes
-
Garage spaces
3
-
Construction Materials
Asphalt, Vinyl Siding
-
Parking
Attached, Garage, Golf Cart Garage, Garage Door Opener, Kitchen Level
-
Pool
No
-
Waterfront YN
NO
Area & Lot
-
Lot Size(acres)
0.1469
-
Property Type
Residential
-
Property Sub Type
Condominium
-
Architectural Style
Craftsman
Price
-
Sales Price
$514,900
-
Tax Amount
$2,029
-
Sq. Footage
2,016
-
Price/SqFt
$255
HOA
-
Association
YES
-
Association Fee
$320
-
Association Fee Frequency
Monthly
-
Association Fee Includes
N/A
School District
-
Elementary School
Huron CSD - 2202
-
Middle School
Huron CSD - 2202
-
High School
Huron CSD - 2202
Property Features
-
Stories
1
-
New Construction
YES
-
Accessibility Features
Accessible Bedroom, Accessible Common Area, Accessible Closets, Accessible Central Living Area, Accessible Doors
-
Foundation Details
Slab
-
Sewer
Public Sewer
-
Water Source
Public
Schedule a Showing
Showing scheduled successfully.
Mortgage calculator
Estimate your monthly mortgage payment, including the principal and interest, property taxes, and HOA. Adjust the values to generate a more accurate rate.
Your payment
Principal and Interest:
$
Property taxes:
$
HOA fees:
$
Total loan payment:
$
Total interest amount:
$
Location
County
Erie
Elementary School
Huron CSD - 2202
Middle School
Huron CSD - 2202
High School
Huron CSD - 2202
Listing Courtesy of Joanne Berardi, North Bay Realty, LLC.
RealHub Information is provided exclusively for consumers' personal, non-commercial use, and it may not be used for any purpose other than to identify prospective properties consumers may be interested in purchasing. All information deemed reliable but not guaranteed and should be independently verified. All properties are subject to prior sale, change or withdrawal. RealHub website owner shall not be responsible for any typographical errors, misinformation, misprints and shall be held totally harmless.

Agent / Realtor®
Carla Ponikvar
Call Carla today to schedule a private showing.

* Listings on this website come from the FMLS IDX Compilation and may be held by brokerage firms other than the owner of this website. The listing brokerage is identified in any listing details. Information is deemed reliable but is not guaranteed. If you believe any FMLS listing contains material that infringes your copyrighted work please click here to review our DMCA policy and learn how to submit a takedown request.© 2024 FMLS.
Related Properties
Huron
6023 Coventry Circle
2 Beds
2 Baths
1,928 Sq.Ft.
$459,900
MLS#: 5207475

Huron
17 Sawmill Creek Drive W
2 Beds
2 Baths
1,136 Sq.Ft.
$470,000
MLS#: 5245090

Huron
720 Tracht Meadows Drive
4 Beds
2 Baths
3,009 Sq.Ft.
$435,000
MLS#: 5253819

Huron
6029 Coventry Circle
3 Beds
2 Baths
1,562 Sq.Ft.
$434,900
MLS#: 5241103

Huron
6027 Coventry Circle
2 Beds
2 Baths
1,928 Sq.Ft.
$459,900
MLS#: 5243739

Huron
814 Mohawk Drive
3 Beds
2 Baths
1,554 Sq.Ft.
$445,000
MLS#: 5241314
