.webp?size=346x80)


Property
Beds
4
Full Baths
2
1/2 Baths
1
Year Built
1999
Sq.Footage
3,009
Four Seasons Estates! Beautifully maintained 4-bedroom, 2.5-bath two-story home located in one of the area's most desirable developments! Truly immaculate throughout, this spacious home offers a welcoming living room, family room, formal dining room with crown molding, and an inviting eat-in kitchen featuring granite countertops, pantry, and a breakfast nook overlooking the beautifully landscaped backyard. Gorgeous hardwood floors, vaulted ceilings, skylight, and tasteful finishes add to the home's appeal! Spacious primary suite features a private bath with dual sinks, jetted soaking tub, a separate shower, and an oversized walk-in closet. The beautifully renovated finished lower level provides additional living and entertaining space, plus a separate workshop and storage area. Step outside and enjoy the fabulous backyard with mature landscaping, spacious deck, and gazebo, perfect for relaxing or entertaining! Attached 2-car garage with convenient bump-out for additional storage. Recent improvements include plush new carpeting on the second floor, updated basement lighting, whole-house generator (2023), sump pump and backup 2023, and roof (2015). Enjoy the neighborhood walking/biking paths! Fantastic location just minutes from Sawmill Creek Resort, Sheldon Marsh State Nature Preserve, Lake Erie, and all the attractions of Ohio's beautiful North Coast! A wonderful place to call home!
Features & Amenities
Interior
-
Other Interior Features
Ceiling Fan(s), Double Vanity, Eat-in Kitchen, Granite Counters, Storage, Soaking Tub, Walk-In Closet(s)
-
Total Bedrooms
4
-
Bathrooms
2
-
1/2 Bathrooms
1
-
Above Grade Finished Area
2049.0
-
Basement YN
YES
-
Cooling YN
YES
-
Cooling
Ceiling Fan(s), Central Air
-
Fireplace YN
YES
-
Heating YN
YES
-
Heating
Natural Gas, Forced Air, Fireplace(s)
-
Pet friendly
N/A
Exterior
-
Garage
Yes
-
Garage spaces
2
-
Construction Materials
Vinyl Siding
-
Parking
Attached, Concrete, Direct Access, Driveway, Enclosed, Garage Faces Front, Garage, Garage Door Opener, Inside Entrance, Lighted, On Site, Off Street
-
Patio and Porch Features
Covered, Deck
-
Pool
No
-
Waterfront YN
NO
-
View
Neighborhood
Area & Lot
-
Lot Features
Back Yard, Front Yard, Landscaped, Level, Rectangular Lot
-
Lot Size(acres)
0.379
-
Property Type
Residential
-
Property Sub Type
Single Family Residence
-
Architectural Style
Colonial
Price
-
Sales Price
$435,000
-
Tax Amount
$2,850
-
Financing Options
Cash, Conventional, FHA, VA Loan
-
Sq. Footage
3,009
-
Price/SqFt
$144
HOA
-
Association
YES
-
Association Fee
$200
-
Association Fee Frequency
Annually
-
Association Fee Includes
N/A
School District
-
Elementary School
Huron CSD - 2202
-
Middle School
Huron CSD - 2202
-
High School
Huron CSD - 2202
Property Features
-
Stories
2
-
Sewer
Public Sewer
-
Water Source
Public
Schedule a Showing
Showing scheduled successfully.
Mortgage calculator
Estimate your monthly mortgage payment, including the principal and interest, property taxes, and HOA. Adjust the values to generate a more accurate rate.
Your payment
Principal and Interest:
$
Property taxes:
$
HOA fees:
$
Total loan payment:
$
Total interest amount:
$
Location
County
Erie
Elementary School
Huron CSD - 2202
Middle School
Huron CSD - 2202
High School
Huron CSD - 2202
Listing Courtesy of Patricia Gouker, CENTURY 21 DePiero & Associates, Inc.
RealHub Information is provided exclusively for consumers' personal, non-commercial use, and it may not be used for any purpose other than to identify prospective properties consumers may be interested in purchasing. All information deemed reliable but not guaranteed and should be independently verified. All properties are subject to prior sale, change or withdrawal. RealHub website owner shall not be responsible for any typographical errors, misinformation, misprints and shall be held totally harmless.

Agent / Realtor®
Carla Ponikvar
Call Carla today to schedule a private showing.

* Listings on this website come from the FMLS IDX Compilation and may be held by brokerage firms other than the owner of this website. The listing brokerage is identified in any listing details. Information is deemed reliable but is not guaranteed. If you believe any FMLS listing contains material that infringes your copyrighted work please click here to review our DMCA policy and learn how to submit a takedown request.© 2024 FMLS.
Related Properties
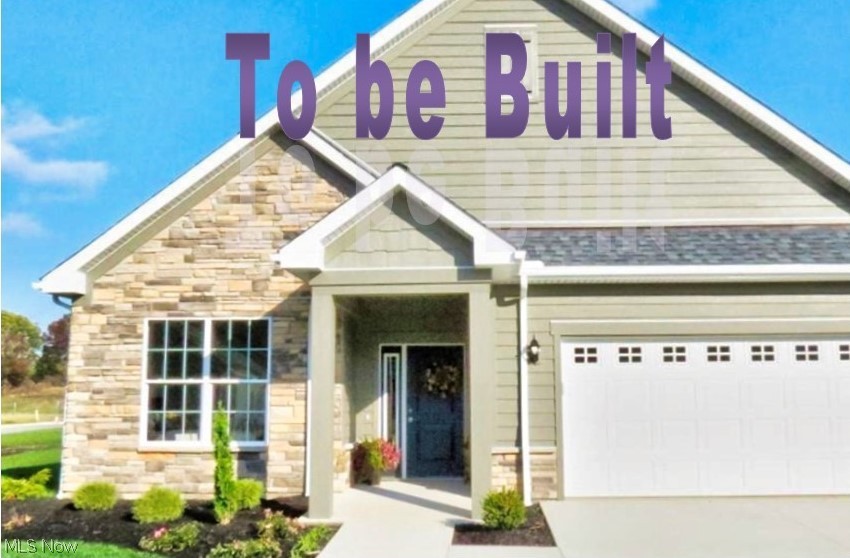
Huron
6023 Coventry Circle
2 Beds
2 Baths
1,928 Sq.Ft.
$459,900
MLS#: 5207475
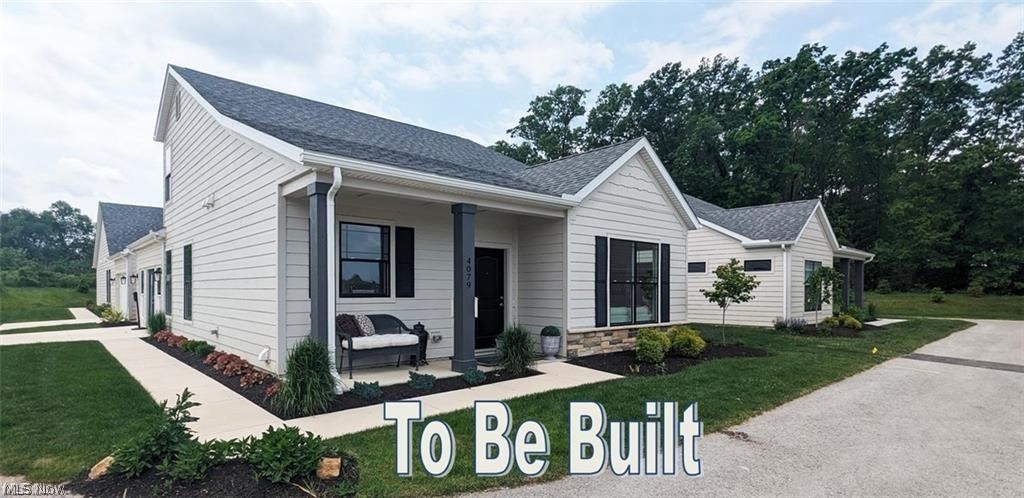
Huron
5017 Coventry Circle
3 Beds
2 Baths
1,866 Sq.Ft.
$388,900
MLS#: 5215229

Huron
17 Sawmill Creek Drive W
2 Beds
2 Baths
1,136 Sq.Ft.
$470,000
MLS#: 5245090

Huron
6025 Coventry Circle
3 Beds
2 Baths
2,016 Sq.Ft.
$514,900
MLS#: 5253608

Huron
6029 Coventry Circle
3 Beds
2 Baths
1,562 Sq.Ft.
$434,900
MLS#: 5241103

Huron
6027 Coventry Circle
2 Beds
2 Baths
1,928 Sq.Ft.
$459,900
MLS#: 5243739

Huron
3931 Hilltop Drive
4 Beds
3 Baths
2,977 Sq.Ft.
$389,900
MLS#: 5219118

Huron
814 Mohawk Drive
3 Beds
2 Baths
1,554 Sq.Ft.
$445,000
MLS#: 5241314
