.webp?size=346x80)


Property
Beds
5
Full Baths
3
1/2 Baths
None
Year Built
2023
Sq.Footage
3,020
Welcome to 6170 James Dr, a beautiful home built in 2023 and located in the desirable Sandy Springs Trail community just minutes away from OH-2. Offering approximately 3,200 square feet of living space, 5 bedrooms, 3 full bathrooms, and a 2-car attached garage, this home combines modern finishes with an incredibly functional layout. This first floor offers exceptional versatility with an inviting, open floor plan and a mother-in-law suite, designed for both everyday living and entertaining. The spacious kitchen serves as the heart of the home, featuring granite countertops, a large center island, ceramic tile backsplash, abundant cabinetry with crown molding, and plenty of room to gather. Upstairs, an expansive loft provides an additional living space that can be tailored to your lifestyle. The primary suite is a retreat of its own, featuring a private fireplace, two walk-in closets, and a spa-inspired ensuite with a soaking tub and beautifully tiled shower. A conveniently located second-floor laundry room with cabinetry and a utility sink adds another layer of thoughtful functionality. The finished lower level extends the home's impressive living space and offers endless possibilities for a private theater, fitness studio, recreation room, or entertainment lounge. Step outside to a beautifully finished deck overlooking the yard and tranquil pond, providing a picturesque backdrop for morning coffee, summer gatherings, or quiet evenings at home.
Features & Amenities
Interior
-
Other Interior Features
High Ceilings, Kitchen Island
-
Total Bedrooms
5
-
Bathrooms
3
-
Above Grade Finished Area
3020.0
-
Basement YN
YES
-
Cooling YN
YES
-
Cooling
Central Air
-
Fireplace YN
YES
-
Heating YN
YES
-
Heating
Forced Air
-
Main Level Bedrooms
1
-
Pet friendly
N/A
Exterior
-
Garage
Yes
-
Garage spaces
2
-
Construction Materials
Vinyl Siding
-
Parking
Attached, Garage
-
Patio and Porch Features
Deck, Porch
-
Pool
No
-
Waterfront YN
YES
Area & Lot
-
Lot Features
Waterfront
-
Lot Size(acres)
0.11
-
Property Type
Residential
-
Property Sub Type
Single Family Residence
-
Architectural Style
Colonial
Price
-
Sales Price
$439,900
-
Tax Amount
$6,264
-
Sq. Footage
3,020
-
Price/SqFt
$145
HOA
-
Association
YES
-
Association Fee
$395
-
Association Fee Frequency
Annually
-
Association Fee Includes
N/A
School District
-
Elementary School
Amherst EVSD - 4701
-
Middle School
Amherst EVSD - 4701
-
High School
Amherst EVSD - 4701
Property Features
-
Sewer
Public Sewer
-
Water Source
Public
Schedule a Showing
Showing scheduled successfully.
Mortgage calculator
Estimate your monthly mortgage payment, including the principal and interest, property taxes, and HOA. Adjust the values to generate a more accurate rate.
Your payment
Principal and Interest:
$
Property taxes:
$
HOA fees:
$
Total loan payment:
$
Total interest amount:
$
Location
County
Lorain
Elementary School
Amherst EVSD - 4701
Middle School
Amherst EVSD - 4701
High School
Amherst EVSD - 4701
Listing Courtesy of Molly Ebosh, Real of Ohio
RealHub Information is provided exclusively for consumers' personal, non-commercial use, and it may not be used for any purpose other than to identify prospective properties consumers may be interested in purchasing. All information deemed reliable but not guaranteed and should be independently verified. All properties are subject to prior sale, change or withdrawal. RealHub website owner shall not be responsible for any typographical errors, misinformation, misprints and shall be held totally harmless.

Agent / Realtor®
Carla Ponikvar
Call Carla today to schedule a private showing.

* Listings on this website come from the FMLS IDX Compilation and may be held by brokerage firms other than the owner of this website. The listing brokerage is identified in any listing details. Information is deemed reliable but is not guaranteed. If you believe any FMLS listing contains material that infringes your copyrighted work please click here to review our DMCA policy and learn how to submit a takedown request.© 2024 FMLS.
Related Properties
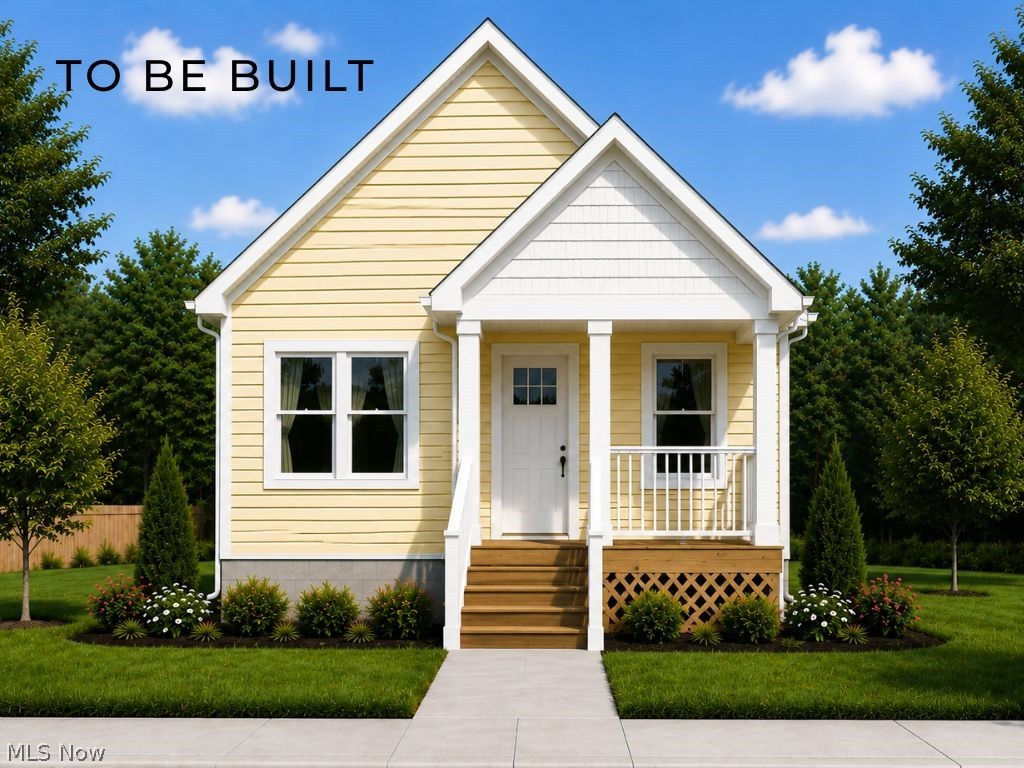
Lorain
323 Bascule Drive
2 Beds
1 Baths
1,058 Sq.Ft.
$390,000
MLS#: 5219346

Lorain
3312 Jones Drive
4 Beds
3 Baths
3,040 Sq.Ft.
$359,900
MLS#: 5241810

Lorain
361 Bascule Drive
3 Beds
2 Baths
N/A
$490,000
MLS#: 5219549

Lorain
4843 Meadow Lark Drive
2 Beds
2 Baths
1,675 Sq.Ft.
$360,000
MLS#: 5250118
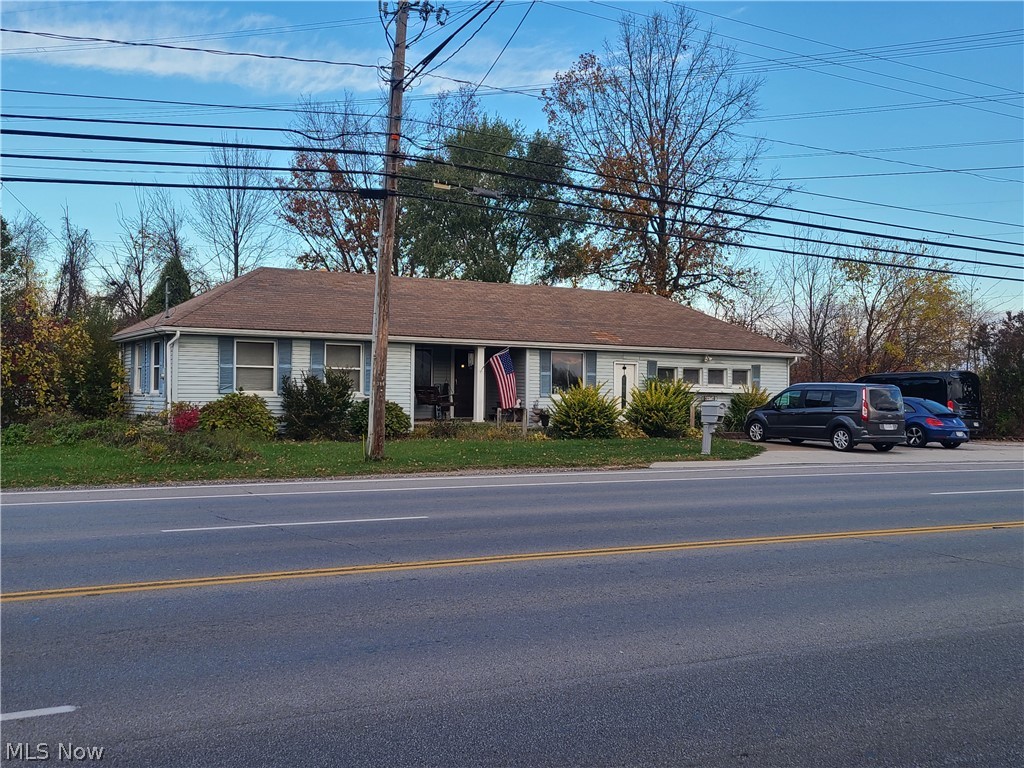
Lorain
4872 Leavitt Road
5 Beds
3 Baths
1,837 Sq.Ft.
$500,000
MLS#: 5040013

Lorain
6100 James Drive
3 Beds
2 Baths
2,456 Sq.Ft.
$471,000
MLS#: 5239711

Lorain
469 Harbor Lane
3 Beds
2 Baths
2,084 Sq.Ft.
$459,900
MLS#: 5228601
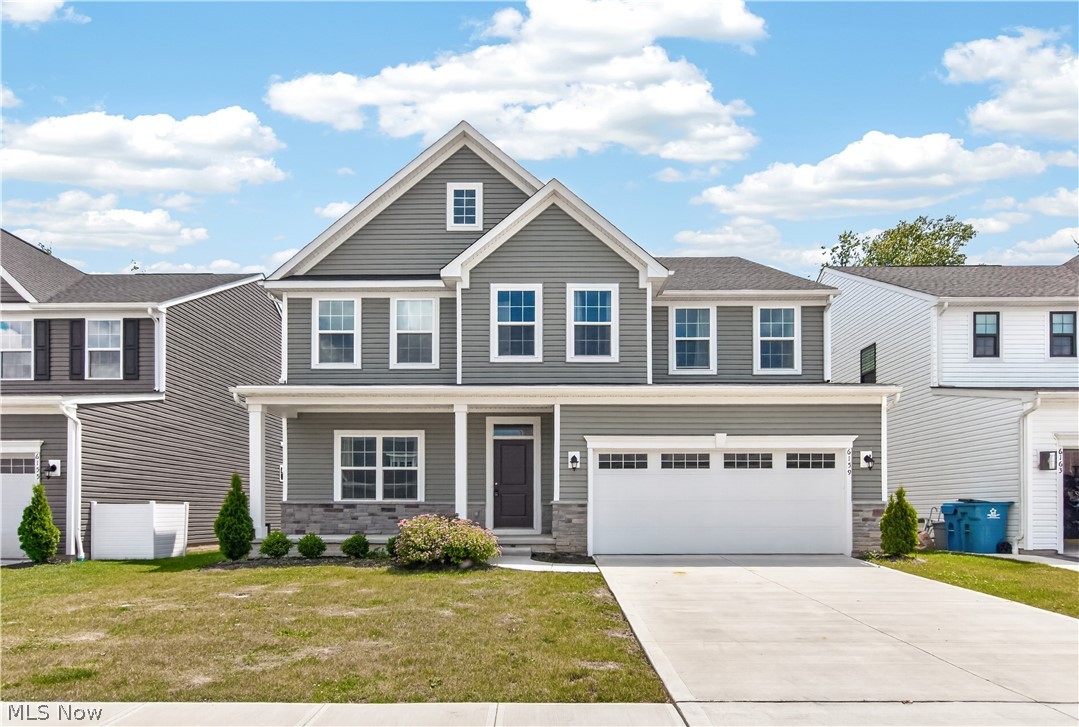
Lorain
6159 Krystina Run
7 Beds
5 Baths
3,664 Sq.Ft.
$450,000
MLS#: 5219441

Lorain
4681 Boulder Lane
3 Beds
2 Baths
3,218 Sq.Ft.
$419,700
MLS#: 5248899
