Features & Amenities

Interior

  • Total Bedrooms

    2

  • Bathrooms

    1

  • 1/2 Bathrooms

    1

  • Above Grade Finished Area

    1058.0

  • Basement YN

    NO

  • Cooling YN

    YES

  • Cooling

    Central Air

  • Fireplace YN

    NO

  • Heating YN

    YES

  • Heating

    Natural Gas

  • Main Level Bedrooms

    2

  • Pet friendly

    N/A

Exterior

  • Garage

    Yes

  • Garage spaces

    1

  • Construction Materials

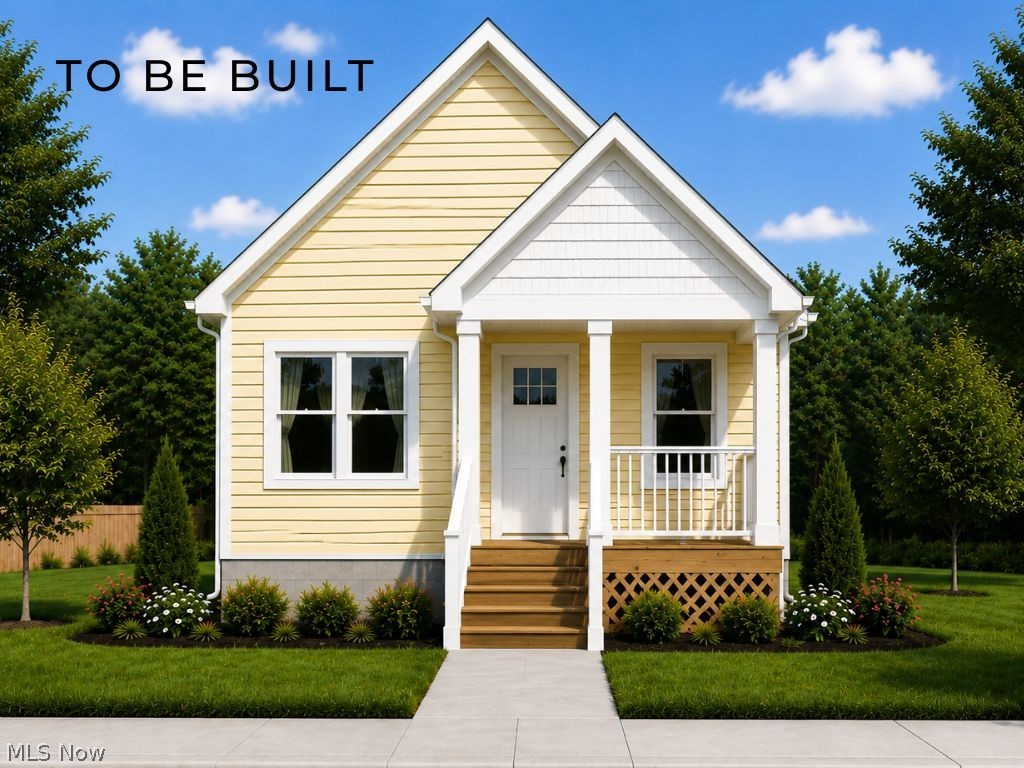
    Vinyl Siding

  • Parking

    Attached, Garage

  • Pool

    Yes

  • Pool Features

    Association, Community, Private

  • Waterfront YN

    YES

Area & Lot

  • Lot Features

    Waterfront

  • Lot Size(acres)

    0.09

  • Property Type

    Residential

  • Property Sub Type

    Single Family Residence

  • Architectural Style

    Cottage

Price

  • Sales Price

    $390,000

  • Sq. Footage

    1,058

  • Price/SqFt

    $368

HOA

  • Association

    YES

  • Association Fee

    $110

  • Association Fee Frequency

    Monthly

  • Association Fee Includes

    N/A

School District

  • Elementary School

    Lorain CSD - 4709

  • Middle School

    N/A

  • High School

    N/A

Property Features

  • Stories

    1

  • New Construction

    YES

  • Sewer

    Public Sewer

  • Water Source

    Public

Schedule a Showing

Showing scheduled successfully.

<
>
IN PERSON
VIA CHAT

What is 3 + 4 ?


Change time

Mortgage calculator

Estimate your monthly mortgage payment, including the principal and interest, property taxes, and HOA. Adjust the values to generate a more accurate rate.

Your payment

Principal and Interest:

$

Property taxes:

$

HOA fees:

$

Total loan payment:

$

Total interest amount:

$

Location

County

Lorain

Elementary School

Lorain CSD - 4709

Middle School

High School

Listing Courtesy of Jacqueline A Jakacki, RE/MAX Above & Beyond

RealHub Information is provided exclusively for consumers' personal, non-commercial use, and it may not be used for any purpose other than to identify prospective properties consumers may be interested in purchasing. All information deemed reliable but not guaranteed and should be independently verified. All properties are subject to prior sale, change or withdrawal. RealHub website owner shall not be responsible for any typographical errors, misinformation, misprints and shall be held totally harmless.

Agent Carla Ponikvar

Agent / RealtorĀ®

Carla Ponikvar

Call Carla today to schedule a private showing.


* Listings on this website come from the FMLS IDX Compilation and may be held by brokerage firms other than the owner of this website. The listing brokerage is identified in any listing details. Information is deemed reliable but is not guaranteed. If you believe any FMLS listing contains material that infringes your copyrighted work please click here to review our DMCA policy and learn how to submit a takedown request.Ā© 2024 FMLS.
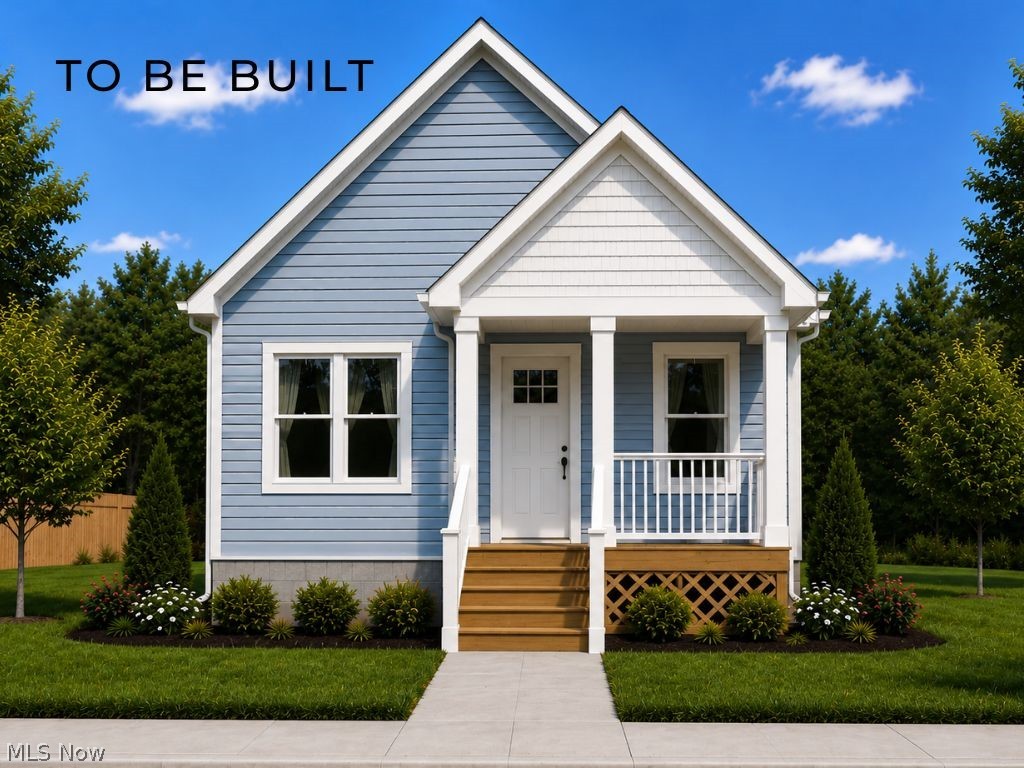
Enjoy easy one-floor living in this thoughtfully designed cottage-style home, to be built in HarborWalk, one of Lorain's premier waterfront communities. This Energy Star-certified home offers high-efficiency construction, an open-concept layout, attached two-car garage, and a full basement providing ample storage and future finishing potential.

Located along the Black River, HarborWalk offers residents access to exceptional community amenities, including a swimming pool, fitness center, and beautifully maintained common areas. Conveniently situated near downtown Lorain, Black River Landing, marinas, restaurants, shopping, and Lake Erie recreation.

Don't miss the opportunity to personalize your new home and enjoy low-maintenance living in this desirable waterfront community. Additional floor plans and homesites may be available. Taxes to be determined. Home is to be built. Buyer may have the opportunity to select certain finishes and options.

323 Bascule Drive

Message successfully sent.

What would you like to know?

What is 3 + 4 ?

I agree to receive email communication and understand I can unsubscribe at any time.

I agree to be contacted by Tyson Sells Homes, LLC. via call, email, and text for real estate services. To opt out, you can reply 'stop' at any time or reply 'help' for assistance. You can also click the unsubscribe link in the emails. Message and data rates may apply. Message frequency may vary. Privacy Policy

Related Properties

Price reduced
Welcome to a spacious 3-bedroom, 2-bath ranch offering comfortable one-floor living, an open layout, & plenty of room to make your own! Step inside to a bright & inviting living space highlighted by vaulted ceilings that enhance the open, airy feel of the home. The functional kitchen with brand new stainless steel appliances, which flows naturally into the adjoining dining area, creating an ideal setup for everyday meals, entertaining, & gatherings. The home features a desirable first-floor laundry area & a private primary suite, adding convenience & comfort to the thoughtful floor plan. A full basement provides generous additional storage space along with excellent potential for future finishing, recreation space or other value-add possibilities. Outside, enjoy a brand new roof (40-year warranty), fully fenced backyard offering privacy & room for pets, outdoor entertaining, gardening, or simply relaxing. An attached 2-car garage provides additional storage & convenient access to the home. For buyers looking for an easier move, the TVs, couches, other furniture, & patio set can potentially be included with the sale. Conveniently situated in Lorain, the property offers easy access to I-90, making travel throughout Northeast Ohio simple. Kennedy Park, Cleveland Clinic Amherst Family Health Center, Mercy Health–Lorain Hospital, shopping, dining, schools, & everyday conveniences are all within easy reach. Lake Erie & the area’s waterfront recreation are also just a short drive away, providing access to beaches, parks, boating, fishing, & everything the lakeshore lifestyle has to offer. With its ranch-style layout, vaulted ceilings, primary suite, first-floor laundry, full basement, fenced yard, & attached 2-car garage, this home brings together comfort, convenience, & future potential. The seller is motivated & can accommodate a quick closing, making this a great opportunity for buyers ready to make their move. No wholesalers. No Seller financing. No low ball offers!
#5245150

Lorain

4201 Brooks Court

3 Beds

2 Baths

1,645 Sq.Ft.

$314,900

MLS#: 5245150

Price reduced
Get ready to fall in love with this beautifully updated 4-bedroom, 3.5-bath home, offering the perfect blend of space,
style, comfort, and thoughtful updates throughout! From the moment you arrive, you'll appreciate the generous yard,
new garage door, and fresh outdoor lighting that enhance the home's curb appeal. A basketball hoop and storage shed
add even more functionality to the outdoor space. Step inside to the warm and inviting living room featuring a gas
fireplace, creating the perfect setting to relax and unwind. The generously sized dining room is ready for family
dinners and celebrations. The kitchen offers the perfect combination of function and gathering space, featuring newer
appliances, an eat-in area, and breakfast bar. Just off the main living areas, the large sunroom is the ideal spot for
morning coffee or simply enjoying the natural light. Updated flooring throughout. A convenient first-floor half bath
completes the main level. Upstairs, the primary suite offers a walk-in closet and private full bathroom, while three
additional bedrooms provide plenty of space, each with generously sized closets. A second full bathroom completes the
upper level. The finished basement adds even more living space with a spacious family room, full bathroom, ample
storage, and a versatile bonus area ready to fit your lifestyle-home office, playroom, or workout space. Approximate
Dates for Updates: Basketball Hoop (2026), Ceiling Fans and Light Fixtures (2026), Garage Door (2025), New Flooring
Kitchen / Dining and Living Room (2025), Central Air (2025), Flooring Basement / Sunroom (2022), Appliances (2022),
Carpet Upstairs (2022). This is the kind of home that gives you room to grow! Come see it for yourself-you may walk in
looking for a house and walk out knowing you've found your home!
#5241810

Lorain

3312 Jones Drive

4 Beds

3 Baths

3,040 Sq.Ft.

$359,900

MLS#: 5241810

Price reduced
Better than new and ready for immediate occupancy! Job transfer creates an incredible opportunity to own this exceptional custom-built 2022 home w/approximately 12 years remaining on a 15-year tax abatement, offering substantial tax savings while enjoying the benefits of newer construction. Perfectly situated on a premium upgraded lot w/additional width, more open space, & unobstructed views, home also features an upgraded elevation w/attractive shake siding accents plus enhanced garage door that delivers outstanding curb appeal. Located in the highly desirable Amherst City School District, spacious 4-bedroom, 2.5-bath home offers approximately 2,200 square feet of thoughtfully designed living space. Sun-filled open floor plan is ideal for today's lifestyle, seamlessly connecting the great room, dining area, & stunning chef's kitchen. Kitchen is sure to impress w/large center island, abundant cabinetry & workspace, and all appliances included, creating the perfect gathering place for entertaining family and friends. A versatile front flex room currently serves as a home office but could easily become a formal dining room or additional living space. Upstairs, you'll find four generously sized bedrooms, desirable loft/media room, the convenience of second-floor laundry washer and dryer included. Luxurious owner's suite is designed for comfort w/dual walk-in closets, dual vanities, walk-in shower, & custom blinds. Additional full bath also features dual sinks, making busy mornings a breeze. Expansive full basement provides outstanding storage/unlimited future finishing potential & plumbed for a future full bath. Located in a fantastic neighborhood, home truly offers the complete package—premium lot, exceptional floor plan, quality upgrades, tax savings, immediate occupancy. Why wait to build when you can move into a better-than-new home today?
#5231619

Lorain

4660 Erhart Drive

4 Beds

2 Baths

3,100 Sq.Ft.

$349,500

MLS#: 5231619

Welcome to easy, comfortable living in Morningside, a desirable 55+ community offering wonderful amenities and an active lifestyle! This beautiful, move-in-ready ranch provides the convenience of first-floor living along with plenty of space to relax, entertain, and make yourself at home.

Step inside to a thoughtfully designed floor plan featuring a gourmet kitchen, dining room, and spacious great room highlighted by a stunning cathedral ceiling. The inviting four-season room is the perfect place to enjoy your morning coffee, curl up with a good book, or simply relax and enjoy the view throughout the year.

The first-floor laundry room adds everyday convenience, while a wheelchair-accessible ramp from the garage provides an additional accessibility feature. Downstairs, the partially finished basement expands your living options and offers plenty of additional storage.

Outside, enjoy a beautiful paver patio that's ideal for entertaining friends, dining outdoors, or unwinding at the end of the day. A new roof installed in 2024 provides an added benefit for the next owner.

Living in Morningside means there's even more to enjoy beyond your front door. Community amenities include a clubhouse, indoor and outdoor swimming pools, and tennis courts—offering plenty of opportunities to stay active, socialize, or simply enjoy your leisure time.

If you've been looking for a home that combines comfortable first-floor living, generous space, and the amenities of a vibrant 55+ community, this one deserves a closer look. Schedule your private showing today and discover the Morningside lifestyle!
#5250118

Lorain

4843 Meadow Lark Drive

2 Beds

2 Baths

1,675 Sq.Ft.

$360,000

MLS#: 5250118

New on site 4 days ago
Welcome to 6170 James Dr, a beautiful home built in 2023 and located in the desirable Sandy Springs Trail community just minutes away from OH-2. Offering approximately 3,200 square feet of living space, 5 bedrooms, 3 full bathrooms, and a 2-car attached garage, this home combines modern finishes with an incredibly functional layout. This first floor offers exceptional versatility with an inviting, open floor plan and a mother-in-law suite, designed for both everyday living and entertaining. The spacious kitchen serves as the heart of the home, featuring granite countertops, a large center island, ceramic tile backsplash, abundant cabinetry with crown molding, and plenty of room to gather. Upstairs, an expansive loft provides an additional living space that can be tailored to your lifestyle. The primary suite is a retreat of its own, featuring a private fireplace, two walk-in closets, and a spa-inspired ensuite with a soaking tub and beautifully tiled shower. A conveniently located second-floor laundry room with cabinetry and a utility sink adds another layer of thoughtful functionality. The finished lower level extends the home's impressive living space and offers endless possibilities for a private theater, fitness studio, recreation room, or entertainment lounge. Step outside to a beautifully finished deck overlooking the yard and tranquil pond, providing a picturesque backdrop for morning coffee, summer gatherings, or quiet evenings at home.
#5251127

Lorain

6170 James Drive

5 Beds

3 Baths

3,020 Sq.Ft.

$439,900

MLS#: 5251127

New on site 2 days ago
With nearly 3,000 square feet of finished living space and a beautiful setting along the Fox Creek Golf Course, this
townhome-style condo offers far more than meets the eye.
The main floor is designed for easy everyday living with an eat-in kitchen, expansive living and dining area, two
bedrooms, and two full baths. The primary suite features its own private bath, generous closet space, and sliding glass
doors leading directly to the deck. A double-sided gas fireplace shared between the primary suite and living room adds
warmth and character to both spaces, while additional sliding doors from the living area make it easy to enjoy the golf
course setting just beyond your backyard.
Upstairs you'll find a spacious loft area that offers an inviting sitting or living area plus an additional bedroom, perfect
for guests, a home office, or added privacy.
The fully finished lower level adds even more flexibility with a large living and dining area, an additional kitchen
space, full bathroom, laundry, abundant closet and storage space, and a bonus room that could serve as an office, guest
bedroom, playroom, hobby room, or whatever best fits your needs. Sliding glass doors open to a covered patio, creating
a second outdoor living area with views toward Fox Creek Golf Course.
Complete with an attached two-car garage and a layout offering space to gather, work, host, or simply spread out, this
condo offers the comfort and versatility of a much larger home with the benefits of condo living. Schedule your private
tour today!
#5251927

Lorain

4521 Oakhill Boulevard

3 Beds

3 Baths

3,202 Sq.Ft.

$324,900

MLS#: 5251927

Price reduced
Welcome to 6199 E. Meadow Farm Ln! Move in ready and beautifully refreshed, this inviting home offers the perfect blend of comfort, updates, and community amenities. The home features all new interior paint throughout, along with new carpet in the living room and upstairs hallway, creating a fresh, clean feel from the moment you walk in. The open living area is highlighted by a cozy gas fireplace, perfect for relaxing in the evenings. Major mechanical updates provide peace of mind, including a new furnace and central air installed in 2023 and a newer tankless hot water system. Step outside to enjoy the fully fenced backyard, ideal for pets, play, or outdoor gatherings. The concrete patio was extended in 2025, providing even more space for grilling, dining, and entertaining. Located in a welcoming community with access to a community center and community pool, this home offers both everyday convenience and plenty of opportunities to enjoy the outdoors. Fresh updates, important mechanical improvements, a private fenced yard, fantastic community amenities, and quick access to shopping and the highway—this one is ready to welcome you home!
#5243185

Lorain

6199 E Meadow Farm Lane

3 Beds

2 Baths

2,200 Sq.Ft.

$330,000

MLS#: 5243185

Come and see this beautifully remodeled two-story home situated on a quiet cul-de-sac in the Amherst School District! Offering 1,945 finished square feet, this home features four bedrooms, two and a half bathrooms, an unfinished basement, and an attached two-car garage. Extensively updated throughout the current ownership, major improvements include a roof replaced in September 2017 along with an updated furnace and central air. Outside, enjoy the inviting front porch, spacious back deck, and backyard gazebo—perfect for relaxing or entertaining. With plenty of living space, extensive updates, and a great neighborhood setting, this move-in-ready home is one you won't want to miss—schedule your private showing today!
#5247278

Lorain

5920 Province Court

4 Beds

2 Baths

1,945 Sq.Ft.

$344,900

MLS#: 5247278

Price reduced
Welcome to Harborwalk, Lorain's premier waterfront community, where modern luxury meets an unbeatable lifestyle! This brand-new, Energy StarĀ® Certified, never-lived-in townhome offers 3 spacious bedrooms, 2 full bathrooms, and 2 half bathrooms, combining exceptional energy efficiency with high-quality craftsmanship.

The bright, open-concept main level features durable luxury vinyl flooring and an abundance of natural light. The beautifully appointed kitchen showcases quartz countertops, sleek cabinetry, a built-in microwave, and dishwasher, flowing seamlessly into the spacious living and dining areas—perfect for everyday living and entertaining.

Upstairs, the primary suite provides a peaceful retreat with a generous ensuite bath featuring a walk-in shower. Two additional bedrooms and a full bath complete the second level.

The third floor offers an incredible bonus living space complete with a wet bar, making it the perfect place to entertain guests, create a media room, or relax after a day on the water. Step outside onto your private rooftop deck and take in breathtaking river views with front-row seats to concerts, fireworks, and year-round events at Black River Landing.

Located just steps from the Black River, Lake Erie's scenic Mile-Long Pier, and the vibrant Broadway District, you'll enjoy easy access to local restaurants, coffee shops, boutiques, and the popular Lorain Brewing Company.

Harborwalk residents also enjoy exclusive community amenities, including a swimming pool, fitness center, and a beautifully remodeled party center available to rent for private gatherings.

Experience low-maintenance, energy-efficient waterfront living in one of Lorain's most desirable communities. Don't miss your opportunity to own this exceptional new construction townhome!
#5228601

Lorain

469 Harbor Lane

3 Beds

2 Baths

2,084 Sq.Ft.

$459,900

MLS#: 5228601

Send a message

Message successfully sent.

Your message

What is 3 + 4 ?

Reason for contacting?

I agree to receive email communication and understand I can unsubscribe at any time.

I agree to be contacted by Tyson Sells Homes, LLC. via call, email, and text for real estate services. To opt out, you can reply 'stop' at any time or reply 'help' for assistance. You can also click the unsubscribe link in the emails. Message and data rates may apply. Message frequency may vary. Privacy Policy

Sign Out

Virtual Assistant

Would you like to take the next step with this property? We can help you schedule a showing or virtual tour, or send you more details.

Yes, I would like more information.

Thank You for Your Reply, One of Our Agents will contact you as soon as possible

No, maybe later.

Thank you, you can always contact me via email, phone number or through the contact form.

Realhub AI

Lucy - Your AI-Powered Realtor

Update Your Temporary Password

Personalize your search

Enter your email and we'll notify you immediately when new listings match what you're looking for.

or enter email address

Already have an account ? Login here

Continue your home search

I agree to receive communications and understand I can unsubscribe at any time.

I agree to be contacted by Tyson Sells Homes, LLC. via call, email, and text for real estate services. To opt out, you can reply 'stop' at any time or reply 'help' for assistance. You can also click the unsubscribe link in the emails. Message and data rates may apply. Message frequency may vary. Privacy Policy

Already have an account ? Login here

We use cookies

We use cookies primarily for analytics to enhance your experience. By accepting, you agree to our use of these cookies. You can manage your preferences or learn more about our cookies policy.