Features & Amenities

Interior

  • Total Bedrooms

    3

  • Bathrooms

    2

  • 1/2 Bathrooms

    2

  • Above Grade Finished Area

    1800.0

  • Basement YN

    YES

  • Cooling YN

    YES

  • Cooling

    Central Air

  • Fireplace YN

    YES

  • Heating YN

    YES

  • Heating

    Natural Gas

  • Pet friendly

    N/A

Exterior

  • Garage

    Yes

  • Garage spaces

    2

  • Construction Materials

    Vinyl Siding

  • Parking

    Attached, Garage

  • Pool

    Yes

  • Pool Features

    Community

  • Waterfront YN

    NO

Area & Lot

  • Lot Size(acres)

    0.14

  • Property Type

    Residential

  • Property Sub Type

    Single Family Residence

  • Architectural Style

    Colonial

Price

  • Sales Price

    $330,000

  • Tax Amount

    $3,763

  • Sq. Footage

    2,200

  • Price/SqFt

    $150

HOA

  • Association

    YES

  • Association Fee

    $450

  • Association Fee Frequency

    Annually

  • Association Fee Includes

    N/A

School District

  • Elementary School

    Amherst EVSD - 4701

  • Middle School

    Amherst EVSD - 4701

  • High School

    Amherst EVSD - 4701

Property Features

  • Sewer

    Public Sewer

  • Water Source

    Public

Schedule a Showing

Showing scheduled successfully.

<
>
IN PERSON
VIA CHAT

What is 3 + 4 ?


Change time

Mortgage calculator

Estimate your monthly mortgage payment, including the principal and interest, property taxes, and HOA. Adjust the values to generate a more accurate rate.

Your payment

Principal and Interest:

$

Property taxes:

$

HOA fees:

$

Total loan payment:

$

Total interest amount:

$

Location

County

Lorain

Elementary School

Amherst EVSD - 4701

Middle School

Amherst EVSD - 4701

High School

Amherst EVSD - 4701

Listing Courtesy of Christina L Coughlin, Russell Real Estate Services

RealHub Information is provided exclusively for consumers' personal, non-commercial use, and it may not be used for any purpose other than to identify prospective properties consumers may be interested in purchasing. All information deemed reliable but not guaranteed and should be independently verified. All properties are subject to prior sale, change or withdrawal. RealHub website owner shall not be responsible for any typographical errors, misinformation, misprints and shall be held totally harmless.

Agent Carla Ponikvar

Agent / RealtorĀ®

Carla Ponikvar

Call Carla today to schedule a private showing.


* Listings on this website come from the FMLS IDX Compilation and may be held by brokerage firms other than the owner of this website. The listing brokerage is identified in any listing details. Information is deemed reliable but is not guaranteed. If you believe any FMLS listing contains material that infringes your copyrighted work please click here to review our DMCA policy and learn how to submit a takedown request.Ā© 2024 FMLS.
Welcome to 6199 E. Meadow Farm Ln! Move in ready and beautifully refreshed, this inviting home offers the perfect blend of comfort, updates, and community amenities. The home features all new interior paint throughout, along with new carpet in the living room and upstairs hallway, creating a fresh, clean feel from the moment you walk in. The open living area is highlighted by a cozy gas fireplace, perfect for relaxing in the evenings. Major mechanical updates provide peace of mind, including a new furnace and central air installed in 2023 and a newer tankless hot water system. Step outside to enjoy the fully fenced backyard, ideal for pets, play, or outdoor gatherings. The concrete patio was extended in 2025, providing even more space for grilling, dining, and entertaining. Located in a welcoming community with access to a community center and community pool, this home offers both everyday convenience and plenty of opportunities to enjoy the outdoors. Fresh updates, important mechanical improvements, a private fenced yard, fantastic community amenities, and quick access to shopping and the highway—this one is ready to welcome you home!

6199 E Meadow Farm Lane

Message successfully sent.

What would you like to know?

What is 3 + 4 ?

I agree to receive email communication and understand I can unsubscribe at any time.

I agree to be contacted by Tyson Sells Homes, LLC. via call, email, and text for real estate services. To opt out, you can reply 'stop' at any time or reply 'help' for assistance. You can also click the unsubscribe link in the emails. Message and data rates may apply. Message frequency may vary. Privacy Policy

Related Properties

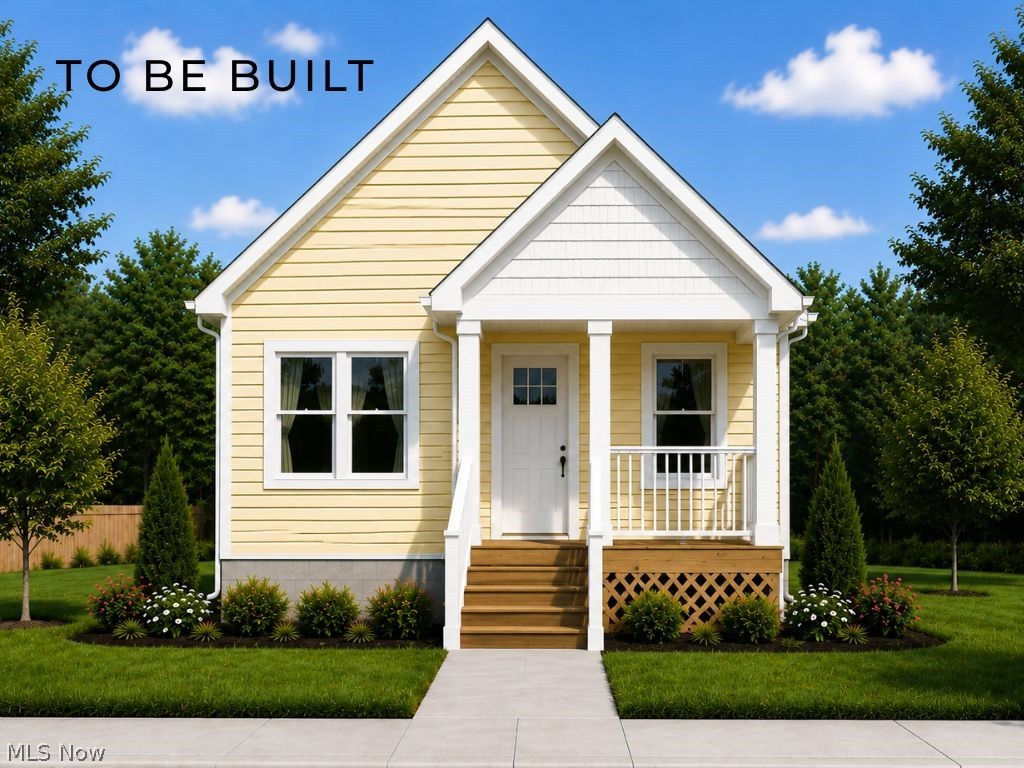
Enjoy easy one-floor living in this thoughtfully designed cottage-style home, to be built in HarborWalk, one of Lorain's premier waterfront communities. This Energy Star-certified home offers high-efficiency construction, an open-concept layout, attached two-car garage, and a full basement providing ample storage and future finishing potential.

Located along the Black River, HarborWalk offers residents access to exceptional community amenities, including a swimming pool, fitness center, and beautifully maintained common areas. Conveniently situated near downtown Lorain, Black River Landing, marinas, restaurants, shopping, and Lake Erie recreation.

Don't miss the opportunity to personalize your new home and enjoy low-maintenance living in this desirable waterfront community. Additional floor plans and homesites may be available. Taxes to be determined. Home is to be built. Buyer may have the opportunity to select certain finishes and options.
#5219346

Lorain

323 Bascule Drive

2 Beds

1 Baths

1,058 Sq.Ft.

$390,000

MLS#: 5219346

Price reduced
Welcome to 4036 Leavitt Road! This beautifully updated home is ready for its new owner and offers a fresh, modern feel from the moment you walk in. The remodeled kitchen features new appliances and updated finishes, while both bathrooms have been beautifully renovated with modern finishes. Throughout the home, you’ll find new flooring, new carpet, fresh paint, new interior doors, and new ceiling fans, creating a clean and cohesive look throughout. With the major cosmetic updates already completed, you can simply move in and enjoy. Conveniently located near shopping, dining, schools, and highway access. Schedule your private showing today and see everything this move-in-ready Lorain home has to offer!
#5237965

Lorain

4036 Leavitt Road

3 Beds

1 Baths

1,699 Sq.Ft.

$265,000

MLS#: 5237965

Price reduced
Fully renovated and truly move-in ready, this stunning 4-bedroom, 2-bath home offers 2,421 square feet of beautifully updated living space on an expansive .59-acre lot. From the moment you enter, you’ll appreciate the thoughtful renovations and modern finishes throughout. The first floor features luxury vinyl flooring, a beautifully updated kitchen with white shaker cabinetry, quartz countertops, and a large walk-in pantry providing exceptional storage. Brand-new appliances complete the stylish kitchen.
The oversized primary bedroom offers plenty of space to create a private retreat and features a large walk-in closet. Both bathrooms have been beautifully updated with tiled showers and modern finishes. Major improvements include new windows, siding, flooring, central air conditioning, and appliances, providing peace of mind for years to come. With spacious rooms, high-end finishes, abundant storage, and a large private lot, this completely renovated home offers the perfect blend of style, comfort, and functionality. Nothing to do but move in and enjoy!
#5240899

Lorain

4597 Elyria Avenue

4 Beds

2 Baths

2,421 Sq.Ft.

$284,900

MLS#: 5240899

Price reduced
Welcome to a spacious 3-bedroom, 2-bath ranch offering comfortable one-floor living, an open layout, & plenty of room to make your own! Step inside to a bright & inviting living space highlighted by vaulted ceilings that enhance the open, airy feel of the home. The functional kitchen with brand new stainless steel appliances, which flows naturally into the adjoining dining area, creating an ideal setup for everyday meals, entertaining, & gatherings. The home features a desirable first-floor laundry area & a private primary suite, adding convenience & comfort to the thoughtful floor plan. A full basement provides generous additional storage space along with excellent potential for future finishing, recreation space or other value-add possibilities. Outside, enjoy a brand new roof (40-year warranty), fully fenced backyard offering privacy & room for pets, outdoor entertaining, gardening, or simply relaxing. An attached 2-car garage provides additional storage & convenient access to the home. For buyers looking for an easier move, the TVs, couches, other furniture, & patio set can potentially be included with the sale. Conveniently situated in Lorain, the property offers easy access to I-90, making travel throughout Northeast Ohio simple. Kennedy Park, Cleveland Clinic Amherst Family Health Center, Mercy Health–Lorain Hospital, shopping, dining, schools, & everyday conveniences are all within easy reach. Lake Erie & the area’s waterfront recreation are also just a short drive away, providing access to beaches, parks, boating, fishing, & everything the lakeshore lifestyle has to offer. With its ranch-style layout, vaulted ceilings, primary suite, first-floor laundry, full basement, fenced yard, & attached 2-car garage, this home brings together comfort, convenience, & future potential. The seller is motivated & can accommodate a quick closing, making this a great opportunity for buyers ready to make their move. No wholesalers. No Seller financing. No low ball offers!
#5245150

Lorain

4201 Brooks Court

3 Beds

2 Baths

1,645 Sq.Ft.

$314,900

MLS#: 5245150

Price reduced
Get ready to fall in love with this beautifully updated 4-bedroom, 3.5-bath home, offering the perfect blend of space,
style, comfort, and thoughtful updates throughout! From the moment you arrive, you'll appreciate the generous yard,
new garage door, and fresh outdoor lighting that enhance the home's curb appeal. A basketball hoop and storage shed
add even more functionality to the outdoor space. Step inside to the warm and inviting living room featuring a gas
fireplace, creating the perfect setting to relax and unwind. The generously sized dining room is ready for family
dinners and celebrations. The kitchen offers the perfect combination of function and gathering space, featuring newer
appliances, an eat-in area, and breakfast bar. Just off the main living areas, the large sunroom is the ideal spot for
morning coffee or simply enjoying the natural light. Updated flooring throughout. A convenient first-floor half bath
completes the main level. Upstairs, the primary suite offers a walk-in closet and private full bathroom, while three
additional bedrooms provide plenty of space, each with generously sized closets. A second full bathroom completes the
upper level. The finished basement adds even more living space with a spacious family room, full bathroom, ample
storage, and a versatile bonus area ready to fit your lifestyle-home office, playroom, or workout space. Approximate
Dates for Updates: Basketball Hoop (2026), Ceiling Fans and Light Fixtures (2026), Garage Door (2025), New Flooring
Kitchen / Dining and Living Room (2025), Central Air (2025), Flooring Basement / Sunroom (2022), Appliances (2022),
Carpet Upstairs (2022). This is the kind of home that gives you room to grow! Come see it for yourself-you may walk in
looking for a house and walk out knowing you've found your home!
#5241810

Lorain

3312 Jones Drive

4 Beds

3 Baths

3,040 Sq.Ft.

$359,900

MLS#: 5241810

Welcome to this spacious 3-bedroom, 1.5-bath Colonial in the Amherst School District. The main level features an open and inviting layout with plenty of natural light and comfortable living space throughout. The living room is highlighted by a faux-stone accent wall with a heated electric fireplace, while the kitchen offers generous cabinet space, granite countertops, and herringbone-pattern ceramic flooring.

Over the recent years this home has received numerous improvements including an updated exterior stone faƧade, concrete driveway extension, vinyl and ceramic flooring, updated lighting, kitchen electrical improvements, a remodeled bathroom, newer carpeting with hardwood flooring underneath, and updated windows throughout most of the home. Additional features include a bar area, deck, stamped-concrete patio, backyard pond, shed, and a white vinyl privacy fence with lattice detail.

Recent updates include central air in 2023, windows, washer, and dryer in 2022, furnace in 2020, and a brand new roof in 2017. The home also includes a two-car attached garage and full basement, providing plenty of additional storage and flexibility.

A great opportunity with plenty of space, character, and updates already completed!
#5246760

Lorain

5207 Gargasz Drive

3 Beds

1 Baths

1,749 Sq.Ft.

$299,900

MLS#: 5246760

Welcome home to 5847 Clement Dr in Lorain. A spacious, move-in ready 3-bedroom, 2-bath ranch that checks all the right boxes. With 2,720 square feet of total living space spread across the main floor and a finished lower level, this home offers far more room and flexibility than you might expect.

Step inside and you're immediately greeted by a bright, open living room featuring large windows, newer LVT flooring, and brand-new recessed lighting that gives the space a warm, modern, cozy feel. It's the kind of room that just feels right from the moment you walk in.

The eat-in kitchen is both functional and welcoming, offering ample counter space, generous cabinet storage, appliances included, and two windows that pour in beautiful natural light ? making everyday cooking and quiet morning coffee genuinely enjoyable. Just beyond the kitchen, the family room ? currently used as a playroom ? flows right out through sliding glass doors to the back deck and a large, open yard, making indoor-outdoor living effortless in every season.

Three spacious bedrooms with great closet space and a full bathroom round out the main level. The bathroom offers solid space and real potential, including room to add a double vanity if you're looking to personalize it down the road.

Head downstairs and discover a finished lower level that truly delivers. A built-in bar and entertainment area is perfect for hosting, while a large laundry room with tons of storage and a full bathroom add everyday convenience. Game room, home gym, guest suite ? the choice is completely yours.

Out back, the deck, storage shed, and basketball hoop make the yard a natural gathering spot for warm-weather fun and weekend entertaining. The attached 2-car garage gives you reliable, all-weather coverage year-round. New central air added September 2026!

This home has something for everyone. Sold "as-is". Schedule your showing today and come see why 5847 Clement Dr just feels like home!
#5238919

Lorain

5847 Clement Drive

3 Beds

2 Baths

2,720 Sq.Ft.

$270,000

MLS#: 5238919

Welcome to 1032 W. 4th St! This unique 2,557 sq ft home is filled with timeless character and original craftsmanship. Cherished by the same owners for 35 years, it features original woodwork, pocket doors, spacious living & dining rooms, 4 bedrooms, plus a finished 3rd floor with 5th bedroom, full bath & kitchenette ideal for guests or an in-law suite. Covered porch, 2-car heated garage, shed & spacious driveway. Close to the lake! Sold AS IS.
#5247720

Lorain

1032 W 4th Street

5 Beds

2 Baths

3,545 Sq.Ft.

$300,000

MLS#: 5247720

Welcome to 1426 W. 39th Street! Offering approximately 2,400 square feet, this recently updated Lorain home provides the space and flexibility to live, relax and entertain with ease. The expansive family room is a true showpiece, featuring soaring wood ceilings, beautiful hardwood floors, abundant natural light and a dramatic brick fireplace—an inviting setting for holidays, game nights and memorable gatherings. Fresh finishes, updated flooring, a bright kitchen and refreshed bathrooms add move-in-ready appeal. Outside, the spacious 0.35-acre lot is an exceptional find in the city, with a large backyard offering plenty of room for summer cookouts, outdoor games, gardening and evenings with friends. With generous indoor and outdoor living space, this home is ready for its next chapter!
#5241631

Lorain

1426 W 39th Street

3 Beds

2 Baths

2,400 Sq.Ft.

$270,000

MLS#: 5241631

Beautifully maintained and truly move-in ready, 6117 Yorktown Road is the kind of home that immediately feels welcoming. From the moment you walk in, there is a genuine family-home atmosphere. This is a home built around comfortable everyday living and cared for with pride over the years.
Set on a large, beautifully maintained property with an equally well-cared-for lawn, this 3-bedroom home offers generous living space, a partially finished lower level, and a spacious attached two-car garage.
Inside, you’ll find a warm and comfortable layout with both a living room and family room, ceramic tile flooring in the family room, kitchen and bathrooms, freshly repainted kitchen cabinets, and double-pane thermal windows throughout. The utility room features updated vinyl tile flooring, along with the added convenience of a shower just off the half bath in the utility area.
Many of the major updates have already been taken care of, including a roof replaced within approximately the last five years, updated furnace, air conditioning, water tank, vinyl siding, and double-pane thermal windows throughout.
The attached two-car garage has been thoughtfully improved with new cabinetry, a recently renewed concrete floor, and a brand-new garage door opener. The driveway has also been recently replaced with new concrete, giving the exterior a fresh, clean, finished appearance. All appliances remain with the home, including an additional range and freezer in the basement.
Adding even more value and reassurance, the seller is offering a one-year home warranty to the buyer.
From the beautifully cared-for lawn to the welcoming interior, this home reflects years of attention and care. It feels comfy, inviting, and ready for the next family to make it their own. With generous space, excellent storage, meaningful updates, and so much already completed, 6117 Yorktown Road is ready to simply move in and enjoy.
#5247861

Lorain

6117 Yorktown Road

3 Beds

2 Baths

1,705 Sq.Ft.

$299,000

MLS#: 5247861

Send a message

Message successfully sent.

Your message

What is 3 + 4 ?

Reason for contacting?

I agree to receive email communication and understand I can unsubscribe at any time.

I agree to be contacted by Tyson Sells Homes, LLC. via call, email, and text for real estate services. To opt out, you can reply 'stop' at any time or reply 'help' for assistance. You can also click the unsubscribe link in the emails. Message and data rates may apply. Message frequency may vary. Privacy Policy

Sign Out

Virtual Assistant

Would you like to take the next step with this property? We can help you schedule a showing or virtual tour, or send you more details.

Yes, I would like more information.

Thank You for Your Reply, One of Our Agents will contact you as soon as possible

No, maybe later.

Thank you, you can always contact me via email, phone number or through the contact form.

Realhub AI

Lucy - Your AI-Powered Realtor

Update Your Temporary Password

Personalize your search

Enter your email and we'll notify you immediately when new listings match what you're looking for.

or enter email address

Already have an account ? Login here

Continue your home search

I agree to receive communications and understand I can unsubscribe at any time.

I agree to be contacted by Tyson Sells Homes, LLC. via call, email, and text for real estate services. To opt out, you can reply 'stop' at any time or reply 'help' for assistance. You can also click the unsubscribe link in the emails. Message and data rates may apply. Message frequency may vary. Privacy Policy

Already have an account ? Login here

We use cookies

We use cookies primarily for analytics to enhance your experience. By accepting, you agree to our use of these cookies. You can manage your preferences or learn more about our cookies policy.