Features & Amenities

Interior

  • Total Bedrooms

    4

  • Bathrooms

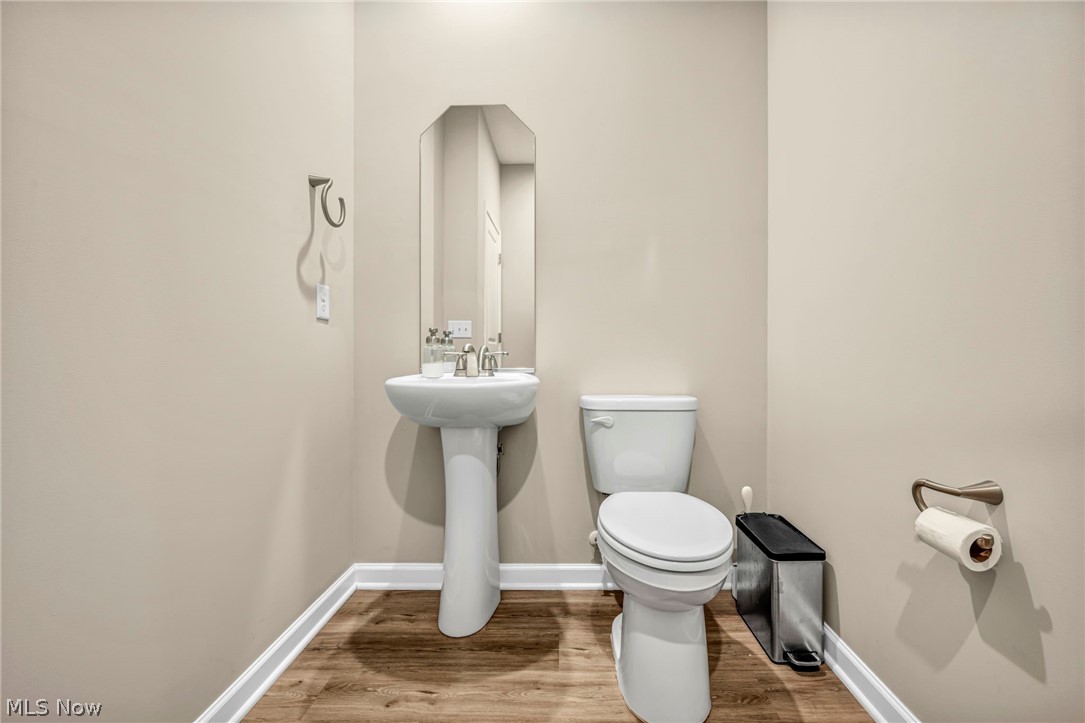
    2

  • 1/2 Bathrooms

    1

  • Above Grade Finished Area

    2840.0

  • Basement YN

    YES

  • Cooling YN

    YES

  • Cooling

    Central Air

  • Fireplace YN

    NO

  • Heating YN

    YES

  • Heating

    Natural Gas

  • Pet friendly

    N/A

Exterior

  • Garage

    Yes

  • Garage spaces

    3

  • Construction Materials

    Brick, Vinyl Siding

  • Parking

    Attached, Garage

  • Pool

    No

  • Waterfront YN

    NO

Area & Lot

  • Lot Size(acres)

    0.1651

  • Property Type

    Residential

  • Property Sub Type

    Single Family Residence

  • Architectural Style

    Colonial

Price

  • Sales Price

    $659,900

  • Tax Amount

    $5,098

  • Sq. Footage

    2,840

  • Price/SqFt

    $232

HOA

  • Association

    YES

  • Association Fee

    $750

  • Association Fee Frequency

    Annually

  • Association Fee Includes

    N/A

School District

  • Elementary School

    Mentor EVSD - 4304

  • Middle School

    Mentor EVSD - 4304

  • High School

    Mentor EVSD - 4304

Property Features

  • Sewer

    Public Sewer

  • Water Source

    Public

Schedule a Showing

Showing scheduled successfully.

<
>
IN PERSON
VIA CHAT

What is 3 + 4 ?


Change time

Mortgage calculator

Estimate your monthly mortgage payment, including the principal and interest, property taxes, and HOA. Adjust the values to generate a more accurate rate.

Your payment

Principal and Interest:

$

Property taxes:

$

HOA fees:

$

Total loan payment:

$

Total interest amount:

$

Location

County

Lake

Elementary School

Mentor EVSD - 4304

Middle School

Mentor EVSD - 4304

High School

Mentor EVSD - 4304

Listing Courtesy of Michael Kaim, Real of Ohio

RealHub Information is provided exclusively for consumers' personal, non-commercial use, and it may not be used for any purpose other than to identify prospective properties consumers may be interested in purchasing. All information deemed reliable but not guaranteed and should be independently verified. All properties are subject to prior sale, change or withdrawal. RealHub website owner shall not be responsible for any typographical errors, misinformation, misprints and shall be held totally harmless.

Agent Carla Ponikvar

Agent / Realtor®

Carla Ponikvar

Call Carla today to schedule a private showing.


* Listings on this website come from the FMLS IDX Compilation and may be held by brokerage firms other than the owner of this website. The listing brokerage is identified in any listing details. Information is deemed reliable but is not guaranteed. If you believe any FMLS listing contains material that infringes your copyrighted work please click here to review our DMCA policy and learn how to submit a takedown request.© 2024 FMLS.
how’s this; 

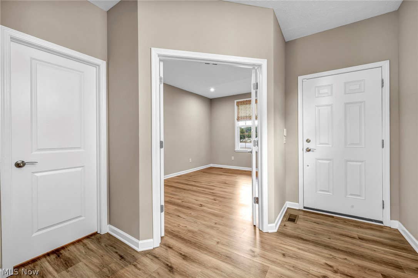
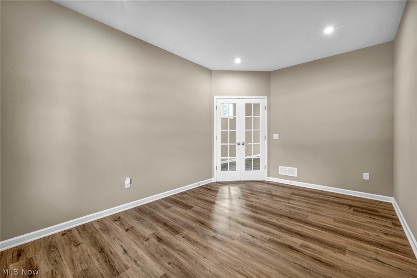
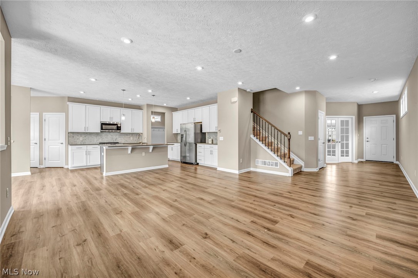
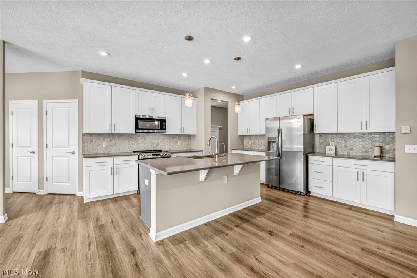
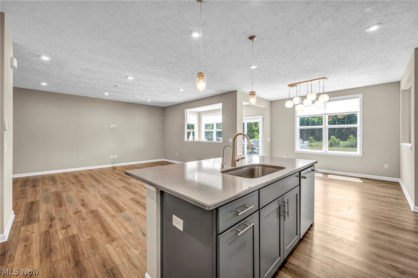
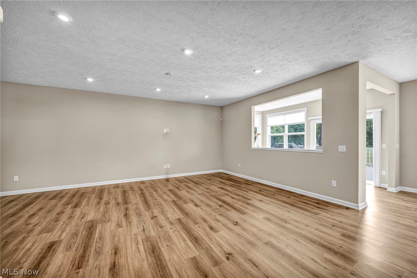
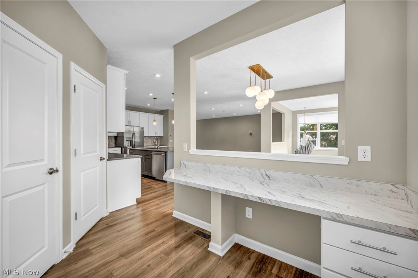
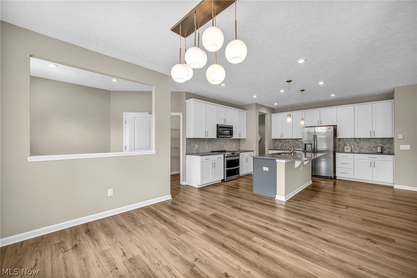
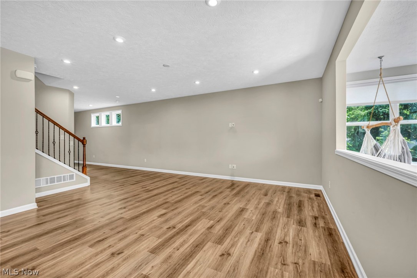
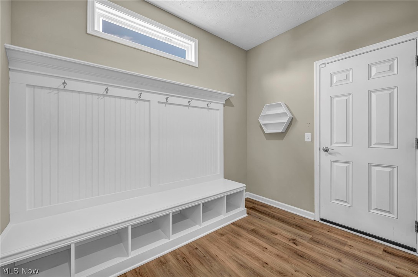
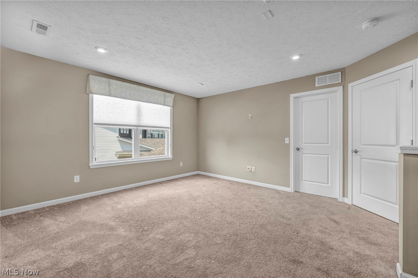
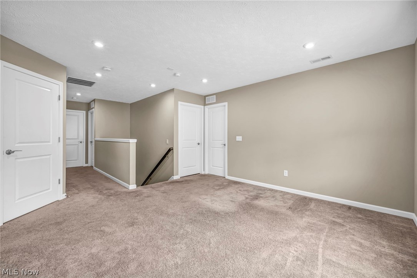
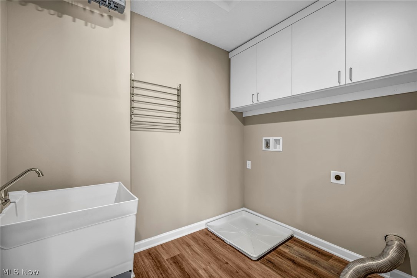
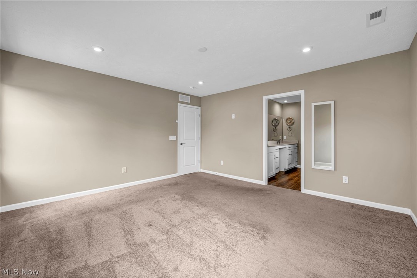
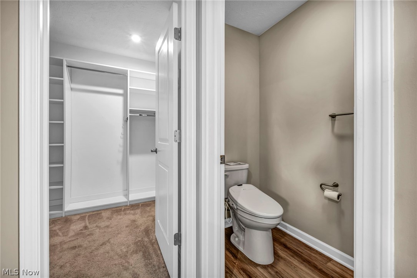
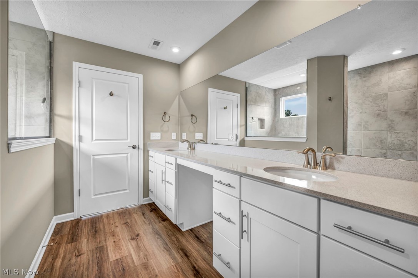
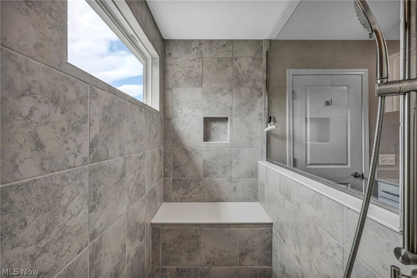
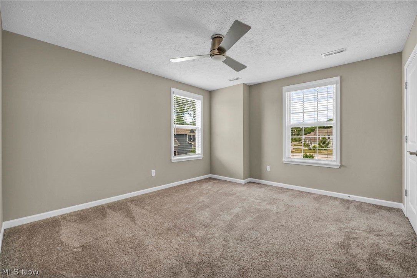
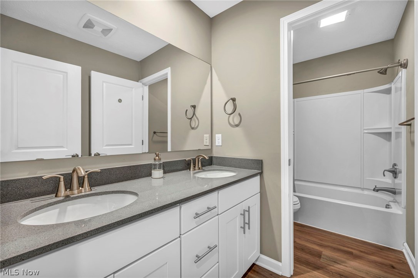
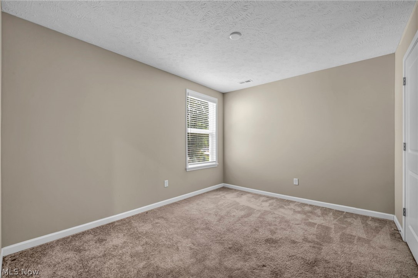
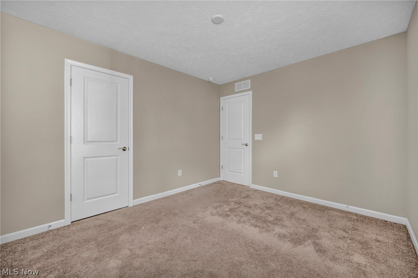
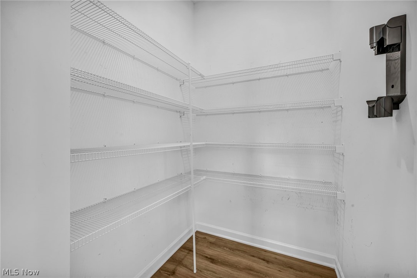
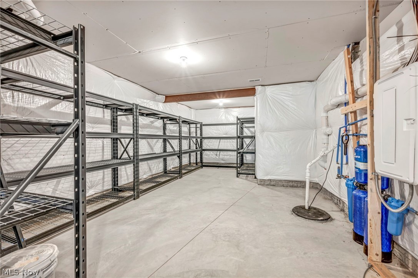
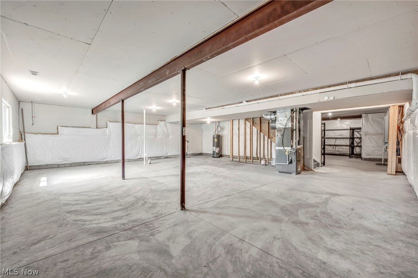
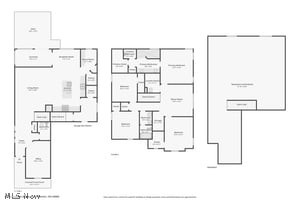
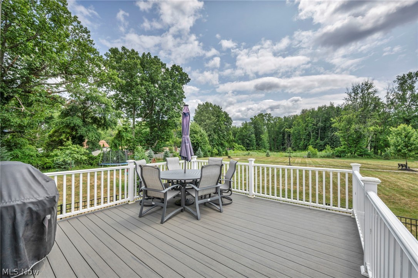
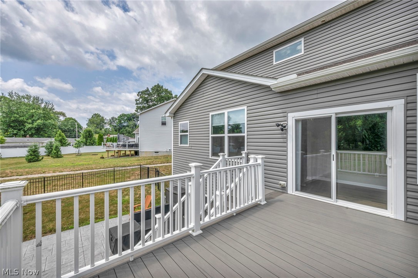
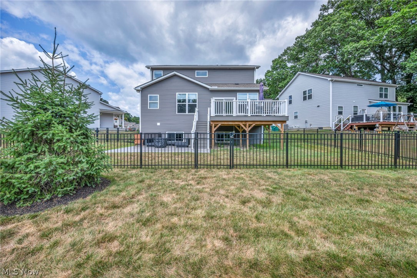
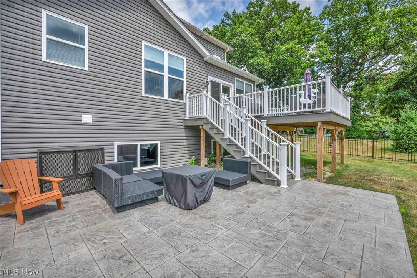
Why wait to build when you can own this stunning 2021 Pulte-built colonial offering 2,840 SF of thoughtfully designed living space! Tucked away on a quiet cul-de-sac, this 4-bedroom home backs to a retention pond, walking trails, and HOA-maintained green space, providing peaceful views without the upkeep. The chef’s kitchen features quartz countertops, stainless steel appliances, abundant cabinetry, a walk-in pantry, and an oversized center island that opens to the spacious family room. A dedicated planning center provides additional storage and workspace, while the sun-filled morning room offers panoramic backyard views. A private first-floor office with French doors and a mudroom with a walk-in storage closet add everyday convenience. Step outside to the expansive deck overlooking the fenced backyard and lower-level patio—perfect for entertaining or relaxing. The luxurious owner’s suite features a spa-like bath with a double vanity, oversized walk-in shower with built-in bench, and enormous walk-in closet. Three additional spacious bedrooms provide plenty of room for family or guests. The full basement is plumbed for a future bathroom and offers endless possibilities for additional living space. A 3-car attached garage provides ample room for vehicles, storage, and hobbies. The location is hard to beat! Enjoy walking distance to Putt-Putt, restaurants, shopping, and other nearby amenities. Schools, playgrounds, Veterans Park, the ice arena, Mentor Beach Park, Mentor Civic Center and its summer concerts, Mentor Harbor Yacht Club, and Mentor Lagoons are all within easy biking distance. Even more recreation is on the way with Mentor’s new waterslides at their community civic center pool coming in 2027. With modern construction, abundant storage, exceptional outdoor living, and a prime Mentor location, this move-in-ready home is one you won’t want to miss.

6244 Cardinal Meadow Court

Message successfully sent.

What would you like to know?

What is 3 + 4 ?

I agree to receive email communication and understand I can unsubscribe at any time.

I agree to be contacted by Tyson Sells Homes, LLC. via call, email, and text for real estate services. To opt out, you can reply 'stop' at any time or reply 'help' for assistance. You can also click the unsubscribe link in the emails. Message and data rates may apply. Message frequency may vary. Privacy Policy

Related Properties

FORMER MODEL HOME WITH FIRST-FLOOR LIVING & DESIGNER UPGRADES! Offering 2,692 sq. ft., 3 bedrooms and 3 full baths, this beautifully appointed home combines the ease of ranch-style living with the bonus of additional space upstairs. Thoughtful design details and model-home finishes can be found throughout, including striking tray ceilings accented with wood beams.
The expansive open-concept main living area is designed for both everyday living and entertaining. At the center is an impressive kitchen featuring an island nearly 10 feet long, abundant cabinetry and a large walk-in pantry. With the kitchen flowing seamlessly into the main living and dining spaces, there is plenty of room to gather with family and friends.
Everything you need for comfortable day-to-day living is conveniently located on the first floor. The owner’s suite, a second bedroom and full bath, and the laundry room are all on the main level, making it possible to enjoy true first-floor living.
Upstairs adds an entirely new level of versatility with a spacious loft, third bedroom and full bathroom. Create a game room, rec room, guest retreat or second living area—the possibilities are endless. An additional unfinished storage room provides valuable space for items you want tucked away but easily accessible.
Outdoor spaces are ready to enjoy from day one. Relax on the covered front porch or covered rear patio, both finished in poured concrete. As a former model, the home also features an established yard with professional landscaping and an irrigation system serving both the front and backyard.
Complete with a two-car garage, this home offers the convenience of first-floor living without sacrificing the extra space you’ve been looking for. Beautiful designer upgrades, flexible living areas and a completely finished exterior make this former model a standout opportunity!
#5245949

Mentor

8144 Mustang Lane

3 Beds

3 Baths

2,692 Sq.Ft.

$634,900

MLS#: 5245949
Price reduced
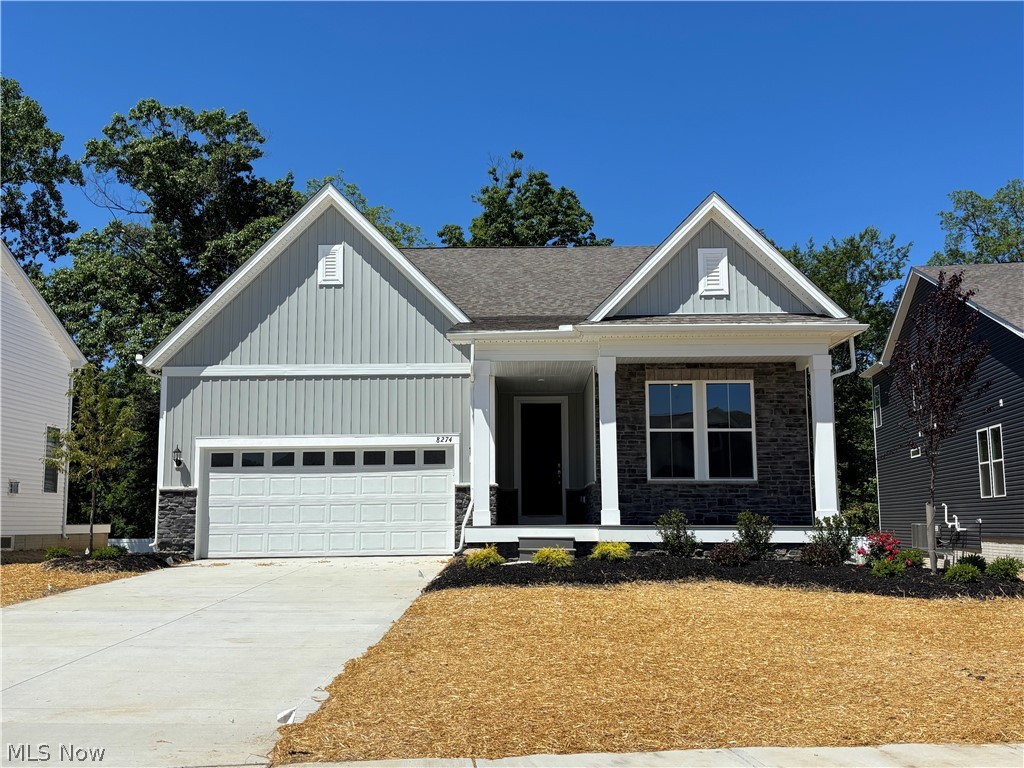
Welcome to this beautifully designed home that perfectly blends the ease of ranch-style living with an owner suite and additional suite on the first floor, and the added space of a 2nd floor retreat.  Interior finishes were professionally curated by an interior designer, creating a cohesive, high-end aesthetic throughout the home. The open concept layout creates a seamless flow between the spacious living area and the well-appointed kitchen, featuring upgraded cabinetry, quartz countertops, and a large walk-in pantry – ideal for both everyday living and entertaining. The first-floor owner suite is a true retreat, complete with private bathroom, double sinks, tiled shower, and 2 large walk-in closets. A second first-floor bedroom suite offers its own private bath and walk-in closet – perfect for guests or multi-generational living. A dedicated office, first-floor laundry room, and half bath add even more functionality. Upstairs you’ll find a generous loft space that serves as a second living area or recreation room, along with a third bedroom and third full bath – creating the perfect private upper-level getaway.  Enjoy outdoor living with a covered front porch and a covered rear deck.  The backyard offers a peaceful setting with views of a nearby pond just beyond the privacy fence – providing a sense of tranquility. The expansive 1,890 square foot basement offers endless possibilities for future finishing, storage, or hobby space. Lawn care and snow removal will be provided for you through the homeowner's association.  Residents also enjoy walking trails, a pavilion, and community gardens. Perfectly situated near freeways, restaurants, shopping, parks, and world-class health care, this thoughtfully designed home combines space, flexibility, and low-maintenance living – making it ideal for a variety of lifestyles.
#5201215

Mentor

8274 Clydesdale Drive

3 Beds

3 Baths

2,682 Sq.Ft.

$599,990

MLS#: 5201215

BEAUTIFULLY UPGRADED & MOVE-IN READY MODEL HOME! This stunning former model offers 4 bedrooms, 2.5 baths, a spacious loft, full basement, and thoughtful upgrades throughout. From the moment you enter, the impressive two-story foyer creates a beautiful first impression and sets the tone for this spacious, light-filled home.
The heart of the home is the large designer kitchen featuring quartz countertops, an oversized island with plenty of room for seating and entertaining, and generous workspace and storage. Just off the kitchen is a convenient planning center—a versatile space perfect for a home office, homework station, or even a dedicated spot for small appliances to help keep your kitchen counters clutter-free. Luxury vinyl tile flooring flows throughout the main living areas for both style and easy maintenance.
Upstairs, you’ll find four bedrooms plus a spacious loft that makes an ideal game room, rec room, second living area, or hangout space. The owner’s suite features a beautifully finished bath with double sinks and a tiled step-in shower with a sleek frameless glass door. The second full bath also offers double sinks, and a tub/shower combination.
The full basement offers plenty of additional storage and future living space and is already rough-plumbed for a future bathroom.
Outside, this former model truly shines. Professional landscaping is already complete, the yard is established, and an irrigation system serves both the front and backyard. Enjoy outdoor living from the covered front porch or covered rear patio, both finished with low-maintenance composite decking. Attractive vinyl siding with stone accents adds character and curb appeal to the exterior.
With the upgrades and finishing touches you expect from a former model home—plus completed landscaping, irrigation, and multiple outdoor living spaces—this home offers the rare opportunity to move in and simply enjoy!
#5247803

Mentor

8136 Mustang Lane

4 Beds

2 Baths

2,783 Sq.Ft.

$625,000

MLS#: 5247803

Welcome to Glenbrook Estates! This beautiful new construction ranch home offers 1,834 square feet of thoughtfully designed living space and is scheduled for completion in 2026. Featuring 3 bedrooms and 2 full baths, the open concept floor plan showcases a spacious great room with a cozy fireplace, soaring tray ceiling, recessed lighting, and transom windows that fill the home with natural light. The great room flows seamlessly into the kitchen and breakfast area, creating the perfect space for entertaining and everyday living. The stylish eat in kitchen features quartz countertops, a large center island, pantry storage, and abundant workspace. The private primary suite is highlighted by a 10 foot tray ceiling, walk in closet, double vanity, and a beautifully tiled walk in shower. Luxury vinyl plank flooring extends throughout the home for a modern, low maintenance finish. Additional amenities include a convenient laundry room with a folding counter and utility sink, a functional mudroom with a large coat closet and built in bench, and a spacious 2 car attached garage. Situated on a generous 62 x 150 lot, this home combines quality craftsmanship, modern finishes, and exceptional functionality in a highly desirable community.
#5243677

Mentor

9117 Dove Lane

3 Beds

2 Baths

1,834 Sq.Ft.

$549,900

MLS#: 5243677

8135 Mustang Lane combines the benefits of new construction with the pride in ownership you'd typically find in a generational home. Ideally sized at just over 2,500 square feet, and with striking curb appeal consisting of beautiful siding, columns, and stone accents, this is the ultimate move-in-ready opportunity. From your new front porch step into a pristine entryway elevated by LVP flooring, wainscotting, and recessed lighting. The parlor at the front of the home will 'wow' you with its double doors, new hardwood flooring, custom cabinetry, and even a mini fridge! Used as entertaining space by the current owners, it could easily serve as an office as well. A newly-remodeled half bath is the next stop on the tour, featuring an updated vanity with marble counters and a chevron tile accent wall. The home opens up to its main living space where the dining area, living room (with gas fireplace), and kitchen can be found. This open concept makes for easy hosting and lively gatherings! This is most apparent at the enormous granite-countertop kitchen island which becomes the ultimate serving station or spot for quick meals. Take note of the newly-designed pantry, induction oven, tile backsplash, and new range hood before circling around to additional space currently used as a workstation, just off the mudroom! Step out onto the stamped concrete patio; a feature already in-place that sets this home apart from other newer homes: The work here is already done! Upstairs a finished loft space is great for a second TV area, home office, or perhaps even finishing as a fourth bedroom. Three existing bedrooms, two full baths (including the master), and the laundry room are found on this level too. All bedrooms have newer ceiling fans, and the master features automated blinds, with a dual vanity and walk-in closet in the bathroom! From its proximity to I-90 to the neighborhood walking paths, there's so much to love about living on Mustang Lane! Schedule a tour today!
#5245738

Mentor

8135 Mustang Lane

3 Beds

2 Baths

2,509 Sq.Ft.

$530,000

MLS#: 5245738

Welcome to a truly one-of-a-kind 3-bedroom, 3-bath home offering dramatic architecture, expansive living space, and exceptionally rare features. From the charming covered front porch to the soaring ceilings and distinctive arched windows, this home is filled with character.

Step inside to an impressive open interior featuring columns, rich woodwork, decorative tile flooring, vaulted ceilings, and walls of glass block that flood the space with natural light. The kitchen is designed for gathering, with abundant cabinetry, generous counter space, a large center island with seating, and an open layout overlooking the dramatic staircase and upper-level loft.

The spacious living area features a fireplace surrounded by extensive custom built-ins, while the home’s multiple open and flexible spaces provide plenty of room for entertaining, working from home, or creating additional sitting and recreation areas. Upstairs, the open loft overlooks the main level and showcases the home’s striking architecture.

The bedrooms are generously sized, including a spectacular vaulted bedroom with an oversized arched window and soaring ceiling. Three full baths offer convenience throughout the home, with updated finishes, illuminated mirrors, modern black fixtures, tiled bathing areas, and a jetted soaking tub. Convenient laundry space adds to the home’s functionality.

Outside, enjoy the large covered front porch and the feature that is nearly impossible to find — an incredible attached garage, with separate detached garage on opposite side ideal for a workshop, recreational vehicles, hobbies, storage, or anyone simply looking for serious garage space.

With 3 bedrooms, 3 full baths, ample garage space, soaring ceilings, dramatic windows, multiple living areas, fireplace, custom built-ins, loft space, and distinctive architectural details throughout, this is anything but a cookie-cutter home. Come see just how much space and character this property has to offer.
#5248892

Mentor

7652 Center Street

3 Beds

2 Baths

3,774 Sq.Ft.

$535,000

MLS#: 5248892

NEED A PRIVATE HOME OFFICE, SEPARATE GUEST QUARTERS OR SIMPLY MORE ROOM TO LIVE? Discover over 3,700 square feet above grade in Mentor's Raintree Park, featuring a distinctive first-floor wing with its own exterior entrance, ramped walkway, vaulted living area, kitchenette and full bath. An exceptional opportunity for a dedicated professional workspace, first-floor primary retreat, multigenerational living or private guest accommodations. The possibilities extend throughout this spacious home, offering four additional upstairs bedrooms plus an oversized bonus room ideal for a media lounge, home office, studio or recreation space. Generously sized main living areas include an expansive kitchen with a full walk-in pantry and abundant storage. The finished lower level provides additional room for entertaining, hobbies or recreation, along with exceptional storage for seasonal items and everyday essentials. Fresh neutral paint and new carpeting create a clean, cohesive interior ready for personal touches. Outside, an expansive deck overlooks the wooded second parcel, providing additional privacy and green space. With approximately one acre across two parcels, multiple living and work-from-home areas, first- or second-floor primary possibilities, a finished lower level and remarkable flexibility, this Raintree Park property offers a combination of space, privacy and versatility that is increasingly difficult to duplicate. Whether you're looking for a dedicated home office, separate living quarters or the freedom to configure spaces around your lifestyle, this home deserves a closer look. Schedule your private showing and explore the possibilities!
#5249094

Mentor

7732 Debonaire Drive

5 Beds

4 Baths

4,235 Sq.Ft.

$639,900

MLS#: 5249094

7734 Morley Road isn't a house you settle into. It's a house you grow into, live loudly in, and never want to leave. It's where the kids claim the basement and never come up. Where summer doesn't end because the backyard won't let it. Where guests stop being guests because the in-law suite just makes sense. Where date night is staying in because the theater room is right there. Where you wake up, open the bedroom doors, and the pond is just sitting there catching the sunrise and reminding you that you made a really good decision. It's where holidays actually happen at your house because there's room for everyone and then some. 

Where the grandparents have their own space and their own front door. Where the kids disappear into the ninja course and come back exhausted. Where a Tuesday night swim feels like a luxury and watching the sunset from the deck feels like something you'd pay for somewhere else. This is a home that grows with you through phases of life, through seasons, through the moments that end up mattering most. Nature right outside the door, modern living on the inside, and somehow the best of both without giving anything up. It has more to give than most families will ever fully use, and that's exactly the point. 

Four bedrooms, a dedicated office, a spa-style primary suite with a walk-in closet and a bathroom that genuinely earns that description. A private pond with a wooden footbridge leading to a sprawling open yard and a playground and space that will grow and adapt to them. An above-ground pool with a custom deck. A home theater. 

A fully independent in-law unit. A basement climbing gym. Nearly an acre in Concord Township. Nothing in this market compares. 

Brand new roof and gutters!
#5208007

Mentor

7734 Morley Road

4 Beds

4 Baths

4,458 Sq.Ft.

$600,000

MLS#: 5208007

Price reduced
Step inside and leave the outside world behind! Bright, open and remarkably peaceful, this meticulously maintained 2017-built ranch offers a wonderful sense of calm. Soaring ceilings, abundant natural light and views of the backyard and pool create a relaxed, resort-like atmosphere. Designed for easy one-floor living, the desirable split-bedroom floor plan provides privacy while keeping the home's main living spaces open and connected. At the heart of the home, the open-concept great room, kitchen and eating area are designed for both everyday living and entertaining, with beautiful wood flooring and a stone fireplace. The kitchen features granite countertops, soft-close cabinetry, a glass tile backsplash and ample workspace and seating. The open dining room offers a bright, spacious gathering place. Privately situated away from the additional bedrooms, the spacious primary suite features a tray ceiling, custom built-in wardrobe and a beautifully appointed bath with dual sinks, soaking tub, tiled walk-in shower and walk-in closet. First-floor laundry completes the home's truly easy one-floor lifestyle. Just beyond the main living spaces, the backyard becomes an outdoor oasis. The in-ground pool is surrounded by an expansive patio, gardens and deck with plenty of room to relax, dine and entertain, along with an outdoor grill and fire-pit area, low-maintenance turf yard and storage shed. A dedicated hot-tub pad is already in place for a future hot tub. Over 1,700 sq ft in the lower level provides additional living and entertaining space with a full bar, granite countertops and full bath. Recent improvements include a new furnace, whole-house/pool generator, pool filter and safety cover, extensive landscaping and a freshly painted first floor. And while the home feels like its own private retreat, everything is within easy reach—shopping, parks and recreation, area hospitals, Route 90 and Route 2, with Lake Erie only about 15 minutes away. Come experience it!
#5237804

Mentor

9475 Johnnycake Ridge Road

3 Beds

3 Baths

3,798 Sq.Ft.

$679,000

MLS#: 5237804

Send a message

Message successfully sent.

Your message

What is 3 + 4 ?

Reason for contacting?

I agree to receive email communication and understand I can unsubscribe at any time.

I agree to be contacted by Tyson Sells Homes, LLC. via call, email, and text for real estate services. To opt out, you can reply 'stop' at any time or reply 'help' for assistance. You can also click the unsubscribe link in the emails. Message and data rates may apply. Message frequency may vary. Privacy Policy

Sign Out

Virtual Assistant

Would you like to take the next step with this property? We can help you schedule a showing or virtual tour, or send you more details.

Yes, I would like more information.

Thank You for Your Reply, One of Our Agents will contact you as soon as possible

No, maybe later.

Thank you, you can always contact me via email, phone number or through the contact form.

Realhub AI

Lucy - Your AI-Powered Realtor

Update Your Temporary Password

Personalize your search

Enter your email and we'll notify you immediately when new listings match what you're looking for.

or enter email address

Already have an account ? Login here

Continue your home search

I agree to receive communications and understand I can unsubscribe at any time.

I agree to be contacted by Tyson Sells Homes, LLC. via call, email, and text for real estate services. To opt out, you can reply 'stop' at any time or reply 'help' for assistance. You can also click the unsubscribe link in the emails. Message and data rates may apply. Message frequency may vary. Privacy Policy

Already have an account ? Login here

We use cookies

We use cookies primarily for analytics to enhance your experience. By accepting, you agree to our use of these cookies. You can manage your preferences or learn more about our cookies policy.