.webp?size=346x80)


Property
Beds
4
Full Baths
3
1/2 Baths
1
Year Built
1996
Sq.Footage
3,483
Welcome home to this beautifully maintained 4-bedroom, 3.5-bath residence offering an ideal blend of luxury, comfort, and functionality. Thoughtfully updated throughout, this home features an open floor plan designed for both everyday living and effortless entertaining. The spacious first-floor primary suite offers a peaceful retreat with a spa-inspired ensuite featuring a freestanding tub, walk-in shower, custom walk-in closet, and luxury finishes. A convenient first-floor laundry room with exterior access to the side porch adds everyday functionality. At the heart of the home, the updated kitchen opens seamlessly to the living and outdoor spaces. The dining room showcases a custom wet bar with custom cabinetry, beverage refrigerator, sink, and designer finishes - an exceptional feature for hosting. Upstairs, you’ll find three generously sized bedrooms, including two connected by a spacious Jack-and-Jill bath and a third with its own private full bath, along with a charming reading nook and convenient linen closet. Step outside to enjoy the private patio complete with a gas fire pit, professionally landscaped yard, and underground sprinkler system. A central vacuum system, landscape lighting, new air conditioning (2023), and a three-car garage complete this exceptional Glenmoor home.
Features & Amenities
Interior
-
Total Bedrooms
4
-
Bathrooms
3
-
1/2 Bathrooms
1
-
Above Grade Finished Area
3483.0
-
Basement YN
YES
-
Cooling YN
YES
-
Cooling
Central Air
-
Fireplace YN
YES
-
Heating YN
YES
-
Heating
Natural Gas
-
Main Level Bedrooms
1
-
Pet friendly
N/A
Exterior
-
Garage
Yes
-
Garage spaces
3
-
Construction Materials
Brick
-
Parking
Garage
-
Pool
No
-
Waterfront YN
NO
Area & Lot
-
Lot Size(acres)
0.3857
-
Property Type
Residential
-
Property Sub Type
Single Family Residence
-
Architectural Style
Colonial, Traditional
Price
-
Sales Price
$724,900
-
Tax Amount
$9,626
-
Sq. Footage
3,483
-
Price/SqFt
$208
HOA
-
Association
YES
-
Association Fee
$250
-
Association Fee Frequency
Monthly
-
Association Fee Includes
N/A
School District
-
Elementary School
Jackson LSD - 7605
-
Middle School
Jackson LSD - 7605
-
High School
Jackson LSD - 7605
Property Features
-
Sewer
Public Sewer
-
Water Source
Public
Schedule a Showing
Showing scheduled successfully.
Mortgage calculator
Estimate your monthly mortgage payment, including the principal and interest, property taxes, and HOA. Adjust the values to generate a more accurate rate.
Your payment
Principal and Interest:
$
Property taxes:
$
HOA fees:
$
Total loan payment:
$
Total interest amount:
$
Location
County
Stark
Elementary School
Jackson LSD - 7605
Middle School
Jackson LSD - 7605
High School
Jackson LSD - 7605
Listing Courtesy of Nicholas J Huscroft, Chosen Real Estate Group
RealHub Information is provided exclusively for consumers' personal, non-commercial use, and it may not be used for any purpose other than to identify prospective properties consumers may be interested in purchasing. All information deemed reliable but not guaranteed and should be independently verified. All properties are subject to prior sale, change or withdrawal. RealHub website owner shall not be responsible for any typographical errors, misinformation, misprints and shall be held totally harmless.

Agent / Realtor®
Carla Ponikvar
Call Carla today to schedule a private showing.

* Listings on this website come from the FMLS IDX Compilation and may be held by brokerage firms other than the owner of this website. The listing brokerage is identified in any listing details. Information is deemed reliable but is not guaranteed. If you believe any FMLS listing contains material that infringes your copyrighted work please click here to review our DMCA policy and learn how to submit a takedown request.© 2024 FMLS.
Related Properties

Canton
3790 Woodleigh Avenue NW
4 Beds
3 Baths
4,629 Sq.Ft.
$624,900
MLS#: 5210897

Canton
1265 Grenada Drive NE
5 Beds
2 Baths
3,556 Sq.Ft.
$699,900
MLS#: 5249158

Canton
4966 Abbey Church Avenue NW
5 Beds
4 Baths
5,487 Sq.Ft.
$747,000
MLS#: 5250211
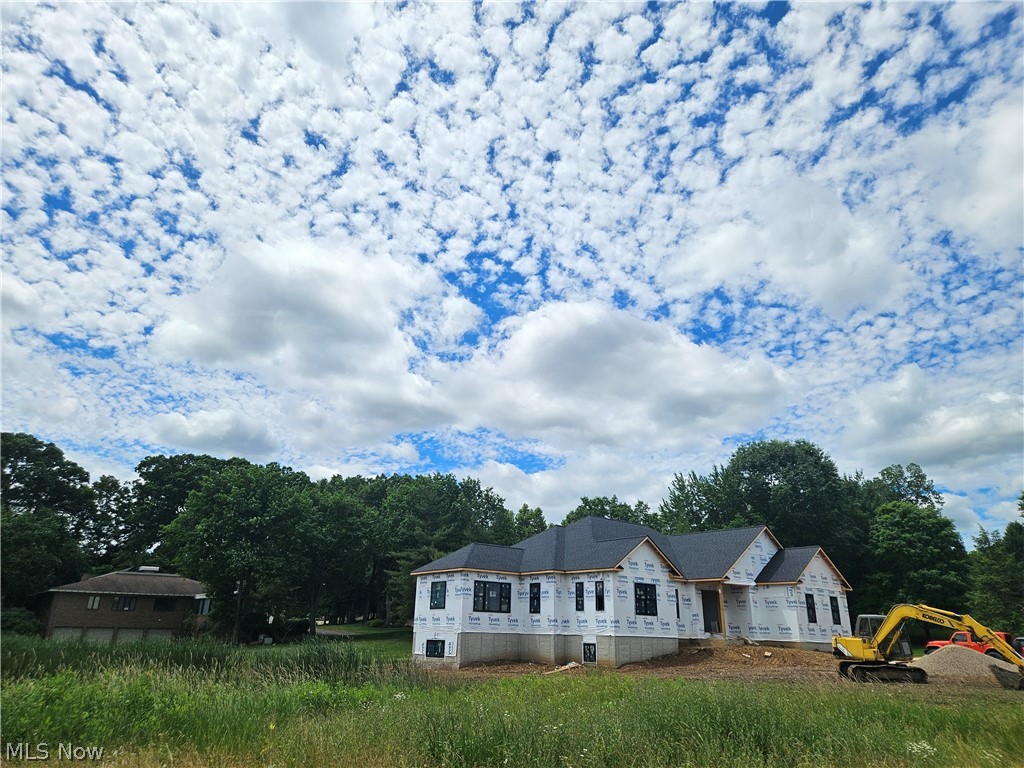
Canton
5272 Birkdale Street NW
3 Beds
2 Baths
2,600 Sq.Ft.
$864,900
MLS#: 5219699

Canton
2317 Raintree Street NE
6 Beds
3 Baths
4,137 Sq.Ft.
$725,000
MLS#: 5238640

Canton
5616 Faircrest Street SW
3 Beds
3 Baths
4,765 Sq.Ft.
$599,900
MLS#: 5247487

Canton
5411 Bridgecreek Avenue NW
4 Beds
3 Baths
3,928 Sq.Ft.
$750,000
MLS#: 5248571

Canton
1597 Pilgrims Knob SE
5 Beds
5 Baths
5,448 Sq.Ft.
$865,000
MLS#: 5228779

Canton
3205 Werner Church Road NE
5 Beds
3 Baths
3,361 Sq.Ft.
$624,900
MLS#: 5245779
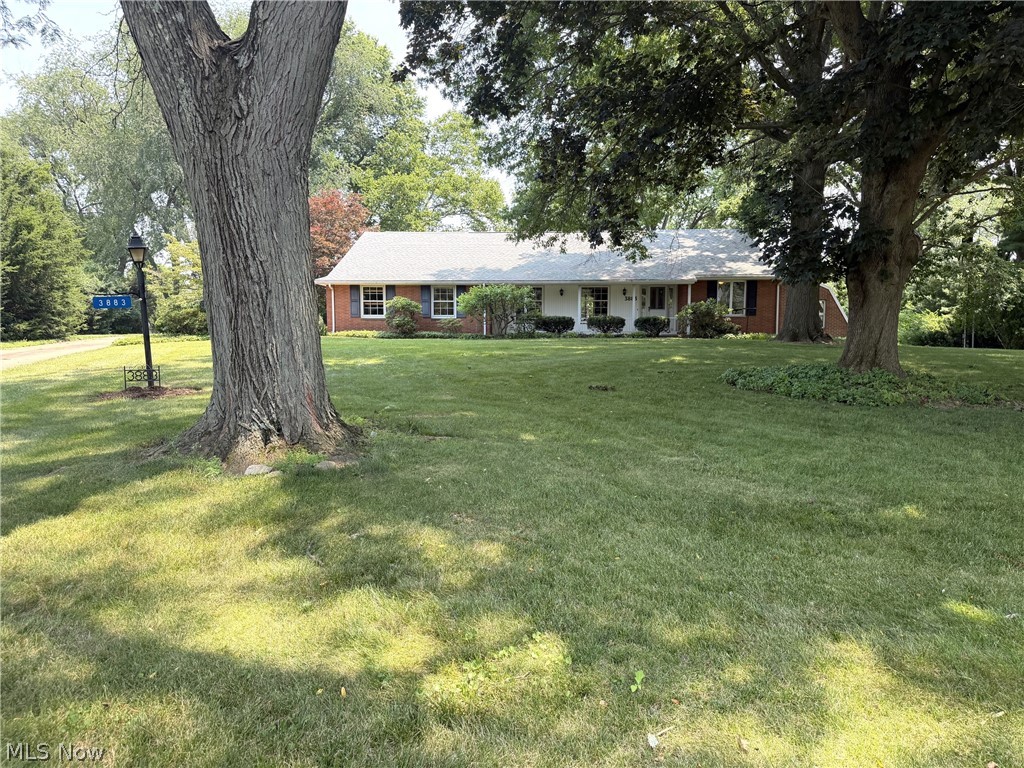
Canton
3883 Croydon Drive NW
4 Beds
4 Baths
5,481 Sq.Ft.
$629,000
MLS#: 5228062
