Features & Amenities

Interior

  • Total Bedrooms

    5

  • Bathrooms

    3

  • 1/2 Bathrooms

    1

  • Above Grade Finished Area

    3290.0

  • Basement YN

    YES

  • Cooling YN

    YES

  • Cooling

    Central Air

  • Fireplace YN

    YES

  • Heating YN

    YES

  • Heating

    Natural Gas, Forced Air

  • Pet friendly

    Yes

Exterior

  • Garage

    Yes

  • Garage spaces

    2

  • Construction Materials

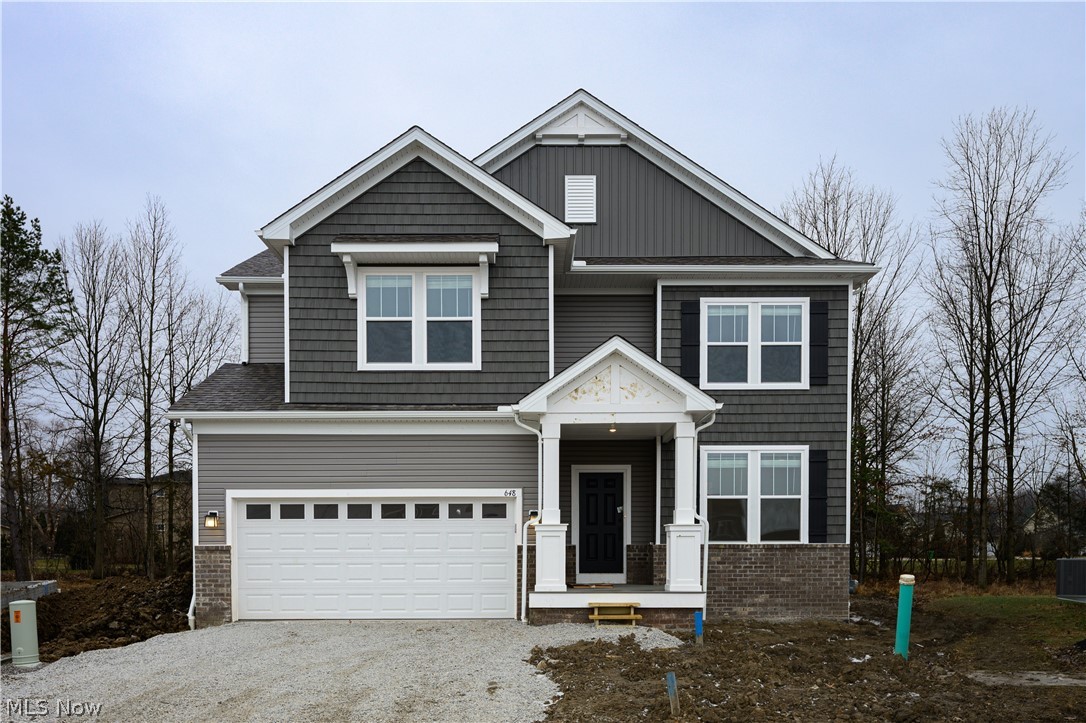
    Batts Insulation, Blown-In Insulation, Brick Veneer, Frame, Shake Siding, Vertical Siding, Vinyl Siding, Board & Batten Siding

  • Parking

    Attached, Driveway, Garage Faces Front, Garage, Garage Door Opener

  • Pool

    No

  • Waterfront YN

    NO

Area & Lot

  • Lot Size(acres)

    0.16

  • Property Type

    Residential

  • Property Sub Type

    Single Family Residence

  • Architectural Style

    Colonial, Conventional, Traditional

Price

  • Sales Price

    $705,370
  • Financing Options

    Conventional

  • Sq. Footage

    4,713

  • Price/SqFt

    $149

HOA

  • Association

    YES

  • Association Fee

    $924

  • Association Fee Frequency

    Annually

  • Association Fee Includes

    N/A

School District

  • Elementary School

    Avon Lake CSD - 4702

  • Middle School

    N/A

  • High School

    N/A

Property Features

  • Stories

    2

  • New Construction

    YES

  • Sewer

    Public Sewer

  • Water Source

    Public

Schedule a Showing

Showing scheduled successfully.

<
>
IN PERSON
VIA CHAT

What is 3 + 4 ?


Change time

Mortgage calculator

Estimate your monthly mortgage payment, including the principal and interest, property taxes, and HOA. Adjust the values to generate a more accurate rate.

Your payment

Principal and Interest:

$

Property taxes:

$

HOA fees:

$

Total loan payment:

$

Total interest amount:

$

Location

County

Lorain

Elementary School

Avon Lake CSD - 4702

Middle School

High School

Listing Courtesy of Matthew Suttle, Keller Williams Chervenic Rlty

RealHub Information is provided exclusively for consumers' personal, non-commercial use, and it may not be used for any purpose other than to identify prospective properties consumers may be interested in purchasing. All information deemed reliable but not guaranteed and should be independently verified. All properties are subject to prior sale, change or withdrawal. RealHub website owner shall not be responsible for any typographical errors, misinformation, misprints and shall be held totally harmless.

Agent Carla Ponikvar

Agent / Realtor®

Carla Ponikvar

Call Carla today to schedule a private showing.


* Listings on this website come from the FMLS IDX Compilation and may be held by brokerage firms other than the owner of this website. The listing brokerage is identified in any listing details. Information is deemed reliable but is not guaranteed. If you believe any FMLS listing contains material that infringes your copyrighted work please click here to review our DMCA policy and learn how to submit a takedown request.© 2024 FMLS.
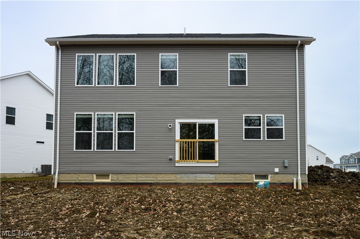
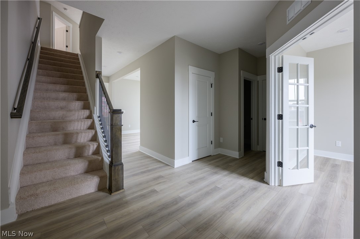
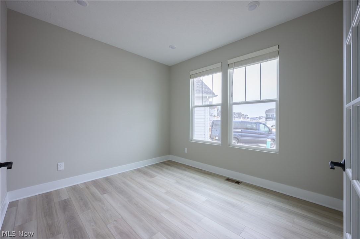
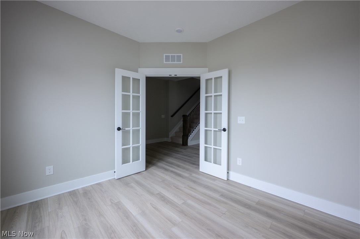
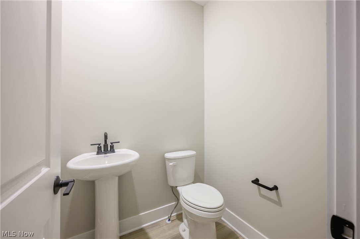
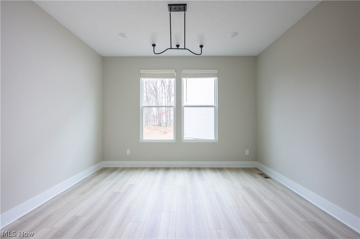
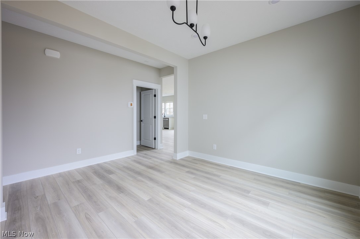
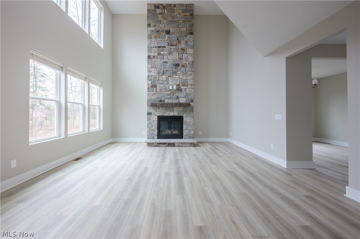
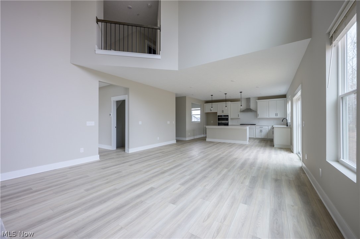
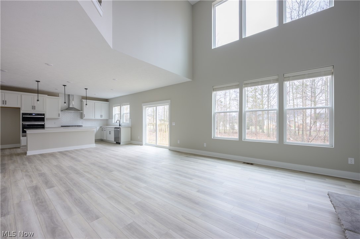
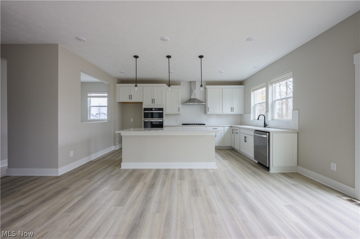
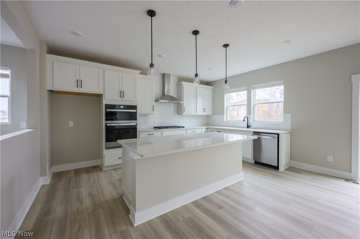
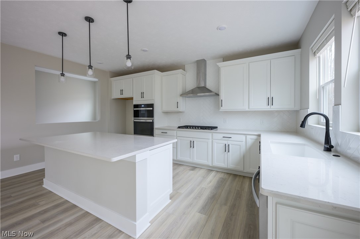
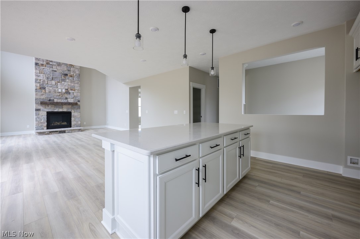
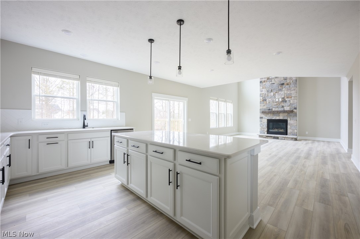
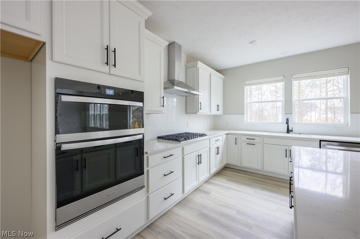
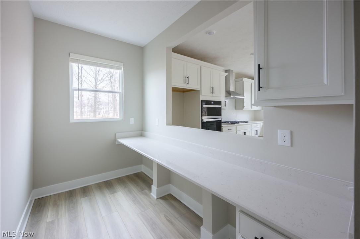
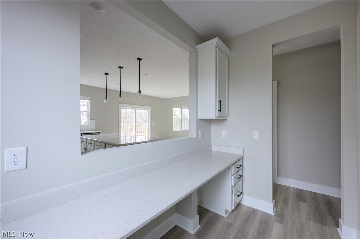
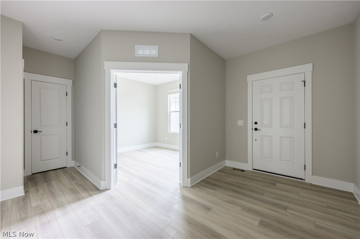
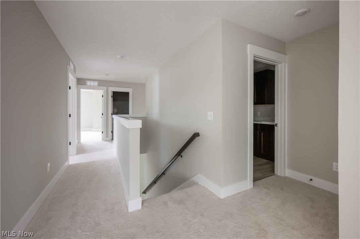
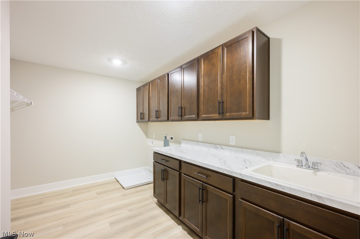
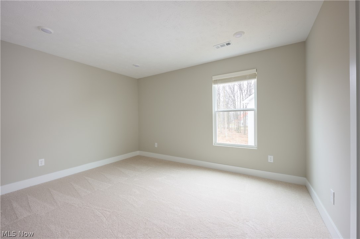
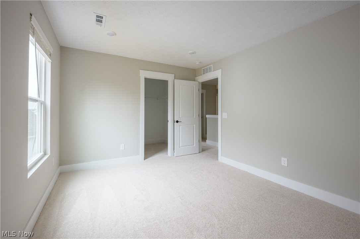
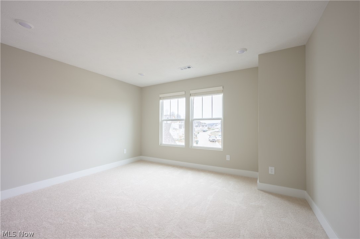
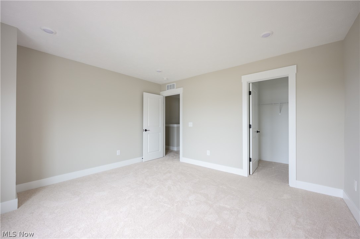
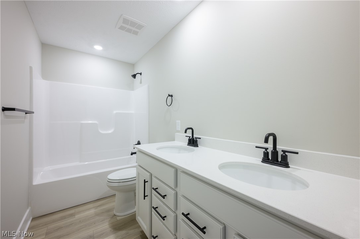
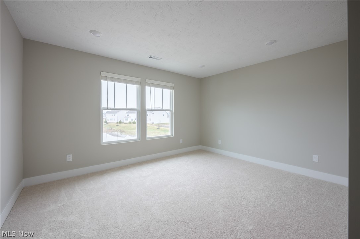
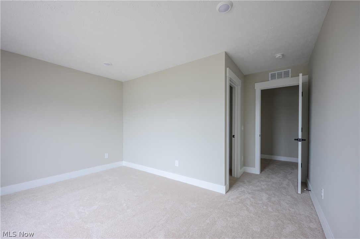
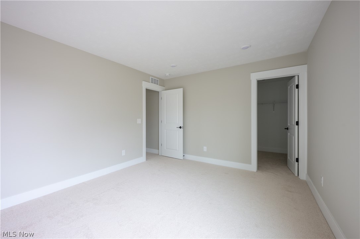
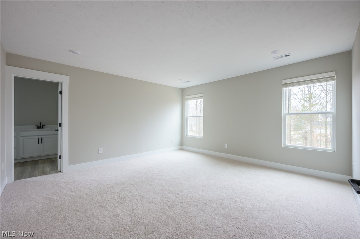
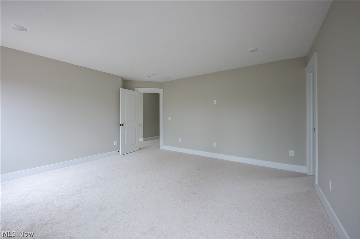
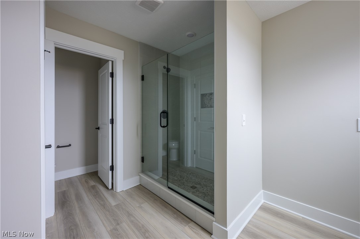
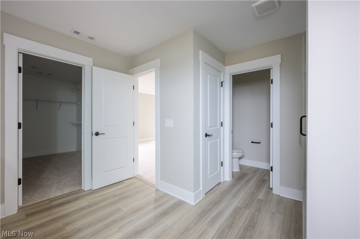
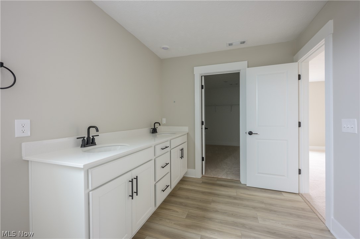
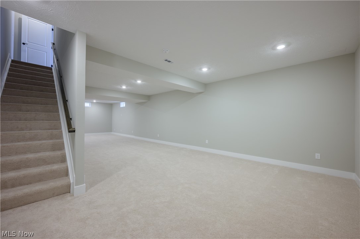
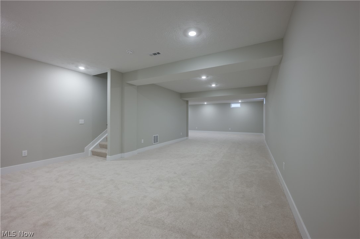
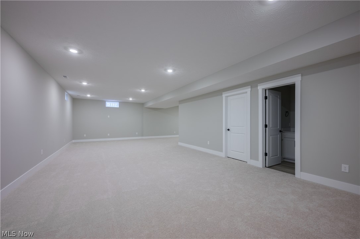
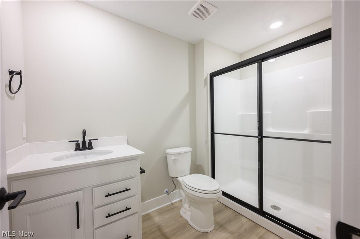
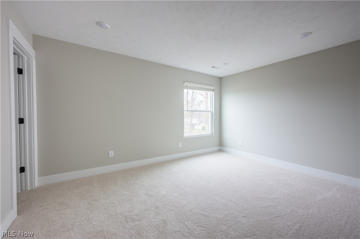
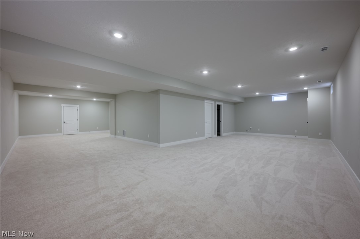
The stunning Waverly features a large 2-story gathering room with a 2-story stone gas fireplace located off the chef's built-in kitchen with quartz counters and island & café with a walk-in pantry, plus a powder room and a flex room with French doors perfect for an office or playroom, and a formal dining room all on the main floor. Upstairs, you’ll find 5 bedrooms, 2 full baths, and a large laundry room featuring storage cabinets, counters to fold on and a built-in utility sink.  Relax and unwind in the owner's retreat with attached walk-in closet and spa-like bathroom featuring a walk-in shower with tile surround. On the lower level your family will enjoy the 9 ft finished basement with a full bathroom for convenience. This home feels like luxury with all the comforts of home with a beautiful tree-lined private backdrop.

648 Bar Harbor

Message successfully sent.

What would you like to know?

What is 3 + 4 ?

I agree to receive email communication and understand I can unsubscribe at any time.

I agree to be contacted by Tyson Sells Homes, LLC. via call, email, and text for real estate services. To opt out, you can reply 'stop' at any time or reply 'help' for assistance. You can also click the unsubscribe link in the emails. Message and data rates may apply. Message frequency may vary. Privacy Policy

Related Properties

Price reduced
This Branton floor plan townhome at the Enclave at Port Side features a deluxe kitchen with built-in appliances and quartz countertops. Enjoy the linear fireplace in your gathering room with a spectacular 12-foot coffered ceiling and the adjacent sunroom. The first-floor primary suite is spacious with dual closets and a tiled shower with seat. Additional conveniences on the first-floor include the laundry room and a flex room perfect for an office or den. The upstairs loft provides a separate entertainment space, guest bedrooms and full bath, as well as a conditioned storage area perfect your storage solution.
#5241587

Avon Lake

652 South Port

3 Beds

2 Baths

2,846 Sq.Ft.

$599,990
MLS#: 5241587

Price reduced
This Branton floor plan townhome at the Enclave at Port Side features a deluxe kitchen with built in appliances and quartz countertops. Enjoy the linear fireplace in your gathering room with a spectacular 12-foot coffered ceiling. The first-floor primary suite is spacious with dual closets and a tiled shower with seat. The upstairs loft provides a separate entertainment space. A conditioned storage area on the second floor is a perfect storage solution.  Enjoy the wooded pond view from your private back patio space.
#5231679

Avon Lake

651 South Port Drive

3 Beds

2 Baths

2,813 Sq.Ft.

$629,990

MLS#: 5231679

The charming Branton features a large owner’s suite & flex room on the main level. Upstairs, you’ll find a loft and 2 extra bedrooms for guests.  A large gathering room with a dramatic 12ft coffered ceiling is located off the kitchen & café. Add an electric fireplace for extra ambiance! A sunroom with an abundance of natural light. The laundry room on the main level has cabinets for extra storage. Stay organized with a boot bench located off the entryway from the garage. Upstairs includes two generous sized bedrooms with a full bathroom, a spacious loft for unwinding and a large, conditioned storage room.
#5245326

Avon Lake

656 South Port Drive

3 Beds

2 Baths

2,813 Sq.Ft.

$615,990

MLS#: 5245326

Welcome to 516 Port Side Dr, a beautifully appointed 2025-built townhome offering 2,527 square feet of stylish living space in desirable Avon Lake. This spacious 3-bedroom, 2.5-bath home combines contemporary finishes with an impressive open-concept design. Step inside to the heart of the home - a dramatic two-story great room featuring soaring cathedral ceilings & a floor-to-ceiling stone fireplace, creating a stunning focal point for everyday living & entertaining. The beautifully designed kitchen opens seamlessly to the great room & features white cabinetry, quartz-style surfaces, stainless steel appliances, & a large center island with seating. An adjoining dining area surrounded by windows provides a wonderful setting for meals, while the additional sunroom offers a relaxing retreat filled with natural light. A separate main-floor office provides valuable flexibility for working from home, reading or hobbies. Upstairs, the spacious primary suite is complemented by two additional bedrooms, with all three bedrooms featuring custom-designed closets for enhanced organization & storage. Each bedroom also includes custom window treatments with blackout or light-filtering options, allowing you to easily control privacy & natural light. The primary bath features a double vanity & walk-in shower, while another full bath serves the additional bedrooms. A convenient main-floor laundry adds to the home's functional design. Storage is exceptionally well considered throughout the property, including a finished storage area on the main level along with access to an additional unfinished storage area. The oversized two-car garage also features a 240v/60amp circuit for a car charger & dedicated storage closet, providing even more space for seasonal items, tools & everyday necessities. Outside, enjoy a private patio overlooking beautifully maintained green space & a peaceful wooded backdrop—an inviting spot for morning coffee, outdoor dining or relaxing at the end of the day.
#5244329

Avon Lake

516 Port Side Drive

3 Beds

2 Baths

2,527 Sq.Ft.

$599,900

MLS#: 5244329

Price reduced
Situated on a beautifully landscaped 100' x 225' lot with no HOA, this meticulously maintained 1.5-story home offers an impressive combination of space, character, and thoughtful updates. Beautiful curb appeal and pride of ownership welcome you from the moment you arrive.

Inside, the well-designed floor plan features formal living and dining rooms, a dedicated main-floor office or den, and a desirable first-floor primary suite complete with a renovated spa-like bath featuring an oversized walk-in shower and spacious walk-in closet.

The updated kitchen features cherry cabinetry, granite countertops, stainless steel appliances, a large pantry, and generous eat-in space, opening seamlessly to the inviting great room with exposed ceiling beams and a cozy gas fireplace. Upstairs, three generously sized bedrooms and a full bath provide plenty of room for family, guests, or flexible living.

The partially finished basement adds even more usable space for recreation, hobbies, a home gym, or storage. Outside, enjoy the expansive Trex deck and impressive backyard, extending beyond the white fence to the rear redwood fence and offering plenty of room to entertain, relax, or play.

Additional highlights include hardwood flooring throughout the main level, updated blinds, security system, oversized 2.5-car garage, and new HVAC system and hot water tank (2025).

Ideally located in desirable Avon Lake, with convenient access to Lake Erie, parks, schools, Crocker Park, Avon Commons, restaurants, and I-90. Space, style, location, and no HOA make this one easy to love. Schedule your private showing today!
#5238745

Avon Lake

389 Jaycox Road

4 Beds

2 Baths

3,540 Sq.Ft.

$579,900

MLS#: 5238745

Set in The Vineyards, a 1990 colonial with 2,913 square feet above grade on a 0.42 acre lot in the Avon Lake City School District.

The first floor is arranged for the way people work & live. A private office sits off the entry, fully enclosed and set apart from the living space. Beyond it, a formal dining room, an eat-in kitchen with a raised island, and a family room anchored by a gas fireplace. Engineered hardwood throughout, with the laundry and a half bath on the same level.

The four season sunroom off the kitchen is conditioned, so it stays beautifully in use all year round.

Four bedrooms are upstairs. The spacious primary is finished with custom millwork and two closets, and its spa-like bath was rebuilt in 2021 with dual sinks, a standing soaking tub and a tiled shower.

Outside, a stamped concrete patio and a deck open to a lush lot with irrigation already in place.

The major systems have been addressed. Roof 2016. Furnace and air conditioning 2015. Water heater 2017. A whole house generator stays with the home, and the interior has been freshly painted.

A well-maintained home on a generous lot, with the significant work behind it.
#5241549

Avon Lake

32253 Walker Road

4 Beds

2 Baths

2,913 Sq.Ft.

$575,000

MLS#: 5241549

Send a message

Message successfully sent.

Your message

What is 3 + 4 ?

Reason for contacting?

I agree to receive email communication and understand I can unsubscribe at any time.

I agree to be contacted by Tyson Sells Homes, LLC. via call, email, and text for real estate services. To opt out, you can reply 'stop' at any time or reply 'help' for assistance. You can also click the unsubscribe link in the emails. Message and data rates may apply. Message frequency may vary. Privacy Policy

Sign Out

Virtual Assistant

Would you like to take the next step with this property? We can help you schedule a showing or virtual tour, or send you more details.

Yes, I would like more information.

Thank You for Your Reply, One of Our Agents will contact you as soon as possible

No, maybe later.

Thank you, you can always contact me via email, phone number or through the contact form.

Realhub AI

Lucy - Your AI-Powered Realtor

Update Your Temporary Password

Personalize your search

Enter your email and we'll notify you immediately when new listings match what you're looking for.

or enter email address

Already have an account ? Login here

Continue your home search

I agree to receive communications and understand I can unsubscribe at any time.

I agree to be contacted by Tyson Sells Homes, LLC. via call, email, and text for real estate services. To opt out, you can reply 'stop' at any time or reply 'help' for assistance. You can also click the unsubscribe link in the emails. Message and data rates may apply. Message frequency may vary. Privacy Policy

Already have an account ? Login here

We use cookies

We use cookies primarily for analytics to enhance your experience. By accepting, you agree to our use of these cookies. You can manage your preferences or learn more about our cookies policy.