.webp?size=346x80)
Ranch
664 Crossings Circle
Tallmadge, OH 44278
MLS#: 5239226
$279,900


Property
Beds
2
Full Baths
2
1/2 Baths
None
Year Built
2003
Sq.Footage
1,789
Welcome to 664 Crossings Circle, a beautifully maintained, maintenance-free condo offering easy main-floor living in a community that truly feels like home. Featuring 2 bedrooms, 2 full bathrooms, and an inviting open-concept layout, this home is designed for comfort and convenience. Enjoy the convenient front patio, the perfect spot to sip your morning coffee or visit with neighbors. Step inside the spacious great room, highlighted by high vaulted ceilings, abundant natural light, and a gas log fireplace. The great room flows seamlessly into the formal dining area and kitchen, complete with stained oak cabinetry, ample storage, and a convenient breakfast bar. Just off the kitchen, the main-level laundry room offers generous space and storage, along with direct access to the 2-car attached garage. The spacious primary suite features vaulted ceilings, an ensuite bath with a walk-in shower and his-and-hers vanity, plus a large walk-in closet. The second bedroom is nicely appointed and served by a generously sized second full bathroom with vaulted ceilings. At the front of the condo, the four-season sunroom is flooded with natural light and can be closed off with elegant glass French doors, creating a versatile space for relaxing or entertaining. An additional flexible room is currently used as a den and could easily serve as a home office. Additional highlights include attic storage above the 2-car garage, accessed by pull-down stairs, plus access to the community pool and clubhouse, which features workout and recreation space. Unlike many condos, this home also offers a grassy area directly outside the unit—perfect for walking, playing with pets, or enjoying the outdoors. Updates include furnace & A/C (2018), hot water tank (2018), roof (2025), and gutters (2026). Convenient, comfortable, and truly move-in ready, this is maintenance-free living at its best and an excellent opportunity to own a home in this highly desirable community!
Features & Amenities
Interior
-
Other Interior Features
Vaulted Ceiling(s), Breakfast Bar, Ceiling Fan(s), Double Vanity, Eat-in Kitchen, Open Floorplan, Walk-In Closet(s)
-
Total Bedrooms
2
-
Bathrooms
2
-
Above Grade Finished Area
1789.0
-
Basement YN
NO
-
Cooling YN
YES
-
Cooling
Ceiling Fan(s), Central Air
-
Fireplace YN
YES
-
Heating YN
YES
-
Heating
Natural Gas, Forced Air
-
Main Level Bedrooms
2
-
Pet friendly
N/A
Exterior
-
Garage
Yes
-
Garage spaces
2
-
Construction Materials
Stone, Vinyl Siding
-
Parking
Attached, Driveway, Garage, Garage Door Opener, Paved
-
Patio and Porch Features
Patio
-
Pool
Yes
-
Pool Features
Association, In Ground, Community, Private
-
Waterfront YN
NO
Area & Lot
-
Lot Features
Corner Lot, Landscaped
-
Property Type
Residential
-
Property Sub Type
Condominium
-
Architectural Style
Ranch
Price
-
Sales Price
$279,900
-
Tax Amount
$3,363
-
Sq. Footage
1,789
-
Price/SqFt
$156
HOA
-
Association
YES
-
Association Fee
$510
-
Association Fee Frequency
Monthly
-
Association Fee Includes
N/A
School District
-
Elementary School
Tallmadge CSD - 7715
-
Middle School
Tallmadge CSD - 7715
-
High School
Tallmadge CSD - 7715
Property Features
-
Stories
1
-
Sewer
Public Sewer
-
Water Source
Public
Schedule a Showing
Showing scheduled successfully.
Mortgage calculator
Estimate your monthly mortgage payment, including the principal and interest, property taxes, and HOA. Adjust the values to generate a more accurate rate.
Your payment
Principal and Interest:
$
Property taxes:
$
HOA fees:
$
Total loan payment:
$
Total interest amount:
$
Location
County
Summit
Elementary School
Tallmadge CSD - 7715
Middle School
Tallmadge CSD - 7715
High School
Tallmadge CSD - 7715
Listing Courtesy of Thomas M Boggs , Berkshire Hathaway HomeServices Stouffer Realty
RealHub Information is provided exclusively for consumers' personal, non-commercial use, and it may not be used for any purpose other than to identify prospective properties consumers may be interested in purchasing. All information deemed reliable but not guaranteed and should be independently verified. All properties are subject to prior sale, change or withdrawal. RealHub website owner shall not be responsible for any typographical errors, misinformation, misprints and shall be held totally harmless.

Agent / Realtor®
Carla Ponikvar
Call Carla today to schedule a private showing.

* Listings on this website come from the FMLS IDX Compilation and may be held by brokerage firms other than the owner of this website. The listing brokerage is identified in any listing details. Information is deemed reliable but is not guaranteed. If you believe any FMLS listing contains material that infringes your copyrighted work please click here to review our DMCA policy and learn how to submit a takedown request.© 2024 FMLS.
Related Properties

Tallmadge
1472 Northeast Avenue
3 Beds
3 Baths
1,934 Sq.Ft.
$279,900
MLS#: 5235221
Tallmadge
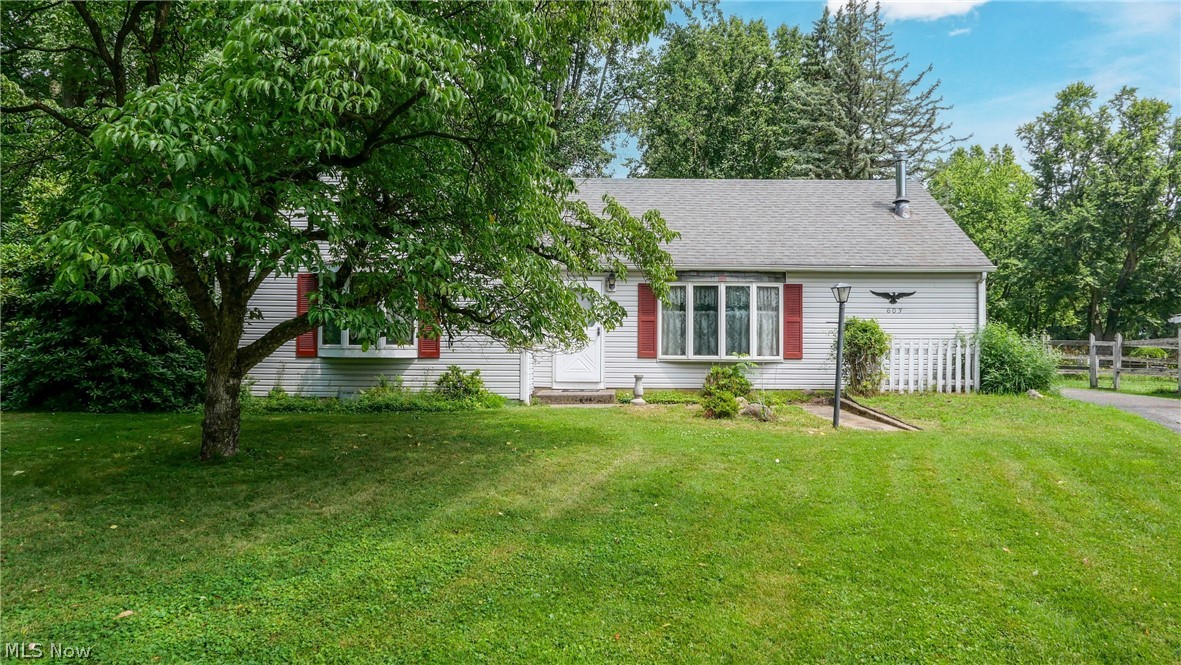
603 East Avenue
3 Beds
1 Baths
1,260 Sq.Ft.
$285,000
MLS#: 5224863

Tallmadge
321 Perry Road
4 Beds
2 Baths
1,600 Sq.Ft.
$319,900
MLS#: 5234894
Tallmadge
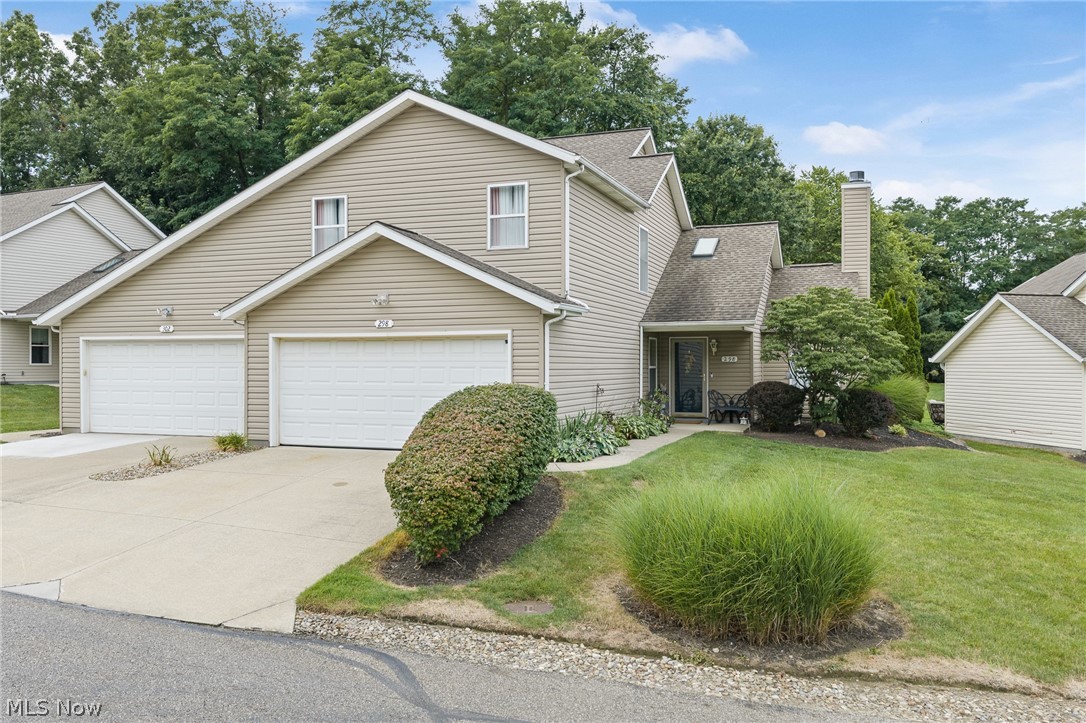
298 Westberry Circle
3 Beds
2 Baths
1,888 Sq.Ft.
$265,000
MLS#: 5230433
Tallmadge
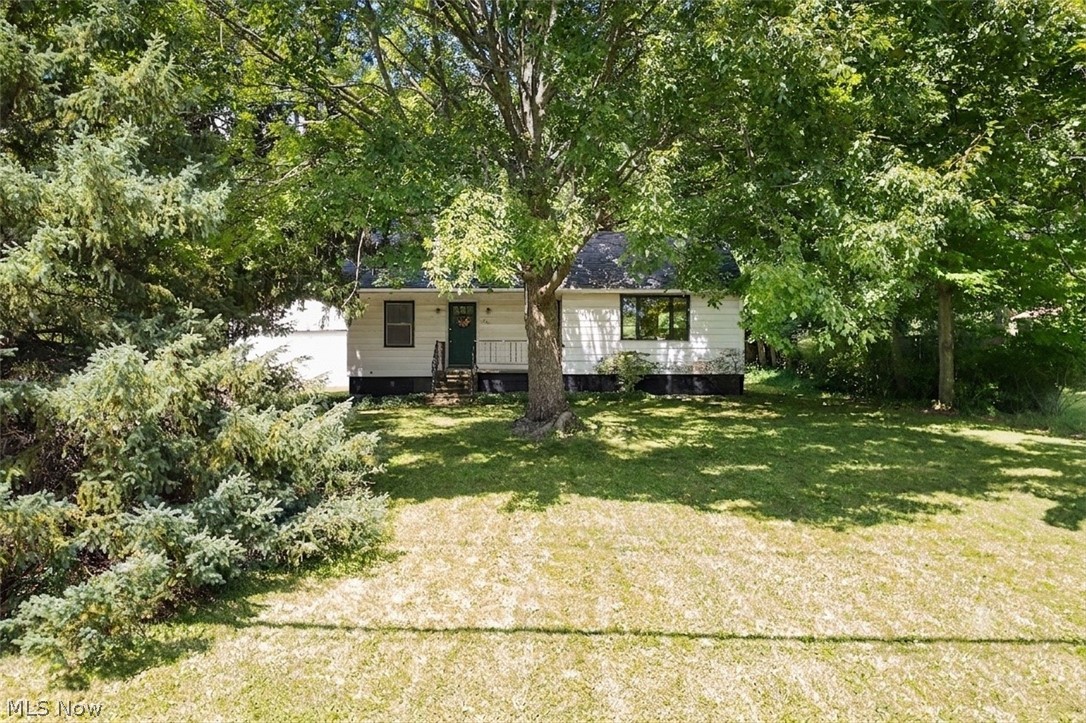
353 Southeast Avenue
3 Beds
2 Baths
1,664 Sq.Ft.
$242,900
MLS#: 5222270

Tallmadge
1121 Eastwood Avenue
3 Beds
1 Baths
1,518 Sq.Ft.
$230,000
MLS#: 5238141

Tallmadge
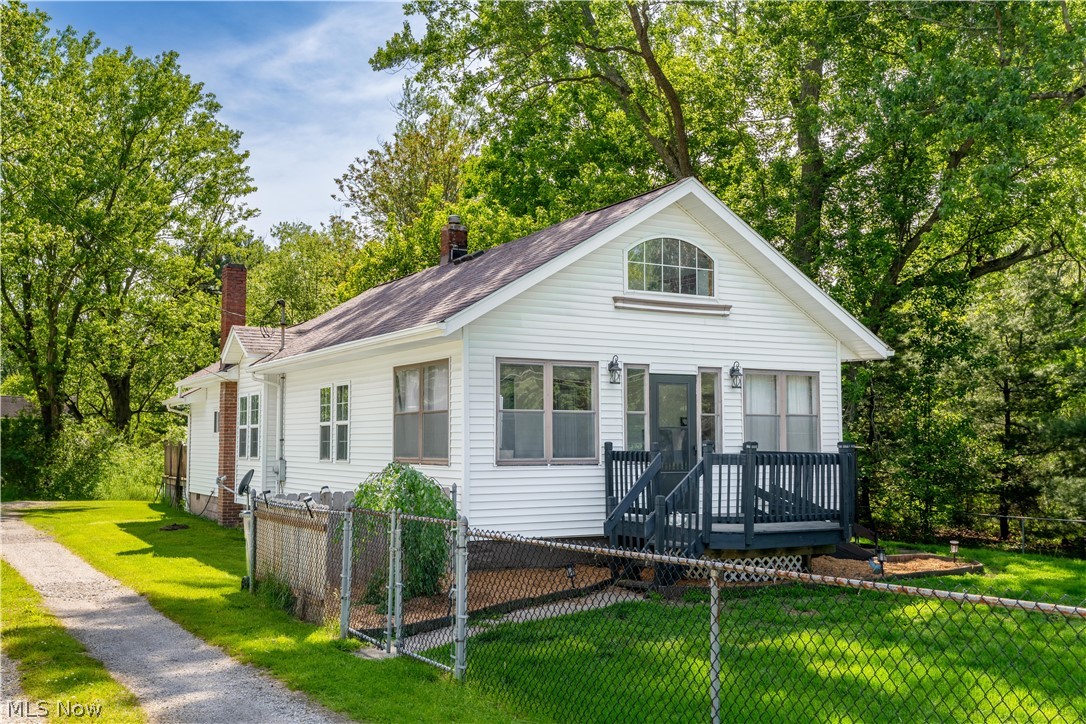
569 Hilltop Terrace
4 Beds
3 Baths
1,552 Sq.Ft.
$265,000
MLS#: 5238694
Tallmadge
122 Southeast Avenue
3 Beds
1 Baths
N/A
$259,999
MLS#: 5198554

Tallmadge
331 Mark Drive
3 Beds
2 Baths
1,484 Sq.Ft.
$314,495
MLS#: 5234501
