.webp?size=346x80)


Property
Beds
3
Full Baths
2
1/2 Baths
None
Year Built
1926
Sq.Footage
1,713
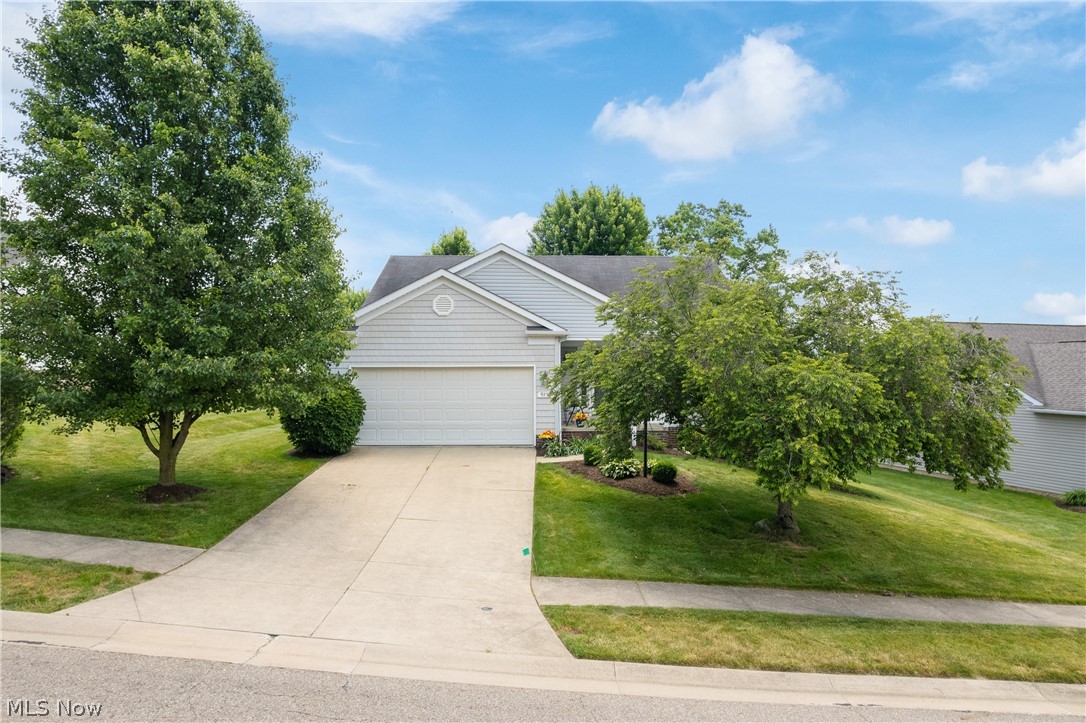
A standout opportunity awaits in this spacious, inviting, beautifully updated three-bedroom, two-full-bath ranch. This home sits on approximately half an acre, the property features a fully fenced backyard, an attached one-car garage, and an impressive 40' × 32' detached garage with abundant room for an RV, vehicles, hobbies, and storage. A bright, enclosed, window-lined breezeway connects the home to the attached garage and opens to the backyard through a separate door. This versatile space can serve as a mudroom, sunroom, or sitting area. Inside, the eat-in kitchen features newer stainless steel appliances, abundant cabinetry, and generous workspace. Its open layout flows into the dining area and living room, creating a welcoming setting for everyday living and entertaining. Natural light brightens the living room, where a built-in window seat adds charm and a cozy place to relax. The foyer provides a flexible bonus area. The primary suite offers a welcoming retreat, highlighted by a brick-mantled wood-burning fireplace in the bedroom. The oversized walk-in closet features a sliding barn door and a convenient laundry area, with additional laundry hookups in the lower level. The primary bath invites you to unwind with its vaulted beadboard ceiling, double vanity, soaking tub, and walk-in shower. A sliding glass door opens directly to the stamped concrete patio and features a built-in pet door. Two additional bedrooms and a second full bath with a double vanity and tub/shower combination provide flexible space for family, guests, or work. Enjoy the relaxing morning on the patio, then gather around the firepit in the evenings! Updates include a waterproofed full basement; flooring, some plumbing, and electrical; zoned heating and cooling; a roof replaced in 2019; a French drain around the garage 2021; and a composite kitchen sink 2023.
Features & Amenities
Interior
-
Total Bedrooms
3
-
Bathrooms
2
-
Above Grade Finished Area
1713.0
-
Basement YN
YES
-
Cooling YN
YES
-
Cooling
Central Air
-
Fireplace YN
YES
-
Heating YN
YES
-
Heating
Natural Gas, Forced Air, Fireplace(s), Zoned
-
Main Level Bedrooms
3
-
Pet friendly
N/A
Exterior
-
Garage
Yes
-
Garage spaces
5
-
Construction Materials
Vinyl Siding
-
Other Exterior Features
Fire Pit, Kennel, Private Yard, Storage
-
Parking
Additional Parking, Attached, Concrete, Driveway, Detached, Garage, Oversized, Parking Pad
-
Patio and Porch Features
Covered, Enclosed, Front Porch, Patio, Porch
-
Pool
No
-
Waterfront YN
NO
Area & Lot
-
Lot Size(acres)
0.551
-
Property Type
Residential
-
Property Sub Type
Single Family Residence
-
Architectural Style
Ranch
Price
-
Sales Price
$319,900
-
Tax Amount
$3,772.86
-
Sq. Footage
1,713
-
Price/SqFt
$186
HOA
-
Association
No
School District
-
Elementary School
Massillon CSD - 7609
-
Middle School
Massillon CSD - 7609
-
High School
Massillon CSD - 7609
Property Features
-
Stories
1
-
Sewer
Public Sewer
-
Water Source
Public
Schedule a Showing
Showing scheduled successfully.
Mortgage calculator
Estimate your monthly mortgage payment, including the principal and interest, property taxes, and HOA. Adjust the values to generate a more accurate rate.
Your payment
Principal and Interest:
$
Property taxes:
$
HOA fees:
$
Total loan payment:
$
Total interest amount:
$
Location
County
Stark
Elementary School
Massillon CSD - 7609
Middle School
Massillon CSD - 7609
High School
Massillon CSD - 7609
Listing Courtesy of Rebecca L Cope, RE/MAX Infinity
RealHub Information is provided exclusively for consumers' personal, non-commercial use, and it may not be used for any purpose other than to identify prospective properties consumers may be interested in purchasing. All information deemed reliable but not guaranteed and should be independently verified. All properties are subject to prior sale, change or withdrawal. RealHub website owner shall not be responsible for any typographical errors, misinformation, misprints and shall be held totally harmless.

Agent / Realtor®
Carla Ponikvar
Call Carla today to schedule a private showing.

* Listings on this website come from the FMLS IDX Compilation and may be held by brokerage firms other than the owner of this website. The listing brokerage is identified in any listing details. Information is deemed reliable but is not guaranteed. If you believe any FMLS listing contains material that infringes your copyrighted work please click here to review our DMCA policy and learn how to submit a takedown request.© 2024 FMLS.
Related Properties
Massillon
9250 Forest Trail Avenue NW
2 Beds
2 Baths
1,540 Sq.Ft.
$324,900
MLS#: 5217780

Massillon
1705 Millrace Street NW
4 Beds
2 Baths
2,373 Sq.Ft.
$379,000
MLS#: 5235516

Massillon
1237 Stardale Avenue SW
3 Beds
1 Baths
1,777 Sq.Ft.
$279,900
MLS#: 5243390

Massillon
975 Norwich Avenue NW
3 Beds
2 Baths
1,800 Sq.Ft.
$259,400
MLS#: 5242162

Massillon
2033 Clearview Street NE
3 Beds
2 Baths
2,338 Sq.Ft.
$280,000
MLS#: 5247025

Massillon
956 Brockton Avenue NW
4 Beds
3 Baths
2,367 Sq.Ft.
$339,900
MLS#: 5248977

Massillon
4191 Georgia Street NW
3 Beds
2 Baths
1,976 Sq.Ft.
$359,900
MLS#: 5251225

Massillon
750 Bittersweet Drive NE
3 Beds
2 Baths
1,408 Sq.Ft.
$269,000
MLS#: 5243046

Massillon
6212 Hadleigh Avenue SW
4 Beds
3 Baths
2,738 Sq.Ft.
$349,900
MLS#: 5239487

Massillon
1211 Nancy Anna Avenue NW
4 Beds
2 Baths
1,968 Sq.Ft.
$299,900
MLS#: 5250694
