.webp?size=346x80)


Property
Beds
4
Full Baths
3
1/2 Baths
1
Year Built
1964
Sq.Footage
3,567
Welcome to a home where thoughtful design, quality updates, and everyday comfort come together beautifully. This fully updated split-level offers 4 bedrooms, 3 full baths, and 1 half bath, with custom details and stylish finishes at every turn. Fresh neutral paint, updated flooring, abundant natural light, and an inviting flow create a bright, sophisticated setting that is truly move-in ready. The heart of the home is the brilliantly updated kitchen, featuring a generous island, seemingly endless quartz countertops, abundant cabinetry and storage, custom backsplash, stainless steel appliances, gas range with hood, and a custom pantry designed for both function and style. The main level includes a Living Room accented by a distinctive brick wall and hearth, a welcoming Family Room with oversized windows, and a Dining Room with sliding doors to the backyard—perfect for effortless indoor/outdoor enjoyment. An office and half bath complete the main level. Upstairs, the private Primary Suite is a retreat of its own-an updated spa-inspired wet-room bath featuring a soaking tub and mounted TV. Three additional bedrooms provide flexibility for family, guests, or home office needs. One bedroom is ensuite to a full bath with dual vanity and heated floors. The bright, spacious lower level expands the home's living and entertaining possibilities with a custom wet bar featuring butcher block and quartz countertops. An unforgettable secret “speakeasy” room finished with custom ceiling and wall treatments. Whether used as a private lounge, entertaining space, or your own personal escape, this unique space is sure to become a favorite. Outside, enjoy multiple patio spaces, a large oversized circular driveway, and the convenience of an attached 2-car garage. This exceptional home combines style, functionality, and convenience. Loved, thoughtfully updated, and ready for its next owners to enjoy! The Sellers are also offering a one-year home warranty for added peace of mind.
Features & Amenities
Interior
-
Other Interior Features
Bookcases, Built-in Features, Ceiling Fan(s), Double Vanity, His and Hers Closets, Kitchen Island, Pantry, Stone Counters, Recessed Lighting, Storage, Bar
-
Total Bedrooms
4
-
Bathrooms
3
-
1/2 Bathrooms
1
-
Above Grade Finished Area
2749.0
-
Basement YN
YES
-
Cooling YN
YES
-
Cooling
Ceiling Fan(s), Central Air
-
Fireplace YN
YES
-
Heating YN
YES
-
Heating
Forced Air
-
Pet friendly
N/A
Exterior
-
Garage
Yes
-
Garage spaces
2
-
Construction Materials
Brick
-
Other Exterior Features
Playground
-
Parking
Attached, Circular Driveway, Garage
-
Patio and Porch Features
Front Porch, Patio
-
Pool
No
-
Waterfront YN
NO
Area & Lot
-
Lot Size(acres)
0.3664
-
Property Type
Residential
-
Property Sub Type
Single Family Residence
-
Architectural Style
Colonial
Price
-
Sales Price
$430,000
-
Tax Amount
$6,362
-
Sq. Footage
3,567
-
Price/SqFt
$120
HOA
-
Association
No
School District
-
Elementary School
Parma CSD - 1824
-
Middle School
Parma CSD - 1824
-
High School
Parma CSD - 1824
Property Features
-
Stories
2
-
Sewer
Public Sewer
-
Water Source
Public
Schedule a Showing
Showing scheduled successfully.
Mortgage calculator
Estimate your monthly mortgage payment, including the principal and interest, property taxes, and HOA. Adjust the values to generate a more accurate rate.
Your payment
Principal and Interest:
$
Property taxes:
$
HOA fees:
$
Total loan payment:
$
Total interest amount:
$
Location
County
Cuyahoga
Elementary School
Parma CSD - 1824
Middle School
Parma CSD - 1824
High School
Parma CSD - 1824
Listing Courtesy of Jane Evans, Elite Sotheby's International Realty
RealHub Information is provided exclusively for consumers' personal, non-commercial use, and it may not be used for any purpose other than to identify prospective properties consumers may be interested in purchasing. All information deemed reliable but not guaranteed and should be independently verified. All properties are subject to prior sale, change or withdrawal. RealHub website owner shall not be responsible for any typographical errors, misinformation, misprints and shall be held totally harmless.

Agent / Realtor®
Carla Ponikvar
Call Carla today to schedule a private showing.

* Listings on this website come from the FMLS IDX Compilation and may be held by brokerage firms other than the owner of this website. The listing brokerage is identified in any listing details. Information is deemed reliable but is not guaranteed. If you believe any FMLS listing contains material that infringes your copyrighted work please click here to review our DMCA policy and learn how to submit a takedown request.© 2024 FMLS.
Related Properties

Seven Hills
4880 Maple Hill Drive
4 Beds
2 Baths
2,341 Sq.Ft.
$347,500
MLS#: 5232701

Seven Hills
7681 Plumwood Lane
3 Beds
2 Baths
1,903 Sq.Ft.
$369,900
MLS#: 5246092
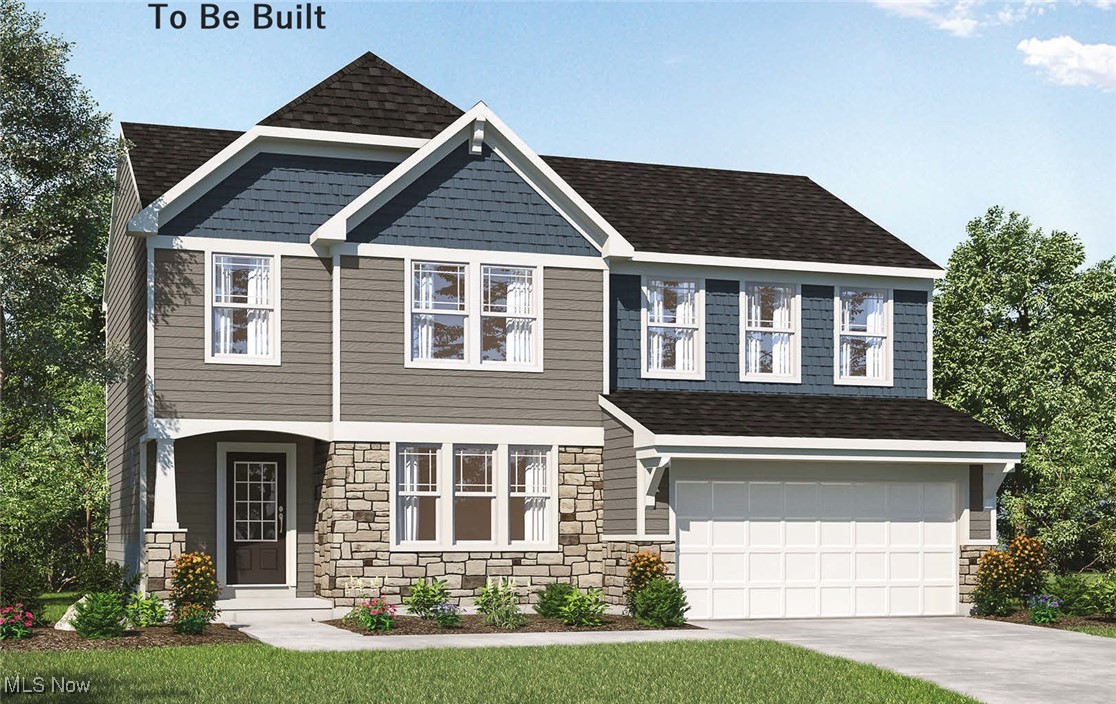
Seven Hills
VL TBB Laura Lee Lane
4 Beds
2 Baths
2,228 Sq.Ft.
$465,075
MLS#: 5145729

Seven Hills
6413 Gale Drive
4 Beds
2 Baths
2,141 Sq.Ft.
$349,900
MLS#: 5236998

Seven Hills
837 E Dartmoor Avenue
4 Beds
2 Baths
2,556 Sq.Ft.
$389,000
MLS#: 5252091

Seven Hills
2975 Vincent Drive
4 Beds
2 Baths
3,304 Sq.Ft.
$434,900
MLS#: 5237738

Seven Hills
6514 Bonroi Drive
4 Beds
3 Baths
3,040 Sq.Ft.
$399,900
MLS#: 5243735
