.webp?size=346x80)
Colonial
VL TBB Laura Lee Lane
Seven Hills, OH 44131
MLS#: 5145729
$465,075
Property
Beds
4
Full Baths
2
1/2 Baths
1
Year Built
None
Sq.Footage
2,228
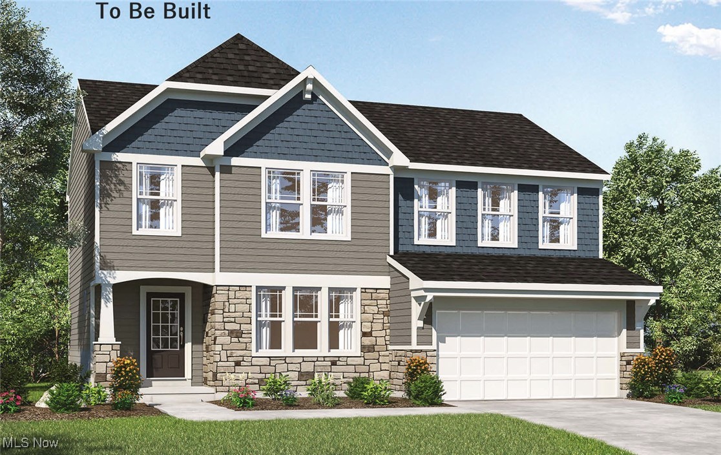
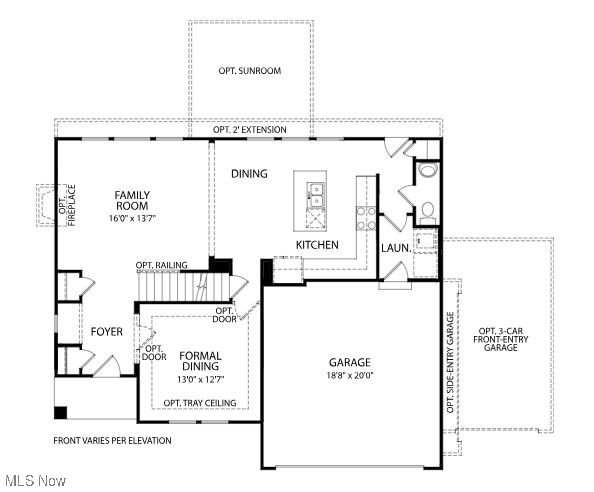
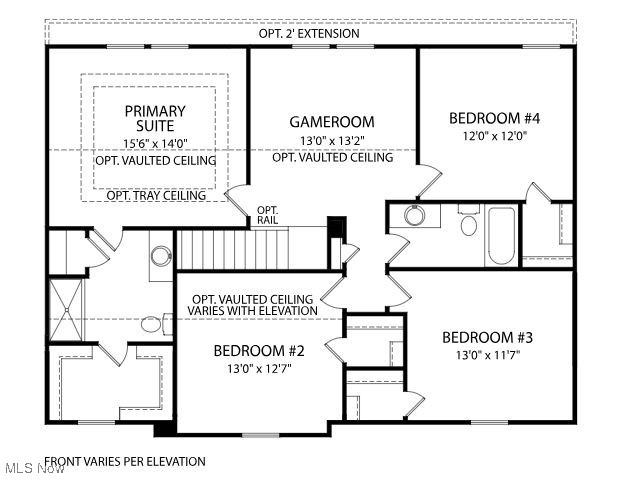
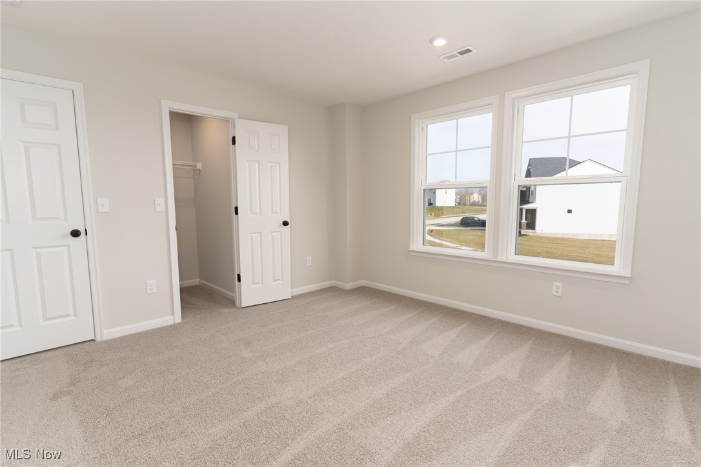
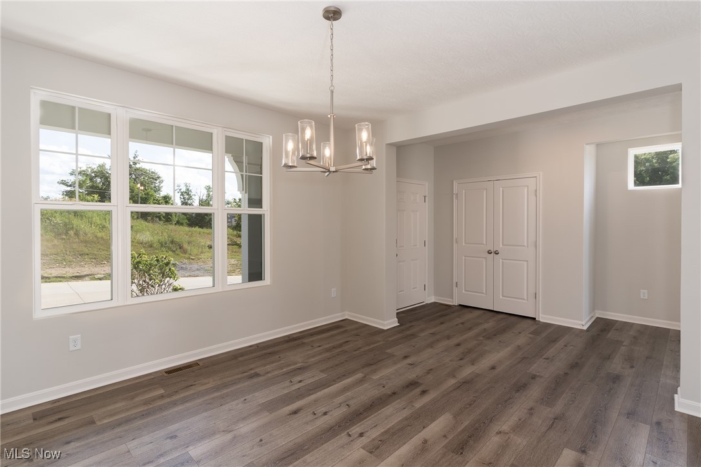
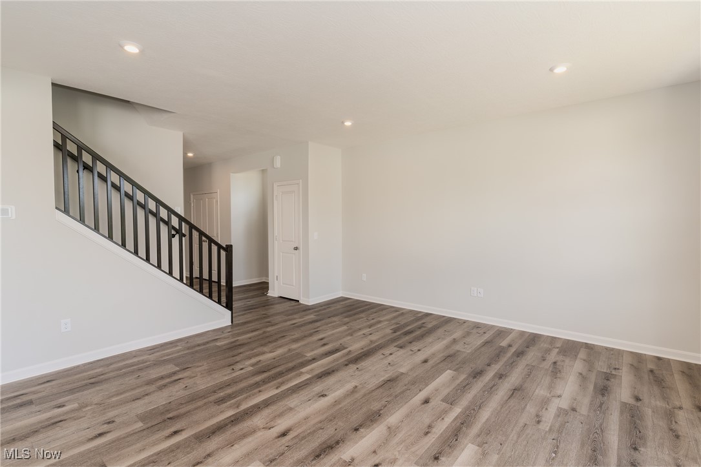
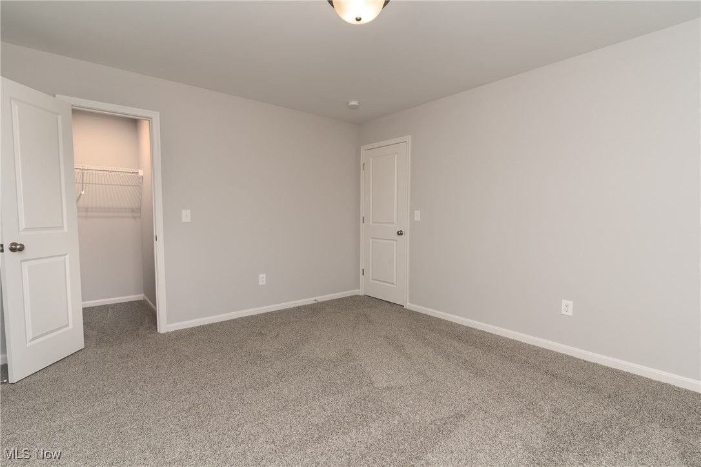
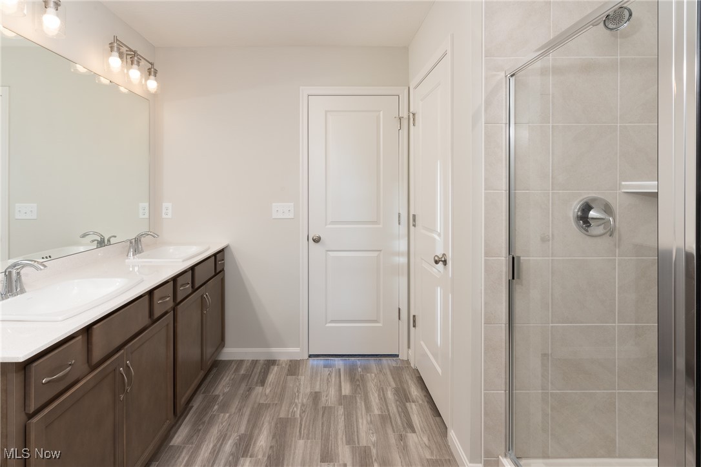
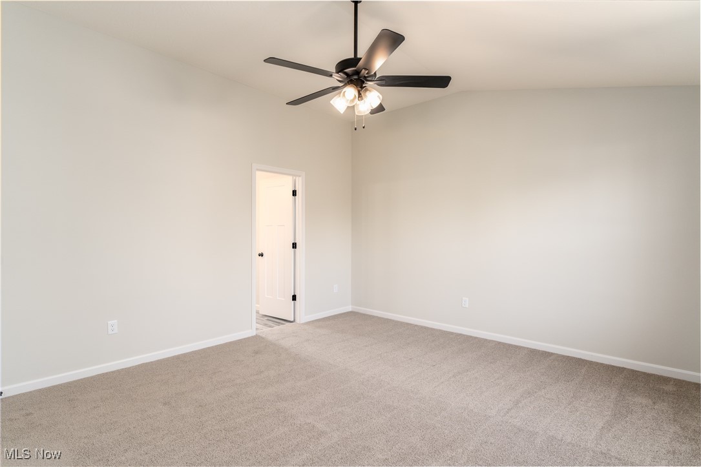
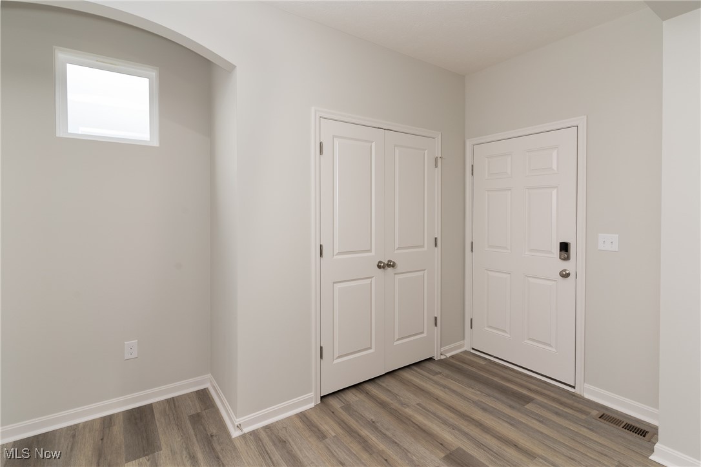
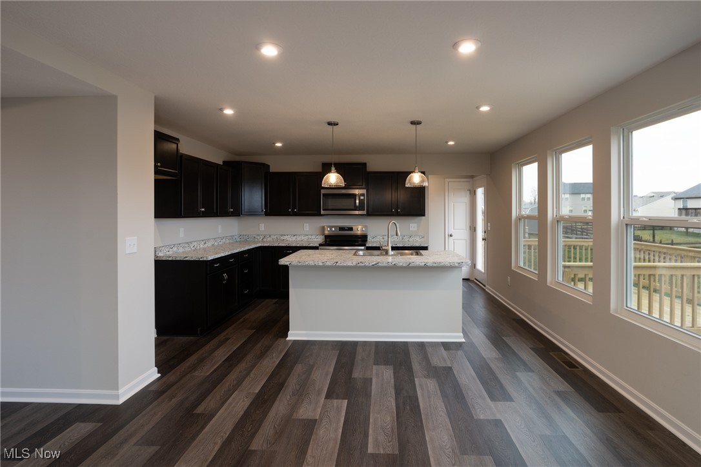
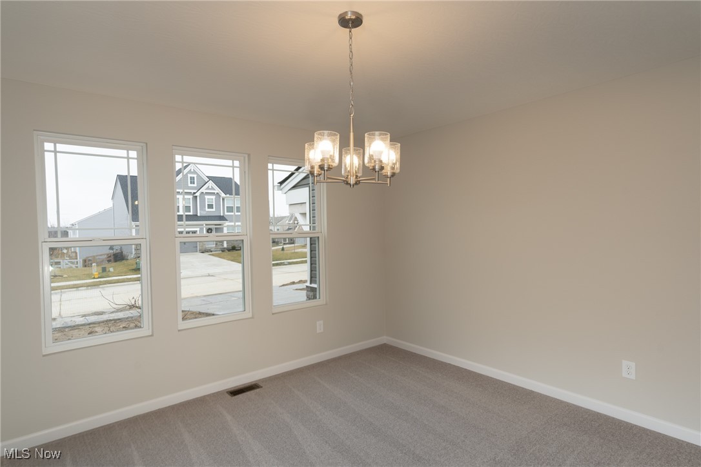
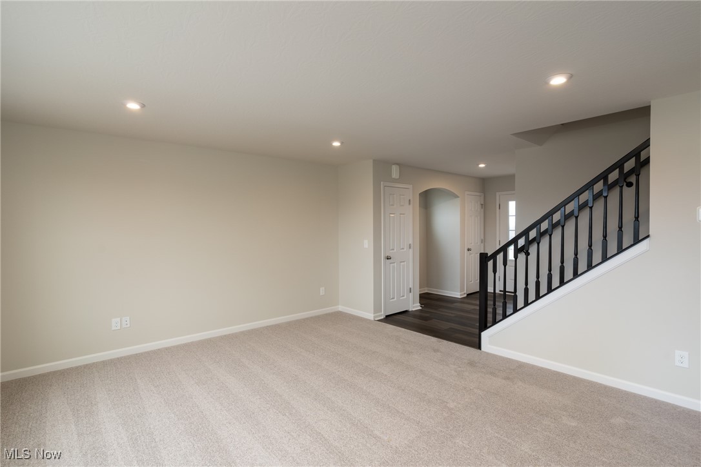
FDiscover the to-be-built Ashton — modern design on a private lot in Seven Hills. This thoughtfully crafted home by Elevate by Drees Homes blends timeless style with everyday functionality, offering peaceful living just minutes from shopping, dining, and scenic parks. The Ashton welcomes you with a bright, open-concept layout filled with natural light. The spacious family room is anchored by your choice of a gas or electric fireplace and a wall of windows overlooking the quiet backyard. The gourmet kitchen is designed for both daily living and entertaining, featuring a large island, walk-in pantry, and ample cabinetry for smart, efficient storage. Upstairs, you’ll find four well-appointed bedrooms along with a versatile game room that provides space for work, play, or relaxation. The private owner’s suite offers a true retreat, complete with an oversized walk-in closet and a luxurious bath. This homesite allows for the option of a walk-out basement, creating additional opportunities for finished living space, recreation, or direct outdoor access. With a wide range of personalization options—such as adding a private en suite to the fourth bedroom or finishing the lower level—the Ashton is designed to flex with your lifestyle. To learn more about this to-be-built opportunity, available customization options, and pricing details. We are happy to coordinate a private consultation with Elevate by Drees Homes to review plans, features, and next steps.
Features & Amenities
Interior
-
Total Bedrooms
4
-
Bathrooms
2
-
1/2 Bathrooms
1
-
Above Grade Finished Area
2228.0
-
Basement YN
YES
-
Cooling YN
YES
-
Cooling
Central Air
-
Fireplace YN
NO
-
Heating YN
YES
-
Heating
Forced Air
-
Pet friendly
N/A
Exterior
-
Garage
Yes
-
Garage spaces
2
-
Construction Materials
Brick Veneer, Stone Veneer, Vinyl Siding
-
Parking
Concrete, None
-
Pool
No
-
Waterfront YN
NO
Area & Lot
-
Lot Size(acres)
0.3294
-
Property Type
Residential
-
Property Sub Type
Single Family Residence
-
Architectural Style
Colonial
Price
-
Sales Price
$465,075
-
Tax Amount
$909
-
Sq. Footage
2,228
-
Price/SqFt
$208
HOA
-
Association
No
School District
-
Elementary School
Parma CSD - 1824
-
Middle School
N/A
-
High School
N/A
Property Features
-
Stories
2
-
Sewer
Public Sewer
-
Water Source
Public
Schedule a Showing
Showing scheduled successfully.
Mortgage calculator
Estimate your monthly mortgage payment, including the principal and interest, property taxes, and HOA. Adjust the values to generate a more accurate rate.
Your payment
Principal and Interest:
$
Property taxes:
$
HOA fees:
$
Total loan payment:
$
Total interest amount:
$
Location
County
Cuyahoga
Elementary School
Parma CSD - 1824
Middle School
High School
Listing Courtesy of Scott Schnabel, Keller Williams Legacy Group Realty
RealHub Information is provided exclusively for consumers' personal, non-commercial use, and it may not be used for any purpose other than to identify prospective properties consumers may be interested in purchasing. All information deemed reliable but not guaranteed and should be independently verified. All properties are subject to prior sale, change or withdrawal. RealHub website owner shall not be responsible for any typographical errors, misinformation, misprints and shall be held totally harmless.

Agent / Realtor®
Carla Ponikvar
Call Carla today to schedule a private showing.

* Listings on this website come from the FMLS IDX Compilation and may be held by brokerage firms other than the owner of this website. The listing brokerage is identified in any listing details. Information is deemed reliable but is not guaranteed. If you believe any FMLS listing contains material that infringes your copyrighted work please click here to review our DMCA policy and learn how to submit a takedown request.© 2024 FMLS.
Related Properties

Seven Hills
694 Simich Drive
4 Beds
3 Baths
3,567 Sq.Ft.
$430,000
MLS#: 5249397

Seven Hills
5570 W Long Ridge Drive
5 Beds
3 Baths
3,975 Sq.Ft.
$550,000
MLS#: 5240251

Seven Hills
837 E Dartmoor Avenue
4 Beds
2 Baths
2,556 Sq.Ft.
$389,000
MLS#: 5252091

Seven Hills
2975 Vincent Drive
4 Beds
2 Baths
3,304 Sq.Ft.
$434,900
MLS#: 5237738

Seven Hills
6514 Bonroi Drive
4 Beds
3 Baths
3,040 Sq.Ft.
$399,900
MLS#: 5243735
