Features & Amenities

Interior

  • Other Interior Features

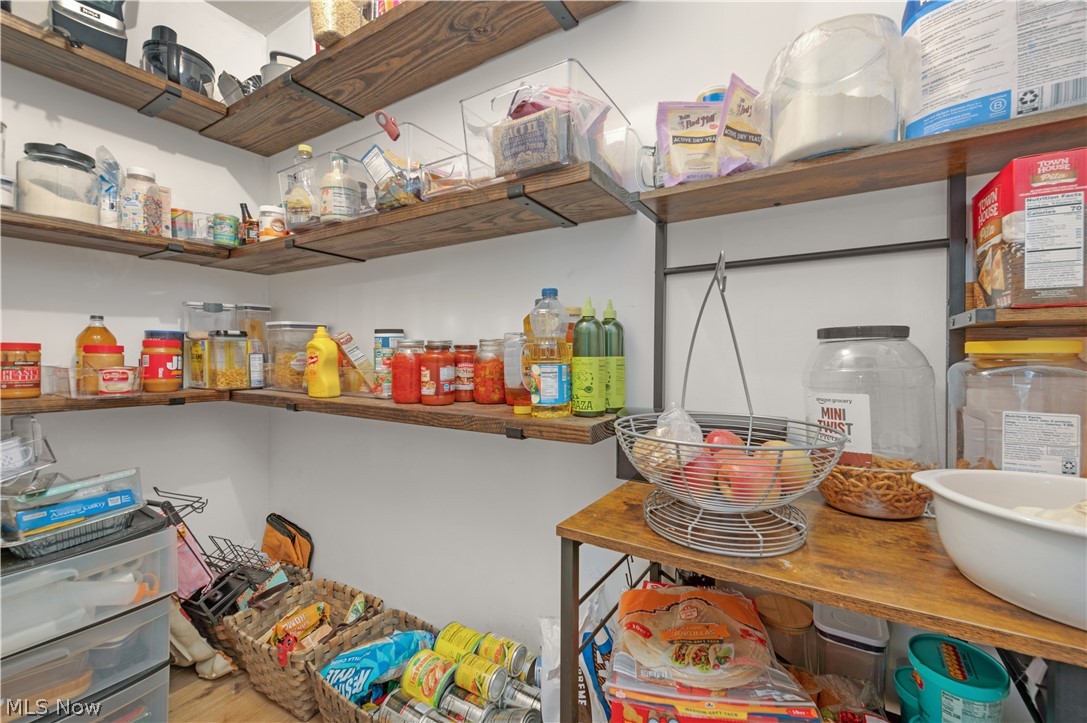
    Vaulted Ceiling(s), Pantry

  • Total Bedrooms

    3

  • Bathrooms

    2

  • Above Grade Finished Area

    1739.0

  • Basement YN

    YES

  • Cooling YN

    YES

  • Cooling

    Central Air

  • Fireplace YN

    YES

  • Heating YN

    YES

  • Heating

    Natural Gas, Forced Air, Fireplace(s)

  • Main Level Bedrooms

    3

  • Pet friendly

    N/A

Exterior

  • Garage

    Yes

  • Garage spaces

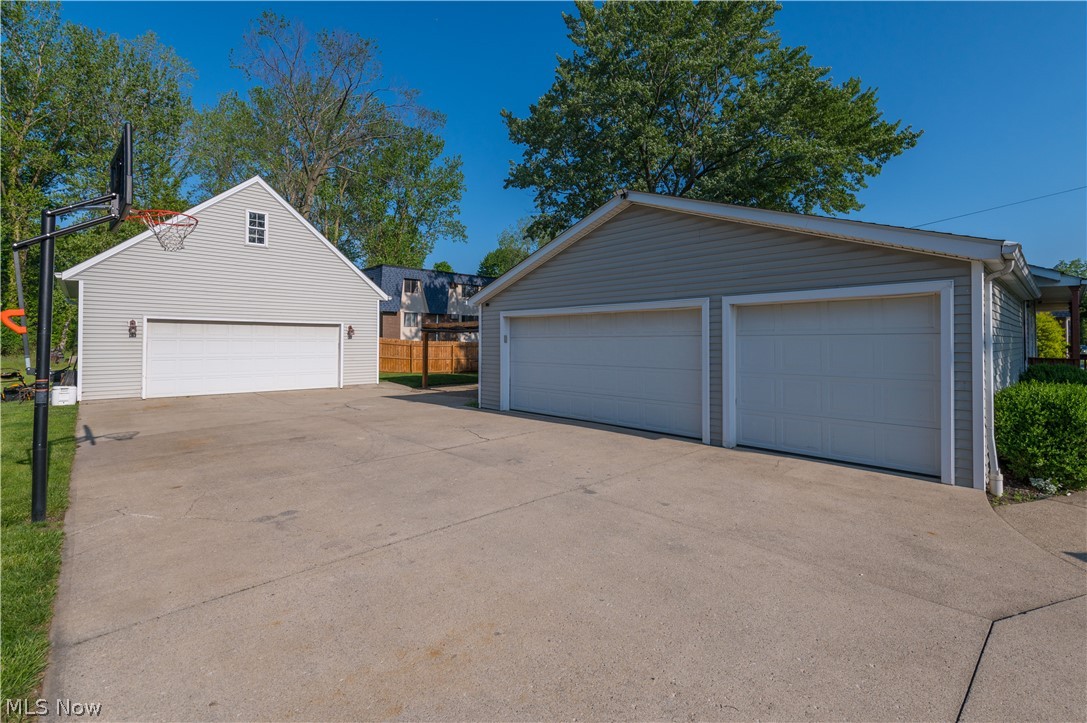
    5

  • Construction Materials

    Vinyl Siding

  • Parking

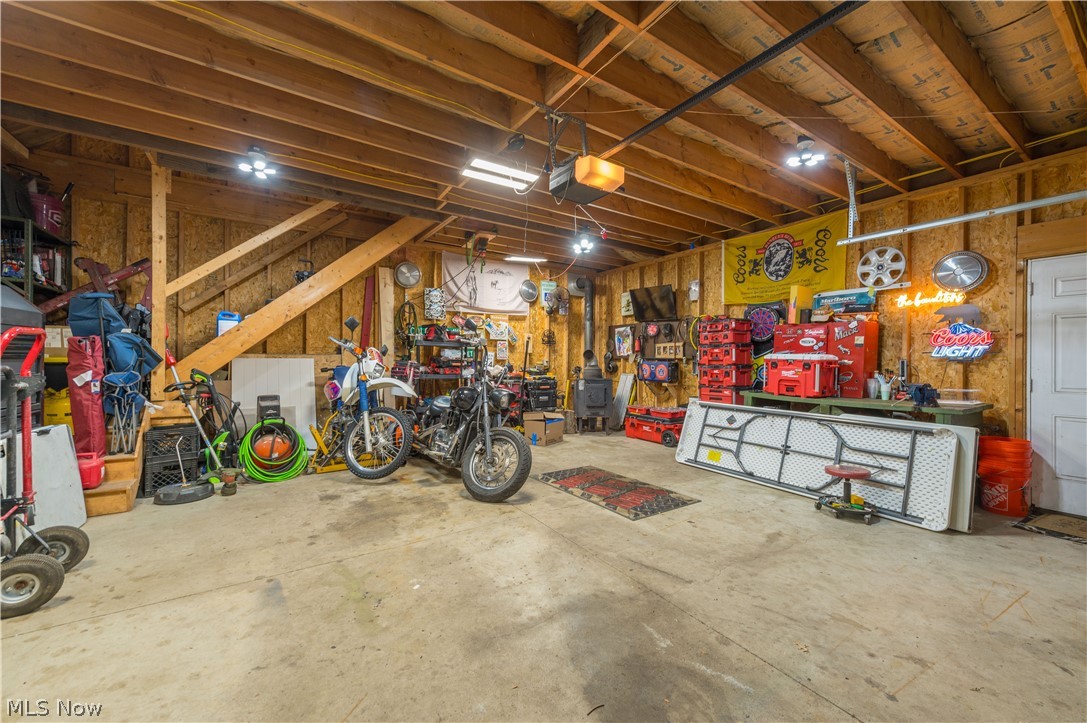
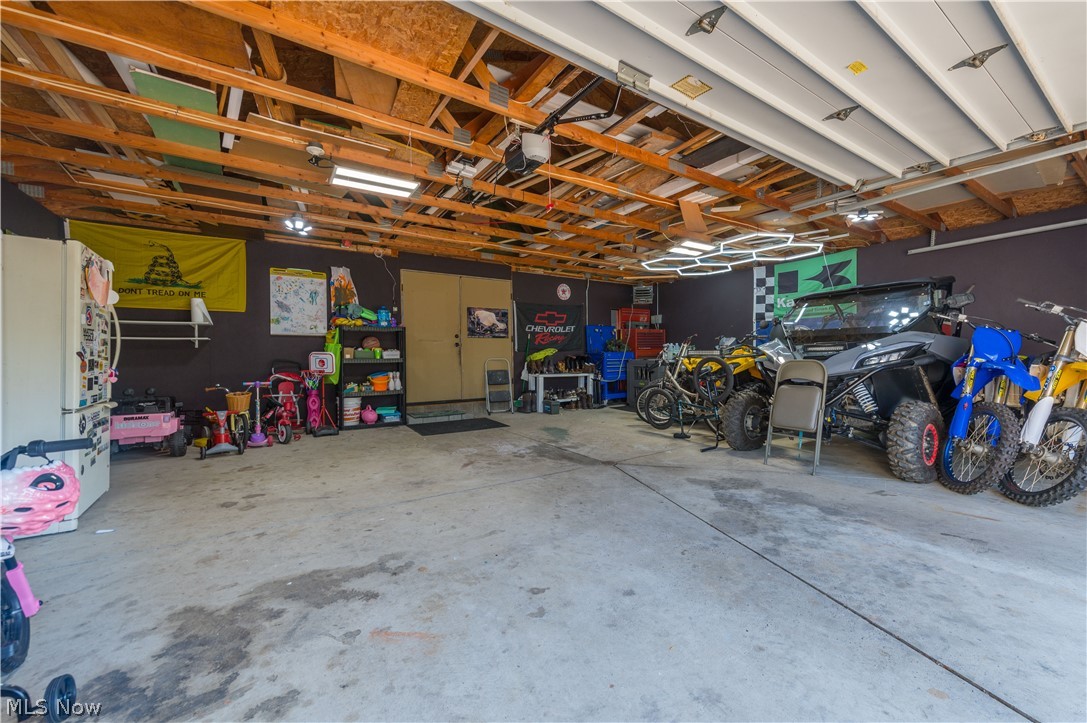
    Attached, Detached, Garage, Heated Garage, Paved, Storage

  • Patio and Porch Features

    Deck, Porch

  • Pool

    No

  • Waterfront YN

    NO

Area & Lot

  • Lot Size(acres)

    0.43

  • Property Type

    Residential

  • Property Sub Type

    Single Family Residence

  • Architectural Style

    Ranch

Price

  • Sales Price

    $289,999

  • Tax Amount

    $5,145

  • Sq. Footage

    2,300

  • Price/SqFt

    $126

HOA

  • Association

    No

School District

  • Elementary School

    Sheffield-Sheffield - 4713

  • Middle School

    Sheffield-Sheffield - 4713

  • High School

    Sheffield-Sheffield - 4713

Property Features

  • Sewer

    Public Sewer

  • Water Source

    Public

Schedule a Showing

Showing scheduled successfully.

<
>
IN PERSON
VIA CHAT

What is 3 + 4 ?


Change time

Mortgage calculator

Estimate your monthly mortgage payment, including the principal and interest, property taxes, and HOA. Adjust the values to generate a more accurate rate.

Your payment

Principal and Interest:

$

Property taxes:

$

HOA fees:

$

Total loan payment:

$

Total interest amount:

$

Location

County

Lorain

Elementary School

Sheffield-Sheffield - 4713

Middle School

Sheffield-Sheffield - 4713

High School

Sheffield-Sheffield - 4713

Listing Courtesy of Mathew P Chase, Keller Williams Greater Metropolitan

RealHub Information is provided exclusively for consumers' personal, non-commercial use, and it may not be used for any purpose other than to identify prospective properties consumers may be interested in purchasing. All information deemed reliable but not guaranteed and should be independently verified. All properties are subject to prior sale, change or withdrawal. RealHub website owner shall not be responsible for any typographical errors, misinformation, misprints and shall be held totally harmless.

Agent Carla Ponikvar

Agent / RealtorĀ®

Carla Ponikvar

Call Carla today to schedule a private showing.


* Listings on this website come from the FMLS IDX Compilation and may be held by brokerage firms other than the owner of this website. The listing brokerage is identified in any listing details. Information is deemed reliable but is not guaranteed. If you believe any FMLS listing contains material that infringes your copyrighted work please click here to review our DMCA policy and learn how to submit a takedown request.Ā© 2024 FMLS.
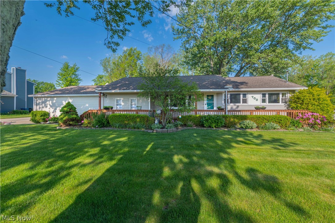
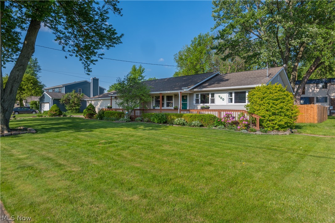
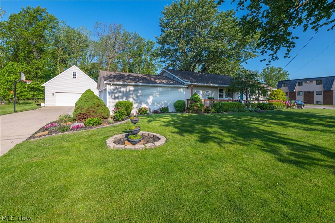
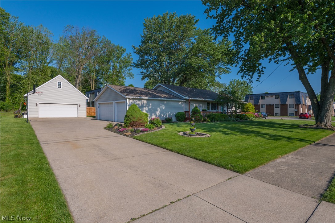
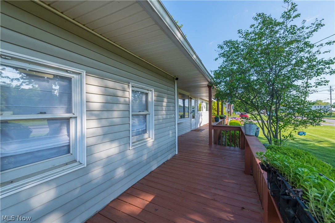
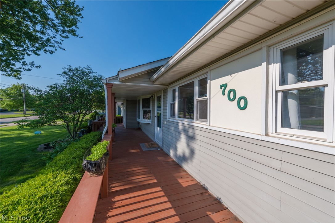
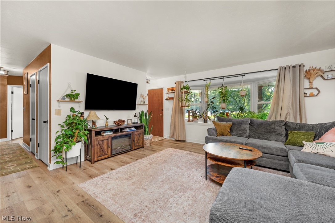
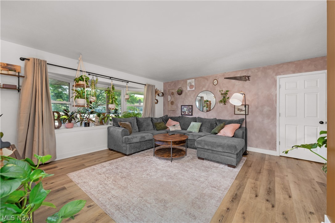
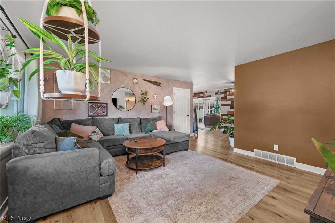
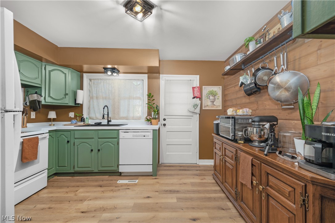
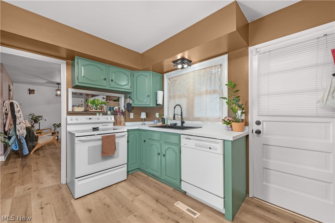
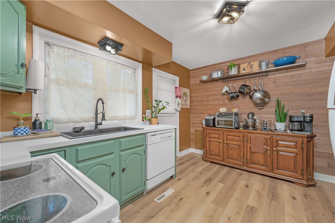
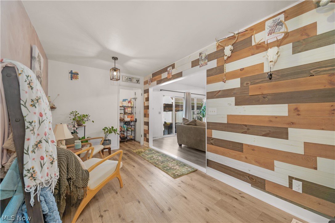
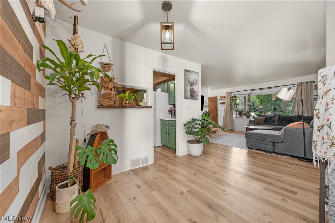
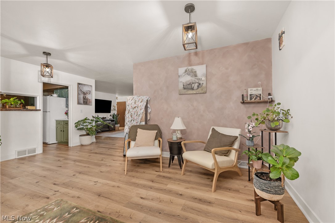
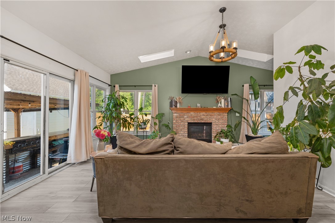
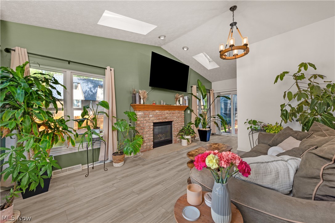
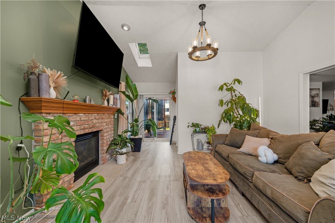
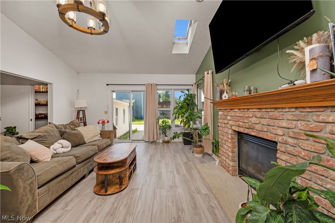
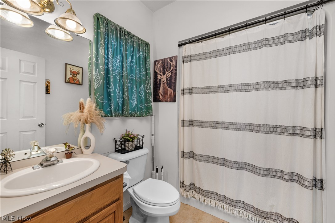
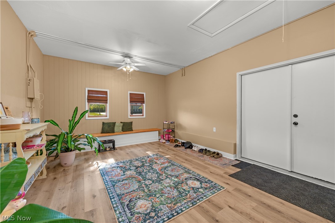
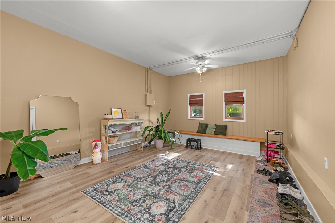
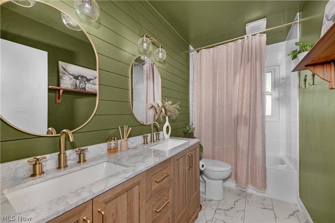
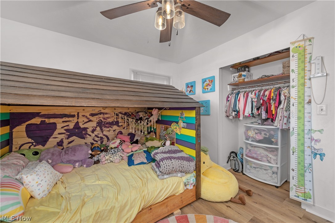
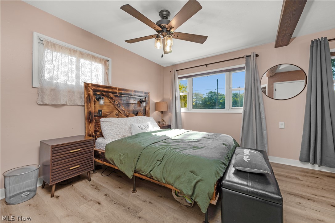
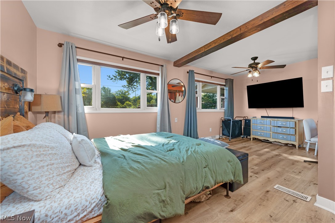
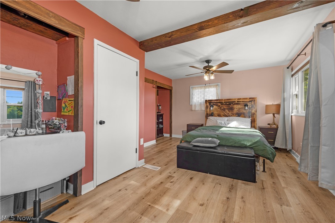
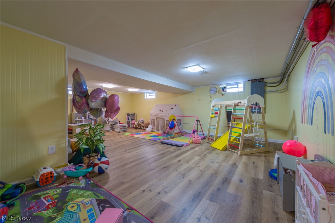
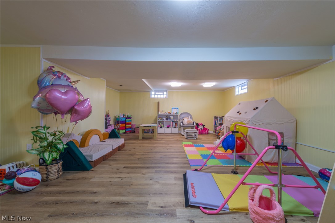
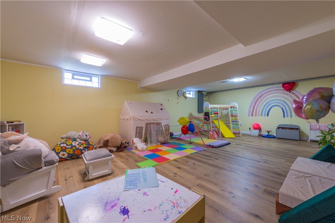
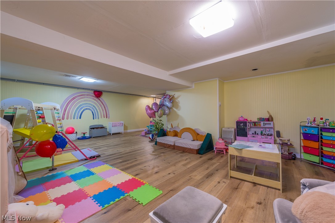
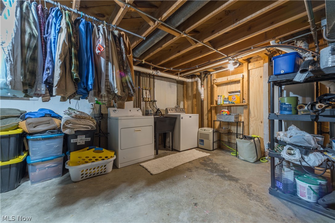
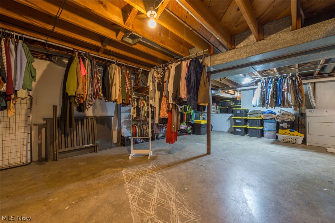
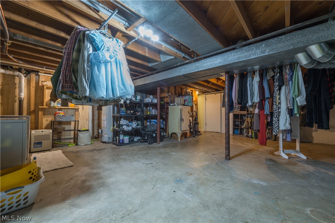
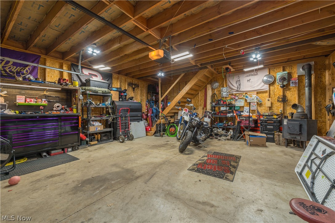
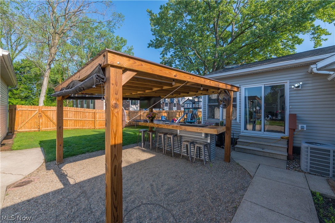
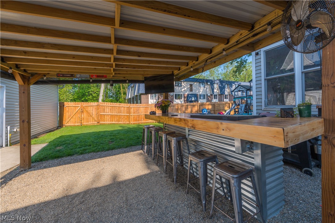
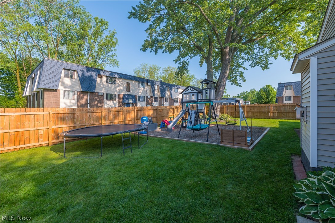
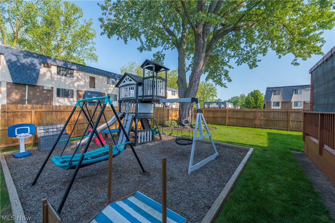
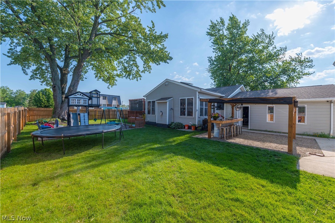
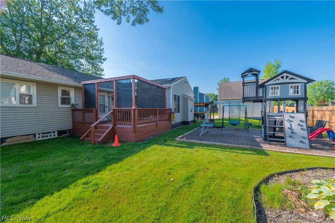
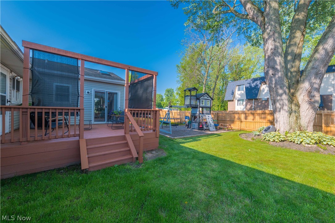
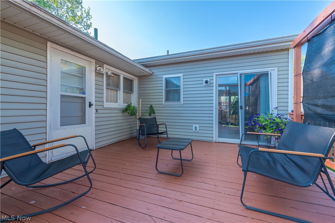
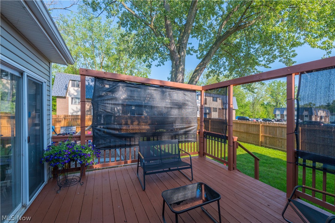
Welcome to this truly one-of-a-kind property offering the perfect blend of space, comfort, functionality, and outdoor entertaining, situated on 3 parcels totaling just under half an acre. This beautifully maintained 3-bedroom, 2 full bath ranch offers an incredible amount of living space inside and out, along with a rare 5-car garage setup that is hard to find. From the moment you arrive, you’ll appreciate the expansive yard, mature landscaping, oversized driveway, and inviting covered front porch. Inside, the home features warm finishes, updated flooring, and multiple spacious living areas designed for everyday comfort and entertaining.The stunning vaulted great room is the centerpiece of the home, complete with skylights, abundant natural light, a gas fireplace, and sliding doors leading directly to the backyard.The kitchen offers excellent cabinet and prep space along with a desirable walk-in pantry for additional storage and organization.The oversized primary bedroom provides plenty of room to relax, while the beautifully updated full bath showcases custom finishes and a luxurious steam shower. The finished basement adds tremendous flexibility with a massive rec room perfect for entertaining, movie nights, hobbies, fitness equipment, or additional living space. Step outside and enjoy an entertainer’s dream backyard featuring a covered pergola pavilion with custom bar area, mounted TV, grilling space, lighting, and seating area. The fenced yard also includes a large deck, playset area, mature shade trees, and plenty of green space for gatherings, pets, or recreation. Car enthusiasts, hobbyists, or anyone needing extra storage will love the detached 24x24 insulated garage/pole barn with loft space and wood burner. Combined with the attached heated garage, the property offers an incredible 5 garage spaces total.This home offers a rare combination of space, versatility, entertaining features, and thoughtful updates, truly built for making memories for years to come.

700 Harris Road

Message successfully sent.

What would you like to know?

What is 3 + 4 ?

I agree to receive email communication and understand I can unsubscribe at any time.

I agree to be contacted by Tyson Sells Homes, LLC. via call, email, and text for real estate services. To opt out, you can reply 'stop' at any time or reply 'help' for assistance. You can also click the unsubscribe link in the emails. Message and data rates may apply. Message frequency may vary. Privacy Policy

Related Properties

Price reduced
Beautifully updated, stately bi-level home featuring 4 bedrooms and 2 full baths in a highly sought-after neighborhood on a desirable street. The main level includes a recently renovated kitchen with newer stainless steel appliances, updated flooring, fresh carpet throughout, and a fully remodeled bathroom with a premium tiled shower, new vanity, updated lighting, and accessibility features. The kitchen opens directly to a newer deck with a ramp overlooking the backyard, creating an easy transition to the outdoor space. The lower level offers brand-new carpet, a second full bathroom, a spacious living area with a wood-burning stove, and a dedicated laundry and utility room. Additional updates include a Newer Central Air conditioning unit, Hot water tank, and forced-air gas Furnace. Back yard is easy to maintain and the sale includes a shed for extra storage! Located just blocks from Lake Erie between Electric and Lake Rd, this home offers quick access to local waterfront parks, nearby shopping, and smooth commutes via Route 6 and I-90. Schedule your showing today!
#5239728

Sheffield Lake

782 Pasadena Avenue

4 Beds

2 Baths

1,564 Sq.Ft.

$245,000

MLS#: 5239728

Price reduced
STOP SCROLLING—this beautifully renovated Sheffield Lake home is the one you’ve been waiting for! Completely transformed with extensive updates and improvements throughout, this home offers modern style, quality updates, and true move-in-ready convenience. Step inside to find new electrical, a new furnace, new flooring throughout, and fresh paint throughout. The updated kitchen features new cabinetry, countertops, and backsplash, creating a stylish and inviting space perfect for everyday living and entertaining. Modernized finishes and thoughtful improvements throughout the interior provide a fresh, clean, updated feel.

Outside, enjoy the privacy and versatility of a fenced-in yard, perfect for entertaining, pets, or relaxing. The roof was replaced in 2012. Many of the home's major renovation items have already been addressed, giving the next owner the opportunity to move in and enjoy the property without taking on significant immediate projects.

Turnkey, updated, and ready for its next owner—this is a home you do NOT want to miss! Schedule your showing today!
#5244560

Sheffield Lake

652 Alameda Avenue

4 Beds

3 Baths

2,398 Sq.Ft.

$239,000

MLS#: 5244560
Price reduced
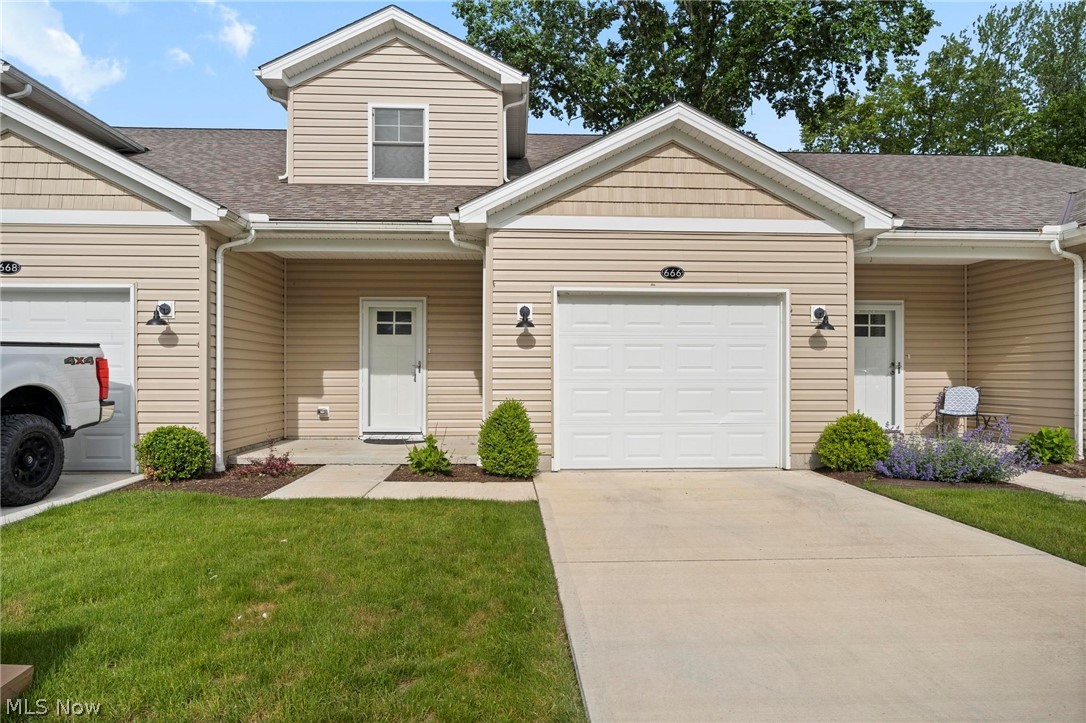
Maintenance free townhome near Lake Erie! This stunning 2 year-old, lightly lived in townhome offers modern style, space, and convenience in the Treadway Ponds community. Enjoy paved walking trails leading to Shell Cove Park and Lake Erie, perfect for outdoor lovers. The main level features a spacious living room open to the upgraded kitchen with premium cabinetry, stainless steel appliances, quartz counters and large walk-in pantry.  A first floor bedroom, sitting/dining room, and full bathroom complete the first floor.  Upstairs, the spacious owner's suite has a walk-in closet, and easy access to a full bath. A third bedroom, second floor laundry with a bonus room complete the layout.  Move-in ready, neutral colors, newer construction, attached one car garage, and low maintenance fees—schedule your showing today!
#5212729

Sheffield Lake

666 Treadway Boulevard

3 Beds

2 Baths

1,685 Sq.Ft.

$270,000

MLS#: 5212729

Price reduced
Completely remodeled split-level near Lake Erie and Sheffield Lake’s community parks! A vaulted main living area welcomes you with neutral finishes and wood-look flooring. The kitchen features white cabinetry, stainless steel appliances, and ample counter space, with sliding glass doors nearby providing access to the outdoors. Carpeted bedrooms feature decorative trim, while two full baths offer both tub and walk-in shower options. Enjoy the covered porch, spacious yard, and detached garage with overhead storage. A refreshed home with convenient access to lakefront recreation, parks, and sunsets along Lake Erie.
#5241981

Sheffield Lake

911 West Drive

3 Beds

2 Baths

N/A

$244,900

MLS#: 5241981

Welcome home to this charming split-level offering 5 bedrooms, 1.5 bathrooms, insulated attached garage, an additional back garage that is 24x24, and has .38 acres of land with an expansive yard that comes with 2 additional lots located beyond the fence line. This lovely home is move-in ready and has updates from top to bottom. This home offers a wonderfully designed experience beginning with a lovely landscaped yard. Upon entering the front door, you are greeted with a spacious entry way with beautiful new flooring throughout the main level. The kitchen features a large layout with ample cabinet space great for storage, granite countertops, recessed lighting, and new stainless steel appliances. As you walk up the broadened stairway, you see stunning vaulted ceilings and new carpeting throughout. The upper level features 4 bedrooms and a remodeled full bathroom with a tub/shower combo and vanity. This home offers a dedicated main level laundry space with a cabinet for additional storage. The main level bedroom addition and update provide exceptional convenience, seamless single-floor living, and long-term flexible use. This captivating home brings forth a perfect blend of comfort and style, complete for whatever you need. This home is very roomy and provides a lot of opportunities to expand the home’s living space for recreation and entertainment. This continues as you step outside to a fenced backyard featuring a floating patio that allows for outdoor living, creating an inviting setting for relaxing and entertaining. Additional highlights include: roof/vinyl siding (2024); water heater, furnace, HVAC, ceiling fans, recess lighting, and Pella insulated windows (2025), insulated garage (2026), and all new appliances purchased in 2026: stainless steel refrigerator, stainless steel oven range microwave, stainless steel electric stove, and washer/dryer. Also, Lake Erie Lifestyle - Just Blocks Away! This dream home can be yours! Schedule Your Private Showing Today!
#5247911

Sheffield Lake

992 Lakewood Beach Drive

5 Beds

1 Baths

N/A

$325,000

MLS#: 5247911

Price reduced
This 3/4 bedroom 2 full bath home on a compact low maintenance lot is ready for a new owner.  This nicely updated home has flexible floor plan that can fit a variety of lifestyles.  The first floor features a living room with wine/beverage center, fireplace surrounded with built-ins.  French doors open to the large 1st floor bedroom which has a separate door that connects to the hall & updated bathroom with tile surround & newer fixtures. The 2nd bedroom is currently being used as walk-in closet.  The kitchen has been updated with new cabinets, granite counters, tile  backsplash & has stainless appliances.  The upstairs has a large living area, separate bedroom with ensuite bath & a bonus room which could make a great office or studio.  The basement has a finished laundry area, utility/storage room, rec room & work area. The large 22 x 26 garage with 8ft high doors could easily store a small boat or jet skis.  The public pier & boat launch is less than a mile to the west.  The concrete driveway has a paver turnaround that makes it easy to store or maneuver vehicles.  Multiple public parks & trails to take Fido for a walk are in close proximity.  Additional features & updates include: covered front porch, patio, vinyl windows, glass block, vinyl siding, furnace 2014, ac 2014, hot water tank 2014.  All Appliances & 12-Month Home Warranty Included!
#5238735

Sheffield Lake

4651 E Lake Road

3 Beds

2 Baths

2,301 Sq.Ft.

$242,900

MLS#: 5238735

Price reduced
Welcome home to this charming and immaculately maintained 3-bedroom, 1-bath home in Sheffield Lake! Featuring neutral dƩcor, thoughtful updates, and a warm, inviting feel throughout, this home is move-in ready and ready for its next owner. Enjoy your morning coffee or unwind at the end of the day on the adorable front porch.

This home could easily be converted to all first floor living with the addition of a washer and dryer on the first floor. 

One of the standout features of this property is the additional land included with the sale. Four additional lots at the rear of the property offer a peaceful and scenic setting with beautiful views, abundant birdlife, and a quiet atmosphere that feels like a private retreat. 

The unfinished basement allows for additional space (38x26).

Ideally located near Lake Erie and a nearby boat launch and conveniently located near I-90, shopping, restaurants, and everyday amenities, you can enjoy both a peaceful setting and easy access to everything you need. 

Updates include; 
Roof Age: 2011
Gutter and Roof inspection 2024, New gutters in back 2024, Gutter guards 2024
Furnace Age: 2011   
Hot Water Tank Age: 2021
Hardwood Floors Refinished 2011
Dining Room and Kitchen Floors 2017
Tub and Surround 2020
Faucets in Kitchen and Bath 2021
Garage Door Opener, Springs and Mechanism 2021
Ceiling Fans in Bedrooms 2024
Ceiling Fan in Dining Room 2024
Bathroom Vanity 2024
All paint 2023-2026
#5239229

Sheffield Lake

839 Sheffield Road

3 Beds

1 Baths

1,120 Sq.Ft.

$285,000

MLS#: 5239229
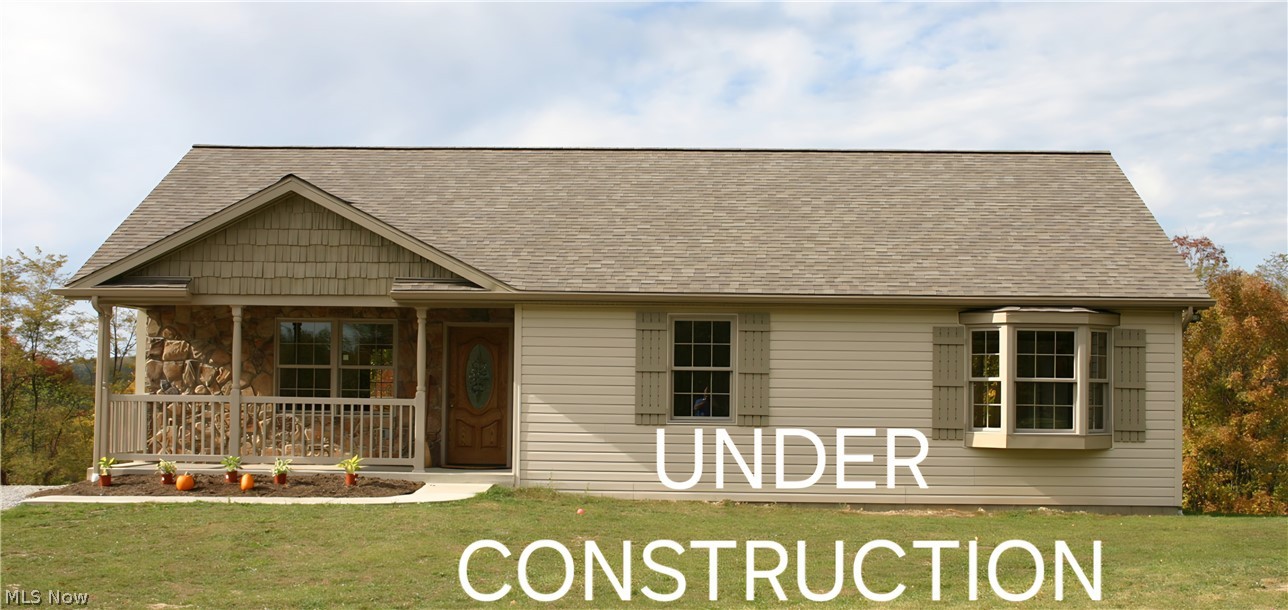
Don't miss this incredible opportunity to own a brand-new home at 870 Community Rd. in Sheffield Lake! Currently under construction, this beautifully designed ranch offers over 1,500 square feet of thoughtfully planned living space with 3 spacious bedrooms, 2 full bathrooms, and an attached 2-car garage, all situated on a generous quarter-acre lot less than a mile from the shores of Lake Erie. One of the biggest advantages of buying now is the ability to personalize your new home! The lucky new owner can choose the exterior siding color, flooring, interior fixture and paint colors, kitchen and bathroom cabinetry, and even the kitchen appliances to truly make this home their own. Granite countertops will be included in both the kitchen and bathrooms, adding a touch of elegance and lasting value. Enjoy the ease and convenience of one-floor living in a brand-new home built with today's lifestyle in mind! Don't wait...This is your chance to customize your dream home from the ground up!  Call for more details TODAY!!!
#5225957

Sheffield Lake

870 Community Road

3 Beds

2 Baths

1,518 Sq.Ft.

$299,000

MLS#: 5225957

New on site 1 day ago
Welcome to 510 Elm Street in Sheffield Lake, Ohio! Enjoy comfortable, convenient living in this newer, move-in-ready 3-bedroom, 2-full-bath home offering scenic neighborhood views and close proximity to Lake! Designed with easy first-floor living in mind, this home features a spacious, functional layout with plenty of desirable amenities. The inviting living room showcases a cozy gas fireplace, while the generously sized kitchen features beautiful tasteful countertops, a penisula, ample cabinetry, and plenty of space for everyday living and entertaining. The spacious primary suite offers a private bathroom with standup shower and soaking tub,  a relaxing retreat at the end of the day. All appliances are included for added convenience! Step outside and discover even more to love! Situated on three parcels, this property offers a generously sized yard with a fenced backyard, spacious patio perfect for outdoor gatherings, and a large storage shed for additional storage. The oversized two-car garage provides plenty of room for vehicles, hobbies, tools, or workspace. With its convenient one-floor layout, scenic views, desirable location, and move-in-ready condition, this property offers an excellent opportunity to enjoy everything Sheffield Lake has to offer. Schedule your private showing today!
#5252792

Sheffield Lake

510 Elm Street

3 Beds

2 Baths

1,408 Sq.Ft.

$259,000

MLS#: 5252792

Send a message

Message successfully sent.

Your message

What is 3 + 4 ?

Reason for contacting?

I agree to receive email communication and understand I can unsubscribe at any time.

I agree to be contacted by Tyson Sells Homes, LLC. via call, email, and text for real estate services. To opt out, you can reply 'stop' at any time or reply 'help' for assistance. You can also click the unsubscribe link in the emails. Message and data rates may apply. Message frequency may vary. Privacy Policy

Sign Out

Virtual Assistant

Would you like to take the next step with this property? We can help you schedule a showing or virtual tour, or send you more details.

Yes, I would like more information.

Thank You for Your Reply, One of Our Agents will contact you as soon as possible

No, maybe later.

Thank you, you can always contact me via email, phone number or through the contact form.

Realhub AI

Lucy - Your AI-Powered Realtor

Update Your Temporary Password

Personalize your search

Enter your email and we'll notify you immediately when new listings match what you're looking for.

or enter email address

Already have an account ? Login here

Continue your home search

I agree to receive communications and understand I can unsubscribe at any time.

I agree to be contacted by Tyson Sells Homes, LLC. via call, email, and text for real estate services. To opt out, you can reply 'stop' at any time or reply 'help' for assistance. You can also click the unsubscribe link in the emails. Message and data rates may apply. Message frequency may vary. Privacy Policy

Already have an account ? Login here

We use cookies

We use cookies primarily for analytics to enhance your experience. By accepting, you agree to our use of these cookies. You can manage your preferences or learn more about our cookies policy.