.webp?size=346x80)


Property
Beds
3
Full Baths
2
1/2 Baths
None
Year Built
2023
Sq.Footage
1,633
Welcome HOME to 752 Hampshire Ct. in Amherst Township! Built in 2023 and located in the Amherst School District, this impressive 3-bedroom, 2-bath ranch offers over 1,600 sq. ft. of beautifully designed first-floor living space plus a full basement with incredible potential. The open and inviting floor plan features 9-foot ceilings, luxury flooring, recessed lighting, a gas fireplace, and numerous upgrades throughout. The upgraded kitchen showcases quartz countertops, a mosaic tile backsplash, additional lighting, and plenty of space for entertaining. The spacious primary suite features a full walk-in closet, double-bowl vanity with granite countertop, walk-in shower, and private toilet area. First-floor laundry adds convenience, while the full basement offers an egress window and is already plumbed for an additional full bathroom, providing plenty of opportunity for future finished living space. All rooms feature upgraded ceiling fans as well!! Step outside to enjoy the covered back porch overlooking a private backyard with no neighbors directly behind you! Additional upgrades include extra exterior lighting and installed security cameras. The painted garage features durable epoxy flooring, adding both style and functionality. With its newer construction, desirable location and all appliances staying....ALL YOU HAVE TO DO IS MOVE IN!!!
Features & Amenities
Interior
-
Other Interior Features
Ceiling Fan(s), Eat-in Kitchen, Open Floorplan, Pantry, Stone Counters, Recessed Lighting, Walk-In Closet(s)
-
Total Bedrooms
3
-
Bathrooms
2
-
Above Grade Finished Area
1633.0
-
Basement YN
YES
-
Cooling YN
YES
-
Cooling
Ceiling Fan(s), Central Air
-
Fireplace YN
YES
-
Heating YN
YES
-
Heating
Natural Gas, Forced Air, Fireplace(s)
-
Main Level Bedrooms
3
-
Pet friendly
N/A
Exterior
-
Garage
Yes
-
Garage spaces
2
-
Construction Materials
Vinyl Siding, Wood Siding
-
Parking
Attached, Garage
-
Patio and Porch Features
Rear Porch, Deck
-
Pool
No
-
Waterfront YN
NO
Area & Lot
-
Lot Features
Landscaped, Level
-
Lot Size(acres)
0.14
-
Property Type
Residential
-
Property Sub Type
Single Family Residence
-
Architectural Style
Ranch
Price
-
Sales Price
$364,900
-
Tax Amount
$4,916
-
Sq. Footage
1,633
-
Price/SqFt
$223
HOA
-
Association
YES
-
Association Fee
$155
-
Association Fee Frequency
Monthly
-
Association Fee Includes
N/A
School District
-
Elementary School
Amherst EVSD - 4701
-
Middle School
Amherst EVSD - 4701
-
High School
Amherst EVSD - 4701
Property Features
-
Stories
1
-
Foundation Details
Concrete Perimeter, Permanent
-
Sewer
Public Sewer
-
Water Source
Public
Schedule a Showing
Showing scheduled successfully.
Mortgage calculator
Estimate your monthly mortgage payment, including the principal and interest, property taxes, and HOA. Adjust the values to generate a more accurate rate.
Your payment
Principal and Interest:
$
Property taxes:
$
HOA fees:
$
Total loan payment:
$
Total interest amount:
$
Location
County
Lorain
Elementary School
Amherst EVSD - 4701
Middle School
Amherst EVSD - 4701
High School
Amherst EVSD - 4701
Listing Courtesy of Steven Lawson, Russell Real Estate Services
RealHub Information is provided exclusively for consumers' personal, non-commercial use, and it may not be used for any purpose other than to identify prospective properties consumers may be interested in purchasing. All information deemed reliable but not guaranteed and should be independently verified. All properties are subject to prior sale, change or withdrawal. RealHub website owner shall not be responsible for any typographical errors, misinformation, misprints and shall be held totally harmless.

Agent / Realtor®
Carla Ponikvar
Call Carla today to schedule a private showing.

* Listings on this website come from the FMLS IDX Compilation and may be held by brokerage firms other than the owner of this website. The listing brokerage is identified in any listing details. Information is deemed reliable but is not guaranteed. If you believe any FMLS listing contains material that infringes your copyrighted work please click here to review our DMCA policy and learn how to submit a takedown request.© 2024 FMLS.
Related Properties
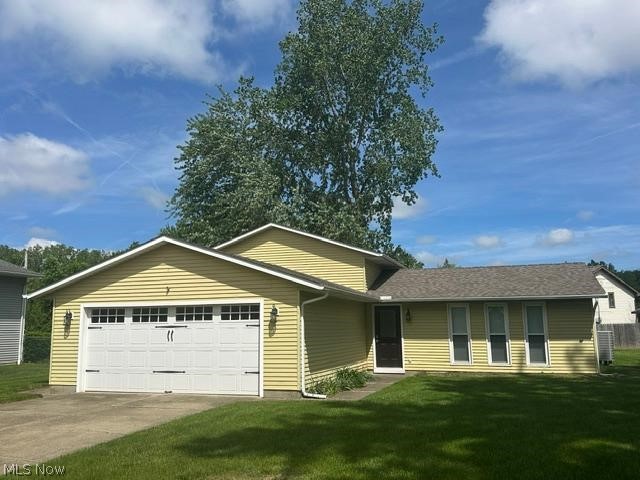
Amherst
454 Oaknoll Drive
4 Beds
2 Baths
2,130 Sq.Ft.
$300,000
MLS#: 5209585

Amherst
950 Park Avenue
3 Beds
2 Baths
2,628 Sq.Ft.
$309,000
MLS#: 5196346

Amherst
2163 Myla Way
3 Beds
2 Baths
1,678 Sq.Ft.
$415,000
MLS#: 5249500

Amherst
2430 Merriment Drive
2 Beds
2 Baths
1,778 Sq.Ft.
$401,990
MLS#: 5228351

Amherst
866 Milan Avenue
3 Beds
1 Baths
2,224 Sq.Ft.
$319,000
MLS#: 5243054

Amherst
168 Eagle Circle
3 Beds
2 Baths
1,230 Sq.Ft.
$317,400
MLS#: 5240435
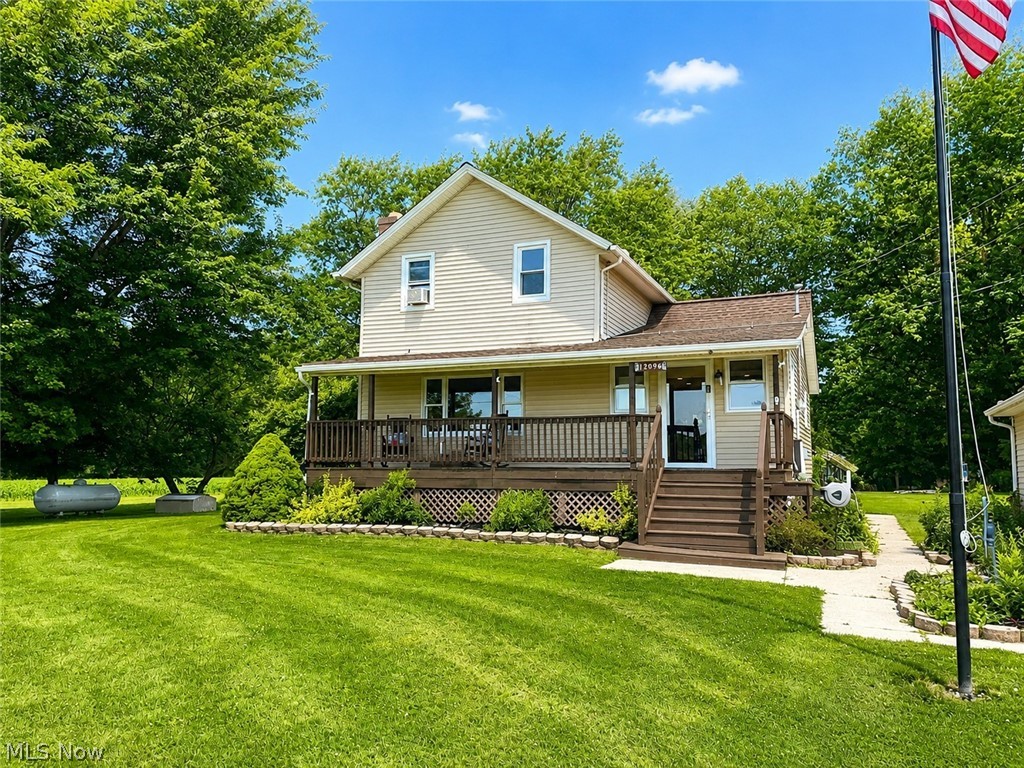
Amherst
12096 Baumhart Road
3 Beds
2 Baths
N/A
$375,000
MLS#: 5223575

Amherst
47568 Middle Ridge Road
4 Beds
2 Baths
2,338 Sq.Ft.
$399,900
MLS#: 5248376

Amherst
203 Rivers Edge Drive
3 Beds
2 Baths
1,907 Sq.Ft.
$399,900
MLS#: 5248561

Amherst
107 Keswick Court
4 Beds
2 Baths
N/A
$419,000
MLS#: 5191385
