.webp?size=346x80)


Property
Beds
4
Full Baths
3
1/2 Baths
1
Year Built
2012
Sq.Footage
3,810
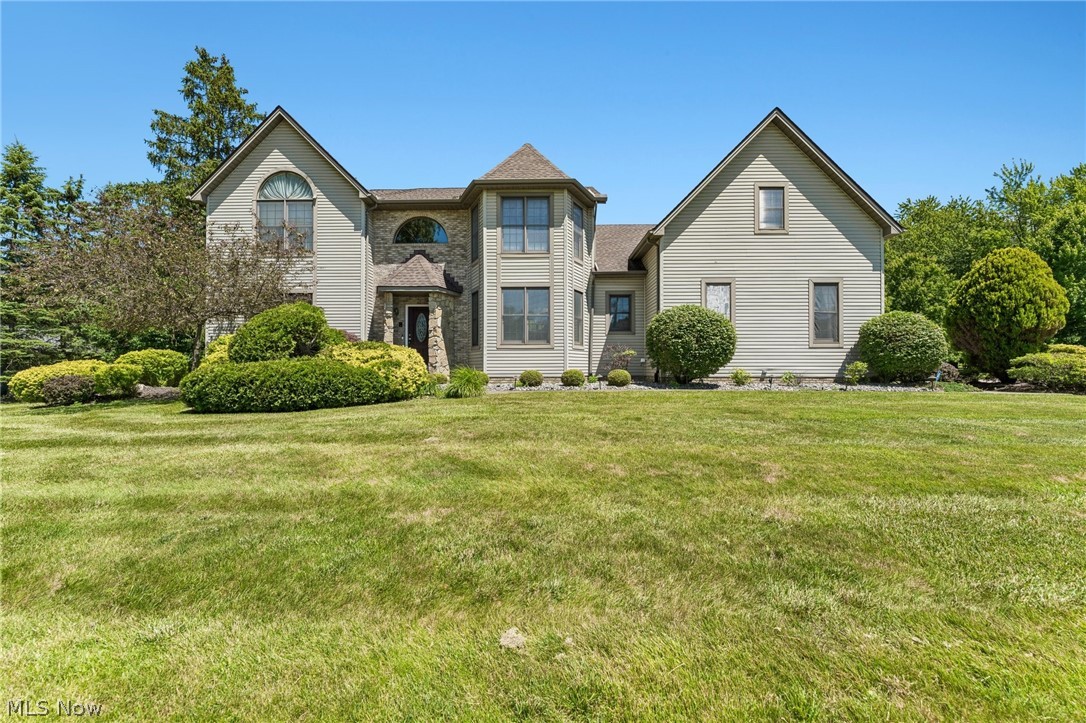
Welcome to this impressive 4-bedroom, 3.5-bath home in Mentor’s desirable Newell Creek subdivision, ideally situated in one of the development’s most sought-after locations—a quiet cul-de-sac backing to a beautiful private wooded setting! Hardwood flooring, crown molding, architectural details and quality finishes highlight the main level. The formal dining room is perfect for entertaining, while the private first-floor office with French doors is ideal for working from home. The spacious kitchen features rich cabinetry, granite countertops, tile backsplash, stainless appliances, center island with seating and an over-the-range microwave with built-in hood fan that vents directly outside. The dining area offers sliders to the backyard, while the kitchen opens to a large family room with stone fireplace, custom built-ins and abundant natural light. Upstairs are four spacious bedrooms, including an impressive owner’s suite with private bath featuring dual vanities, granite countertops, soaking tub and separate tiled shower. The guest bath also features a double vanity. The finished lower level offers additional living space for a rec room, theater, game room or workout area, plus the third full bath and large storage area. Outside, enjoy a multi-level composite deck overlooking a stamped-concrete patio with built-in fire pit and hot tub, surrounded by a peaceful wooded backdrop. A gas line stub-out under the deck provides convenient grill hookup, and a concrete walkway provides easy access to the backyard. The attached garage is an extra 6 feet deep, providing valuable space for storage, lawn equipment and more. Enjoy Newell Creek amenities including a community pool, clubhouse, walking trails and playground. Convenient South Mentor location near Great Lakes Mall, I-90, shopping, restaurants and entertainment. Quality built, beautifully maintained and move-in ready—this exceptional home is an absolute must-see!
Features & Amenities
Interior
-
Total Bedrooms
4
-
Bathrooms
3
-
1/2 Bathrooms
1
-
Above Grade Finished Area
2663.0
-
Basement YN
YES
-
Cooling YN
YES
-
Cooling
Central Air
-
Fireplace YN
YES
-
Heating YN
YES
-
Heating
Natural Gas, Forced Air
-
Pet friendly
N/A
Exterior
-
Garage
Yes
-
Garage spaces
2
-
Construction Materials
Stone, Vinyl Siding
-
Parking
Attached, Garage
-
Pool
No
-
Waterfront YN
NO
Area & Lot
-
Lot Features
Cul-De-Sac
-
Lot Size(acres)
0.3469
-
Property Type
Residential
-
Property Sub Type
Single Family Residence
-
Architectural Style
Colonial
Price
-
Sales Price
$629,900
-
Tax Amount
$6,233
-
Sq. Footage
3,810
-
Price/SqFt
$165
HOA
-
Association
YES
-
Association Fee
$650
-
Association Fee Frequency
Annually
-
Association Fee Includes
N/A
School District
-
Elementary School
Mentor EVSD - 4304
-
Middle School
Mentor EVSD - 4304
-
High School
Mentor EVSD - 4304
Property Features
-
Foundation Details
Block
-
Sewer
Public Sewer
-
Water Source
Public
Schedule a Showing
Showing scheduled successfully.
Mortgage calculator
Estimate your monthly mortgage payment, including the principal and interest, property taxes, and HOA. Adjust the values to generate a more accurate rate.
Your payment
Principal and Interest:
$
Property taxes:
$
HOA fees:
$
Total loan payment:
$
Total interest amount:
$
Location
County
Lake
Elementary School
Mentor EVSD - 4304
Middle School
Mentor EVSD - 4304
High School
Mentor EVSD - 4304
Listing Courtesy of Michael Kaim , Real of Ohio
RealHub Information is provided exclusively for consumers' personal, non-commercial use, and it may not be used for any purpose other than to identify prospective properties consumers may be interested in purchasing. All information deemed reliable but not guaranteed and should be independently verified. All properties are subject to prior sale, change or withdrawal. RealHub website owner shall not be responsible for any typographical errors, misinformation, misprints and shall be held totally harmless.

Agent / Realtor®
Carla Ponikvar
Call Carla today to schedule a private showing.

* Listings on this website come from the FMLS IDX Compilation and may be held by brokerage firms other than the owner of this website. The listing brokerage is identified in any listing details. Information is deemed reliable but is not guaranteed. If you believe any FMLS listing contains material that infringes your copyrighted work please click here to review our DMCA policy and learn how to submit a takedown request.© 2024 FMLS.
Related Properties
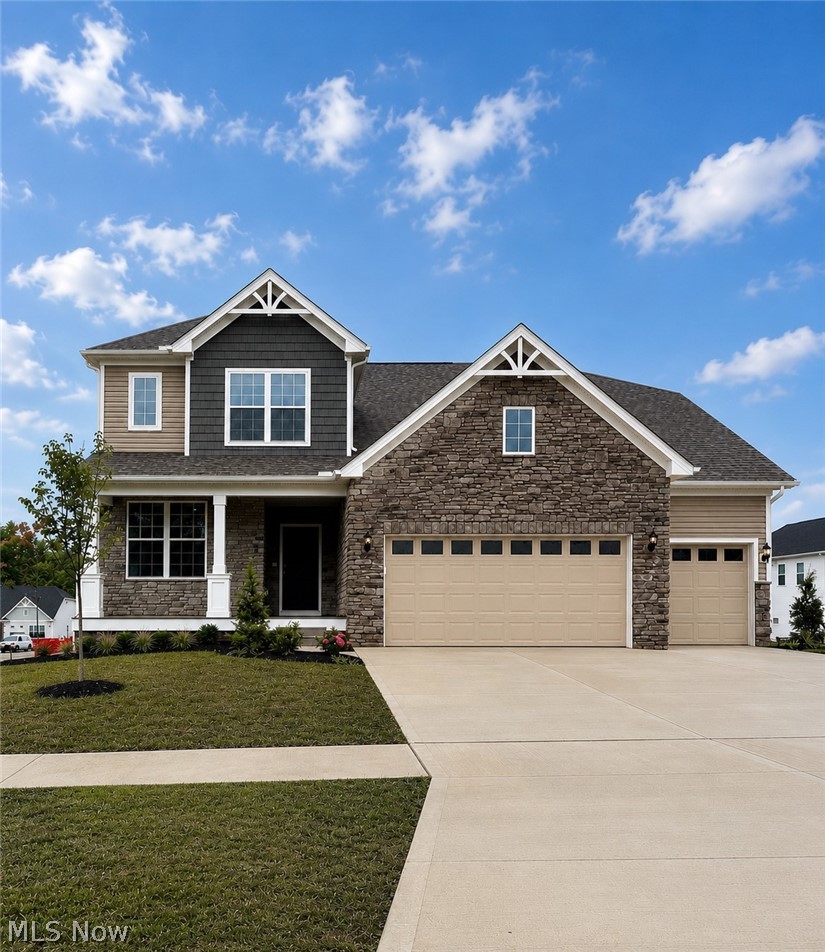
Mentor
8010 Echo Hill Manor Drive
4 Beds
2 Baths
2,694 Sq.Ft.
$635,000
MLS#: 5217417
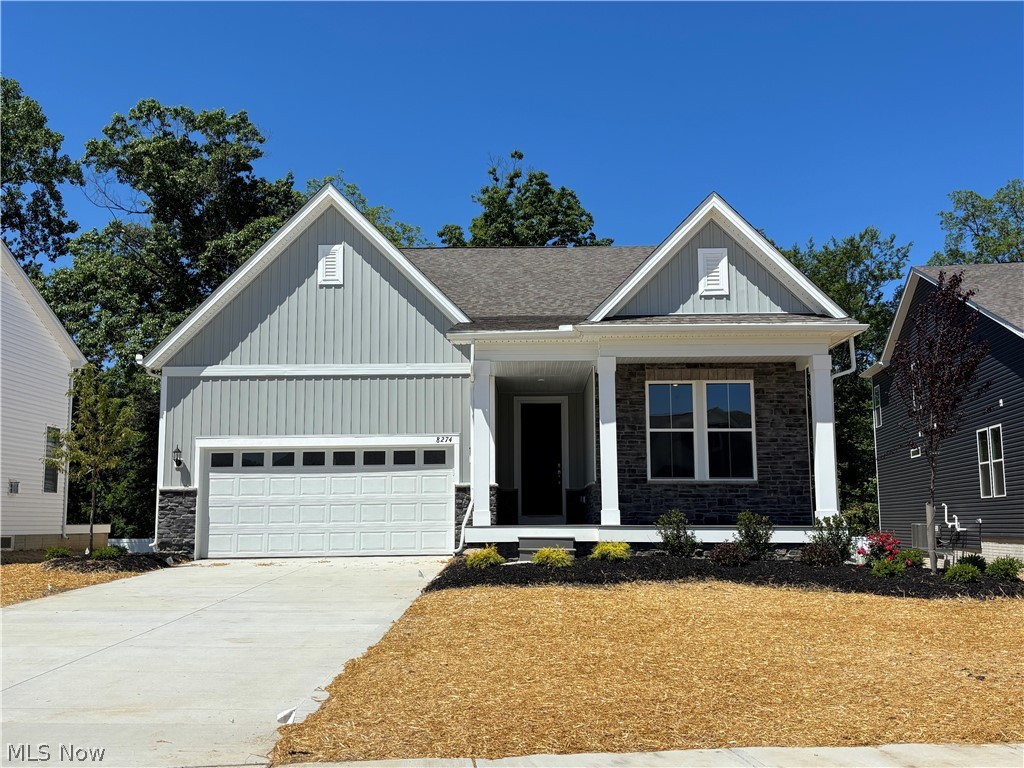
Mentor
8274 Clydesdale Drive
3 Beds
3 Baths
2,682 Sq.Ft.
$625,000
MLS#: 5201215
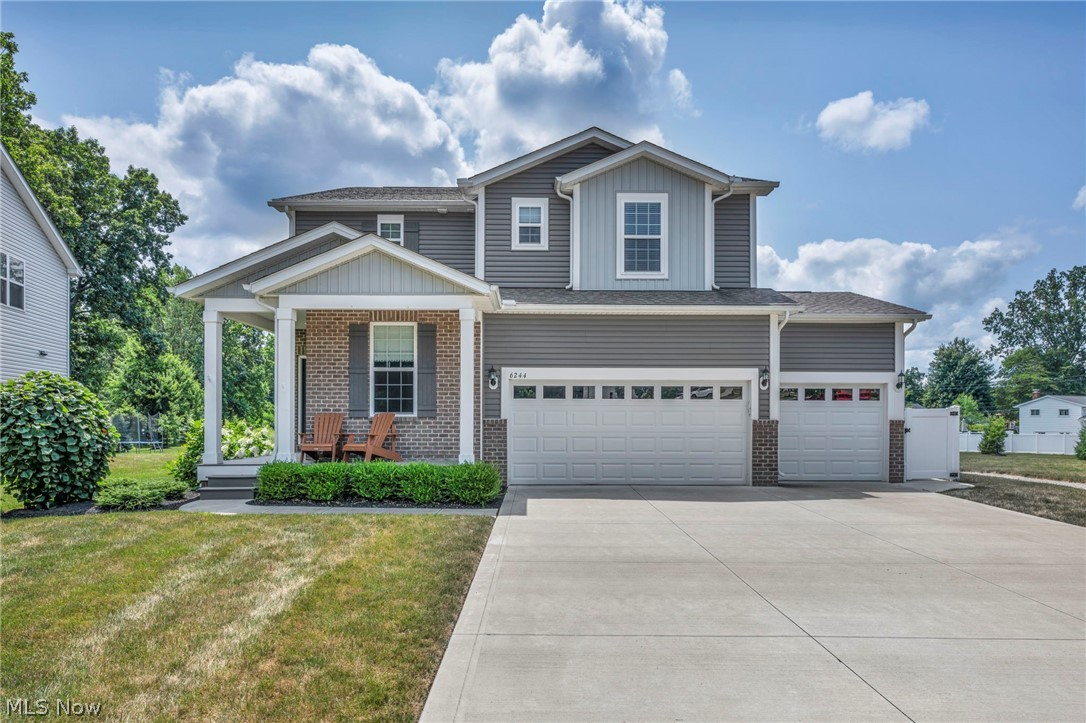
Mentor
6244 Cardinal Meadow Court
4 Beds
2 Baths
2,840 Sq.Ft.
$659,900
MLS#: 5230286

Mentor
10160 Hobby Horse Lane
4 Beds
3 Baths
4,405 Sq.Ft.
$635,000
MLS#: 5237218

Mentor
7734 Morley Road
4 Beds
4 Baths
4,458 Sq.Ft.
$600,000
MLS#: 5208007

Mentor
8458 Barbara Drive
4 Beds
3 Baths
3,950 Sq.Ft.
$559,900
MLS#: 5233378

Mentor
7916 Walcott Way
5 Beds
4 Baths
4,588 Sq.Ft.
$650,000
MLS#: 5231639
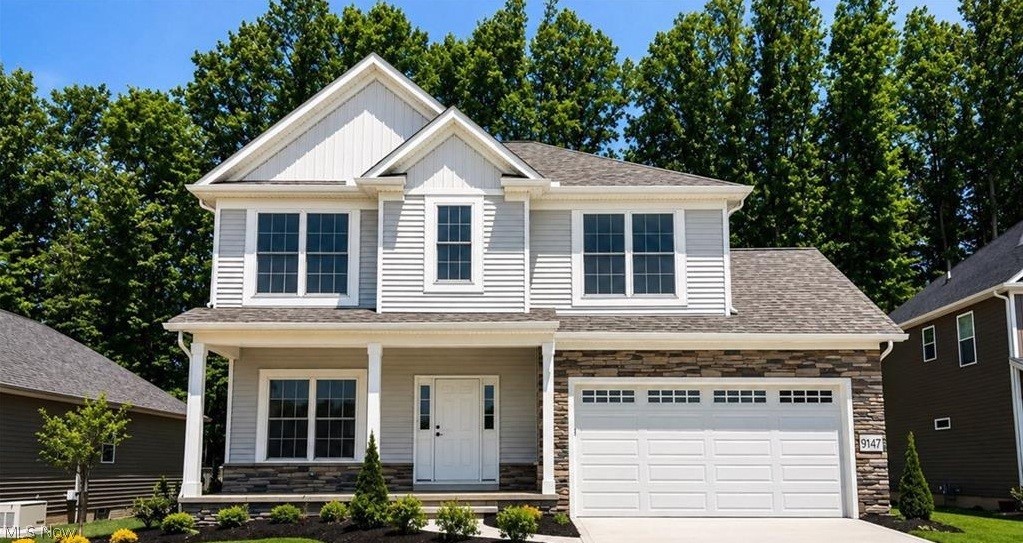
Mentor
9147 Dove Lane
4 Beds
2 Baths
2,400 Sq.Ft.
$525,000
MLS#: 5185517
Mentor
9393 Goodell Court
4 Beds
3 Baths
4,155 Sq.Ft.
$657,900
MLS#: 5222511
