Features & Amenities

Interior

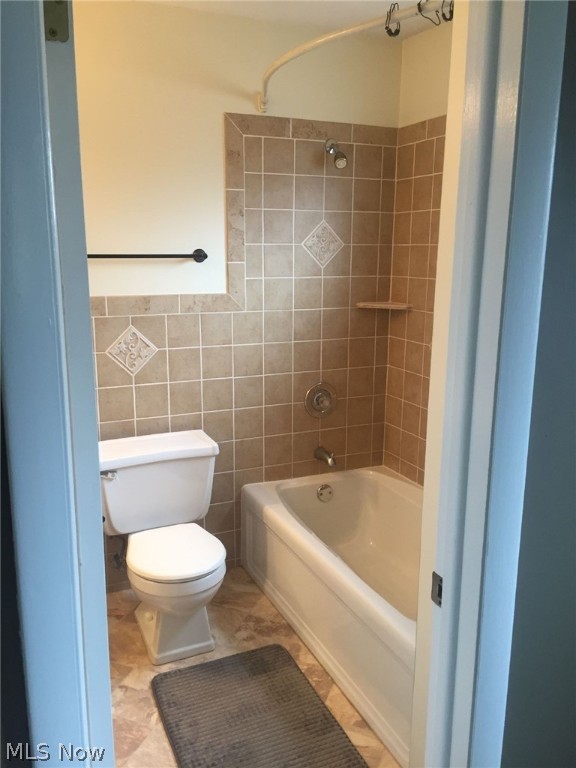
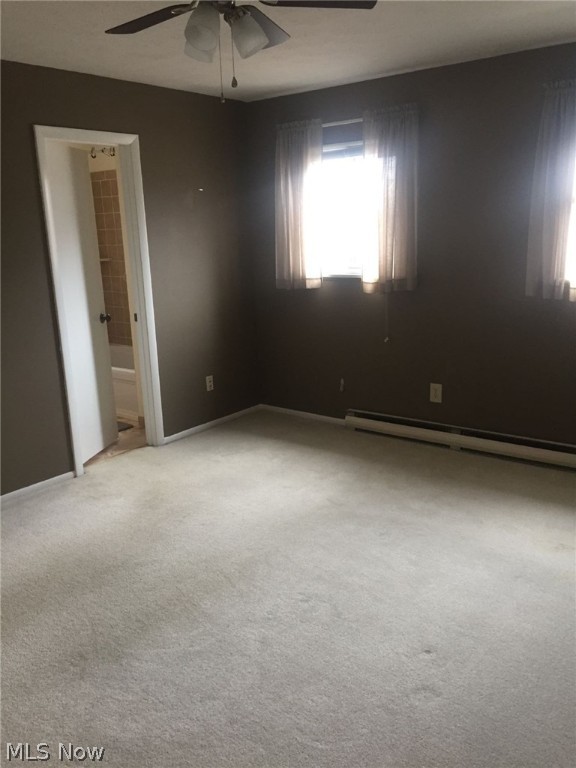
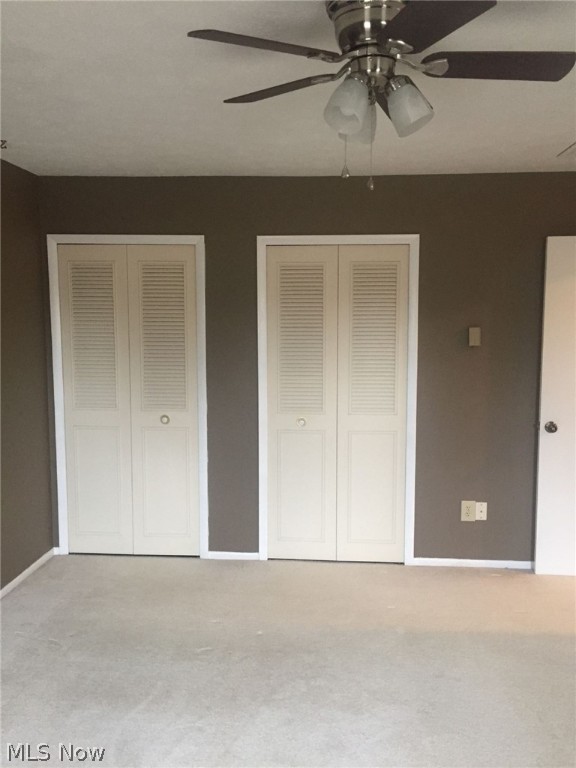
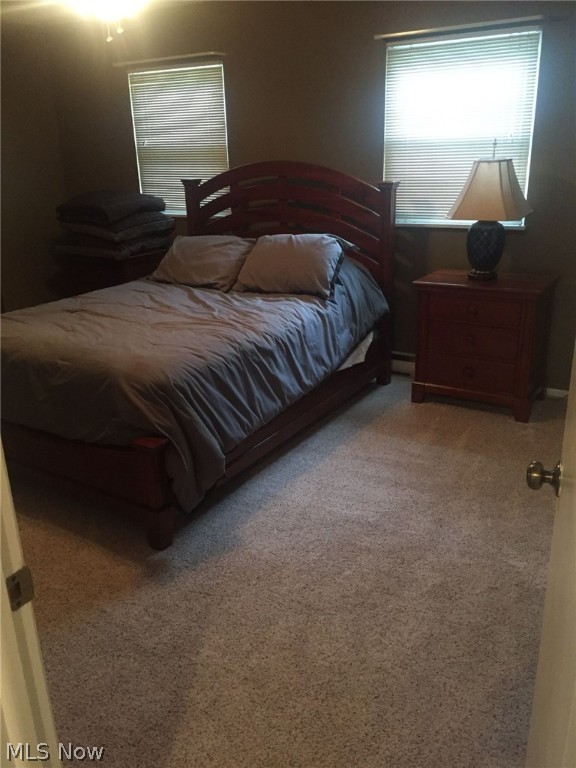
  • Total Bedrooms

    2

  • Bathrooms

    1

  • 1/2 Bathrooms

    1

  • Above Grade Finished Area

    1200.0

  • Basement YN

    YES

  • Cooling YN

    YES

  • Cooling

    Central Air

  • Fireplace YN

    NO

  • Heating YN

    YES

  • Heating

    Baseboard, Electric

  • Pet friendly

    N/A

Exterior

  • Garage

    Yes

  • Garage spaces

    2

  • Construction Materials

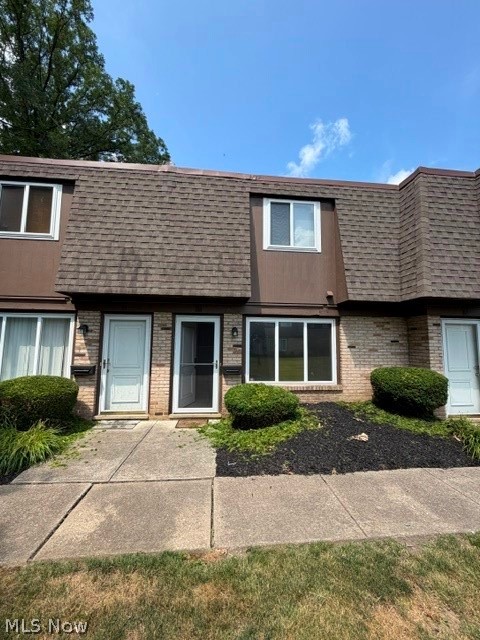
    Aluminum Siding, Brick

  • Parking

    Attached, Garage, Garage Door Opener, Paved

  • Patio and Porch Features

    Patio

  • Pool

    Yes

  • Pool Features

    Community

Area & Lot

  • Lot Features

    Other

  • Property Type

    Residential

  • Property Sub Type

    Condominium

Price

  • Sales Price

    $122,500

  • Tax Amount

    $1,544

  • Financing Options

    Conventional

  • Sq. Footage

    1,648

  • Price/SqFt

    $74

HOA

  • Association

    YES

  • Association Fee

    $336.04

  • Association Fee Frequency

    Monthly

  • Association Fee Includes

    N/A

School District

  • Elementary School

    Mentor EVSD - 4304

  • Middle School

    N/A

  • High School

    N/A

Property Features

  • Stories

    2

  • Sewer

    Public Sewer

  • Water Source

    Public

Schedule a Showing

Showing scheduled successfully.

<
>
IN PERSON
VIA CHAT

What is 3 + 4 ?


Change time

Mortgage calculator

Estimate your monthly mortgage payment, including the principal and interest, property taxes, and HOA. Adjust the values to generate a more accurate rate.

Your payment

Principal and Interest:

$

Property taxes:

$

HOA fees:

$

Total loan payment:

$

Total interest amount:

$

Location

County

Lake

Elementary School

Mentor EVSD - 4304

Middle School

High School

Listing Courtesy of Glen G Whitten , Ohio Property Group, LLC

RealHub Information is provided exclusively for consumers' personal, non-commercial use, and it may not be used for any purpose other than to identify prospective properties consumers may be interested in purchasing. All information deemed reliable but not guaranteed and should be independently verified. All properties are subject to prior sale, change or withdrawal. RealHub website owner shall not be responsible for any typographical errors, misinformation, misprints and shall be held totally harmless.

Agent Carla Ponikvar

Agent / RealtorĀ®

Carla Ponikvar

Call Carla today to schedule a private showing.


* Listings on this website come from the FMLS IDX Compilation and may be held by brokerage firms other than the owner of this website. The listing brokerage is identified in any listing details. Information is deemed reliable but is not guaranteed. If you believe any FMLS listing contains material that infringes your copyrighted work please click here to review our DMCA policy and learn how to submit a takedown request.Ā© 2024 FMLS.
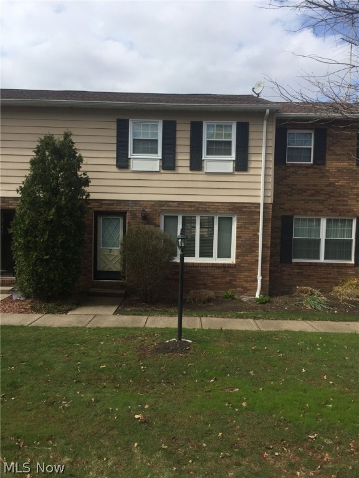
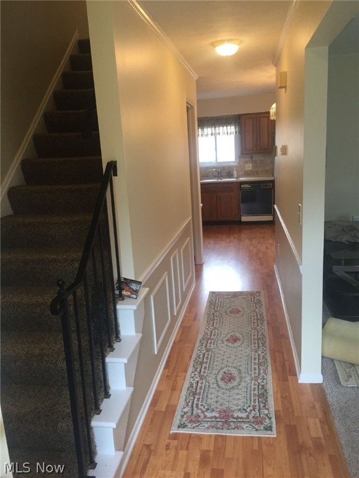
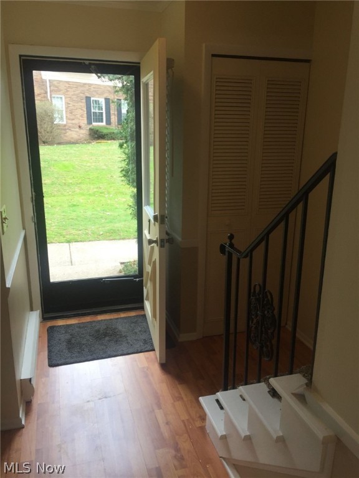
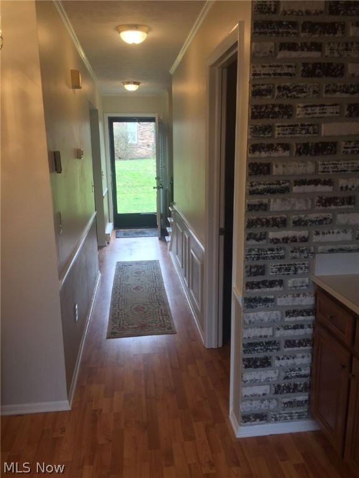
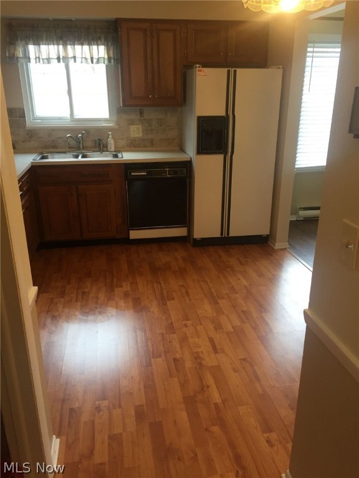
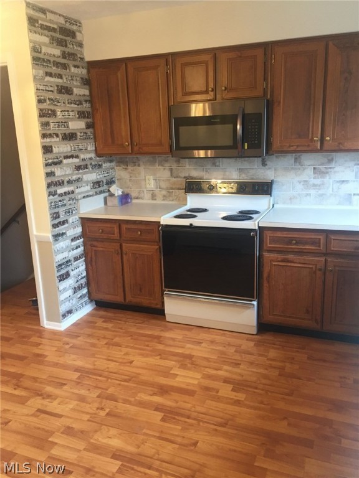
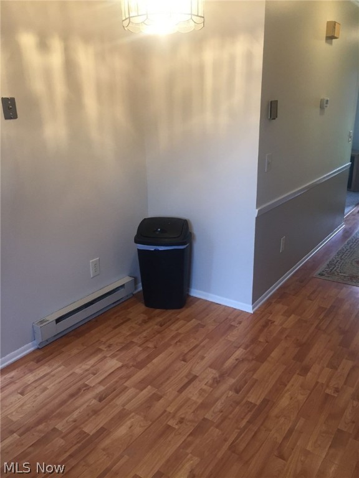
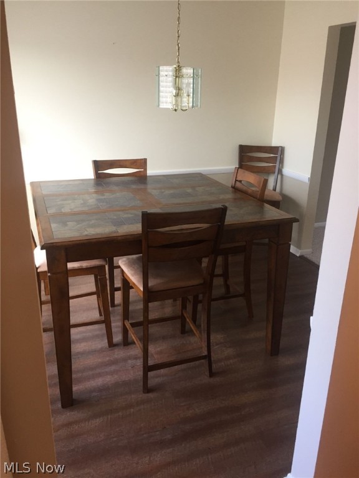
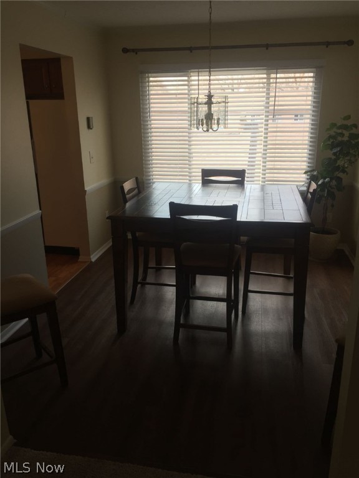
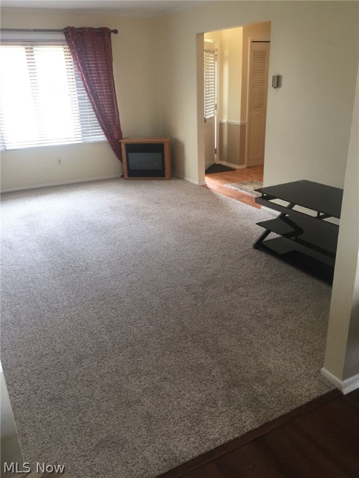
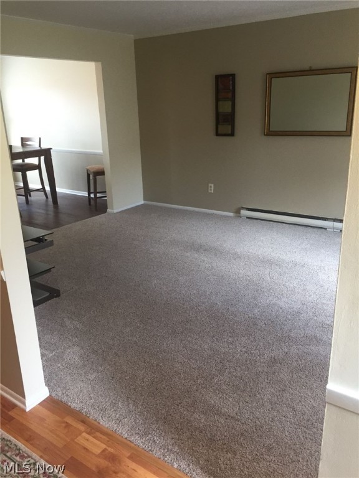
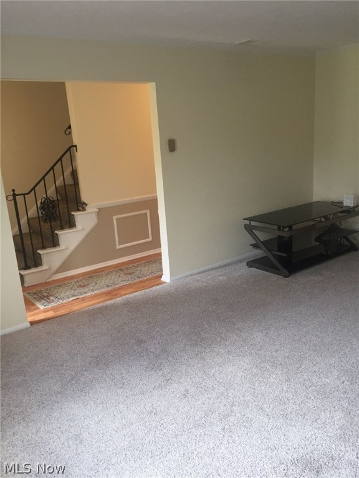
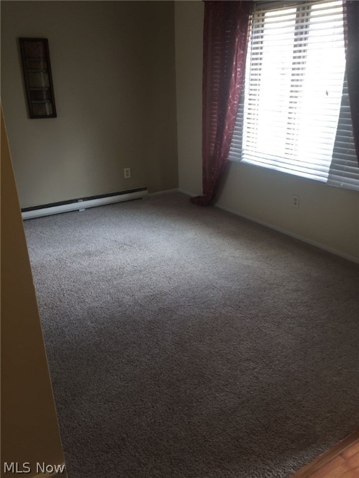
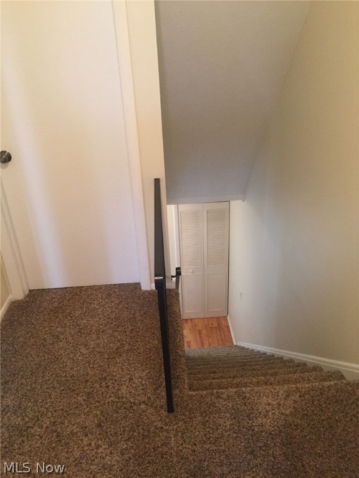
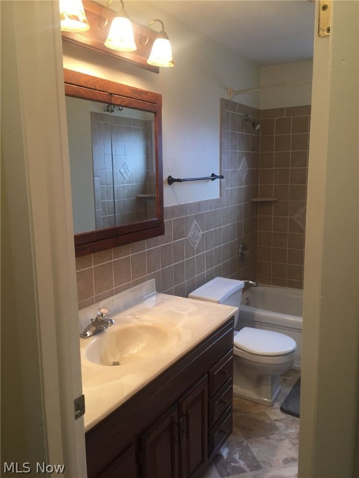
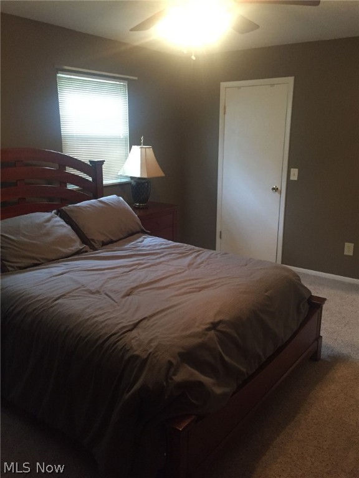
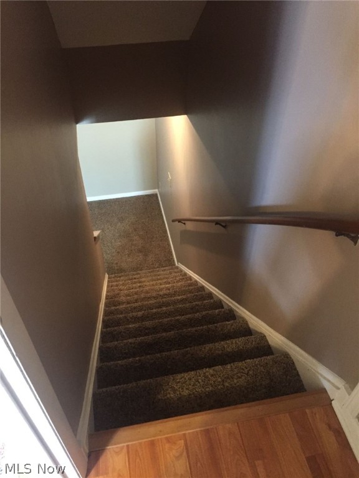
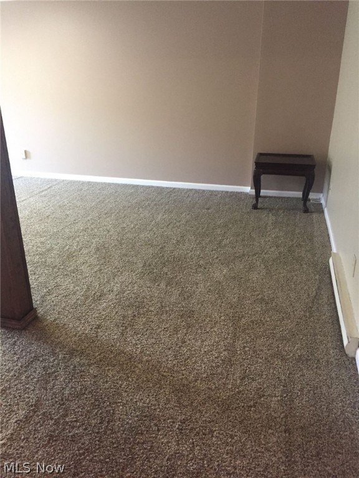
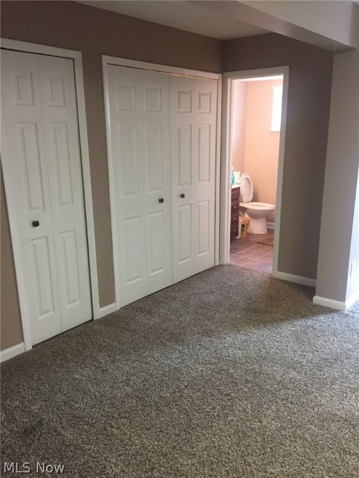
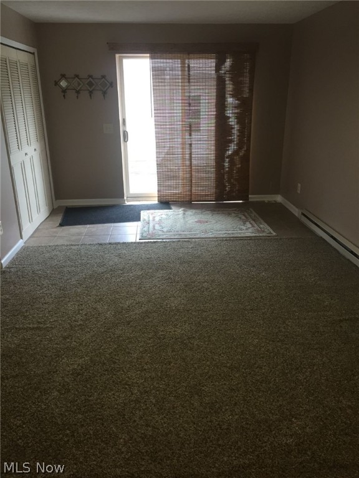
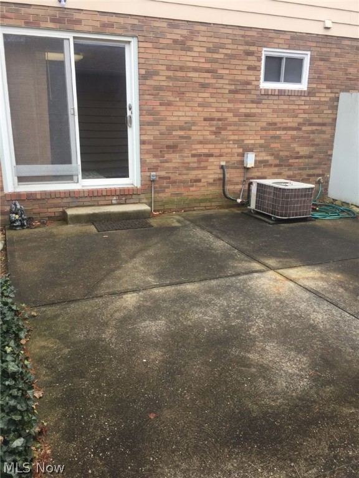
Many updates have been made to improve this condo! Spacious rooms throughout. Formal dining room. Finished walk-out basement has additional 448 Square Feet of living and access to patio and 2 car garage. Truly Delightful! All appliances stay so you are ready to move in and start living.

8280 Deepwood Boulevard 7

Message successfully sent.

What would you like to know?

What is 3 + 4 ?

I agree to receive email communication and understand I can unsubscribe at any time.

I agree to be contacted by Tyson Sells Homes, LLC. via call, email, and text for real estate services. To opt out, you can reply 'stop' at any time or reply 'help' for assistance. You can also click the unsubscribe link in the emails. Message and data rates may apply. Message frequency may vary. Privacy Policy

Related Properties

Opportunity Knocks! Ranch with Great Bones in a Prime Mentor Location


Bring your vision and unlock the potential in this solid 2-bedroom, 1-bath ranch nestled on a quiet Mentor street! Structurally sound and full of upside, this home offers a fantastic opportunity for investors, flippers, or owner-occupants looking to build instant equity with cosmetic updates.


Major improvements were completed just a few years ago, including newer vinyl siding, hot water tank, front porch, insulation, updated electrical, and vinyl windows—giving you peace of mind on the big-ticket items. Now it simply needs the finishing touches: paint, carpet, trim, interior doors, and some drywall work to make it shine again.


Inside, you’ll find a surprisingly spacious layout featuring a massive 28-foot living room, a generously sized eat-in kitchen, and a 17-foot primary bedroom. The functional ranch design offers convenient one-floor living and a great canvas to customize to your taste.


With its strong mechanicals, solid structure, and desirable Mentor location close to shopping, parks, and Lake Erie amenities, this home is a rare chance to create value quickly.
#5189563

Mentor

6147 Iroquois Trail

2 Beds

1 Baths

1,056 Sq.Ft.

$139,900

MLS#: 5189563
Price reduced
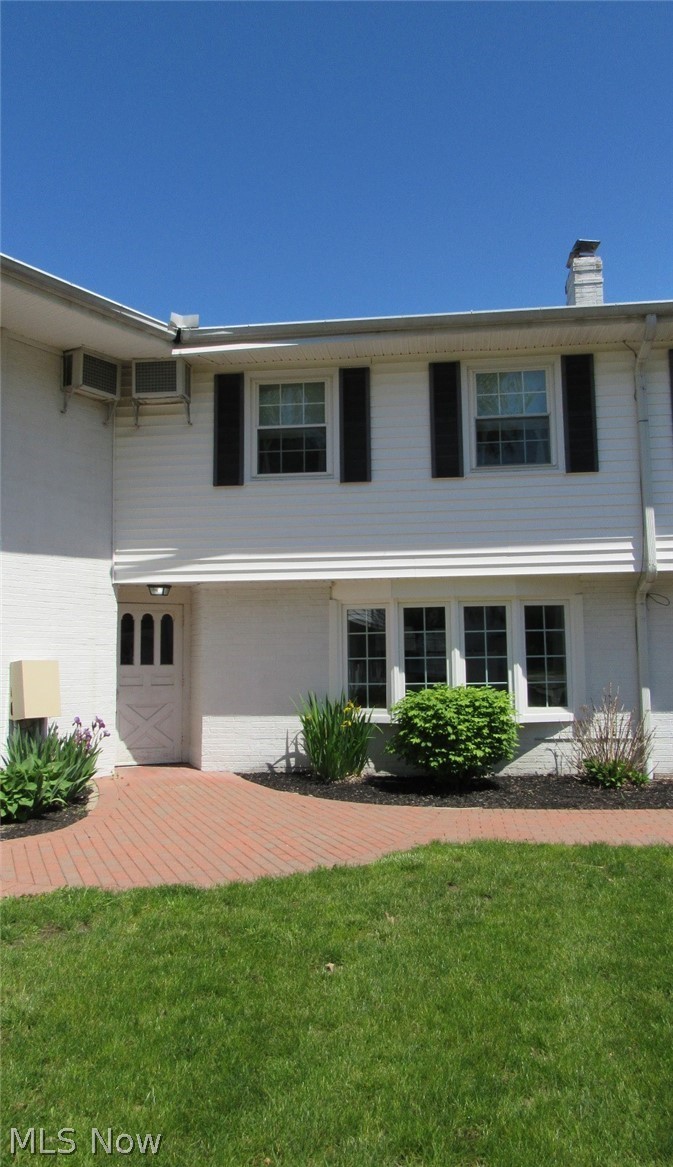
NEW PRICE!  MOTIVATED SELLERS SAY MAKE AN OFFER on this updated spacious two story condo offers over 1700 square feet of living space, lots of storage space including the large, walk-in closet laundry area off the spacious master bedroom, a bonus room between the garage and kitchen with cabinets and access to the patio with newer vinyl fence for privacy, built ins in the living room that frame the fireplace, good closet space including a linen closet, an expansive attic and one bedroom with two closets. All appliances stay. Seller does not use dishwasher. The spacious full bath features double sinks . The heated garage was recently painted. Other updates include paint and flooring throughout, updated primary bathroom including a new toilet, new plumbing behind kitchen sink and in laundry room. Make this your home in time to enjoy the sidewalks throughout the community as well as a playground, picnic area and big pool. Convenient location close to all amenities with quick and easy access to the freeways. There are guest parking spots available on both sides of the building. Seller is selling AS-IS w/ no repairs.
#5208234

Mentor

7 Meadowlawn Drive 19

3 Beds

1 Baths

1,710 Sq.Ft.

$139,900

MLS#: 5208234
Price reduced
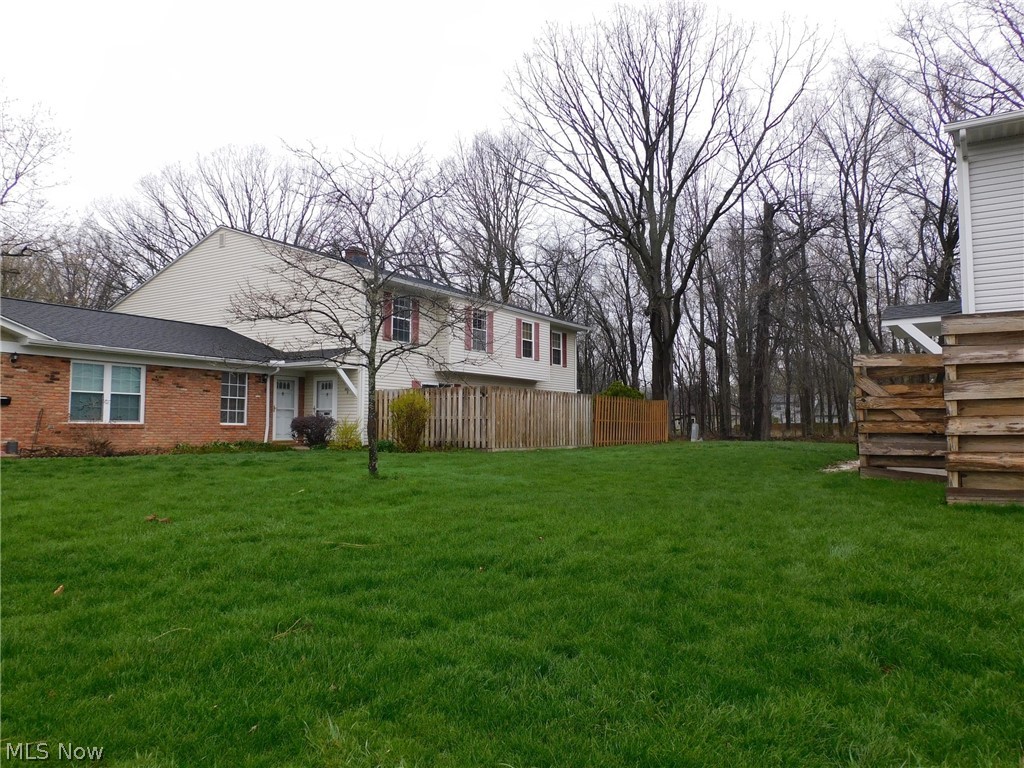
Welcome to this inviting 3-bedroom, 2-bath colonial located in Independence Place HOA. This home features a modern, well-appointed kitchen with ample cupboard and counter space, complete with a dishwasher, range, and refrigerator. A washer and dryer are also included for added convenience.
The main floor offers a spacious living room, a dedicated dining room ideal for entertaining, plus one bedroom and a full bath—perfect for guests or main-level living. The second floor includes two additional bedrooms and another full bath, providing comfortable separation of space.
Residents of Independence Place enjoy access to recreational facilities, and the community is conveniently located near schools, shopping, and everyday amenities.
This home combines comfort, convenience, and community—an excellent opportunity for buyers seeking a well-maintained property.
#5200607

Mentor

8027 Independence Drive

3 Beds

2 Baths

N/A

$140,000

MLS#: 5200607
Heatherstone Condos are nicely located across from Mentor High School and the Mentor Civic Center. The Civic Center includes baseball/softball fields, an ice rink, playgrounds, municipal pool, pickle ball courts, amphitheater and walking trails. 

This townhouse unit includes a carport just a few paces away from the rear entry. The owner also rents the adjacent carport so both are available when purchasing. Storage locker with approximate dimensions of 4x5x8' is also included. Spacious patio in rear with privacy fencing and nice landscape accent.

This unit has vinyl replacement windows, a newer storm door, some newer Luxury Vinyl Plank (LVP) flooring, window treatments and more ... list of miscellaneous improvement available upon request. Freshly painted with tasteful interior decor; a neat, clean and orderly townhouse. Kitchen appliances  and washer/dryer combo unit included. Brand new central air conditioning unit (6/23/26). One year, America's Preferred home warranty proactively provided. Move in and relax!
#5226244

Mentor

6400 Center Street 88

2 Beds

1 Baths

1,152 Sq.Ft.

$142,900

MLS#: 5226244

New on site 1 day ago
Move right in and start enjoying all the updates this beautifully remodeled 3 bedroom, 1.5 bath condo in Mentor's desirable Fairfax Manor. With tasteful improvements throughout and a location that's hard to beat, this home is ready for its next chapter. You just need to bring the furniture.

The main level welcomes you with newer luxury vinyl flooring that creates a warm, modern feel throughout the living and dining areas. The recently remodeled kitchen is sure to impress with newer cabinetry, Corian solid surface countertops, and plenty of space to prepare everything from holiday meals to quiet nights at home. A convenient remodeled half bath on the main floor is perfect for guests.

Upstairs, you'll find all three spacious bedrooms, the full bathroom, and the laundry area, making everyday living just a little more convenient because hauling laundry up and down stairs deserves to stay in the past. The remodeled bathroom features newer flooring, updated vanities, and modern fixtures that give the space a fresh, stylish look.

Outside, enjoy your own private, fenced in patio, ideal for morning coffee, summer evenings, or giving your favorite potted plants a place to thrive.

To make your purchase even more worry free, the seller is including a one year America's Preferred Home Warranty.

Located just minutes from Great Lakes Mall, you'll enjoy quick access to shopping, restaurants, entertainment, and the movie theater, making spontaneous dinner dates or last minute shopping trips easier than ever. Even better, Eleanor Garfield Park is across the street, and the City of Mentor is planning to add a brand new splash pad in 2027, providing even more opportunities to enjoy the neighborhood's outdoor amenities.

Beautiful updates, low maintenance living, exciting nearby improvements, and an unbeatable Mentor location. This is one you'll want to see before someone else calls it home.
#5237341

Mentor

7970 Mentor Avenue I-7

3 Beds

1 Baths

1,380 Sq.Ft.

$145,000

MLS#: 5237341

 - property

Send a message

Message successfully sent.

Your message

What is 3 + 4 ?

Reason for contacting?

I agree to receive email communication and understand I can unsubscribe at any time.

I agree to be contacted by Tyson Sells Homes, LLC. via call, email, and text for real estate services. To opt out, you can reply 'stop' at any time or reply 'help' for assistance. You can also click the unsubscribe link in the emails. Message and data rates may apply. Message frequency may vary. Privacy Policy

Sign Out

Virtual Assistant

Would you like to take the next step with this property? We can help you schedule a showing or virtual tour, or send you more details.

Yes, I would like more information.

Thank You for Your Reply, One of Our Agents will contact you as soon as possible

No, maybe later.

Thank you, you can always contact me via email, phone number or through the contact form.

Realhub AI

Lucy - Your AI-Powered Realtor

Update Your Temporary Password

Personalize your search

Enter your email and we'll notify you immediately when new listings match what you're looking for.

or enter email address

Already have an account ? Login here

Continue your home search

I agree to receive communications and understand I can unsubscribe at any time.

I agree to be contacted by Tyson Sells Homes, LLC. via call, email, and text for real estate services. To opt out, you can reply 'stop' at any time or reply 'help' for assistance. You can also click the unsubscribe link in the emails. Message and data rates may apply. Message frequency may vary. Privacy Policy

Already have an account ? Login here

We use cookies

We use cookies primarily for analytics to enhance your experience. By accepting, you agree to our use of these cookies. You can manage your preferences or learn more about our cookies policy.