Features & Amenities

Interior

  • Other Interior Features

    Ceiling Fan(s)

  • Total Bedrooms

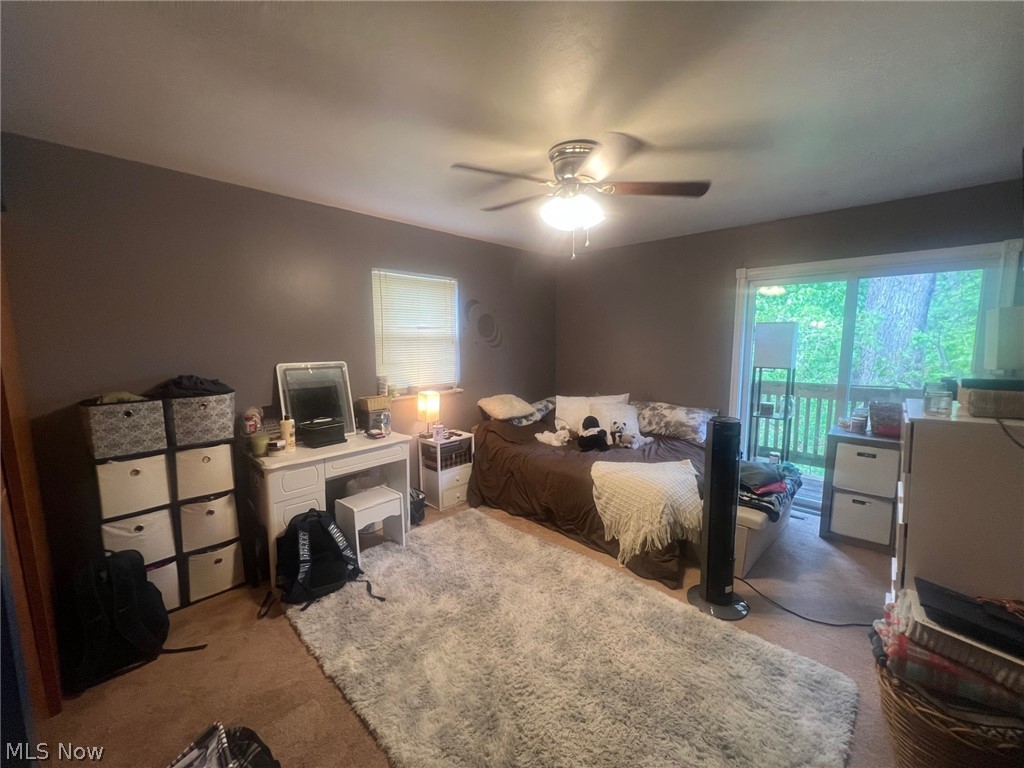
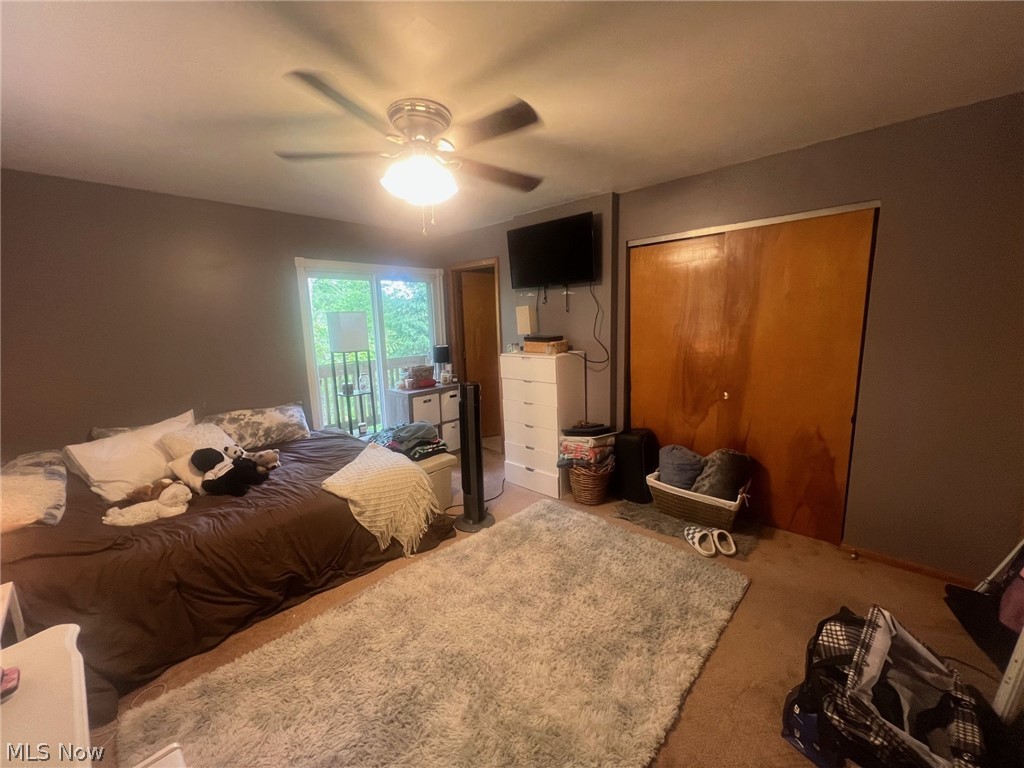
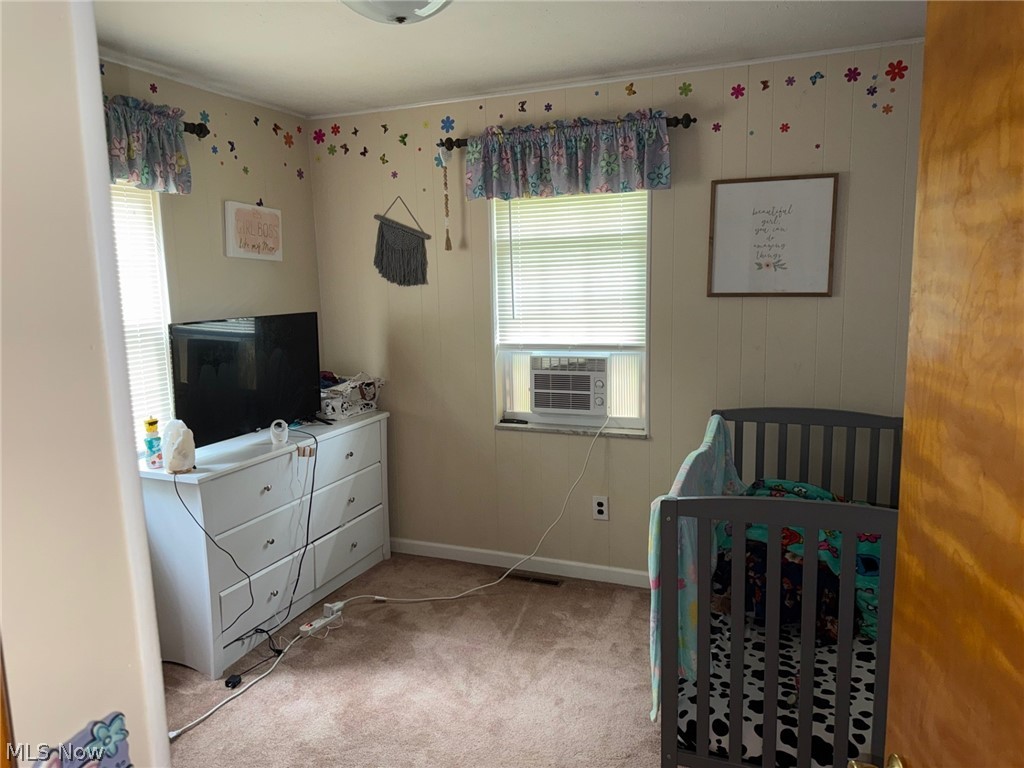
    5

  • Bathrooms

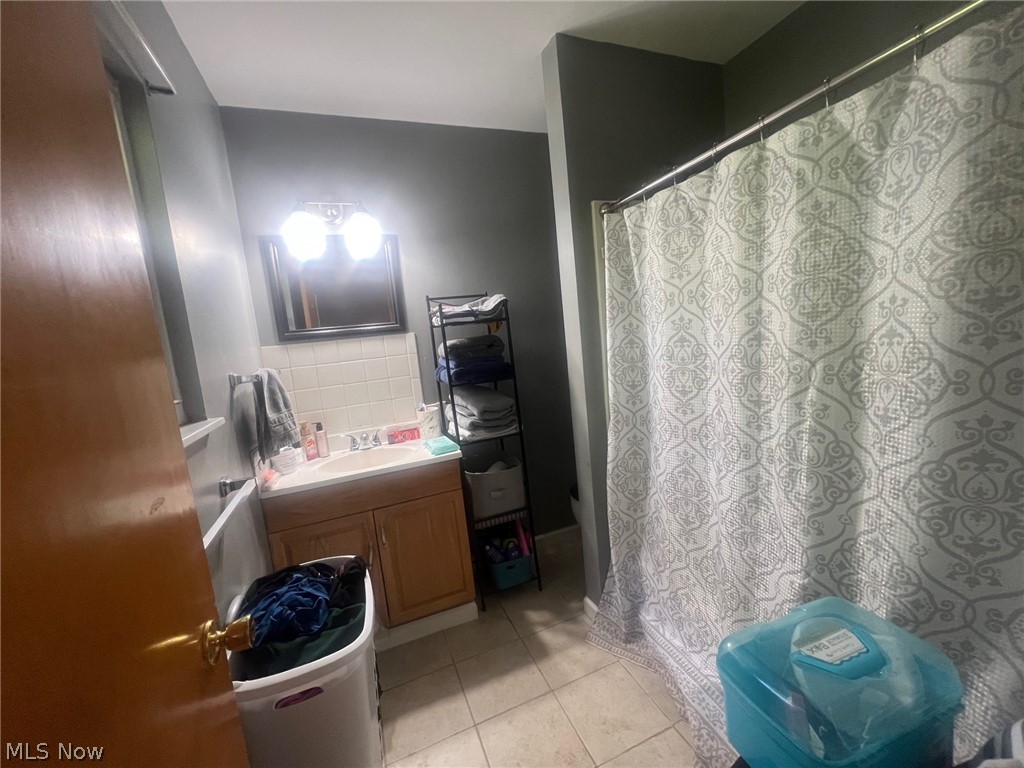
    4

  • Above Grade Finished Area

    2100.0

  • Basement YN

    YES

  • Cooling YN

    YES

  • Cooling

    Ceiling Fan(s), Central Air

  • Fireplace YN

    YES

  • Heating YN

    YES

  • Heating

    Natural Gas, Forced Air

  • Main Level Bedrooms

    5

  • Pet friendly

    N/A

Exterior

  • Garage

    Yes

  • Garage spaces

    2

  • Construction Materials

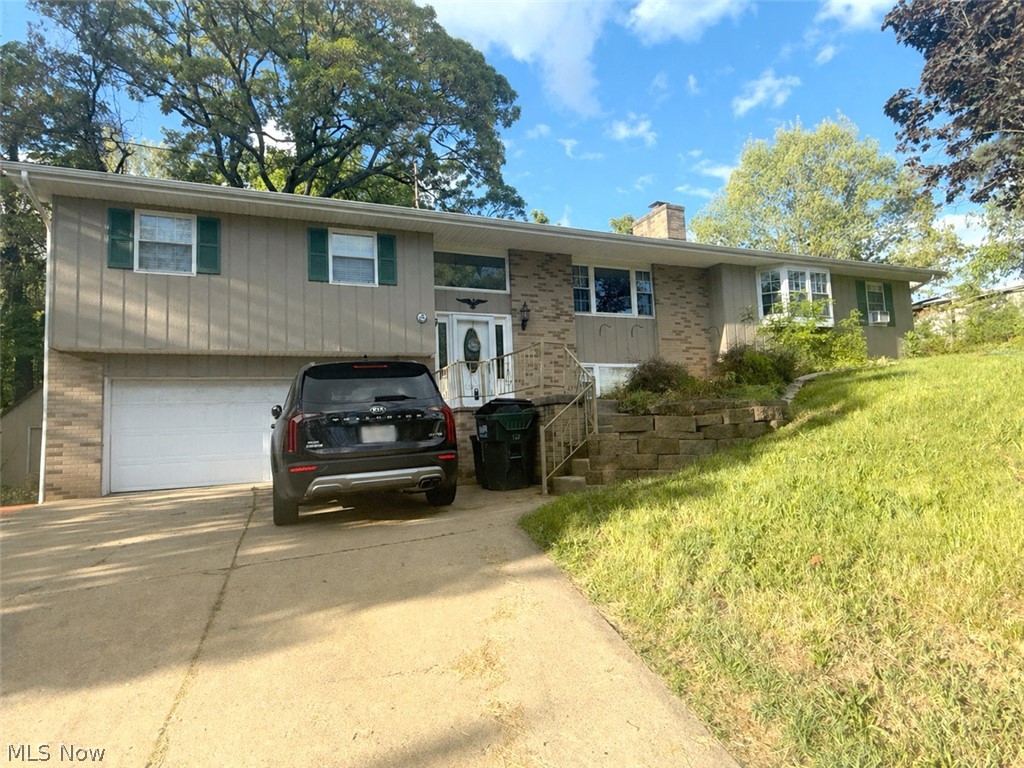
    Brick, Vinyl Siding

  • Other Exterior Features

    Fire Pit, Lighting

  • Parking

    Attached, Driveway, Garage, Off Street

  • Patio and Porch Features

    Deck, Patio, Wrap Around

  • Pool

    Yes

  • Pool Features

    Outdoor Pool, Private

  • Waterfront YN

    NO

Area & Lot

  • Lot Size(acres)

    1.2

  • Property Type

    Residential

  • Property Sub Type

    Single Family Residence

  • Architectural Style

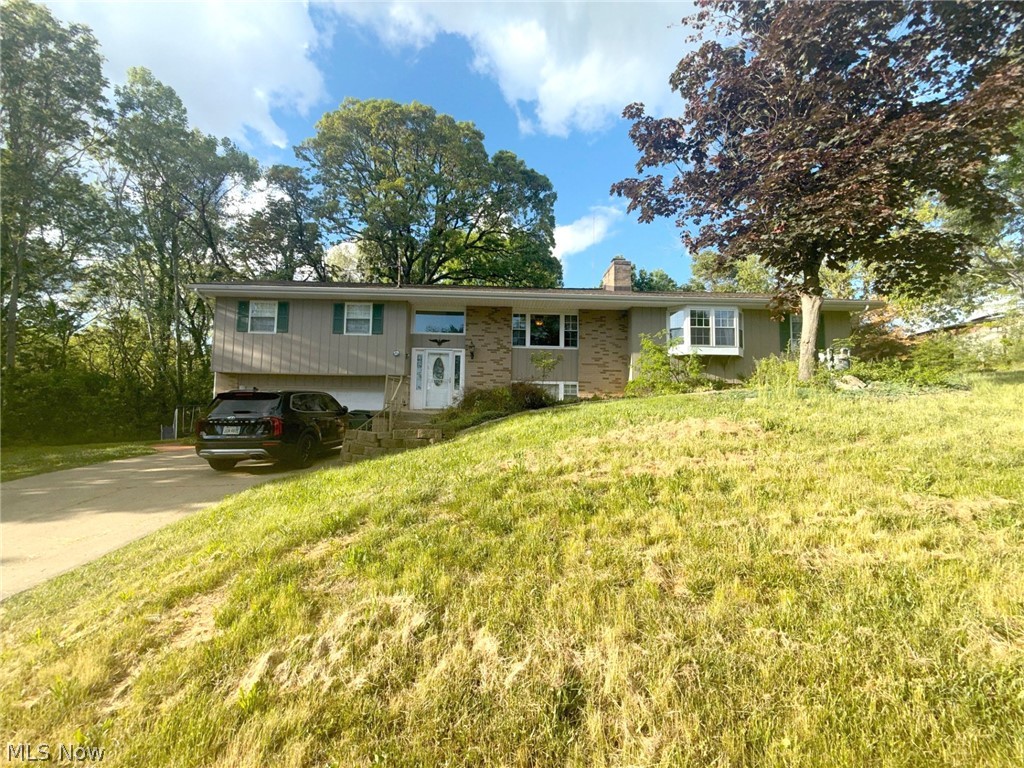
    Split Level

Price

  • Sales Price

    $250,000

  • Tax Amount

    $4,139

  • Sq. Footage

    2,800

  • Price/SqFt

    $89

HOA

  • Association

    No

School District

  • Elementary School

    Belpre CSD - 8401

  • Middle School

    N/A

  • High School

    N/A

Property Features

  • Sewer

    Septic Tank

  • Water Source

    Public

Schedule a Showing

Showing scheduled successfully.

<
>
IN PERSON
VIA CHAT

What is 3 + 4 ?


Change time

Mortgage calculator

Estimate your monthly mortgage payment, including the principal and interest, property taxes, and HOA. Adjust the values to generate a more accurate rate.

Your payment

Principal and Interest:

$

Property taxes:

$

HOA fees:

$

Total loan payment:

$

Total interest amount:

$

Location

County

Washington

Elementary School

Belpre CSD - 8401

Middle School

High School

Listing Courtesy of Kimberly S Ginther , Berkshire Hathaway HomeServices Professional Realty

RealHub Information is provided exclusively for consumers' personal, non-commercial use, and it may not be used for any purpose other than to identify prospective properties consumers may be interested in purchasing. All information deemed reliable but not guaranteed and should be independently verified. All properties are subject to prior sale, change or withdrawal. RealHub website owner shall not be responsible for any typographical errors, misinformation, misprints and shall be held totally harmless.

Agent Carla Ponikvar

Agent / RealtorĀ®

Carla Ponikvar

Call Carla today to schedule a private showing.


* Listings on this website come from the FMLS IDX Compilation and may be held by brokerage firms other than the owner of this website. The listing brokerage is identified in any listing details. Information is deemed reliable but is not guaranteed. If you believe any FMLS listing contains material that infringes your copyrighted work please click here to review our DMCA policy and learn how to submit a takedown request.Ā© 2024 FMLS.
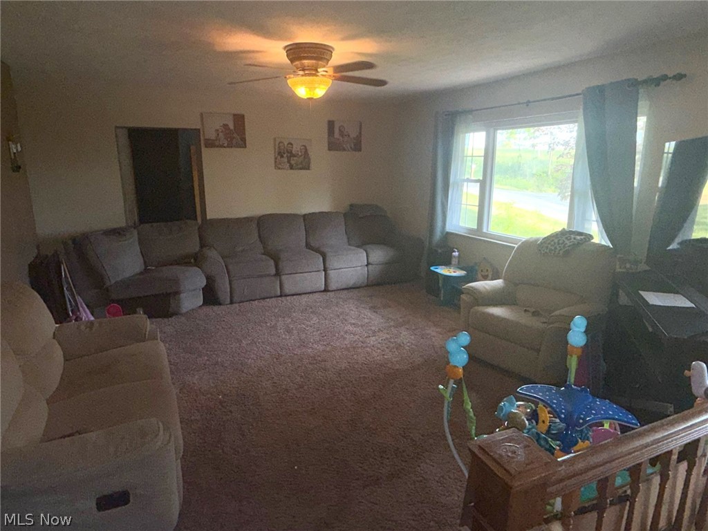
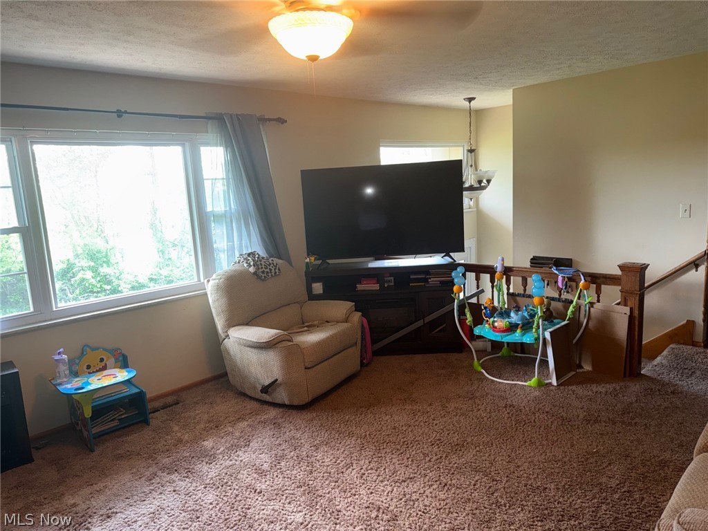
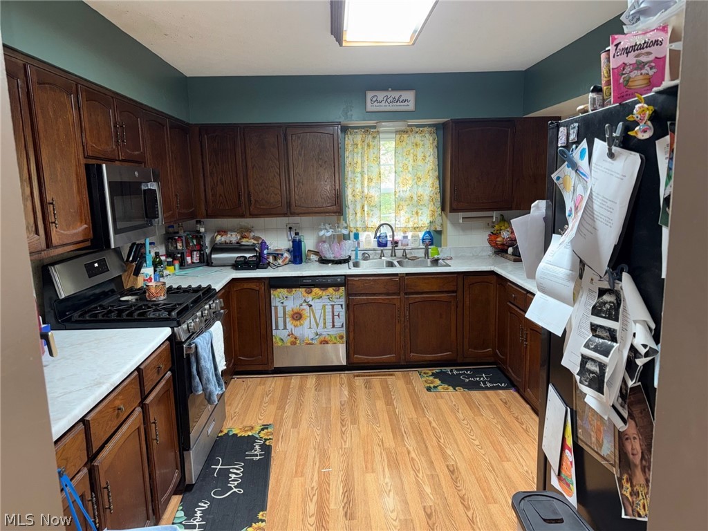
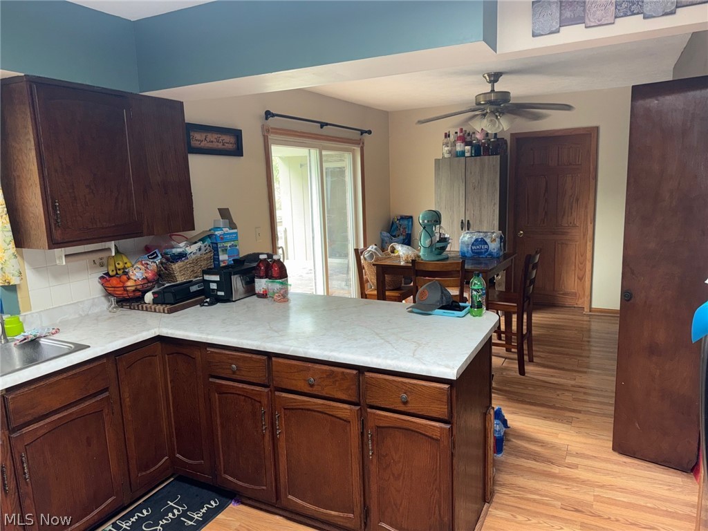
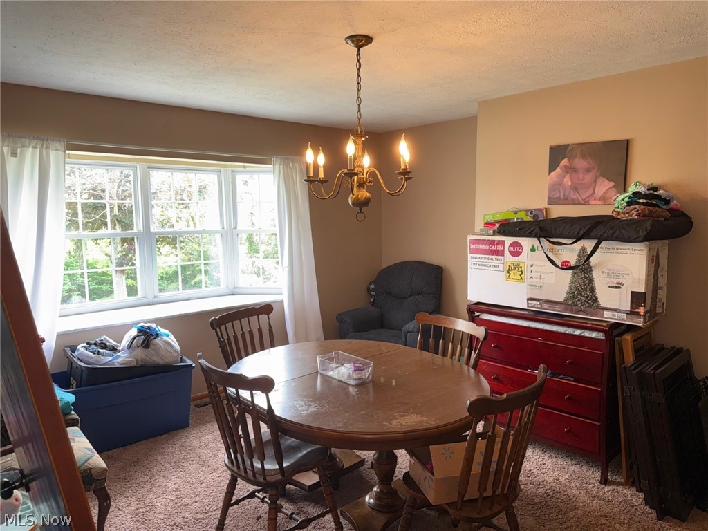
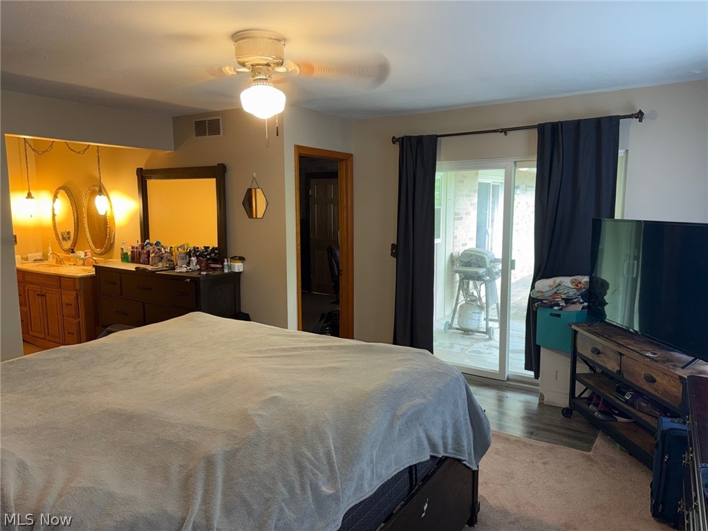
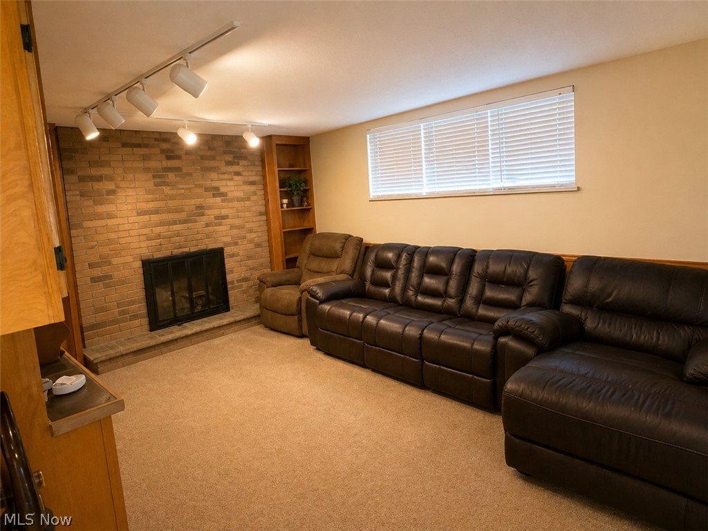
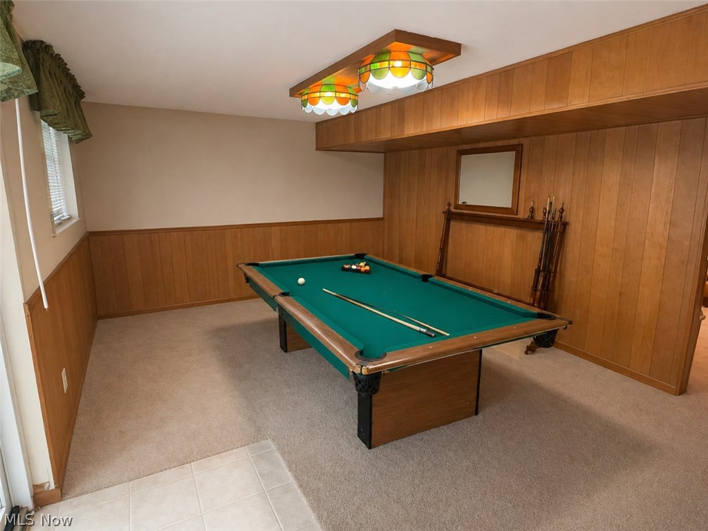
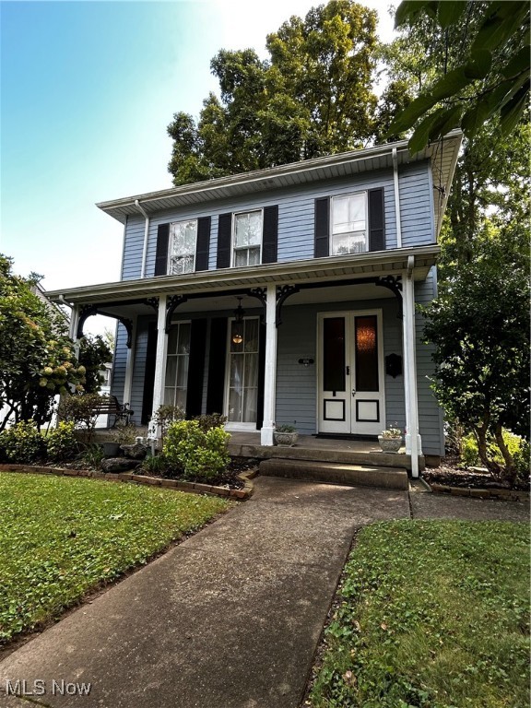
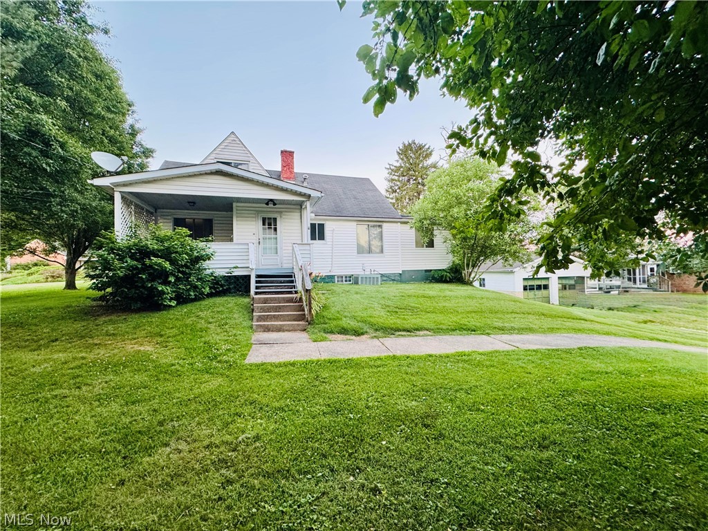
Wow !!!!!! Are you looking for room to grow? You have hit the jack pot! 5 bedrooms, 4 full bathrooms, formal dining room, big kitchen, large family room downstairs with pool table. All of this on a 1-acre lot.

83 Watson Lane

Message successfully sent.

What would you like to know?

What is 3 + 4 ?

I agree to receive email communication and understand I can unsubscribe at any time.

I agree to be contacted by Tyson Sells Homes, LLC. via call, email, and text for real estate services. To opt out, you can reply 'stop' at any time or reply 'help' for assistance. You can also click the unsubscribe link in the emails. Message and data rates may apply. Message frequency may vary. Privacy Policy

Related Properties

None
#5231066

Belpre

805 4th Street

3 Beds

2 Baths

N/A

$200,000

MLS#: 5231066

Located in Belpre, this 3 bed, 2 bath home offers 1,092 sq ft of comfortable living on a one-lane dead-end road with minimal traffic. Highlights include an updated kitchen, central gas heat, central AC, and a 1-car garage. Step outside to a large, attractive yard featuring a brand-new back deck and a covered hot tub structure. Appliances and hot tub can convey with the property. Connected to public water and septic. A peaceful setting with great curb appeal and move-in convenience.
#5235444

Belpre

267 Roberts Drive

3 Beds

2 Baths

1,524 Sq.Ft.

$224,900

MLS#: 5235444

Price reduced
Beautifully updated and move-in ready! Located on a quiet dead-end street, this home features an updated kitchen, spacious primary bedroom, family room, and a sunroom overlooking an incredible backyard. Enjoy the above-ground pool, hot tub, outdoor kitchen, covered bar, storage buildings, and RV hookups—perfect for entertaining or relaxing at home.
#5230435

Belpre

906 Westview Drive

3 Beds

2 Baths

2,512 Sq.Ft.

$299,000

MLS#: 5230435

Welcome to 609 Thomas St in Belpre, offering over 2,100 square feet of finished living space with 3 bedrooms and 2 full baths. This home has a warm, comfortable feel with a peaceful setting and inviting atmosphere throughout.

The property offers generous interior living space along with an outdoor area designed for relaxing and entertaining. The backyard and outdoor living spaces add to the overall appeal of the home and create a great extension of the indoor living areas.

A swimming pool is present on the property; however, it is not currently operational. The seller is not aware of the full extent of repairs that may be required, and buyers are encouraged to complete any inspections or evaluations they feel are appropriate.

Enjoy a peaceful residential setting while remaining conveniently located near the hospital, shopping, dining and other Belpre amenities. With its spacious layout, comfortable ambiance, and appealing outdoor setting, this property offers a great opportunity in Belpre.
#5235360

Belpre

609 Thomas Street

3 Beds

2 Baths

2,136 Sq.Ft.

$285,000

MLS#: 5235360

Price reduced
Beautifully Updated Belpre Home with Wraparound Porch & Backyard Oasis

This 4-bedroom, 1.5-bath home offers over 2,300 sq. ft. of living space along with a detached two-car garage. Inside you’ll find three fireplaces, beautiful original woodwork, and a layout designed for both everyday living and entertaining.

The home balances character with comfort, featuring tasteful updates that blend seamlessly with its original charm. Recent improvements include a new roof and gutters (2017) and a freshly painted exterior (2024), giving you peace of mind for years to come.

Outside is where this property truly shines. A welcoming wraparound porch greets you upon exit from the rear of the house. The large, level backyard is fully enclosed with a white privacy fence, offering a private and inviting space. A concrete patio adds the perfect spot for relaxing, outdoor dining, or hosting gatherings, making this outdoor retreat one of the home’s most impressive features.

Located in the heart of Belpre, this property puts you close to schools, parks, shopping, and dining while still letting you enjoy small-town living.

If you’ve been looking for a spacious home with character, modern updates, and an exceptional backyard, this one is a must-see.
#5155047

Belpre

806 Main Street

4 Beds

1 Baths

2,320 Sq.Ft.

$230,000

MLS#: 5155047

Price reduced
Spacious and updated 4 bedroom, 2 full bathroom split-level home offering nearly 2,500 square feet of living space. Numerous recent improvements include a new metal roof, fascia, soffit, gutters, water main, hot water heater, PEX plumbing, flooring, light fixtures, and fresh interior paint throughout. The kitchen features new cabinets and countertops, while both bathrooms have been updated with new vanities and lighting. Having woods on two sides of the property, enjoy multiple outdoor spaces with a deck off the den and a porch off the kitchen - perfect for morning coffee. Additional highlights include main-floor laundry, new front and back doors, walk-up attic for extra storage, carport with additional parking beside it, and generous living areas.
#5183747

Belpre

2526 Valley View Drive

4 Beds

2 Baths

2,486 Sq.Ft.

$219,000

MLS#: 5183747

Welcome Home
Nestled on a generous 0.45-acre lot, this unique 1,800+ sq ft retreat perfectly blends spacious living with everyday comfort.
The Living Space
The main level welcomes you with an inviting living room and an oversized dining area made for gathering, featuring four sets of windows and twin skylights with access to the deck. 
Flexible Layout & Bedrooms
Designed to adapt to your lifestyle, the home offers a highly functional and versatile layout:
2 Main-Floor Primary EnSuites: The main level uniquely features 2 primary bedrooms, each equipped with its own private attached bathroom. 1 full size bathroom and the other a half bath with laundry. One of these main-floor suites showcases dramatic vaulted ceilings and twin skylights, currently utilized as a vibrant recreation room.
Private Upper Level Bedroom: The entire upstairs is dedicated to a private, expansive 3rd bedroom getaway, complete with abundant built-in storage.

Flexible Office Space: A dedicated main-floor office easily serves as a 4th bedroom if needed.
Outdoor & Garage/Workshop Perks
Step outside to your partially fenced yard, where you can unwind on the charming side patio by a fire ring or relax on the large, ramp-accessible deck. Hobbyists will love the oversized 25' x 23' detached two-stall garage with 9.5' ceilings, offering the perfect workshop space.
Discover the endless possibilities of this standout property. Call today for your private showing!
#5219095

Belpre

956 Braun Road

3 Beds

1 Baths

1,854 Sq.Ft.

$210,000

MLS#: 5219095

Wow, almost heaven! This privately located home includes a large front screened in porch, a great way to spend your mornings with your coffee and relax. Many updates have been done over the years including a woodburning stove in the living room fireplace. This property has been very well maintained and also includes a large efficiency apartment above the garage. Country living and not far from most amenities, this one has it all. Come see for yourself, you won't be disappointed!
#5235752

Belpre

900 Dugan Road

3 Beds

2 Baths

1,944 Sq.Ft.

$260,000

MLS#: 5235752
 - property

Send a message

Message successfully sent.

Your message

What is 3 + 4 ?

Reason for contacting?

I agree to receive email communication and understand I can unsubscribe at any time.

I agree to be contacted by Tyson Sells Homes, LLC. via call, email, and text for real estate services. To opt out, you can reply 'stop' at any time or reply 'help' for assistance. You can also click the unsubscribe link in the emails. Message and data rates may apply. Message frequency may vary. Privacy Policy

Sign Out

Virtual Assistant

Would you like to take the next step with this property? We can help you schedule a showing or virtual tour, or send you more details.

Yes, I would like more information.

Thank You for Your Reply, One of Our Agents will contact you as soon as possible

No, maybe later.

Thank you, you can always contact me via email, phone number or through the contact form.

Realhub AI

Lucy - Your AI-Powered Realtor

Update Your Temporary Password

Personalize your search

Enter your email and we'll notify you immediately when new listings match what you're looking for.

or enter email address

Already have an account ? Login here

Continue your home search

I agree to receive communications and understand I can unsubscribe at any time.

I agree to be contacted by Tyson Sells Homes, LLC. via call, email, and text for real estate services. To opt out, you can reply 'stop' at any time or reply 'help' for assistance. You can also click the unsubscribe link in the emails. Message and data rates may apply. Message frequency may vary. Privacy Policy

Already have an account ? Login here

We use cookies

We use cookies primarily for analytics to enhance your experience. By accepting, you agree to our use of these cookies. You can manage your preferences or learn more about our cookies policy.