.webp?size=346x80)


Property
Beds
3
Full Baths
2
1/2 Baths
None
Year Built
1957
Sq.Footage
2,073
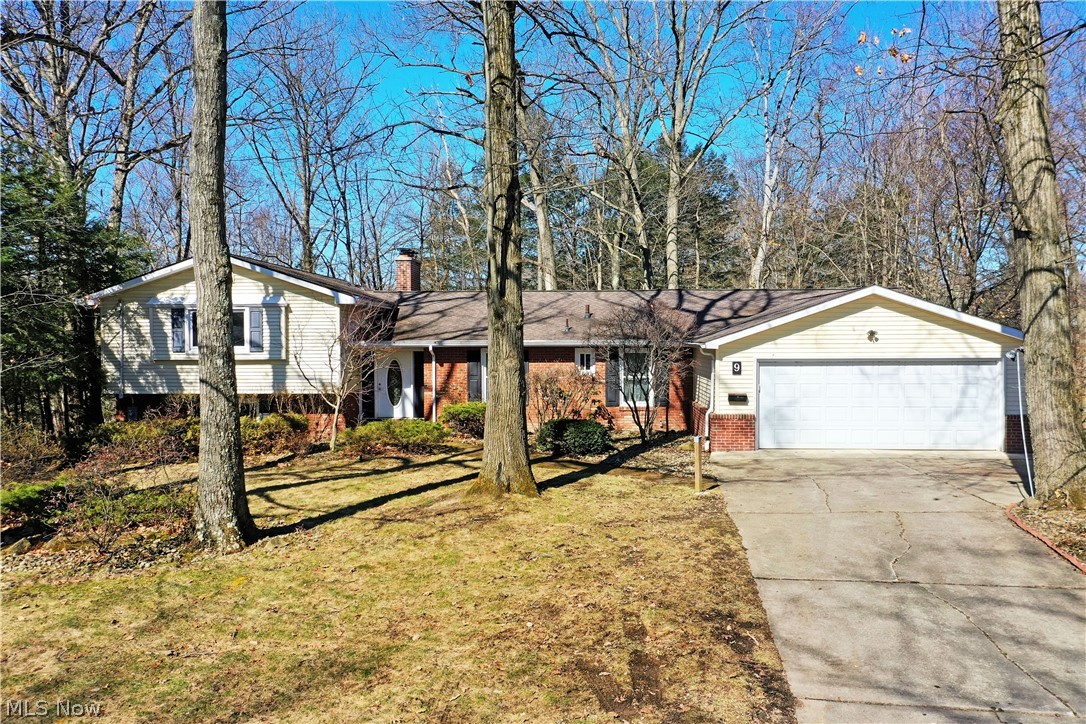
Setting the tone with its bright and inviting, three-bedroom layout, this must-see Liberty home blends engaging living space with a sprawling layout; all topped off with a huge basement, prime for rec space entertaining and more! Located along a quiet, dead-end street, the handsome residence quickly showcases its prominent picture windows that rise to the roof peak before extending down towards the warm brick accents. Sculpted mulch beds bring manicured shrubbery that continues into the park-like and fenced-in backyard. The single car garage offsets additional driveway storage while the covered porch brings you inside. Here, the illustrious living room is alight with the midday sun, casting onto the pass-through corner fireplace and stone shod accent wall. Hardwood styled flooring runs underfoot, continuing throughout the first floor. Cook up a favorite meal in the gracious kitchen, boasting tall ceilings and an array of cabinet space. The serving window peers into the nearby formal dining room; opening both to the front porch and a cobblestone rear patio walkway; easily handling guest traffic. Down the main hall, a guest bedroom sits across from a tastefully updated full bath and its marbled tile lined shower. Two additional bedrooms include a rearward master suite, complete with its own, like-styled full private bath. Downstairs, the wrapping rec area offsets laundry and storage space.
Features & Amenities
Interior
-
Total Bedrooms
3
-
Bathrooms
2
-
Above Grade Finished Area
1323.0
-
Basement YN
YES
-
Cooling YN
YES
-
Cooling
Central Air
-
Fireplace YN
YES
-
Heating YN
YES
-
Heating
Forced Air
-
Main Level Bedrooms
3
-
Pet friendly
N/A
Exterior
-
Garage
Yes
-
Garage spaces
2
-
Construction Materials
Brick
-
Parking
Driveway
-
Pool
No
-
Waterfront YN
NO
Area & Lot
-
Lot Size(acres)
0.2465
-
Property Type
Residential
-
Property Sub Type
Single Family Residence
-
Architectural Style
Ranch
Price
-
Sales Price
$205,000
-
Tax Amount
$2,280
-
Sq. Footage
2,073
-
Price/SqFt
$98
HOA
-
Association
No
School District
-
Elementary School
Liberty LSD - 7813
-
Middle School
Liberty LSD - 7813
-
High School
Liberty LSD - 7813
Property Features
-
Sewer
Public Sewer
-
Water Source
Public
Schedule a Showing
Showing scheduled successfully.
Mortgage calculator
Estimate your monthly mortgage payment, including the principal and interest, property taxes, and HOA. Adjust the values to generate a more accurate rate.
Your payment
Principal and Interest:
$
Property taxes:
$
HOA fees:
$
Total loan payment:
$
Total interest amount:
$
Location
County
Trumbull
Elementary School
Liberty LSD - 7813
Middle School
Liberty LSD - 7813
High School
Liberty LSD - 7813
Listing Courtesy of Mary J Sims, Brokers Realty Group
RealHub Information is provided exclusively for consumers' personal, non-commercial use, and it may not be used for any purpose other than to identify prospective properties consumers may be interested in purchasing. All information deemed reliable but not guaranteed and should be independently verified. All properties are subject to prior sale, change or withdrawal. RealHub website owner shall not be responsible for any typographical errors, misinformation, misprints and shall be held totally harmless.

Agent / Realtor®
Carla Ponikvar
Call Carla today to schedule a private showing.

* Listings on this website come from the FMLS IDX Compilation and may be held by brokerage firms other than the owner of this website. The listing brokerage is identified in any listing details. Information is deemed reliable but is not guaranteed. If you believe any FMLS listing contains material that infringes your copyrighted work please click here to review our DMCA policy and learn how to submit a takedown request.© 2024 FMLS.
Related Properties

Girard
532 E Kline Street
3 Beds
1 Baths
1,443 Sq.Ft.
$165,000
MLS#: 5250533

Girard
959 Beechwood Drive
2 Beds
1 Baths
1,664 Sq.Ft.
$185,000
MLS#: 5231885

Girard
252 E Kline Street
3 Beds
2 Baths
1,616 Sq.Ft.
$194,900
MLS#: 5243542

Girard
962 Adrian Circle
3 Beds
2 Baths
1,720 Sq.Ft.
$167,500
MLS#: 5236801
Girard
9 Hillside Drive
4 Beds
2 Baths
2,593 Sq.Ft.
$229,900
MLS#: 5190772

Girard
113 Townsend Avenue
3 Beds
1 Baths
1,159 Sq.Ft.
$189,900
MLS#: 5247677

Girard
326 E Wilson Avenue
4 Beds
1 Baths
1,948 Sq.Ft.
$169,900
MLS#: 5246882
