Features & Amenities

Interior

  • Total Bedrooms

    4

  • Bathrooms

    2

  • 1/2 Bathrooms

    2

  • Above Grade Finished Area

    2593.0

  • Basement YN

    YES

  • Cooling YN

    NO

  • Cooling

    None

  • Fireplace YN

    YES

  • Heating YN

    YES

  • Heating

    Baseboard

  • Pet friendly

    N/A

Exterior

  • Garage

    Yes

  • Garage spaces

    4

  • Construction Materials

    Brick, Concrete

  • Parking

    Attached, Garage

  • Pool

    No

  • Waterfront YN

    NO

Area & Lot

  • Lot Size(acres)

    0.7448

  • Property Type

    Residential

  • Property Sub Type

    Single Family Residence

  • Architectural Style

    Split Level

Price

  • Sales Price

    $229,900

  • Tax Amount

    $2,256.7

  • Sq. Footage

    2,593

  • Price/SqFt

    $88

HOA

  • Association

    No

School District

  • Elementary School

    Girard CSD - 7807

  • Middle School

    Girard CSD - 7807

  • High School

    Girard CSD - 7807

Property Features

  • Sewer

    Public Sewer

  • Water Source

    Public

Schedule a Showing

Showing scheduled successfully.

<
>
IN PERSON
VIA CHAT

What is 3 + 4 ?


Change time

Mortgage calculator

Estimate your monthly mortgage payment, including the principal and interest, property taxes, and HOA. Adjust the values to generate a more accurate rate.

Your payment

Principal and Interest:

$

Property taxes:

$

HOA fees:

$

Total loan payment:

$

Total interest amount:

$

Location

County

Trumbull

Elementary School

Girard CSD - 7807

Middle School

Girard CSD - 7807

High School

Girard CSD - 7807

Listing Courtesy of Frank Ocasio III, Brokers Realty Group

RealHub Information is provided exclusively for consumers' personal, non-commercial use, and it may not be used for any purpose other than to identify prospective properties consumers may be interested in purchasing. All information deemed reliable but not guaranteed and should be independently verified. All properties are subject to prior sale, change or withdrawal. RealHub website owner shall not be responsible for any typographical errors, misinformation, misprints and shall be held totally harmless.

Agent Carla Ponikvar

Agent / RealtorĀ®

Carla Ponikvar

Call Carla today to schedule a private showing.


* Listings on this website come from the FMLS IDX Compilation and may be held by brokerage firms other than the owner of this website. The listing brokerage is identified in any listing details. Information is deemed reliable but is not guaranteed. If you believe any FMLS listing contains material that infringes your copyrighted work please click here to review our DMCA policy and learn how to submit a takedown request.Ā© 2024 FMLS.
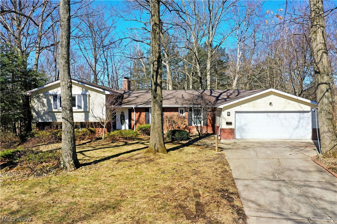
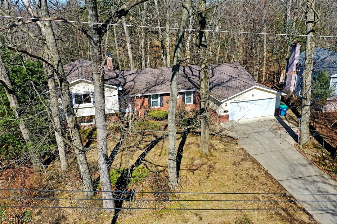
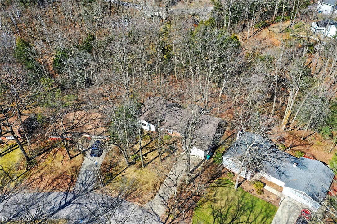
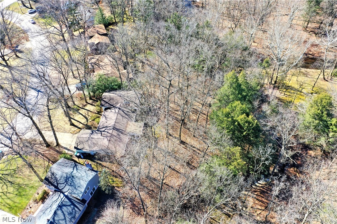
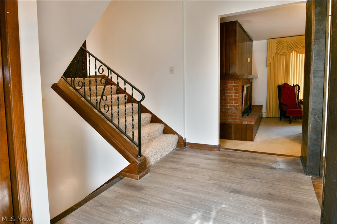
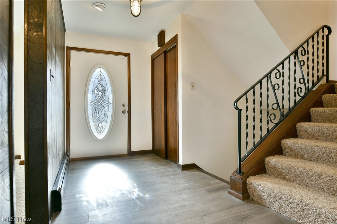
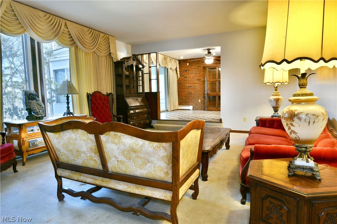
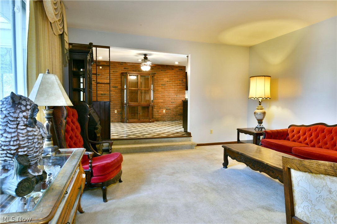
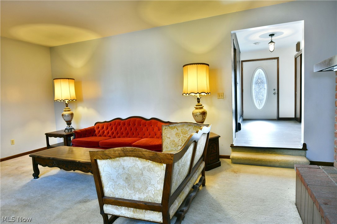
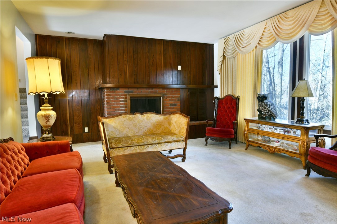
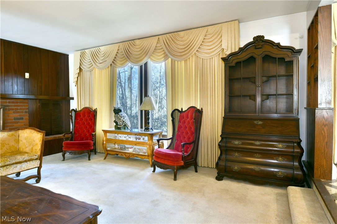
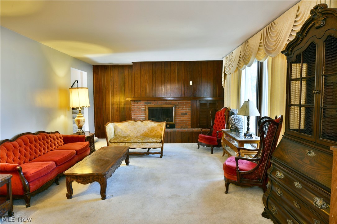
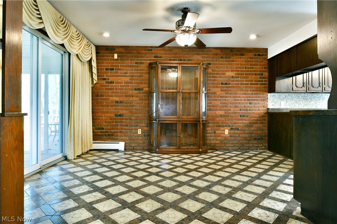
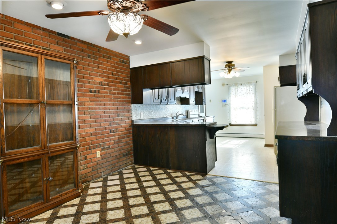
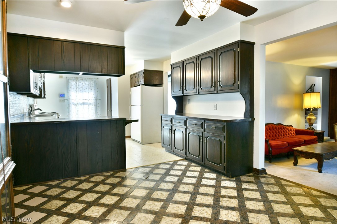
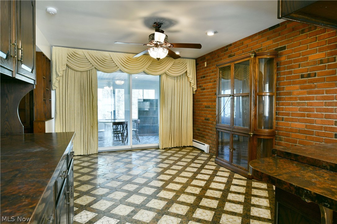
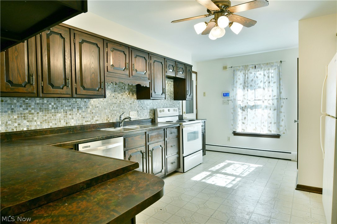
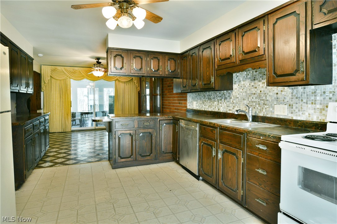
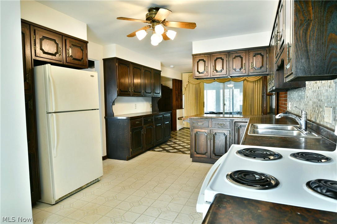
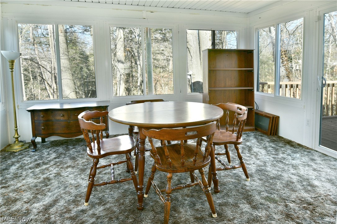
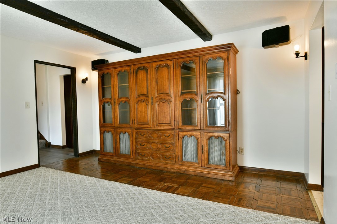
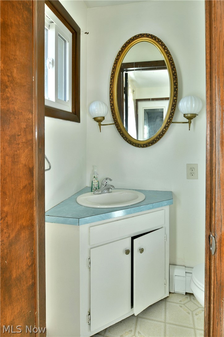
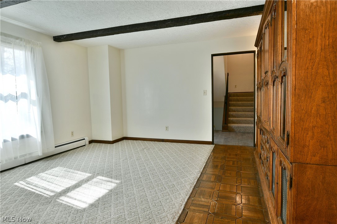
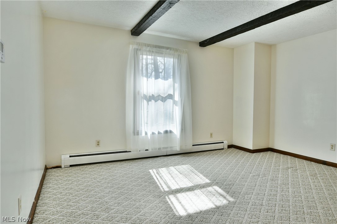
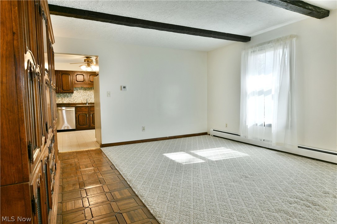
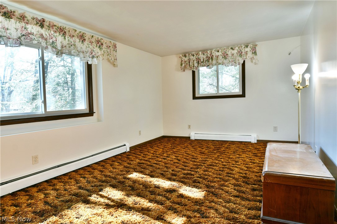
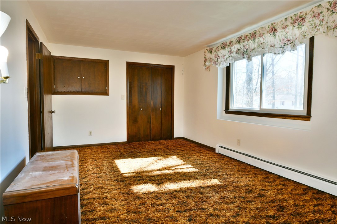
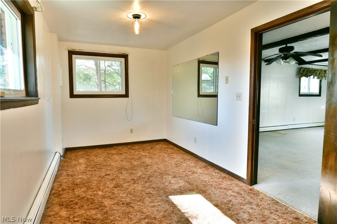
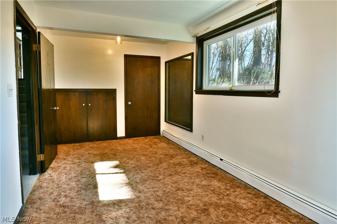
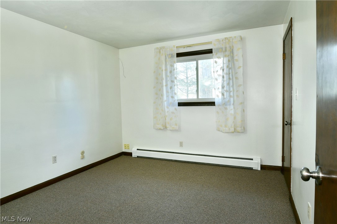
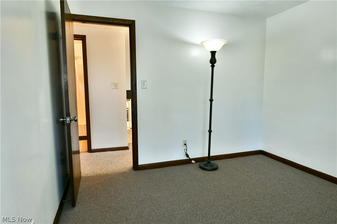
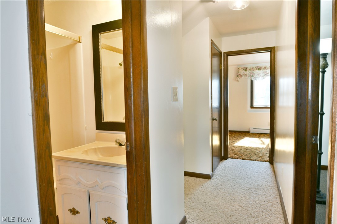
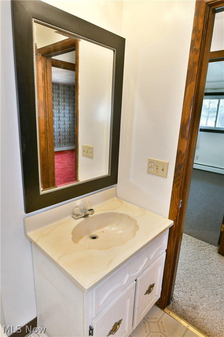
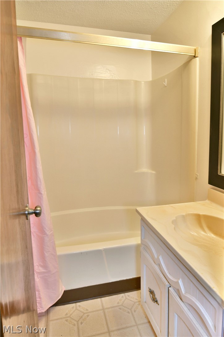
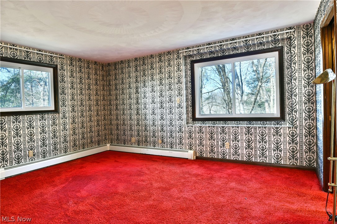
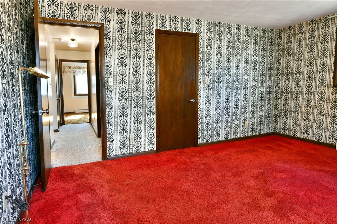
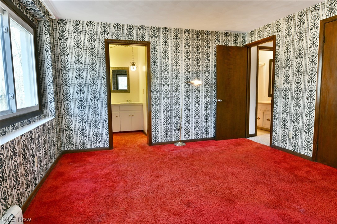
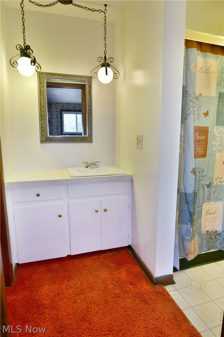
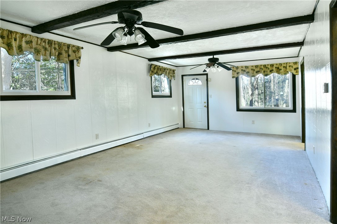
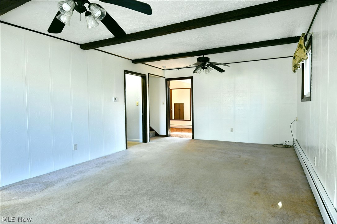
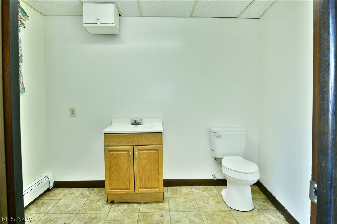
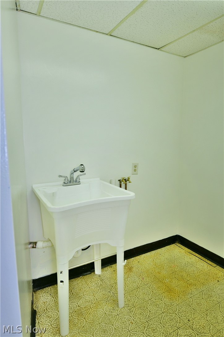
Initial looks can be deceiving, and this must-see Girard home is no exception to the rule! This massive, four level split is much more than meets the eye as it wows with a sprawling four-bedroom layout and a scenic placement overlooking a deep ravine with a burbling creek bed below. Tall trees surround the home as warm brick work accents the entryway and hidden, four car garage entrance: with its extra deep and extended cement footprint for easy multi-vehicle storage or additional shop space. A decorative entry door reveals the sun washed foyer while an equally illustrious central dining room branches away, opposite the main staircases. The remarkable rearward living room follows suit with its wood trimmed accent wall, brick trimmed fireplace and fantastic backyard views. Casual dining employs elegantly tiled flooring as it introduced the rear sunroom and adjacent rear patio to take in the naturescape all year round. Also included are a host of replacement tiles for both future upkeep and repair of the existing surface. Meanwhile, an impressively sized kitchen boasts plenty of counter space along with a corner half bath. Upstairs, a trio of bedrooms provide gracious footprints that increase in size to find the engaging master suite and its full private bath. A second full bath is found mid hall to complete the floor. Down at the lower level, a bonus bedroom joins a carpeted family room, perfect for entertaining. An additional half bath is paired with laundry services. The partially finished basement level is met with hidden storage to increase the allure.

9 Hillside Drive

Message successfully sent.

What would you like to know?

What is 3 + 4 ?

I agree to receive email communication and understand I can unsubscribe at any time.

I agree to be contacted by Tyson Sells Homes, LLC. via call, email, and text for real estate services. To opt out, you can reply 'stop' at any time or reply 'help' for assistance. You can also click the unsubscribe link in the emails. Message and data rates may apply. Message frequency may vary. Privacy Policy

Related Properties

Charming, completely updated 2-bedroom ranch offering modern finishes and plenty of space inside and out! Step inside to a bright dining area that flows seamlessly into the beautifully updated kitchen. The main level features a spacious bedroom and an updated full bath. The finished lower level expands your living space with a massive family room, a large primary bedroom, a convenient laundry area, and a half bath.

Outside, you’ll find incredible garage and workshop space, including an attached oversized 2-car garage with an adjoining man cave/workshop and a drive through to the backyard, plus an additional detached 2-car garage and a storage shed. This move-in-ready home offers the perfect combination of comfort, functionality, and room for all your hobbies and storage needs!
Home also includes: New Roof (2025), home security system and whole home stereo, New HWT - 2007.
#5231885

Girard

959 Beechwood Drive

2 Beds

1 Baths

1,664 Sq.Ft.

$185,000

MLS#: 5231885

Girard WOW!!…Get ready to see the METICULOUS updates the seller has completed spending countless hours remodeling which can now be all YOURS!! You’re gonna love this 3 full bedroom (w/a potential fourth), 2 full bathroom conventional home with a nice back yard and is the perfect size for your kiddos to run and play for days! The second you pull in the driveway, you’ll love the freshly mulched landscaping & extra huge porch that spans the entire width of the home, which is perfect for your rocking chairs & having your morning coffee! Seller has installed new doors, windows, roof, H2O tank, LVP flooring, light fixtures, & cabinets..simply way too much to list here! You HAVE TO GET HERE & see this place for yourself! Your oversized living room has a modern black brick fireplace that could be used w/a gas insert or simply decorative & is perfect for your Christmas stockings! Your dining room has the original built-ins that gives this classic century home its charm & character!  Mom is going to love her fully-remodeled kitchen w/brand new quartz countertops, new cabinets, undermount ceramic sink with a convenient breakfast bar which is a convenient spot for those quick morning breakfasts before school! There’s been an additional full bathroom installed in the basement where a 4th bedroom could easily go or use this space for your teenagers gaming area! Your basement has plenty of room for additional storage. Dad will love his oversized two car garage for lawn mowers, kids bikes, or his personal workshop. All three of your bedrooms & your additional fully modern bath is located on the second floor! Your bathroom has been 100% gutted and remodeled w/new tile, an extra wide vanity, new toilet, tub surround, light fixtures, & is oversized for that family that needs extra bathroom space! Your attic has potential for a 4th bedroom or an ideal kids playroom! The ceiling is a little lower but your kiddos will love playing up there and spans the entire width of the house!
#5243542

Girard

252 E Kline Street

3 Beds

2 Baths

1,616 Sq.Ft.

$194,900

MLS#: 5243542

Setting the tone with its bright and inviting, three-bedroom layout, this must-see Liberty home blends engaging living space with a sprawling layout; all topped off with a huge basement, prime for rec space entertaining and more! Located along a quiet, dead-end street, the handsome residence quickly showcases its prominent picture windows that rise to the roof peak before extending down towards the warm brick accents. Sculpted mulch beds bring manicured shrubbery that continues into the park-like and fenced-in backyard. The single car garage offsets additional driveway storage while the covered porch brings you inside. Here, the illustrious living room is alight with the midday sun, casting onto the pass-through corner fireplace and stone shod accent wall. Hardwood styled flooring runs underfoot, continuing throughout the first floor. Cook up a favorite meal in the gracious kitchen, boasting tall ceilings and an array of cabinet space. The serving window peers into the nearby formal dining room; opening both to the front porch and a cobblestone rear patio walkway; easily handling guest traffic. Down the main hall, a guest bedroom sits across from a tastefully updated full bath and its marbled tile lined shower. Two additional bedrooms include a rearward master suite, complete with its own, like-styled full private bath. Downstairs, the wrapping rec area offsets laundry and storage space.
#5249396

Girard

837 Pinecrest Road

3 Beds

2 Baths

2,073 Sq.Ft.

$205,000

MLS#: 5249396
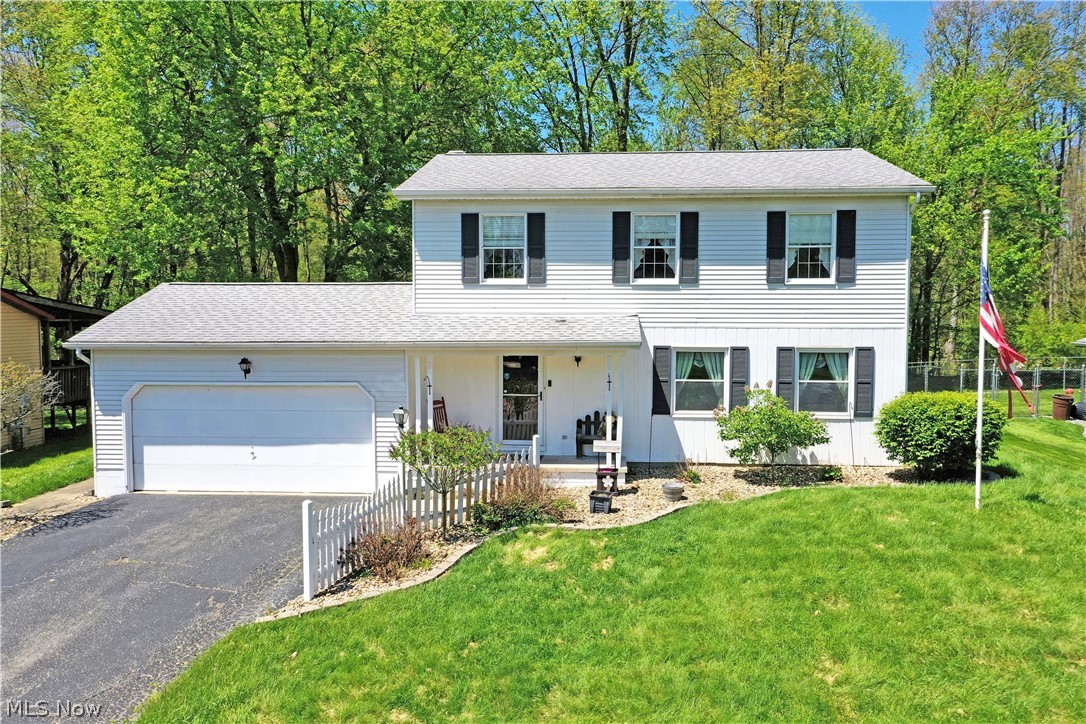
Don’t hesitate, that perfect home that you’ve been waiting for just hit the market! All the right boxes are checked: great schools, great location, a two story, four-bedroom layout with lots of room, move-in-ready living, and a great backyard with a covered rear porch where you can enjoy all the summer nights to come. Yep, this is one. Welcome home to this endearing Girard residence, sitting high on its elevated yard and boasting tons of curb appeal with its traditional, picket lined entryway and manicured stone landscaping. Step inside to find a wood trimmed foyer with a half bath joining the garage access and coat closet, all while offsetting the main carpeted staircase. Straight ahead, a welcoming living room finds carpeted flooring and painted, wood panel walls that surround the prominent brick mantle and its wood burning fireplace. Sliding doors spill sunshine across the room, beckoning to the rear patio. Meanwhile, the central kitchen delights with its brick and tile accents, offering casual dining space along with its black piano appliances. Nearby, the formal dining room awaits, spilling into the forward family room and its twin lattice lined windows that illuminate the hardwood style flooring below. Upstairs, a charming full bath meets the landing. Branching away area a quartet of brightly painted bedrooms with carpeted floors and ample living space. The larger master includes its own full private bath with a quaint vanity and stall shower. Laundry services and utilities are located at the basement level.
#5207724

Girard

34 Hickory Trace Drive

4 Beds

2 Baths

1,792 Sq.Ft.

$264,900

MLS#: 5207724

Price reduced
Welcome to 113 Townsend in Girard! This beautifully maintained 3-bedroom, 1.5-bath home offers custom details, quality updates, and plenty of space both inside and out. The kitchen features beautiful custom cabinetry, a beamed ceiling, custom hardwood flooring, and crown molding that continues into the family room.

The home and garage both feature new roofs, while the home also offers a newer HVAC system and a freshly painted exterior. The garage has updated electrical, adding functionality to an already impressive space.

Step outside to your own private retreat with a large patio featuring composite decking and flagstone, surrounded by beautiful landscaping—perfect for relaxing or entertaining.

The huge multi-car garage offers incredible versatility, with an impressive man cave above featuring vaulted, custom hardwood ceilings, and large windows that fill the space with natural light. It's the perfect spot to kick back, entertain friends, and watch the big game in style!

A unique property offering quality craftsmanship, privacy, and plenty of space to enjoy both inside and out. This is one you won't want to miss!
#5247677

Girard

113 Townsend Avenue

3 Beds

1 Baths

1,159 Sq.Ft.

$189,900

MLS#: 5247677

Send a message

Message successfully sent.

Your message

What is 3 + 4 ?

Reason for contacting?

I agree to receive email communication and understand I can unsubscribe at any time.

I agree to be contacted by Tyson Sells Homes, LLC. via call, email, and text for real estate services. To opt out, you can reply 'stop' at any time or reply 'help' for assistance. You can also click the unsubscribe link in the emails. Message and data rates may apply. Message frequency may vary. Privacy Policy

Sign Out

Virtual Assistant

Would you like to take the next step with this property? We can help you schedule a showing or virtual tour, or send you more details.

Yes, I would like more information.

Thank You for Your Reply, One of Our Agents will contact you as soon as possible

No, maybe later.

Thank you, you can always contact me via email, phone number or through the contact form.

Realhub AI

Lucy - Your AI-Powered Realtor

Update Your Temporary Password

Personalize your search

Enter your email and we'll notify you immediately when new listings match what you're looking for.

or enter email address

Already have an account ? Login here

Continue your home search

I agree to receive communications and understand I can unsubscribe at any time.

I agree to be contacted by Tyson Sells Homes, LLC. via call, email, and text for real estate services. To opt out, you can reply 'stop' at any time or reply 'help' for assistance. You can also click the unsubscribe link in the emails. Message and data rates may apply. Message frequency may vary. Privacy Policy

Already have an account ? Login here

We use cookies

We use cookies primarily for analytics to enhance your experience. By accepting, you agree to our use of these cookies. You can manage your preferences or learn more about our cookies policy.