.webp?size=346x80)


Property
Beds
3
Full Baths
2
1/2 Baths
1
Year Built
1970
Sq.Footage
2,050
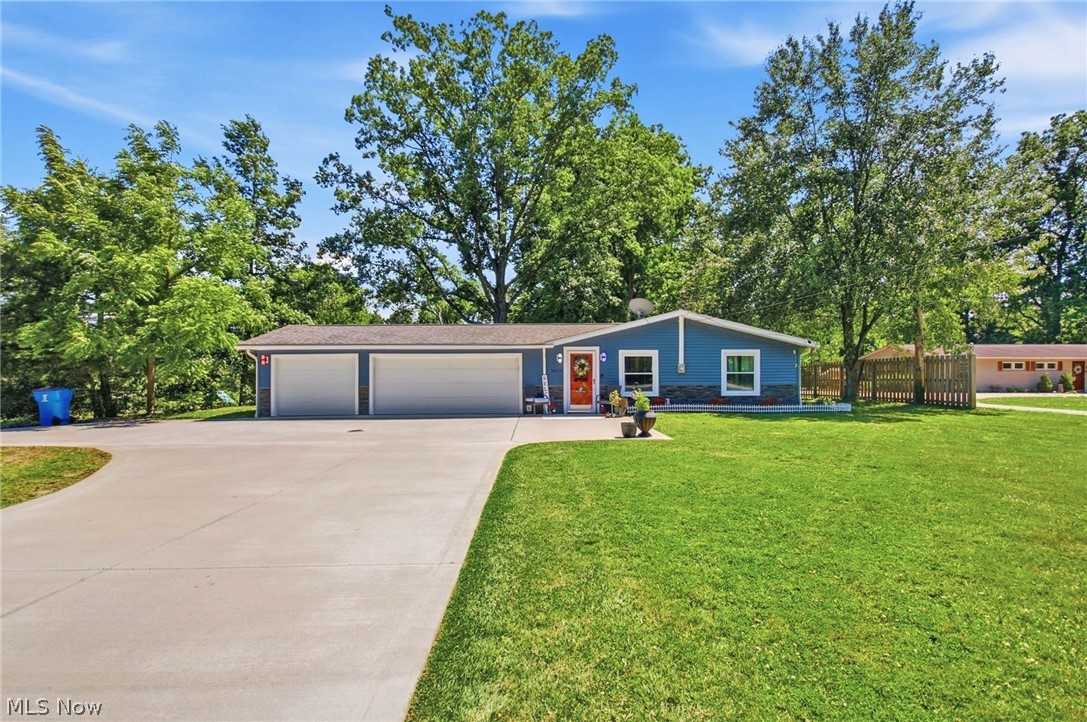
Welcome to resort-style living in the beautiful, award-winning golf course community of Tanglewood Lake! This stunning, updated 3-bedroom, 2.5-bath condo offers lake and golf course views right outside your back door. Thoughtfully remodeled in a modern farmhouse style, this unique home combines timeless character with stylish updates and low-maintenance living. Step inside to an inviting foyer and an open-concept main level featuring a spacious living room with a wood-burning fireplace with a gas starter, a dining area highlighted by a new chandelier, and an updated kitchen with granite countertops and a convenient breakfast bar. A beautifully updated half bath completes the main floor. From the living room, step outside to the patio and take in the incredible views-this is truly one of the standout features of the home! Upstairs, the spacious primary suite features finished hardwood flooring, generous closet space, and a private ensuite bath updated with granite countertops and a tiled shower. Two additional bedrooms and a second full bath provide plenty of space for family, guests, or a home office. Tasteful barn doors and updated light fixtures add to the modern farmhouse charm throughout. The finished lower level offers even more living space with a comfortable recreation room, wet bar, and additional storage. Recent updates include the hot water tank, furnace, central air conditioner, and dishwasher. For added peace of mind, the home is being offered with a home warranty. Enjoy all that Tanglewood Lake has to offer including a private lake and beach, tennis and basketball courts, clubhouse, golf course, and more. With its incredible views, extensive updates, distinctive style, and truly move-in-ready condition, this gorgeous condo offers an exceptional opportunity for easy, resort-style living. Come see the unique character and stunning setting for yourself! Stop by the open house Sunday from 3-5 PM or schedule your private showing today!
Features & Amenities
Interior
-
Other Interior Features
Beamed Ceilings, Breakfast Bar, Bookcases, Entrance Foyer, His and Hers Closets, Open Floorplan, Bar
-
Total Bedrooms
3
-
Bathrooms
2
-
1/2 Bathrooms
1
-
Above Grade Finished Area
1500.0
-
Basement YN
YES
-
Cooling YN
YES
-
Cooling
Central Air
-
Fireplace YN
YES
-
Heating YN
YES
-
Heating
Natural Gas, Forced Air, Fireplace(s)
-
Pet friendly
Yes
Exterior
-
Garage
Yes
-
Garage spaces
1
-
Construction Materials
Vinyl Siding, Wood Siding
-
Other Exterior Features
Boat Slip, Dock, Garden, Playground, Private Entrance, Private Yard, Tennis Court(s)
-
Parking
Attached, Concrete, Direct Access, Garage, Garage Door Opener
-
Patio and Porch Features
Patio
-
Pool
No
-
Waterfront YN
YES
-
View
Golf Course, Hills, Lake
Area & Lot
-
Lot Features
On Golf Course, Views, Waterfront
-
Property Type
Residential
-
Property Sub Type
Condominium
Price
-
Sales Price
$285,000
-
Tax Amount
$4,721
-
Sq. Footage
2,050
-
Price/SqFt
$139
HOA
-
Association
YES
-
Association Fee 2
$338
-
Association Fee
$600
-
Association Fee Frequency
Annually
-
Association Fee 2 Frequency
Monthly
-
Association Fee Includes
N/A
School District
-
Elementary School
Kenston LSD - 2804
-
Middle School
Kenston LSD - 2804
-
High School
Kenston LSD - 2804
Property Features
-
Stories
3
-
Sewer
Public Sewer
-
Water Source
Private
Schedule a Showing
Showing scheduled successfully.
Mortgage calculator
Estimate your monthly mortgage payment, including the principal and interest, property taxes, and HOA. Adjust the values to generate a more accurate rate.
Your payment
Principal and Interest:
$
Property taxes:
$
HOA fees:
$
Total loan payment:
$
Total interest amount:
$
Location
County
Geauga
Elementary School
Kenston LSD - 2804
Middle School
Kenston LSD - 2804
High School
Kenston LSD - 2804
Listing Courtesy of Leah M Montgomery, Fathom Realty
RealHub Information is provided exclusively for consumers' personal, non-commercial use, and it may not be used for any purpose other than to identify prospective properties consumers may be interested in purchasing. All information deemed reliable but not guaranteed and should be independently verified. All properties are subject to prior sale, change or withdrawal. RealHub website owner shall not be responsible for any typographical errors, misinformation, misprints and shall be held totally harmless.

Agent / Realtor®
Carla Ponikvar
Call Carla today to schedule a private showing.

* Listings on this website come from the FMLS IDX Compilation and may be held by brokerage firms other than the owner of this website. The listing brokerage is identified in any listing details. Information is deemed reliable but is not guaranteed. If you believe any FMLS listing contains material that infringes your copyrighted work please click here to review our DMCA policy and learn how to submit a takedown request.© 2024 FMLS.
Related Properties

Chagrin Falls
18418 Geauga Lake Road
3 Beds
1 Baths
1,656 Sq.Ft.
$249,900
MLS#: 5238833
Chagrin Falls
8870 N Spring Valley Park Drive
3 Beds
1 Baths
1,716 Sq.Ft.
$339,900
MLS#: 5228929

Chagrin Falls
8579 Tanglewood Trail
2 Beds
2 Baths
1,140 Sq.Ft.
$249,900
MLS#: 5236241

Chagrin Falls
18535 Geauga Lake Road
2 Beds
1 Baths
924 Sq.Ft.
$249,900
MLS#: 5250117
Chagrin Falls
17672 Eastbrook Trail
3 Beds
2 Baths
1,456 Sq.Ft.
$255,000
MLS#: 5139876
