Features & Amenities

Interior

  • Other Interior Features

    Ceiling Fan(s), Chandelier, Granite Counters, Recessed Lighting, Storage

  • Total Bedrooms

    4

  • Bathrooms

    2

  • 1/2 Bathrooms

    1

  • Basement YN

    YES

  • Cooling YN

    YES

  • Cooling

    Ceiling Fan(s), Wall Unit(s)

  • Fireplace YN

    YES

  • Heating YN

    YES

  • Heating

    Natural Gas, Forced Air

  • Pet friendly

    N/A

Exterior

  • Garage

    No

  • Construction Materials

    Aluminum Siding

  • Parking

    Driveway

  • Pool

    No

  • Waterfront YN

    NO

Area & Lot

  • Lot Size(acres)

    0.2583

  • Property Type

    Residential

  • Property Sub Type

    Single Family Residence

  • Architectural Style

    Conventional

Price

  • Sales Price

    $169,999

  • Tax Amount

    $161

  • Sq. Footage

    N/A

  • Price/SqFt

    N/A

HOA

  • Association

    No

School District

  • Elementary School

    Warren CSD - 7820

  • Middle School

    N/A

  • High School

    N/A

Property Features

  • Stories

    2

  • Sewer

    Public Sewer

  • Water Source

    Public

Schedule a Showing

Showing scheduled successfully.

<
>
IN PERSON
VIA CHAT

What is 3 + 4 ?


Change time

Mortgage calculator

Estimate your monthly mortgage payment, including the principal and interest, property taxes, and HOA. Adjust the values to generate a more accurate rate.

Your payment

Principal and Interest:

$

Property taxes:

$

HOA fees:

$

Total loan payment:

$

Total interest amount:

$

Location

County

Trumbull

Elementary School

Warren CSD - 7820

Middle School

High School

Listing Courtesy of Christopher Paguay, Keller Williams Advisors Realty

RealHub Information is provided exclusively for consumers' personal, non-commercial use, and it may not be used for any purpose other than to identify prospective properties consumers may be interested in purchasing. All information deemed reliable but not guaranteed and should be independently verified. All properties are subject to prior sale, change or withdrawal. RealHub website owner shall not be responsible for any typographical errors, misinformation, misprints and shall be held totally harmless.

Agent Carla Ponikvar

Agent / RealtorĀ®

Carla Ponikvar

Call Carla today to schedule a private showing.


* Listings on this website come from the FMLS IDX Compilation and may be held by brokerage firms other than the owner of this website. The listing brokerage is identified in any listing details. Information is deemed reliable but is not guaranteed. If you believe any FMLS listing contains material that infringes your copyrighted work please click here to review our DMCA policy and learn how to submit a takedown request.Ā© 2024 FMLS.
Welcome to 866 Swallow St!
If you're searching for a home that's been updated from top to bottom, look no further. From the moment you step inside, you'll notice the new Hardwood flooring in the living room, complemented by a stunning new fireplace with sparkling black quartz. The kitchen is a showstopper, featuring matching sparkling black quartz countertops, brand-new cabinets, and a convenient eat in bar. For added convenience, a half-bath is located just off the dining room, making entertaining a breeze. The owners have thoughtfully remodeled this home to make it truly one of a kind. Sliding patio doors lead to a spacious deck, perfect for hosting family gatherings and outdoor events. On the second level, you'll find three bedrooms and a full bathroom. Major updates include: New roof (2024), New plumbing and electrical (2024), New Electric HWT (2024), New siding (2024) and much more! But that's not all! A staircase leads to the finished walk-up attic, h=which offers a bonus room and a guest room, providing extra space for any need. The basement adds even more functionality, featuring a second full bathroom and washer/dryer hookups. 866 Swallow St has been crafted to combine modern updates with timeless charm. Schedule your visit today and experience everything this incredible home has to offer! Agent is related to the owner.

866 Swallow Street SW

Message successfully sent.

What would you like to know?

What is 3 + 4 ?

I agree to receive email communication and understand I can unsubscribe at any time.

I agree to be contacted by Tyson Sells Homes, LLC. via call, email, and text for real estate services. To opt out, you can reply 'stop' at any time or reply 'help' for assistance. You can also click the unsubscribe link in the emails. Message and data rates may apply. Message frequency may vary. Privacy Policy

Related Properties

Welcome to 369 Quarry Lane, Unit C, a well maintained 2 bedroom 2 full bath condo in the desirable Quarry Lane Community. Inside you will find a spacious living room that flows into a bright kitchen with an adjoining dining room, perfect for every day living. Both bedrooms are generously sized with the primary bedroom featuring it's own bath, offering a private retreat within the home. The layout is designed for comfort & low maintenance making it an excellent option for a variety of life styles, weather you're downsizing, buying your first home or simply looking for convenient condo living located close to shopping, dining, medical facilities, this home blends comfort & accessibility.
#5240945

Warren

369 Quarry Lane C

2 Beds

2 Baths

N/A

$140,000

MLS#: 5240945
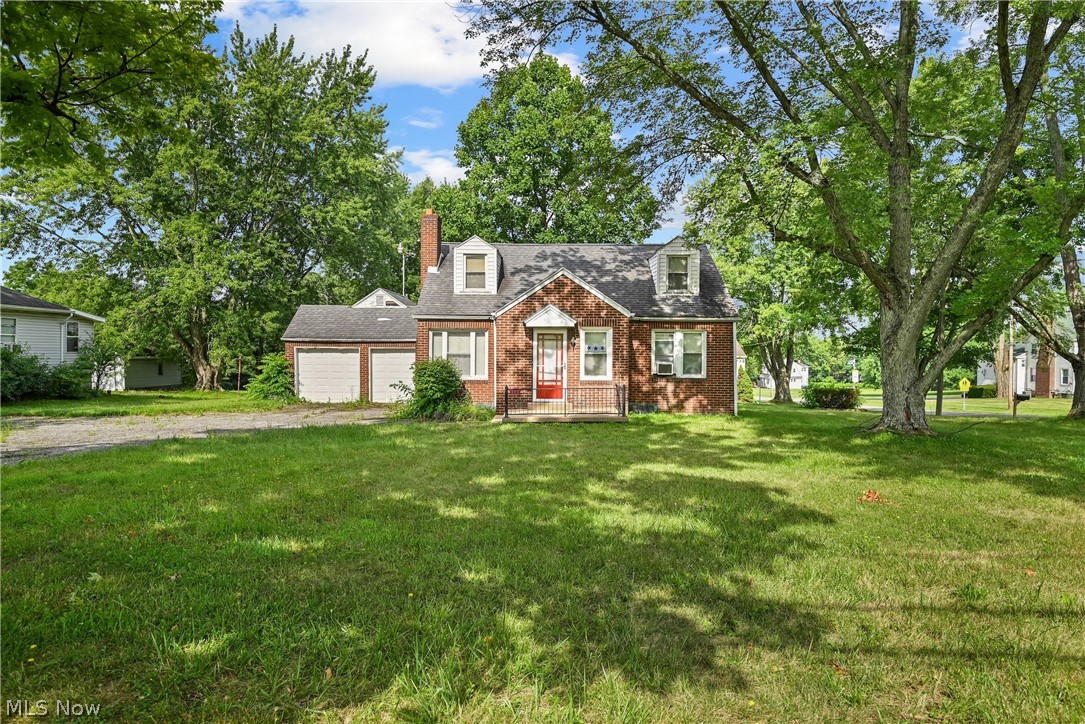
Two homes on one parcel zoned commercial.  One home is all brick with beautiful natural wood floors. The brick fireplace in the living room is just waiting for its new owners to love it! Homes are solid for your personal home or as an investment. 1,584-square-foot Brick Cape Cod full of character and potential, while the second is a 704-square-foot sided Ranch, ideal for personal home, business, office space, rental income, or expansion opportunities.
#5230328

Warren

374 Niles Cortland Road SE

5 Beds

3 Baths

N/A

$179,000

MLS#: 5230328

Rare opportunity in a sought-after condominium community where units seldom become available! Located within the Howland Local School District and across from a golf course, this well-maintained community offers easy, low-maintenance living with access to the clubhouse and heated in-ground swimming pool.

Positioned at the end of the building, this unit offers added privacy with a rear entrance near a privacy fence and additional parking just steps away. Inside, an open floor plan, soaring cathedral and vaulted ceilings, skylights and beautiful windows create an airy home filled with natural light. The spacious great room is anchored by an inviting gas fireplace and hearth, with dramatic ceiling height, an open loft overlook and easy flow to the kitchen and dining area. A first-floor patio extends the living space outdoors.
The spacious master suite features a vaulted ceiling, oversized walk-in closet and adjoining en suite bath with jetted soaking tub, built-in seated vanity, oversized wall-to-wall mirror and ample cabinetry and storage. The roomy second bedroom offers another vaulted ceiling, large window and oversized closet, with the second full bath just steps away. That bath also features a vaulted ceiling and skylight for abundant natural light.

The bright, versatile loft provides flex space for a study, home office, exercise area or sitting room, with potential for conversion to a third bedroom. A convenient half bath, dedicated laundry area, attached garage and updated central air add comfort and functionality.

Enjoy the ease of condominium living while the association handles exterior and common-area maintenance, snow removal and other included services. Add the heated pool, clubhouse, golf course, proximity to health care and shopping, desirable Howland schools and limited availability, and this becomes a rare find. Seller welcomes offers from cash and pre-qualified buyers.
#5244455

Warren

3831 NE Northwoods Court NE 4

3 Beds

2 Baths

1,368 Sq.Ft.

$174,900

MLS#: 5244455

Looking for a move-in ready home on an oversized corner lot in Champion? Welcome home! This well-maintained property offers a comfortable layout with plenty of versatility. Step inside to find a welcoming living area that flows into the eat-in kitchen, creating an inviting space for everyday living and entertaining. Down the hall are two bedrooms, while an additional room upstairs offers the flexibility to serve as a third bedroom, home office, playroom, or additional living space. Situated on a spacious corner lot, this home is ready for its next owner to make it their own!
#5245073

Warren

4680 Hummel Drive NW

3 Beds

1 Baths

1,182 Sq.Ft.

$175,000

MLS#: 5245073
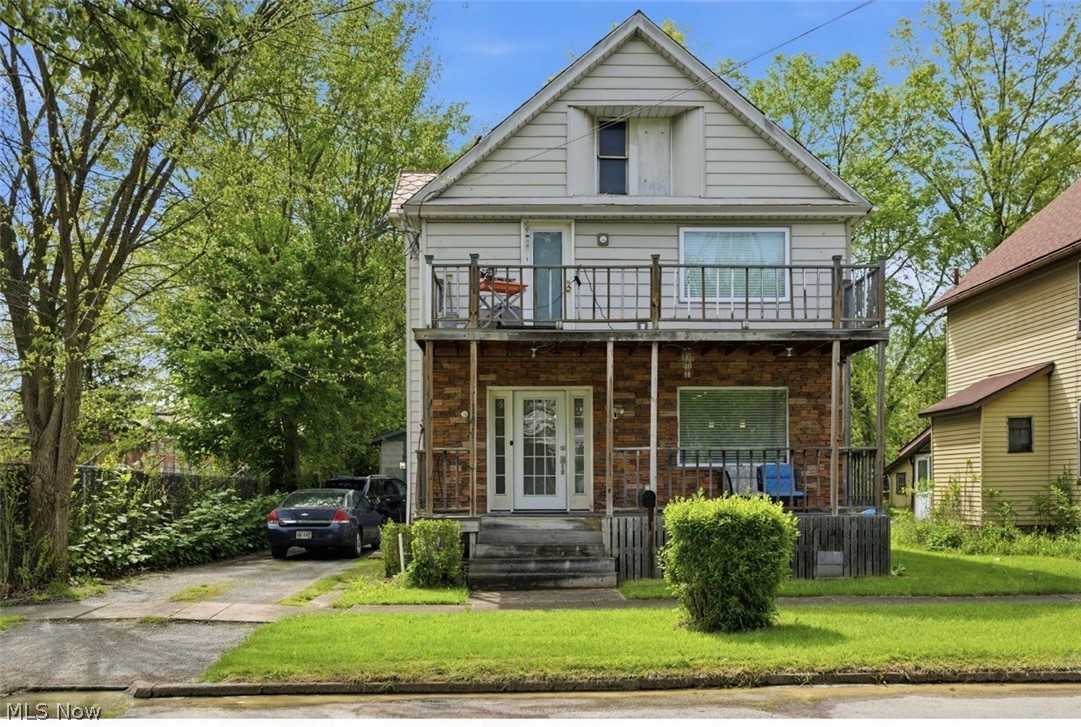
Price reduced
This two-story residence, nestled within the Warren city school district, presents a bright and airy living room, an open floor plan, and a well-equipped kitchen. A first-floor bathroom and laundry facilities are thoughtfully included. The upper level boasts three spacious bedrooms, considerable storage space, and an additional full bathroom. The lower level features a basement, additional storage, and a sub pump. A six-car garage and large backyard provide ample space for entertainment. Schedule a showing today.
#5210528

Warren

141 Austin Avenue NW

3 Beds

2 Baths

N/A

$139,000

MLS#: 5210528
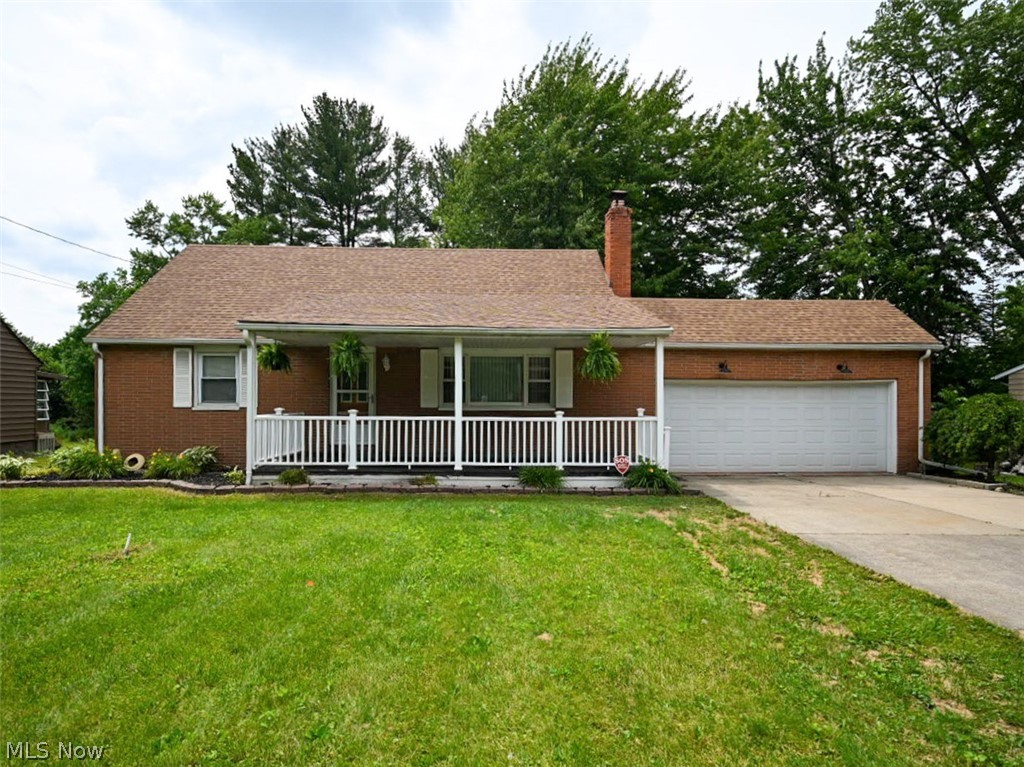
Price reduced
This charming and spacious Cape Cod is nestled on a generous lot in the highly desirable Howland school district. You'll enjoy a private, shaded backyard perfect for relaxing, entertaining, and outdoor activities. The front porch is another ideal spot for visiting with neighbors or just watching the cars go by. Inside, a large living room offers a cozy fireplace and a convenient pass-through to the kitchen. With plenty of cabinetry, ample counter space, bar seating, and all appliances included, this kitchen provides a bright and functional space where cooking and gathering come together effortlessly. Adjacent to the kitchen is a formal dining room with a sliding door to the backyard deck and patio. The main level also features two bedrooms, each with a nice-sized closet, and a full bath with a tub/shower combo. Upstairs, you'll discover two oversized bedrooms with plenty of space and versatility. The full basement has a half-bath, laundry area, and many storage options. Additional highlights include a two-car attached garage with opener, lush landscaping, and an excellent location close to schools, shopping, dining, and Howland Center. This home is brimming with space, 
comfort, and convenience in one of the county's most sought-after zip codes. Don't miss this opportunity!
#5217078

Warren

505 State Route 46

4 Beds

1 Baths

1,560 Sq.Ft.

$189,900

MLS#: 5217078

Price reduced
Kick off your next adventure on the cozy side. Explore the surprisingly spacious surroundings and advantageous layout of this darling Warren Cape Cod! Located near one of the areas premiere dining experiences, this charmer takes the best parts of its surroundings and ups the ante with its colorful landscaping and features like its dual driveways, leading to an oversized two car unit with additional storage space. A stone filled backyard provision is fenced in for easy animal containment or secure gardening. Although the storage shed isn’t included, the provisions showcase its ease of utility. Step inside and be swept away in the casual comforts of soft natural lighting and handsome hardwood flooring that continues throughout the great room before transitioning to tile within the dining and kitchen areas. Here, wrapping cabinets pair with sleek black countertops and decorative lighting solutions with combined fans. The pair of first floor bedrooms include both the master and a recently converted guest bedroom with first floor laundry offerings; an excellent bonus for those mobility challenged. A brightly lit full bath completes the floor with its glass block window. Up at the second floor, two additional bedrooms are quick to excite, each separated by built-in shelving at the landing. Downstairs, utility access joins an additional full bath plus an easily finished basement, already configured as living space.
#5247727

Warren

2130 Parkman Road NW

4 Beds

2 Baths

1,300 Sq.Ft.

$140,000

MLS#: 5247727

Discover this beautifully maintained two-story home situated in one of Warren, Ohio's most desirable neighborhoods. Within walking distance of the Trumbull County Country Club and Golf Course. The first floor features original hardwood floors throughout and an open staircase in the formal front entrance. The living room is a large, welcoming space complete with a cozy fireplace and a hardwood mantle. The formal dining room features charming built-in corner cupboards. There is a library room with built-in bookshelves and carpeting. A full kitchen with oak cupboards, a breakfast bar, custom tile backsplash, and a built-in china cupboard with a wine rack. A carpeted staircase leads to three spacious bedrooms, all with original hardwood floors and closets. The second floor also includes two full bathrooms, each with tile floors and walk-in showers. Additional features include a walk-in closet in one of the bedrooms, ample hallway storage, and a convenient laundry chute to the basement. There is a full basement that offers ample storage, concrete floors, and a block foundation. It houses the laundry area, a natural gas hot water tank, a half bath, and a breaker box. The home is equipped with natural gas forced-air heat, central air, and city utilities. Note: the basement does not extend under the library room addition. The home’s exterior showcases painted cedar shake siding and a brick front porch with a matching walkway. A blacktop driveway leads to a two-car detached frame garage with a shingle roof and concrete floors. Enjoy a quiet, well-shaded backyard from the brick patio. The entire home, including the garage, is protected by a shingle roof. Located in a safe and quiet neighborhood, this property combines classic charm with a prime location, making it an exceptional place to call home. The home was built in 1927 and has 1850 square feet.
#5242247

Warren

3064 Crescent Drive NE

3 Beds

2 Baths

1,850 Sq.Ft.

$165,000

MLS#: 5242247

Price reduced
Welcome home to this well-maintained Northwest Warren ranch, featuring major updates that offer complete peace of mind—including central air (approx. 2 years old), siding and gutters (approx. 3 years old), roof (2017), furnace (2013), and an active security system. Designed for comfortable, easy one-floor living, the main level opens to a light and bright living room that flows right into the eat-in kitchen. Just off the kitchen, you’ll find a spacious dining and family room setup complete with custom built-in storage and a cozy gas-log fireplace with remote control. Three comfortably sized bedrooms and a full bath round out the main floor, while the bright sunroom offers a great spot for your morning coffee with views of the lush, partially fenced backyard and storage shed. The full, waterproofed basement gives you tons of extra functional space, complete with a second full bathroom, dedicated laundry area, and plenty of room for a home gym, recreation area, or extra storage. All appliances stay with the home—including the stove, refrigerator, dishwasher, washer, and dryer. Finishing off the property is an attached two-car garage featuring a newer garage door, new concrete floor, and convenient pull-down steps for extra attic storage. Conveniently located near everyday shopping, dining, and local schools, this move-in-ready home is ready for its next owner. Schedule your private showing today! It's in move-in condition and available for possession immediately. Please check out the virtual staging photos.
#5243340

Warren

1931 Dodge Drive NW

3 Beds

2 Baths

2,174 Sq.Ft.

$199,900

MLS#: 5243340

Price reduced
Welcome home to this beautifully renovated 3-bedroom, 1-bath home where thoughtful updates blend seamlessly with classic charm. From the moment you arrive, you’ll appreciate the inviting layout and abundance of natural light. Step through the convenient breezeway connecting the home to the one-car garage—a perfect drop zone for coats, shoes, and everyday essentials. From there, enter the bright eat-in kitchen featuring new LVP flooring, updated cabinetry and appliances, and a handy pantry with plenty of storage for everyday cooking and entertaining. Continue into the relaxing living room, where a large front window fills the space with tons of natural light and highlights the warmth of the refinished original oak floors. Two spacious bedrooms are conveniently located on the first floor, offering flexibility for bedrooms, guests, or a home office. The newly renovated bathroom adds a fresh, modern touch with a new vanity and updated finishes. Upstairs, discover a third, generously sized bedroom offering excellent space and privacy. The lower level provides plenty of additional storage along with a practical workbench—ideal for projects, hobbies, and keeping everything organized. Major updates include a new furnace and air conditioner, updated windows, renovated kitchen and bathroom, updated kitchen appliances, refinished original oak floors, and new LVP flooring in the kitchen and bathroom. Outside, enjoy the fully fenced backyard, offering a private space for relaxing, entertaining, gardening, or enjoying the outdoors. Move-in ready, thoughtfully updated, and filled with natural light, this home combines comfort, functionality, and character in a layout designed for everyday living. Schedule your showing and come see all this home has to offer!
#5248618

Warren

1415 Sunset Drive NE

3 Beds

1 Baths

1,462 Sq.Ft.

$175,000

MLS#: 5248618

Send a message

Message successfully sent.

Your message

What is 3 + 4 ?

Reason for contacting?

I agree to receive email communication and understand I can unsubscribe at any time.

I agree to be contacted by Tyson Sells Homes, LLC. via call, email, and text for real estate services. To opt out, you can reply 'stop' at any time or reply 'help' for assistance. You can also click the unsubscribe link in the emails. Message and data rates may apply. Message frequency may vary. Privacy Policy

Sign Out

Virtual Assistant

Would you like to take the next step with this property? We can help you schedule a showing or virtual tour, or send you more details.

Yes, I would like more information.

Thank You for Your Reply, One of Our Agents will contact you as soon as possible

No, maybe later.

Thank you, you can always contact me via email, phone number or through the contact form.

Realhub AI

Lucy - Your AI-Powered Realtor

Update Your Temporary Password

Personalize your search

Enter your email and we'll notify you immediately when new listings match what you're looking for.

or enter email address

Already have an account ? Login here

Continue your home search

I agree to receive communications and understand I can unsubscribe at any time.

I agree to be contacted by Tyson Sells Homes, LLC. via call, email, and text for real estate services. To opt out, you can reply 'stop' at any time or reply 'help' for assistance. You can also click the unsubscribe link in the emails. Message and data rates may apply. Message frequency may vary. Privacy Policy

Already have an account ? Login here

We use cookies

We use cookies primarily for analytics to enhance your experience. By accepting, you agree to our use of these cookies. You can manage your preferences or learn more about our cookies policy.