Features & Amenities

Interior

  • Other Interior Features

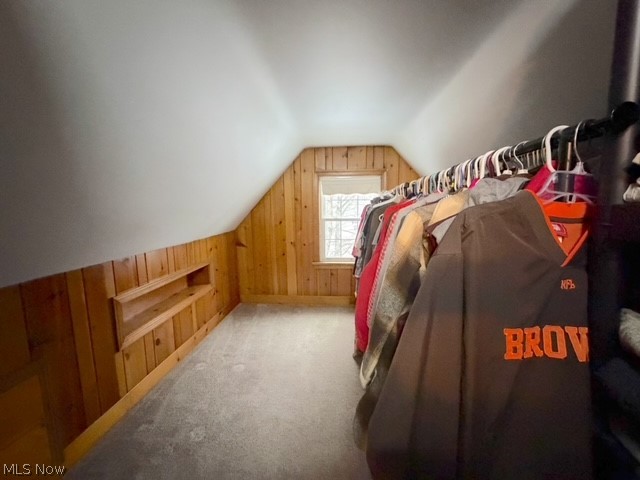
    Built-in Features, Cedar Closet(s), Ceiling Fan(s), Entrance Foyer, Kitchen Island, Walk-In Closet(s)

  • Total Bedrooms

    3

  • Bathrooms

    2

  • Above Grade Finished Area

    1839.0

  • Basement YN

    YES

  • Cooling YN

    YES

  • Cooling

    Ceiling Fan(s), Central Air

  • Fireplace YN

    YES

  • Heating YN

    YES

  • Heating

    Natural Gas, Forced Air

  • Main Level Bedrooms

    2

  • Pet friendly

    N/A

Exterior

  • Garage

    Yes

  • Garage spaces

    1

  • Construction Materials

    Brick

  • Parking

    Attached, Garage

  • Patio and Porch Features

    Patio, Porch

  • Pool

    No

  • Waterfront YN

    NO

  • View

    Park/Greenbelt

Area & Lot

  • Lot Features

    Level, Private

  • Lot Size(acres)

    0.2479

  • Property Type

    Residential

  • Property Sub Type

    Single Family Residence

  • Architectural Style

    Conventional

Price

  • Sales Price

    $319,900

  • Tax Amount

    $3,293

  • Financing Options

    Conventional

  • Sq. Footage

    2,439

  • Price/SqFt

    $131

HOA

  • Association

    No

School District

  • Elementary School

    New Philadelphia CSD - 7906

  • Middle School

    N/A

  • High School

    N/A

Property Features

  • Stories

    2

  • Sewer

    Public Sewer

  • Water Source

    Public

Schedule a Showing

Showing scheduled successfully.

<
>
IN PERSON
VIA CHAT

What is 3 + 4 ?


Change time

Mortgage calculator

Estimate your monthly mortgage payment, including the principal and interest, property taxes, and HOA. Adjust the values to generate a more accurate rate.

Your payment

Principal and Interest:

$

Property taxes:

$

HOA fees:

$

Total loan payment:

$

Total interest amount:

$

Location

County

Tuscarawas

Elementary School

New Philadelphia CSD - 7906

Middle School

High School

Listing Courtesy of Dawn C Leone , McInturf Realty

RealHub Information is provided exclusively for consumers' personal, non-commercial use, and it may not be used for any purpose other than to identify prospective properties consumers may be interested in purchasing. All information deemed reliable but not guaranteed and should be independently verified. All properties are subject to prior sale, change or withdrawal. RealHub website owner shall not be responsible for any typographical errors, misinformation, misprints and shall be held totally harmless.

Agent Carla Ponikvar

Agent / RealtorĀ®

Carla Ponikvar

Call Carla today to schedule a private showing.


* Listings on this website come from the FMLS IDX Compilation and may be held by brokerage firms other than the owner of this website. The listing brokerage is identified in any listing details. Information is deemed reliable but is not guaranteed. If you believe any FMLS listing contains material that infringes your copyrighted work please click here to review our DMCA policy and learn how to submit a takedown request.Ā© 2024 FMLS.
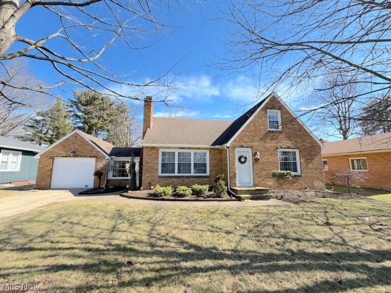
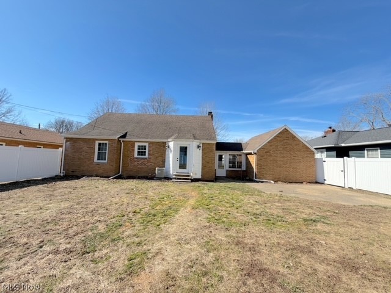
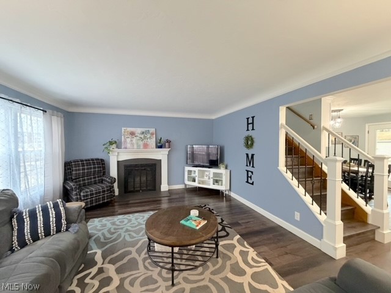
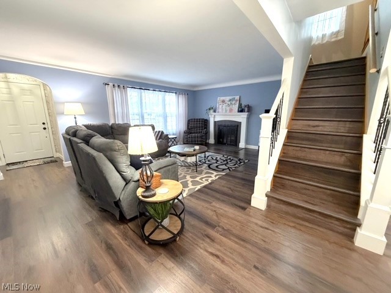
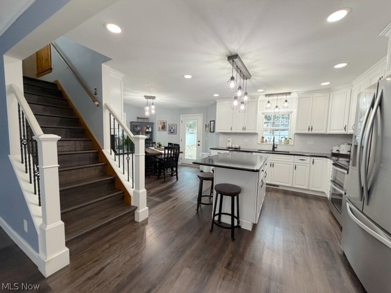
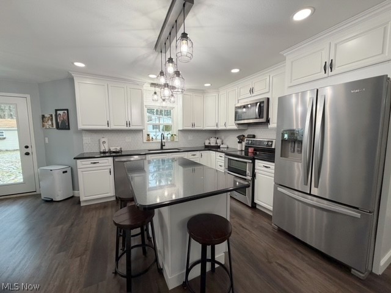
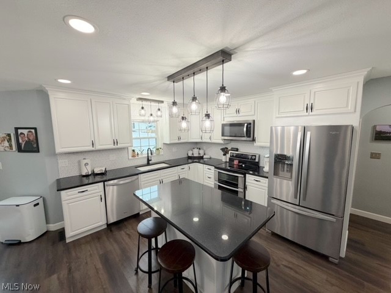
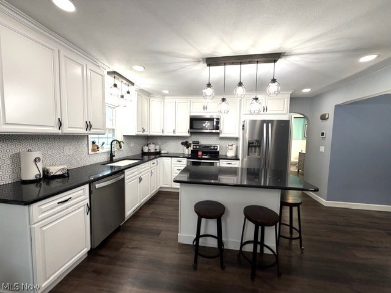
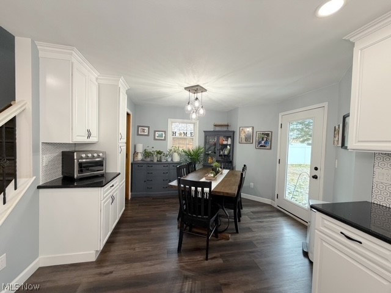
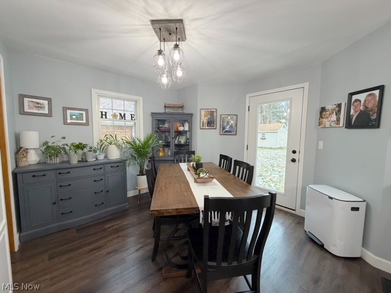
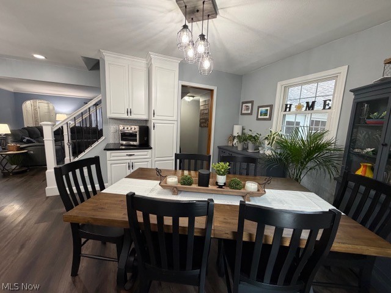
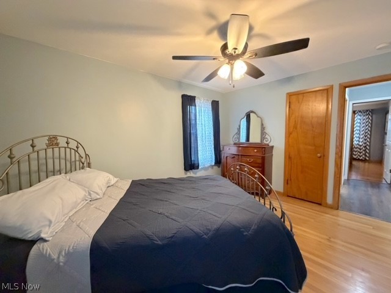
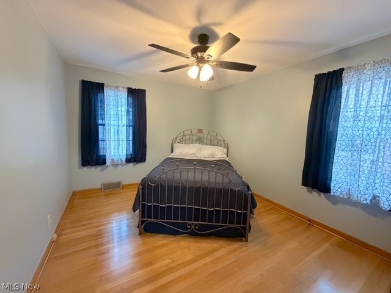
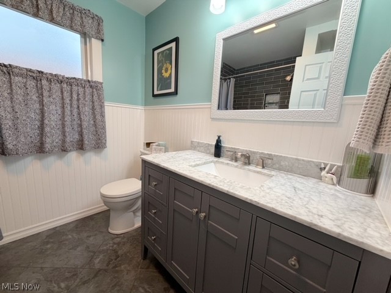
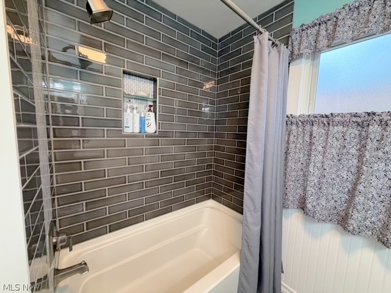
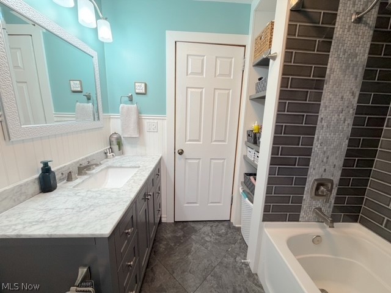
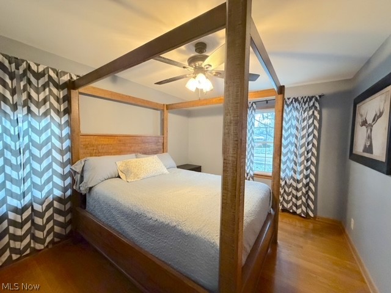
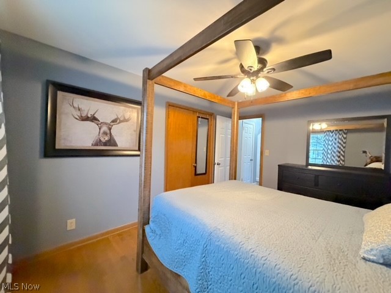
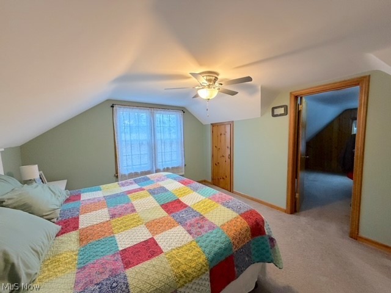
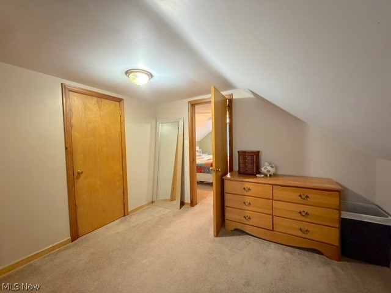
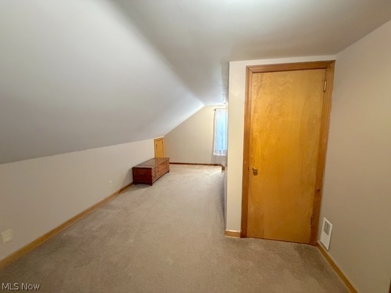
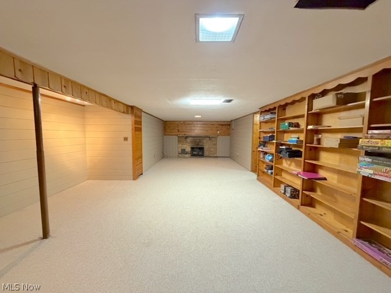
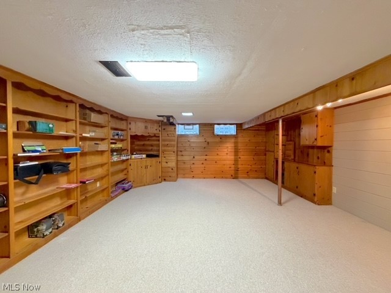
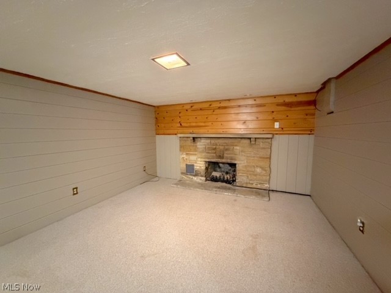
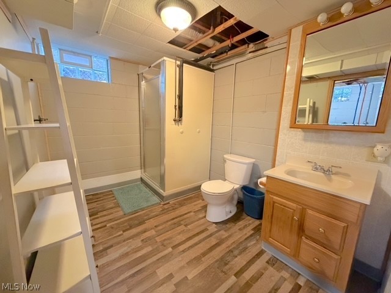
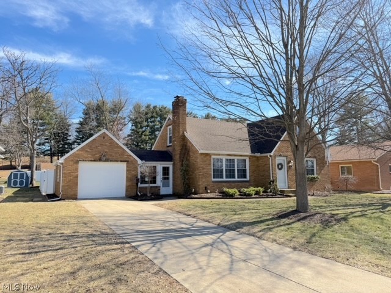
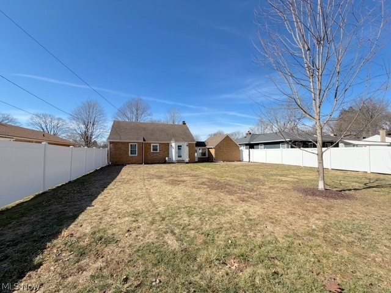
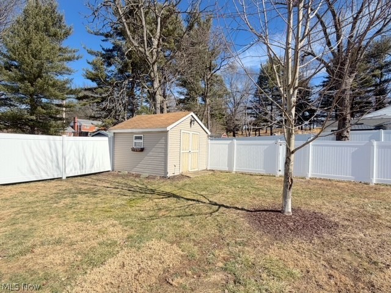
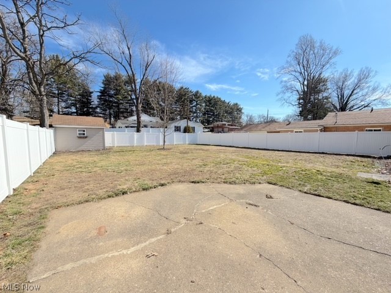
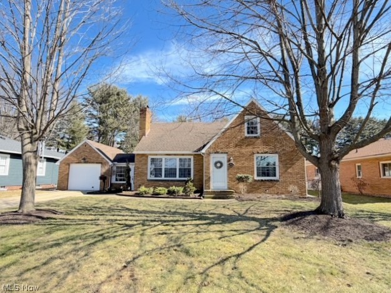
Charming brick home in a peaceful park-side setting. This beautifully remodeled 1 1/2 story home is in a quiet setting just steps away from Tuscora Park. From the moment you walk in you will be impressed with the spacious living room with a wood-burning fireplace. The totally remodeled kitchen features a center island, quartz countertops, new custom soft close cabinetry, and all newer stainless-steel appliances. The main floor bathroom has also been remodeled with fresh contemporary touches and a ceramic tile tub/shower enclosure. The main floor has 2 bedrooms, both with hardwood floors, and the 3rd bedroom is upstairs with 2 walk-in closets and a bonus area that could be a perfect home office. The lower level has an additional full bath along with a large family room with a gas fireplace and built-in bookcases. There is a mudroom that leads out to the 1 car attached garage with a brand-new garage door opener. There is a large 72x150 private fenced in back yard with a storage shed perfect for pets, kids, and quiet evenings at home. With classic brick curb appeal, modern updates, and a prime location, this home truly offers the best of comfort and convenience.

913 Oak Street NW

Message successfully sent.

What would you like to know?

What is 3 + 4 ?

I agree to receive email communication and understand I can unsubscribe at any time.

I agree to be contacted by Tyson Sells Homes, LLC. via call, email, and text for real estate services. To opt out, you can reply 'stop' at any time or reply 'help' for assistance. You can also click the unsubscribe link in the emails. Message and data rates may apply. Message frequency may vary. Privacy Policy

Related Properties

Immaculate 3+ bedroom, 2 bath brick and vinyl home in an excellent South Side location with quality finishes throughout!  Spacious, open main level with beautiful maple hardwood floors and maple crown molding.  Custom Dutch Creek kitchen features an angled island breakfast bar, soft close cabinets and pull outs.  Walk in closet in the master bedroom featuring private access to the full bath with double sinks and Quartz counters.  Stone, wood burning fireplace in the vast rec room.  Two additional bedrooms and office finished in the lower level.  Solid wood doors throughout.  Provia exterior doors and windows throughout.  New gas furnace and hot water heater in 2026.  2 car attached garage with 11 X 8 attached storage area featuring 8' rear overhead door.  Private 22 X 10 covered rear porch leads to the beautifully landscaped yard.  Taxes reflect the seller receiving a homestead credit of $366.92 annually.  Current owner's utilities average $89 for gas and $112 for electric.
#5229496

New Philadelphia

410 Stratton Avenue SW

3 Beds

2 Baths

2,496 Sq.Ft.

$374,900

MLS#: 5229496

Price reduced
Conveniently located in a nice country setting between New Philadelphia and Tusky, this well-maintained home sits on 1.5 acres and offers approximately 1,500 square feet of comfortable living space. Featuring 4 bedrooms, 2 full baths, and main-level laundry, the home is designed for easy everyday living. A Generac whole-house generator provides added peace of mind, and immediate possession is available for buyers ready to move right in. The eat-in kitchen comes fully equipped with all appliances, while the adjoining dining area opens to a spacious sunroom, creating the perfect setting for relaxing or entertaining. Outside, you'll find plenty of room to enjoy the outdoors with a large yard, a 2-car attached garage, a 1,620-square-foot detached insulated garage with space and an additional storage shed. Whether you need room for animals, vehicles, hobbies, a workshop, or outdoor equipment, this property offers the space and versatility to fit your lifestyle. Indian Valley Schools. Recent updates within the last yr....New HVAC, updated plumbing and carpets. Also, metal roof and replacement windows throughout. This home is ready for you to bring your personal touch and make this your own!
#5234101

New Philadelphia

4216 Schumacher Hollow Road SE

4 Beds

2 Baths

1,490 Sq.Ft.

$299,000

MLS#: 5234101

New on site 4 days ago
Tastefully updated 3 bedroom, 2 bath brick ranch.  Freshly painted throughout with new carpet coverings throughout.  Kraftmaid oak kitchen with ceramic tile backsplash opens to the dining area and includes the appliances.  Updated bathroom features whirlpool tub with tile surround.  Laundry closet on the main floor with additional laundry hook-ups available in the basement.  Spacious rec room in the lower level includes a stone fireplace.  Full bath in the lower level features a fantastic tile shower.  Level corner lot with covered patio and storage shed.  This must see home sits on the corner of Broadway and Hilan Avenue, an excellent South Side location.  Hot water heater is a rental.  The taxes reflect the seller receiving a homestead credit of 366.92 annually.  This home is a must see!
#5237575

New Philadelphia

1104 S Broadway Street

3 Beds

2 Baths

1,671 Sq.Ft.

$279,900

MLS#: 5237575

Price reduced
Beautiful brick Cape Cod nestled in a charming neighborhood on the South Side of New Philadelphia! From the moment you step into the welcoming entry foyer, you'll appreciate the open-concept living and dining areas, creating a warm and inviting space for everyday living and entertaining. The spacious updated galley kitchen offers an abundance of counter space, beautiful cherry cabinetry, ceramic tile flooring, and a convenient breakfast bar—perfect for the home chef. All kitchen appliances will remain with the home. Adjacent to the kitchen is a cozy breakfast nook overlooking the scenic backyard, providing the ideal spot to enjoy your morning coffee or family meals. The main-floor primary bedroom is conveniently located next to the beautifully updated full bathroom, featuring an oversized walk-in shower. Upstairs, you'll find two additional bedrooms with charming built-in storage and a second full bathroom. The full basement offers laundry hookups and provides endless possibilities for additional finished living space, a recreation room, or extra storage. Outside, the level backyard is perfect for entertaining, outdoor activities, and pets. Enjoy relaxing or grilling on the newer concrete patio, with a concrete walkway leading to the matching brick two-car garage. The insulated & heated finished garage includes overhead rafter storage for added convenience. Recent updates include the furnace and central air conditioning (approximately 7 years old), new entry doors, an updated electrical panel, and a new roof (2024) Replacement windows were installed approximately 10 years ago, providing added efficiency and peace of mind. Don't miss this wonderful opportunity to own a move-in-ready home in a desirable neighborhood. Call today to schedule your private showing, and be sure to explore the immersive 3D virtual tour!
#5234090

New Philadelphia

825 4th Street SW

3 Beds

2 Baths

1,580 Sq.Ft.

$299,900

MLS#: 5234090

New on site 1 day ago
Welcome home to this well-maintained 3-bedroom, 2-full-bath brick ranch offering comfortable one-level living with plenty of additional space downstairs. The newly remodeled basement is a standout with an additional 800 sq ft of living space, featuring a spacious family room for entertaining, an electric fireplace, a full bathroom, laundry room, and plenty of additional storage space.
Outside, enjoy the stamped concrete back patio, partially covered for relaxing or entertaining in almost any weather. The heated two-stall garage provides added comfort and convenience year-round.
With its classic brick exterior, beautifully finished lower level, inviting outdoor space, and functional layout, this home offers a great combination of comfortable living, entertaining space, and storage—all ready for its next owner.
#5238445

New Philadelphia

447 Rosch Court SW

3 Beds

2 Baths

1,944 Sq.Ft.

$289,900

MLS#: 5238445

New on site 1 day ago
Brand-new construction on the Southside of New Philadelphia! This beautifully finished 3-bedroom, 2-bath condominium offers 1,421 sq. ft. of thoughtfully designed, low-maintenance living. A spacious 2-car garage and welcoming front porch with solid timber accents lead into an open-concept great room combining the kitchen, dining and living areas.

Quality finishes throughout set this home apart, including high-quality LVP flooring, custom Amish-built cabinetry, quartz countertops, tile backsplash, GE kitchen appliances and solid wood beam accents. The private primary suite features a spacious bath with double vanity and tiled walk-in shower, along with a custom walk-in closet featuring Amish-crafted cabinetry.

Exterior features include LP engineered board-and-batten siding on the front, stone wainscot, ProVia vinyl siding, architectural shingles and an 18' x 8' insulated garage door. Monthly association fees are $300 and include lawn care, landscaping and snow removal for easy, low-maintenance living.

The yard has been seeded and finishing touches are ongoing as construction for this condo nears completion. Don't miss the opportunity to own a brand-new home in Southside Residences!
#5238443

New Philadelphia

818 Third Street SW

3 Beds

2 Baths

1,421 Sq.Ft.

$349,900

MLS#: 5238443
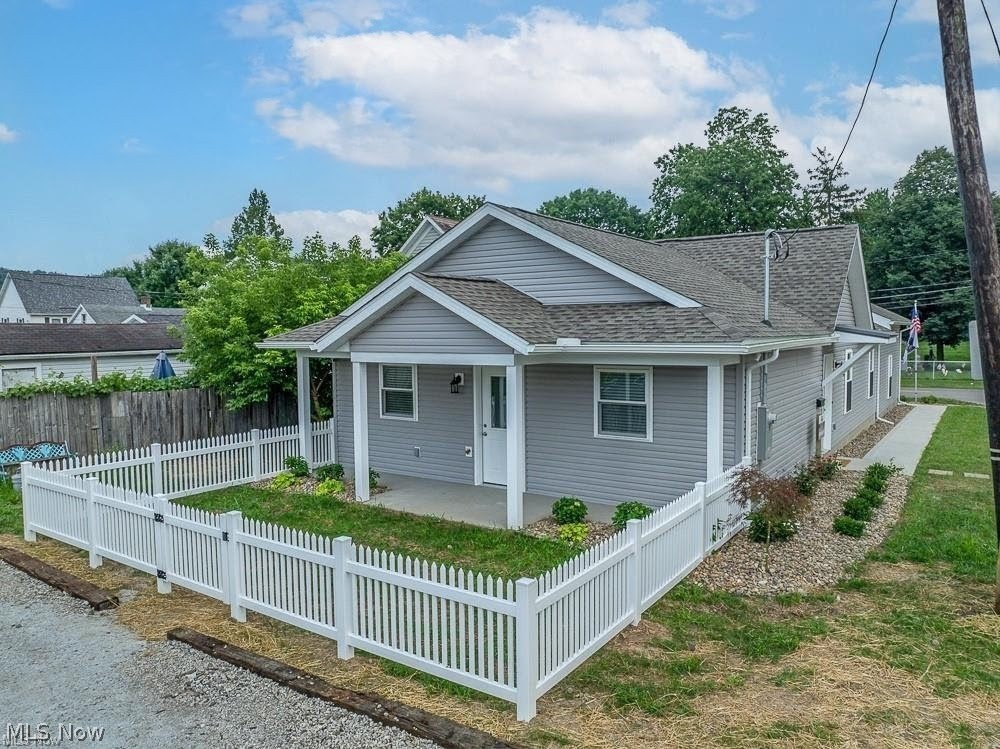
This thoughtfully built 3-bedroom, 2-bath home blends exceptional craftsmanship with advanced energy efficiency! Creating a living experience that is as comfortable as it is cost-conscious. From the moment you step inside, the difference is unmistakable. Soaring vaulted ceilings and an open-concept design create a bright, expansive great room that feels both welcoming and refined! Perfect for everyday living or effortless entertaining. Behind the walls, this home was built to perform. Upgraded 2x6 construction, a fully sealed building envelope, and enhanced insulation work together to deliver year-round comfort, lower utility costs, and a quieter, more durable home. Radiant floor heating provides an unmatched level of warmth and efficiency, while the on-demand hot water system ensures comfort without waste. The kitchen is both beautiful and functional, featuring Kraft Maid soft-close cabinetry, Energy StarĀ® appliances, and a spacious pantry! Designed to support real life, not just look good in photos. Natural light fills the home through high-performance Energy StarĀ® double-pane, Low-E glass, argon filled windows and doors, while antimicrobial, mold-resistant paint contributes to a cleaner, healthier indoor air quality. Each bedroom is generously sized and includes its own walk-in closet with censored lighting, offering both comfort and practicality. With a split bedroom floorplan. A convenient main-floor laundry room and an oversized two-car garage add to the homes everyday ease. Remote control ceiling lights & fans. Step outside to a covered back patio & private vinyl-fenced yard. Your own quiet retreat for morning coffee, evening gatherings, or simply unwinding at the end of the day. Built with trusted ProVia siding, windows & doors, every element of this home reflects durability, efficiency, and long-term value. This is more than a new home, it's a smarter, healthier way to live.
#5221554

New Philadelphia

347 Ray Avenue NE

3 Beds

2 Baths

1,300 Sq.Ft.

$325,000

MLS#: 5221554

New on site 1 day ago
Brand-new construction on the Southside of New Philadelphia! This beautifully finished 3-bedroom, 2-bath condominium offers 1,421 sq. ft. of thoughtfully designed, low-maintenance living. A spacious 2-car garage and welcoming front porch with solid timber accents lead into an open-concept great room combining the kitchen, dining and living areas.

Quality finishes throughout set this home apart, including high-quality LVP flooring, custom Amish-built cabinetry, quartz countertops, tile backsplash, GE kitchen appliances and solid wood beam accents. The private primary suite features a spacious bath with double vanity and tiled walk-in shower, along with a custom walk-in closet featuring Amish-crafted cabinetry.

Exterior features include LP engineered board-and-batten siding on the front, stone wainscot, ProVia vinyl siding, architectural shingles and an 18' x 8' insulated garage door. Monthly association fees are $300 and include lawn care, landscaping and snow removal for easy, low-maintenance living.

The yard has been seeded and finishing touches are ongoing as construction for this condo nears completion. Don't miss the opportunity to own a brand-new home in Southside Residences!
#5238424

New Philadelphia

816 Third Street SW

3 Beds

2 Baths

1,421 Sq.Ft.

$349,900

MLS#: 5238424
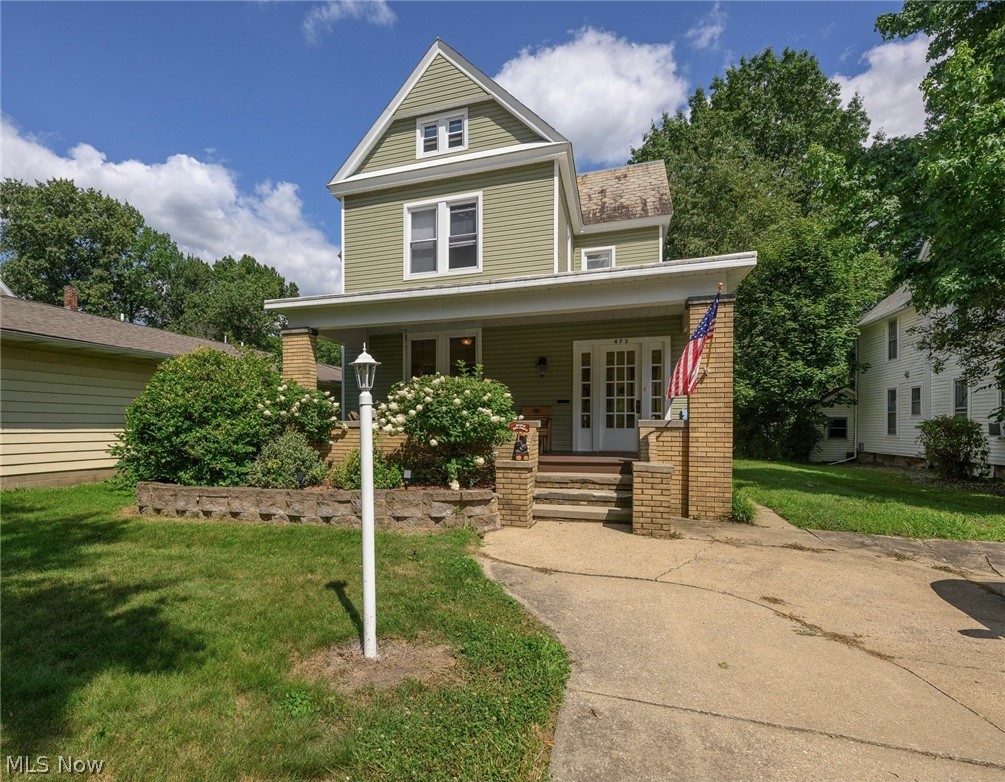
Welcome to this captivating 4 bedroom, 2 bathroom home that seamlessly blends timeless original charm with modern, thoughtful updates. From the moment you arrive, you will appreciate the impressive curb appeal featuring updated siding, an inviting covered front porch, and a generous backyard complete with an updated rear deck perfect for outdoor entertaining and relaxation. The main floor reveals an expansive, light-filled layout defined by tall ceilings, rich wood floors, decorative millwork, and warm architectural detail throughout. The floor plan offers exceptional versatility with a dedicated first-floor office space, convenient first-floor laundry, and comfortable living areas featuring multiple fireplaces that bring immense character and cozy warmth to the home. The bright kitchen boasts updated finishes, a central island, and an abundance of natural light through the expanded kitchen windows. All kitchen appliances will remain with the home for an easy move. Upstairs, the charming primary bedroom serves as a private retreat, complete with an additional sitting room and a newly added electric fireplace set against classic exposed brick. Plenty of storage closets throughout. Important mechanical upgrades provide ultimate peace of mind, highlighted by a furnace and central AC updated in 2018, and new hot water tank within 5 years. Updated painting, lighting, and carpet throughout to truly bring the modern touches while honoring the original charm. Ideally situated in a prime location, this home places you just moments from Tuscora Park, vibrant downtown New Philadelphia, local shopping, dining, and community amenities. Call today for a private showing to experience this home for yourself!
#5230557

New Philadelphia

473 N Broadway Street

4 Beds

2 Baths

2,684 Sq.Ft.

$279,900

MLS#: 5230557
Price reduced
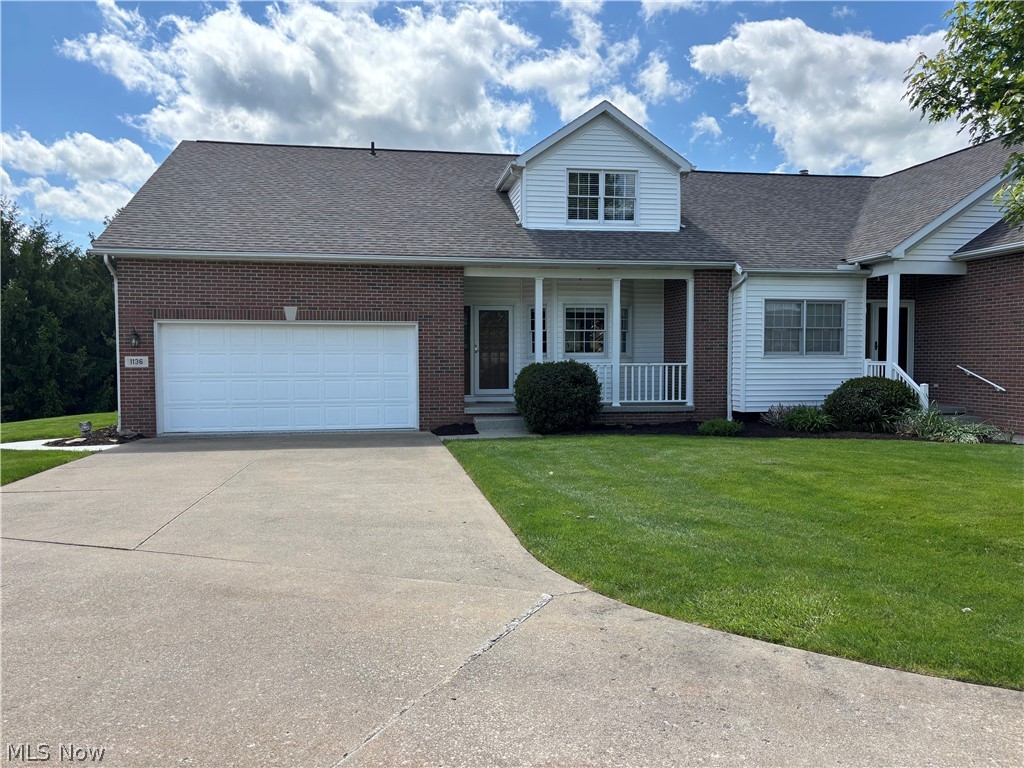
Such a beautiful area and golf course! Tuscarawas County allotment with views for miles! Close to everything but tucked away in it's own little corner! This beautiful condo is located in Oak Shadows. Enter and find exactly everything you could want! Nice eat in kitchen with ample cabinets, fully applianced, and a pass thru to the living room. The grand feel of the living room offers natural sunlight, cathedral ceilings and a beautiful gas fireplace for chilly nights to cozy up to! Formal dining room gives a pleasant feeling with all the natural sunlight and beautiful view. The master bedroom, bath, laundry room and sunroom are also located on the main floor. The master bath is a true retreat with a jetted tub, shower, double sinks, and walk-in closet located nearby. Venture upstairs to discover a charming loft that overlooks the living room, featuring a skylight that enhances the open airy feel. The second level also includes two generously sized bedrooms and a full bath! All vinyl flooring is luxury vinyl plank. The lower level is finished providing a family room and abundant storage with two large oversized closets and an extremely large area for storage! Perfect for entertaining! Incredible views, this condo feels like a private oasis. Tucked away on a serene lot within the allotment, the enclosed porch offers a peaceful spot to relax and soak in the surroundings. An attached two car garage with epoxy concrete flooring applied in garage, sidewalk, and on front porch. There is an area for extra parking!
#5208989

New Philadelphia

1136 Pine Bluff Drive NE

3 Beds

2 Baths

2,335 Sq.Ft.

$318,900

MLS#: 5208989

 - property

Send a message

Message successfully sent.

Your message

What is 3 + 4 ?

Reason for contacting?

I agree to receive email communication and understand I can unsubscribe at any time.

I agree to be contacted by Tyson Sells Homes, LLC. via call, email, and text for real estate services. To opt out, you can reply 'stop' at any time or reply 'help' for assistance. You can also click the unsubscribe link in the emails. Message and data rates may apply. Message frequency may vary. Privacy Policy

Sign Out

Virtual Assistant

Would you like to take the next step with this property? We can help you schedule a showing or virtual tour, or send you more details.

Yes, I would like more information.

Thank You for Your Reply, One of Our Agents will contact you as soon as possible

No, maybe later.

Thank you, you can always contact me via email, phone number or through the contact form.

Realhub AI

Lucy - Your AI-Powered Realtor

Update Your Temporary Password

Personalize your search

Enter your email and we'll notify you immediately when new listings match what you're looking for.

or enter email address

Already have an account ? Login here

Continue your home search

I agree to receive communications and understand I can unsubscribe at any time.

I agree to be contacted by Tyson Sells Homes, LLC. via call, email, and text for real estate services. To opt out, you can reply 'stop' at any time or reply 'help' for assistance. You can also click the unsubscribe link in the emails. Message and data rates may apply. Message frequency may vary. Privacy Policy

Already have an account ? Login here

We use cookies

We use cookies primarily for analytics to enhance your experience. By accepting, you agree to our use of these cookies. You can manage your preferences or learn more about our cookies policy.