.webp?size=346x80)
Colonial
1000 Colonial Drive
Youngstown, OH 44505
MLS#: 5248568
$445,850


Property
Beds
4
Full Baths
3
1/2 Baths
1
Year Built
1944
Sq.Footage
4,000
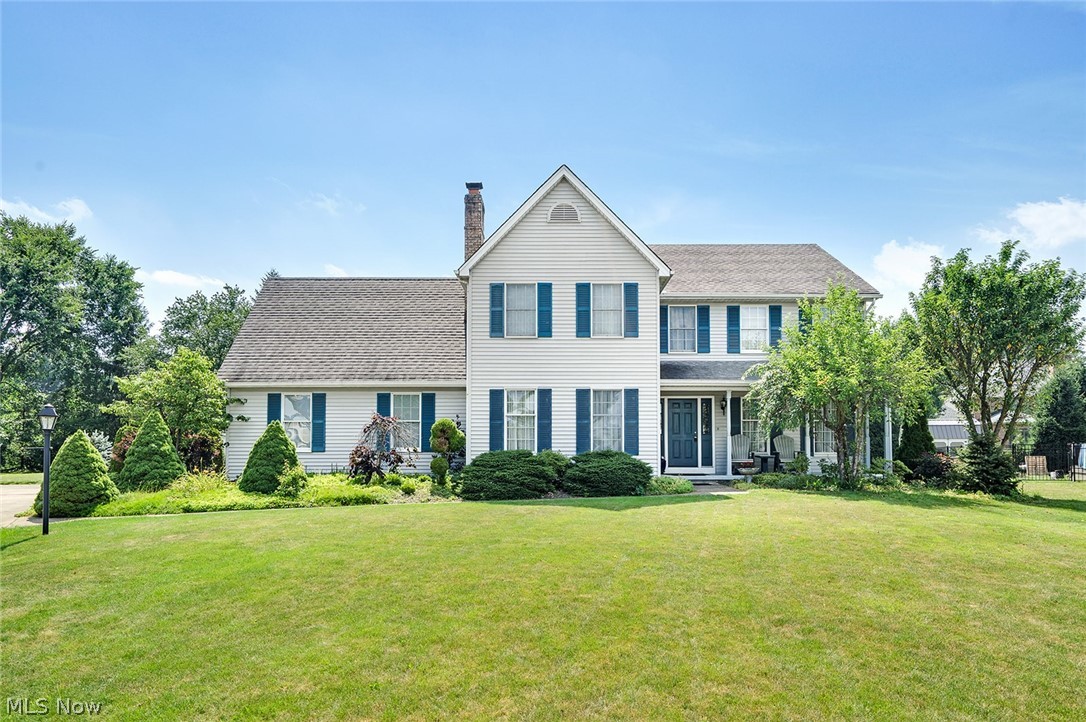
Stunning Curb Appeal, Timeless Character & Over 4,000 Square Feet. Situated on 1.6 acres of meticulously manicured grounds, this impressive 4,000 sq, ft home offers exceptional space, distinctive architectural details, and timeless character throughout. A welcoming 15' x 10' foyer makes a memorable first impression with its graceful spiral staircase. Beautiful leaded glass windows and hardwood floors add warmth and character throughout much of the home. The spacious 13' x 19" living room features a fireplace and hardwood flooring, while a private first floor office features a handsome stone fireplace and slate flooring.. The 16' x 13" family room is designed for comfortable entertaining with built-in bookcases and a wet bar. A gracious 16' x 11' formal dining room with hardwood floors provides an inviting setting for family dinners and special occasions. The eat-in kitchen features abundant cabinetry and newer appliances, with convenient access to a wonderful 15" x 15" enclosed screened porch overlooking the beautifully maintained grounds. A first floor utility room with ceramic tile flooring and a conveniently located half bath add to the home's everyday functionality. Upstairs the generous 20' x14' primary bedroom features two closets and a separate dressing room. Three additional spacious bedrooms provide plenty of room for family and guests. An especially desirable feature is convenience of three full baths on the second floor. The lower level recreation room provides even more space for entertaining, hobbies, or relaxation. Completing the property is an attached two car garage and expansive, beautifully landscaped grounds that create and attractive and private setting. With its generous room sizes, hardwood floors, multiple fireplaces, leaded glass windows, distinctive architectural details, three full upstairs baths, and beautifully maintained 1.6 acre setting, this is a home with space, character, and craftsmanship that are increasingly difficult to find.
Features & Amenities
Interior
-
Other Interior Features
Wet Bar, Bookcases, Built-in Features, Crown Molding, Dumbwaiter, Eat-in Kitchen, His and Hers Closets, Bar
-
Total Bedrooms
4
-
Bathrooms
3
-
1/2 Bathrooms
1
-
Above Grade Finished Area
4000.0
-
Basement YN
YES
-
Cooling YN
YES
-
Cooling
Central Air
-
Fireplace YN
YES
-
Heating YN
YES
-
Heating
Natural Gas, Forced Air
-
Pet friendly
N/A
Exterior
-
Garage
Yes
-
Garage spaces
2
-
Construction Materials
Wood Siding
-
Parking
Attached, Driveway, Garage, Garage Door Opener, Garage Faces Side
-
Patio and Porch Features
Patio
-
Pool
No
-
Waterfront YN
NO
Area & Lot
-
Lot Features
Near Golf Course, Landscaped
-
Lot Size(acres)
1.65
-
Property Type
Residential
-
Property Sub Type
Single Family Residence
-
Architectural Style
Colonial
Price
-
Sales Price
$445,850
-
Tax Amount
$3,993.75
-
Sq. Footage
4,000
-
Price/SqFt
$111
HOA
-
Association
No
School District
-
Elementary School
Liberty LSD - 7813
-
Middle School
Liberty LSD - 7813
-
High School
Liberty LSD - 7813
Property Features
-
Stories
2
-
Accessibility Features
Central Living Area
-
Sewer
Public Sewer
-
Water Source
Public
Schedule a Showing
Showing scheduled successfully.
Mortgage calculator
Estimate your monthly mortgage payment, including the principal and interest, property taxes, and HOA. Adjust the values to generate a more accurate rate.
Your payment
Principal and Interest:
$
Property taxes:
$
HOA fees:
$
Total loan payment:
$
Total interest amount:
$
Location
County
Trumbull
Elementary School
Liberty LSD - 7813
Middle School
Liberty LSD - 7813
High School
Liberty LSD - 7813
Listing Courtesy of Bettina L Clebone, Berkshire Hathaway HomeServices Stouffer Realty
RealHub Information is provided exclusively for consumers' personal, non-commercial use, and it may not be used for any purpose other than to identify prospective properties consumers may be interested in purchasing. All information deemed reliable but not guaranteed and should be independently verified. All properties are subject to prior sale, change or withdrawal. RealHub website owner shall not be responsible for any typographical errors, misinformation, misprints and shall be held totally harmless.

Agent / Realtor®
Carla Ponikvar
Call Carla today to schedule a private showing.

* Listings on this website come from the FMLS IDX Compilation and may be held by brokerage firms other than the owner of this website. The listing brokerage is identified in any listing details. Information is deemed reliable but is not guaranteed. If you believe any FMLS listing contains material that infringes your copyrighted work please click here to review our DMCA policy and learn how to submit a takedown request.© 2024 FMLS.
Related Properties
Youngstown
3053 Chablis Lane
4 Beds
2 Baths
2,564 Sq.Ft.
$435,000
MLS#: 5224270

Youngstown
8474 Hitchcock Road
4 Beds
3 Baths
3,200 Sq.Ft.
$449,900
MLS#: 5249992

Youngstown
739 Cohasset Drive
7 Beds
5 Baths
5,177 Sq.Ft.
$395,000
MLS#: 5222386

Youngstown
45 Indiana Avenue
9 Beds
3 Baths
3,752 Sq.Ft.
$385,000
MLS#: 5237009

Youngstown
9247 Youngstown Pittsburgh Road
5 Beds
2 Baths
N/A
$395,000
MLS#: 5242242

Youngstown
5652 Bonnell Drive
3 Beds
3 Baths
2,858 Sq.Ft.
$365,000
MLS#: 5248541

Youngstown
2001 Brownlee Avenue
4 Beds
3 Baths
1,844 Sq.Ft.
$389,900
MLS#: 5250381
