.webp?size=346x80)


Property
Beds
5
Full Baths
2
1/2 Baths
1
Year Built
1956
Sq.Footage
3,758
A home as expansive as its potential, this elaborate Liberty Township split level boasts incredible style in a must-see package! Sat off the road under a tree lined canopy, a cement driveway is lined with red mulch and stone to create an entrance like no other. The wraparound drive sweeps past both a two-car garage and a sunken porch that sits centerpiece within the boldly painted residence. Around the back, a sizeable, fenced-in yard includes a substantial brick patio space and additional cobblestone side patio. Through the front door, a gracious foyer enjoys the hardwood styled flooring that continues through the home. A must-see staircase reveals a lower flex space and lounge area while the second-floor overlook towers above. Meanwhile, a stylish kitchen branches away with its artful countertops and casual dining provisions at each end. The central great room wows with its wood panel accent wall and surrounding fireplace, elaborate overhead lighting and great backyard views that include instant walk-out access. Upstairs, three generously sized bedrooms include a single oversized offering. They join a full bath at the hall’s end with its dual basin vanity. Down below, a daring half bath accompanies two additional potential bedrooms, each with exceptional square footage. The master suite includes multiple closets and its own private bath. Adding to the excitement, a basement staircase leads past laundry services to find a great theatre room, ready to entertain. Call today for more!
Features & Amenities
Interior
-
Total Bedrooms
5
-
Bathrooms
2
-
1/2 Bathrooms
1
-
Above Grade Finished Area
3758.0
-
Basement YN
YES
-
Cooling YN
NO
-
Cooling
None
-
Fireplace YN
YES
-
Heating YN
YES
-
Heating
Natural Gas, Hot Water, Steam
-
Pet friendly
N/A
Exterior
-
Garage
Yes
-
Garage spaces
2
-
Construction Materials
Brick, Vinyl Siding
-
Parking
Attached, Concrete, Garage
-
Pool
No
-
Waterfront YN
NO
Area & Lot
-
Lot Size(acres)
1.0
-
Property Type
Residential
-
Property Sub Type
Single Family Residence
-
Architectural Style
Split Level
Price
-
Sales Price
$329,900
-
Tax Amount
$4,285
-
Sq. Footage
3,758
-
Price/SqFt
$87
HOA
-
Association
No
School District
-
Elementary School
Liberty LSD - 7813
-
Middle School
Liberty LSD - 7813
-
High School
Liberty LSD - 7813
Property Features
-
Sewer
Public Sewer
-
Water Source
Public
Schedule a Showing
Showing scheduled successfully.
Mortgage calculator
Estimate your monthly mortgage payment, including the principal and interest, property taxes, and HOA. Adjust the values to generate a more accurate rate.
Your payment
Principal and Interest:
$
Property taxes:
$
HOA fees:
$
Total loan payment:
$
Total interest amount:
$
Location
County
Trumbull
Elementary School
Liberty LSD - 7813
Middle School
Liberty LSD - 7813
High School
Liberty LSD - 7813
Listing Courtesy of Daniel J Alvarez , Brokers Realty Group
RealHub Information is provided exclusively for consumers' personal, non-commercial use, and it may not be used for any purpose other than to identify prospective properties consumers may be interested in purchasing. All information deemed reliable but not guaranteed and should be independently verified. All properties are subject to prior sale, change or withdrawal. RealHub website owner shall not be responsible for any typographical errors, misinformation, misprints and shall be held totally harmless.

Agent / Realtor®
Carla Ponikvar
Call Carla today to schedule a private showing.

* Listings on this website come from the FMLS IDX Compilation and may be held by brokerage firms other than the owner of this website. The listing brokerage is identified in any listing details. Information is deemed reliable but is not guaranteed. If you believe any FMLS listing contains material that infringes your copyrighted work please click here to review our DMCA policy and learn how to submit a takedown request.© 2024 FMLS.
Related Properties
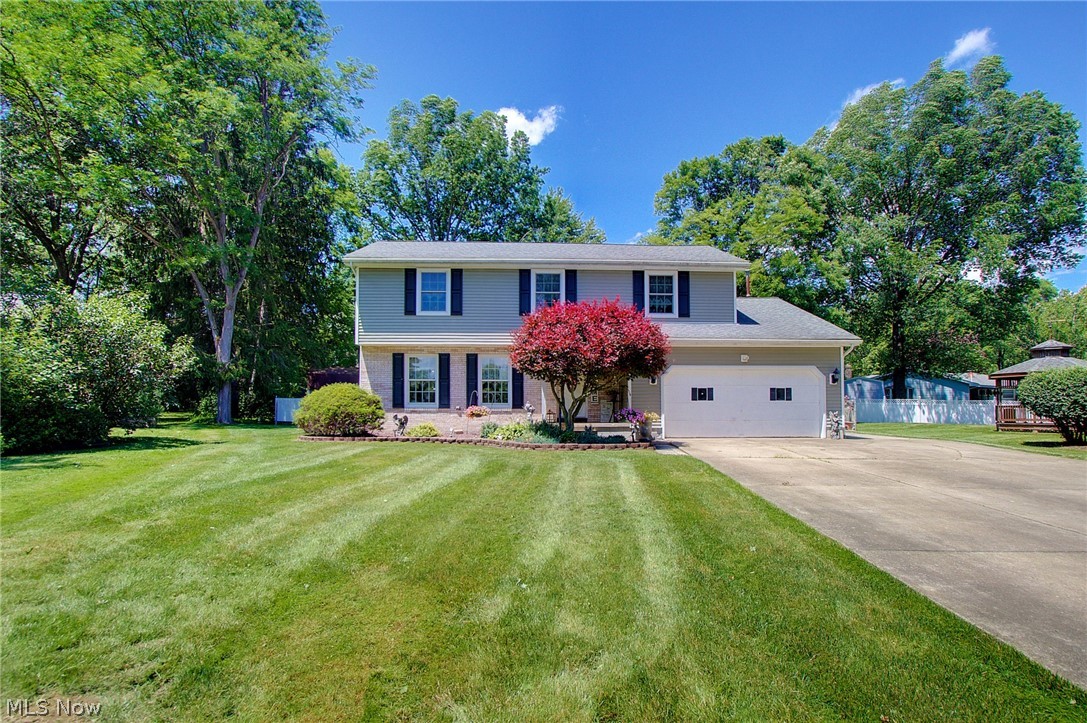
Youngstown
1495 Fredrickburg Drive
4 Beds
3 Baths
2,940 Sq.Ft.
$354,000
MLS#: 5218180
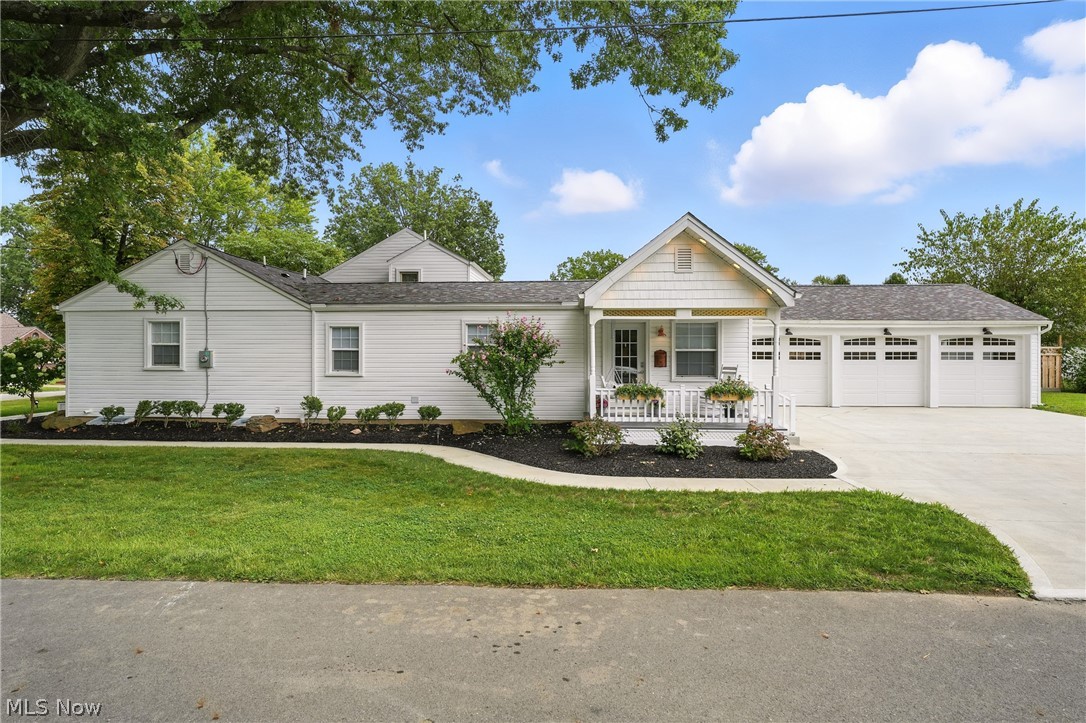
Youngstown
2001 Brownlee Avenue
4 Beds
4 Baths
1,844 Sq.Ft.
$389,900
MLS#: 5198800
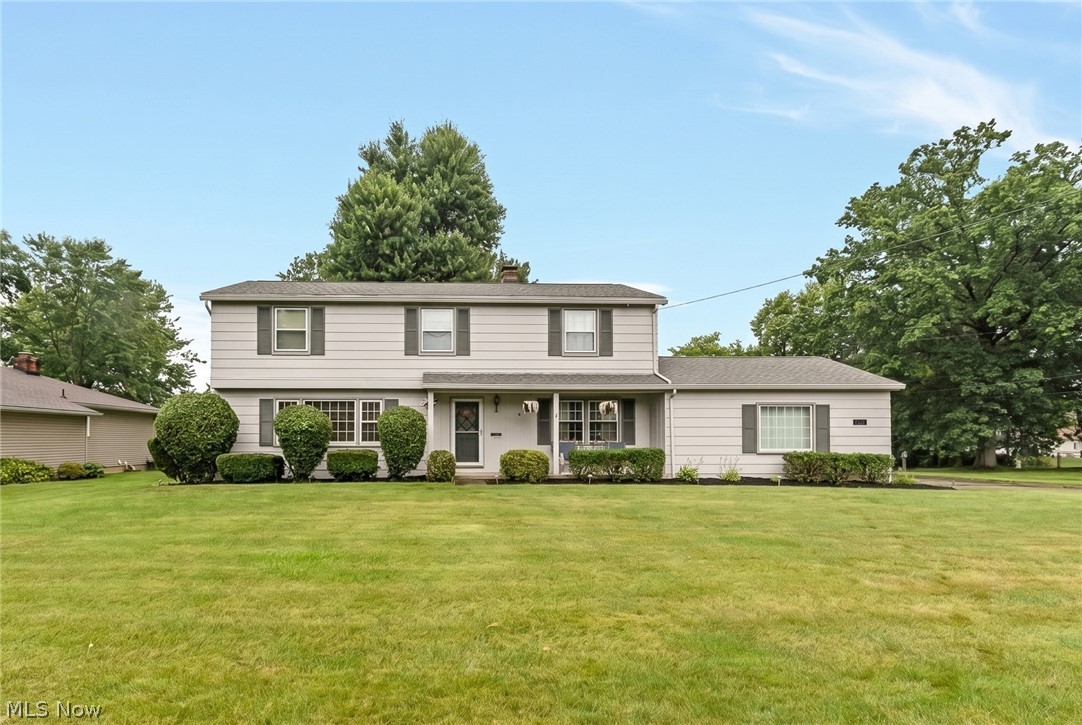
Youngstown
680 Forest Ridge Drive
4 Beds
2 Baths
3,111 Sq.Ft.
$279,500
MLS#: 5220908

Youngstown
5573 Logan Arms Drive
3 Beds
2 Baths
2,880 Sq.Ft.
$284,900
MLS#: 5234208
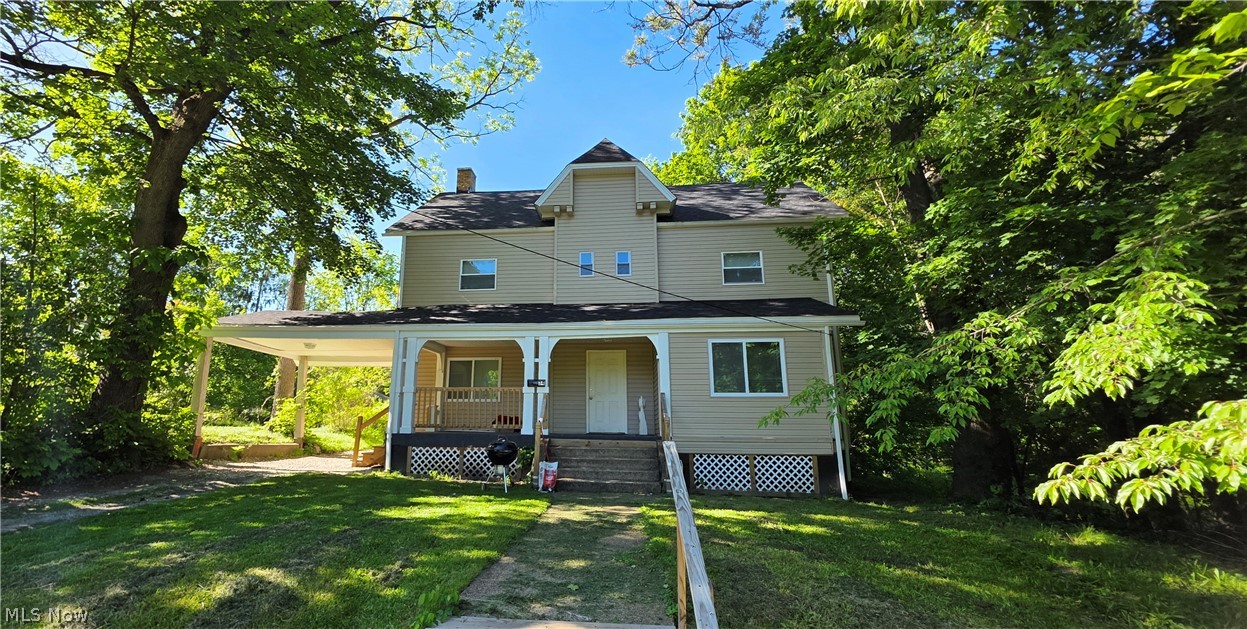
Youngstown
34 Illinois Avenue
8 Beds
2 Baths
N/A
$265,000
MLS#: 5213808
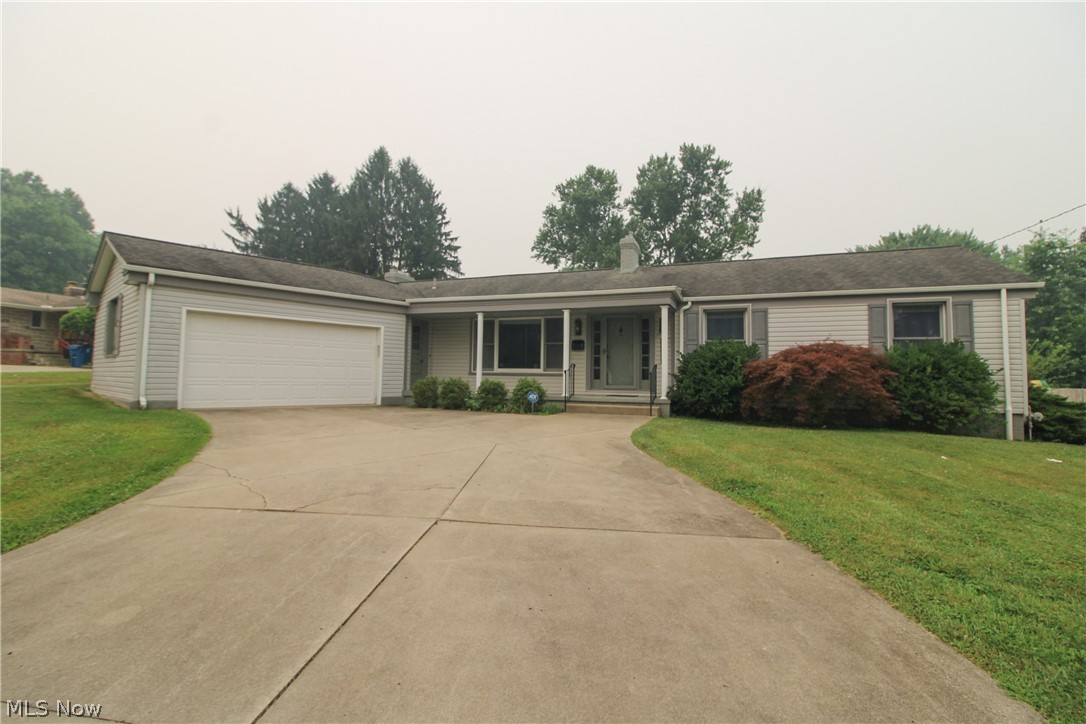
Youngstown
2985 Heatherbrae Drive
3 Beds
2 Baths
2,698 Sq.Ft.
$334,900
MLS#: 5228727
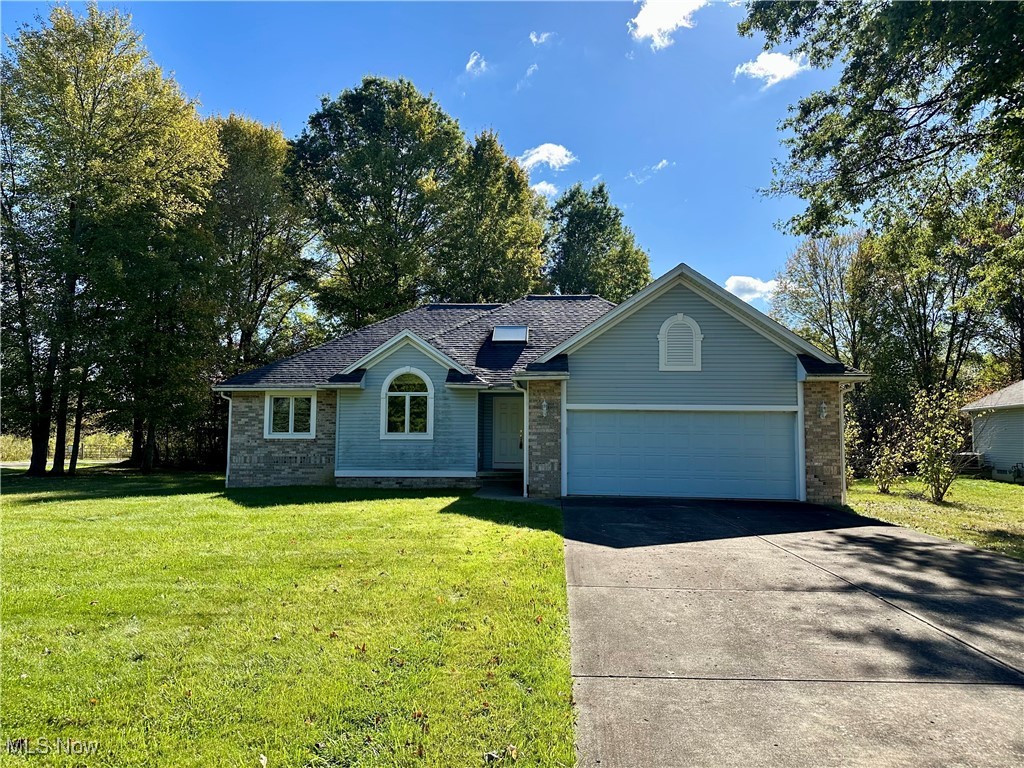
Youngstown
2010 Powder Mill Run
3 Beds
2 Baths
1,563 Sq.Ft.
$285,000
MLS#: 5167031

Youngstown
4804 Logan Arms Drive
3 Beds
2 Baths
N/A
$300,000
MLS#: 5235039
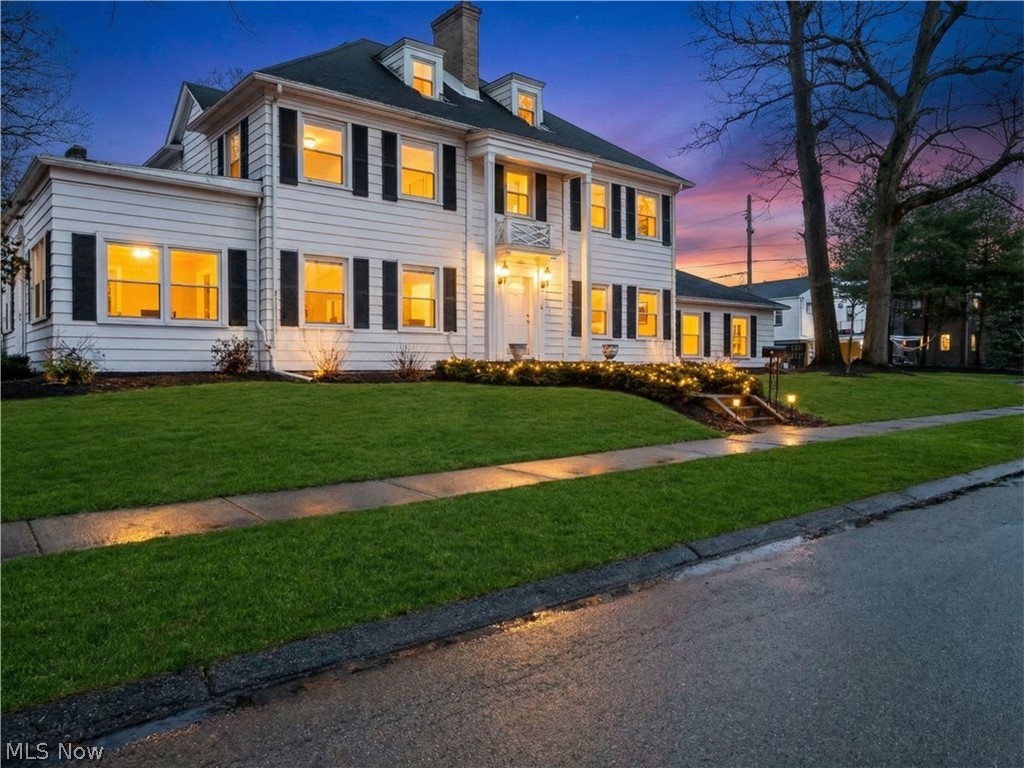
Youngstown
28 Jennette Drive
6 Beds
5 Baths
4,770 Sq.Ft.
$299,500
MLS#: 5206247
