Features & Amenities

Interior

  • Other Interior Features

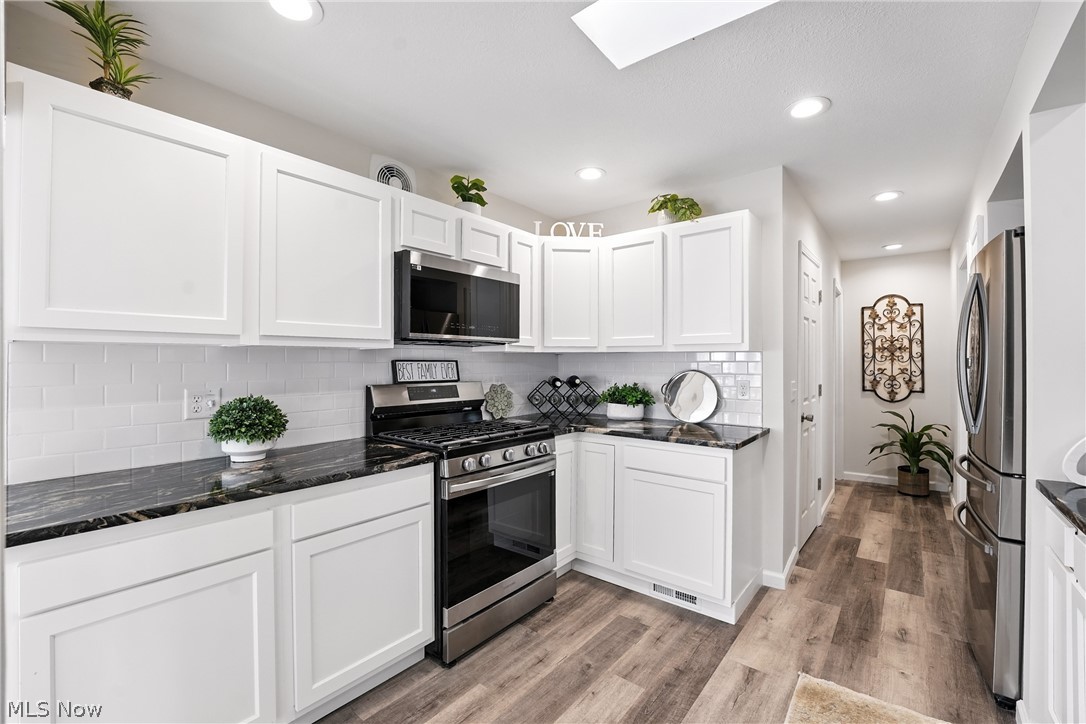
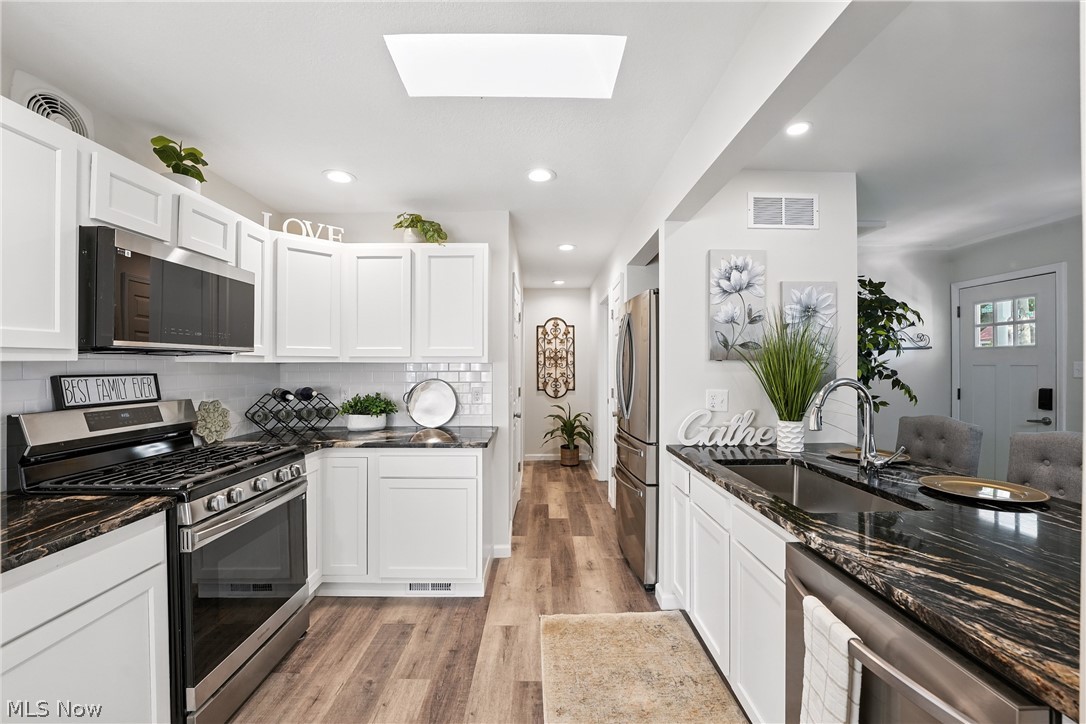
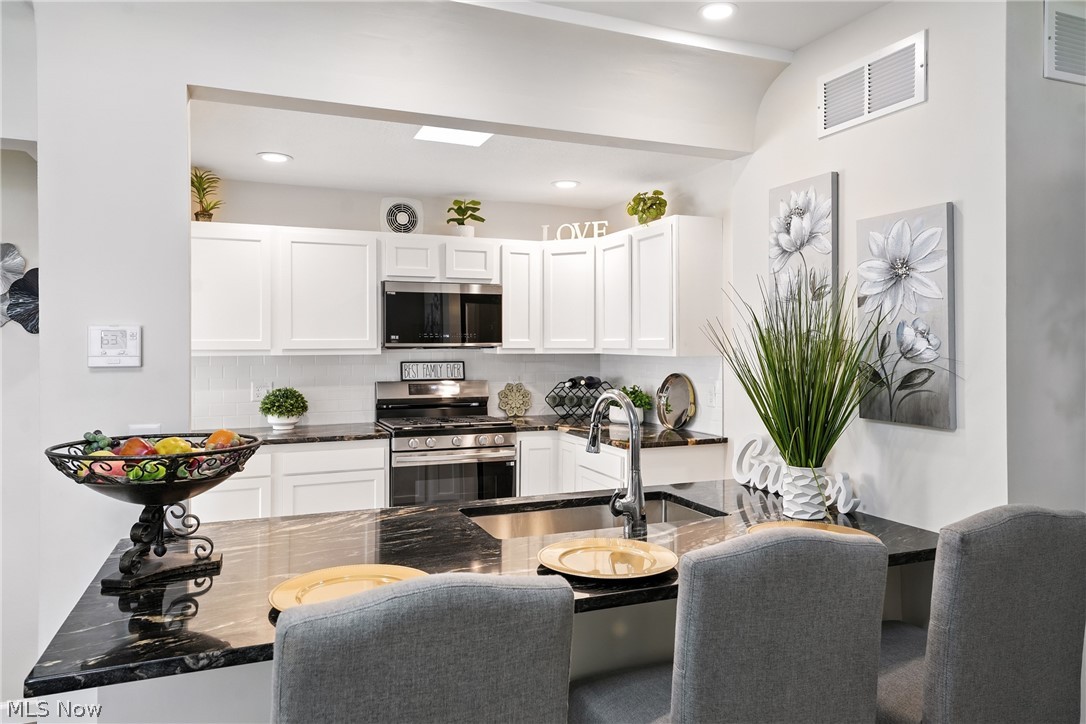
    Chandelier, Granite Counters, In-Law Floorplan, Recessed Lighting, See Remarks

  • Total Bedrooms

    4

  • Bathrooms

    4

  • 1/2 Bathrooms

    1

  • Above Grade Finished Area

    1844.0

  • Basement YN

    YES

  • Cooling YN

    YES

  • Cooling

    Central Air, Ceiling Fan(s)

  • Fireplace YN

    YES

  • Heating YN

    YES

  • Heating

    Natural Gas, Forced Air

  • Main Level Bedrooms

    3

  • Pet friendly

    N/A

Exterior

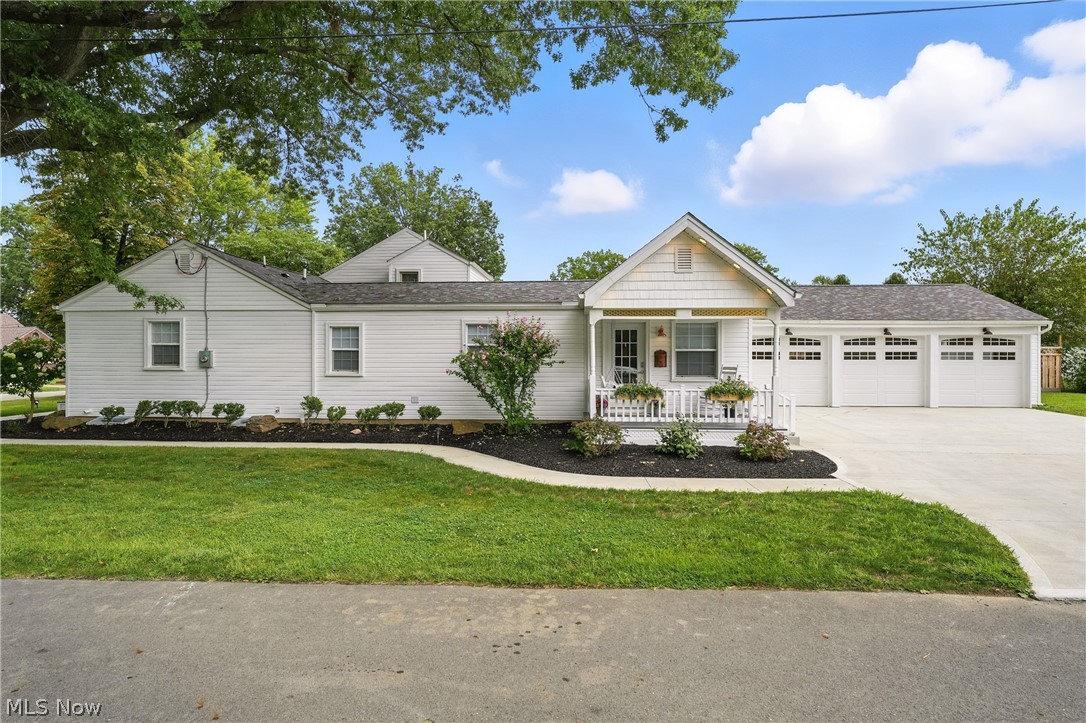
  • Garage

    Yes

  • Garage spaces

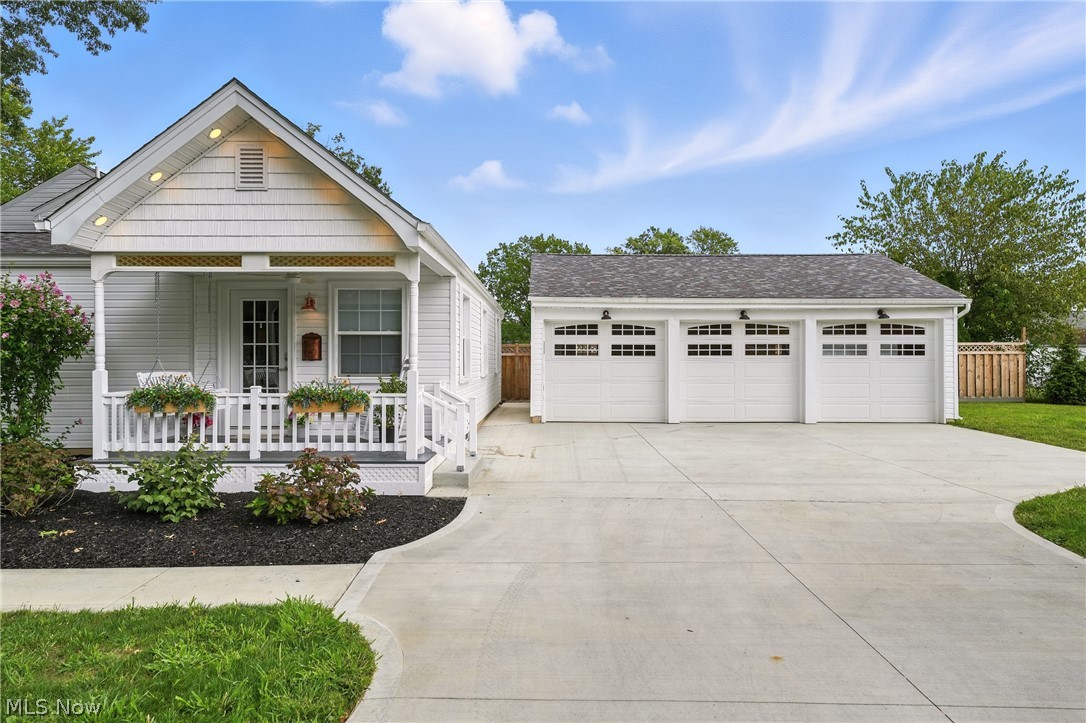
    3

  • Construction Materials

    Foam Insulation, Vinyl Siding

  • Other Exterior Features

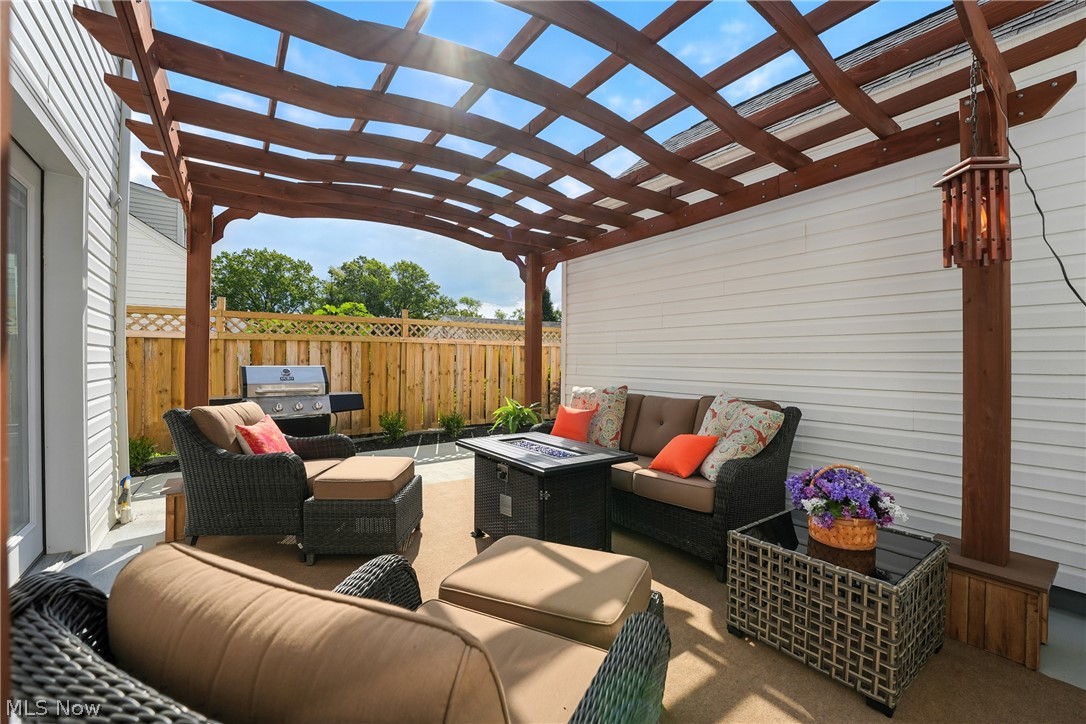
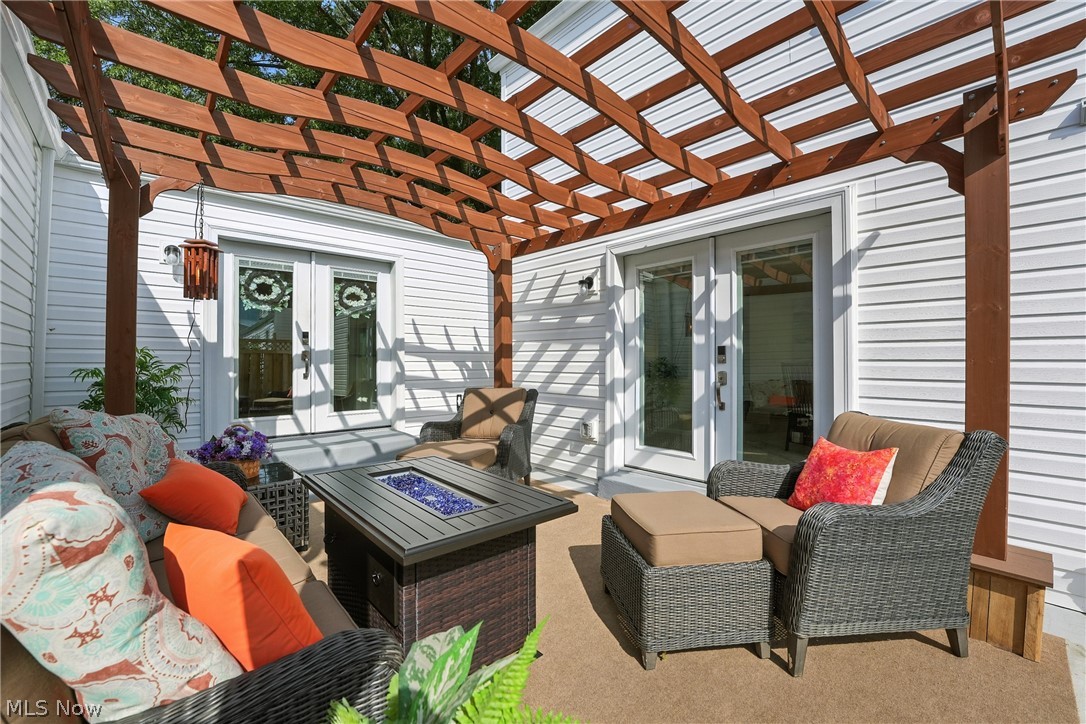
    Courtyard, Fire Pit

  • Parking

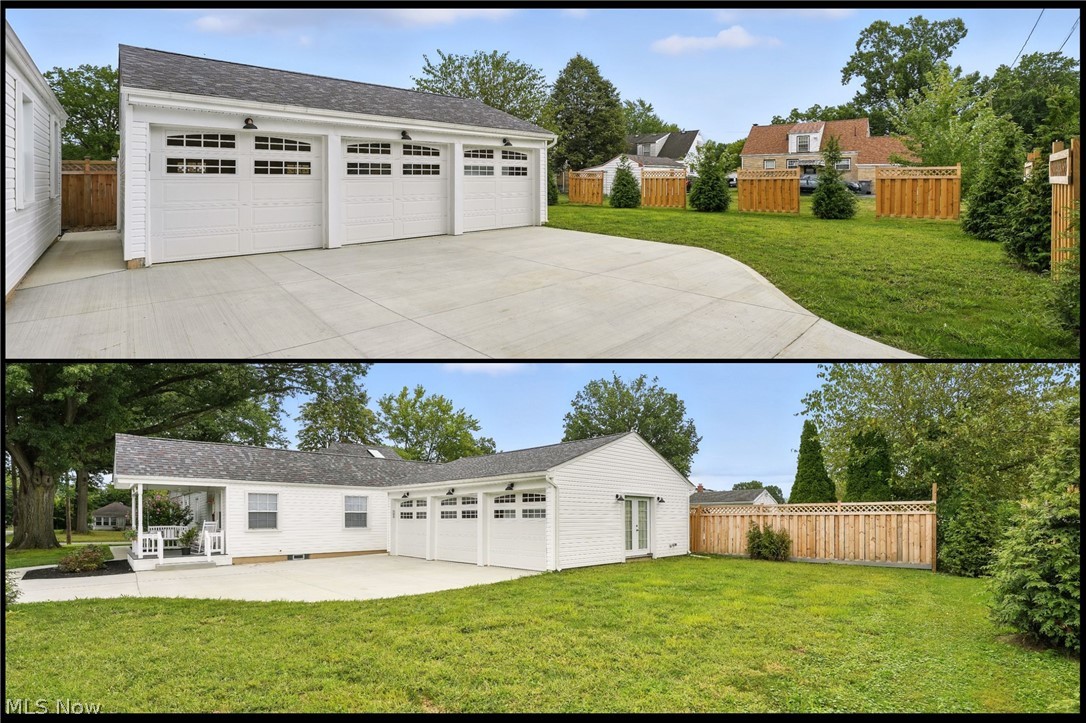
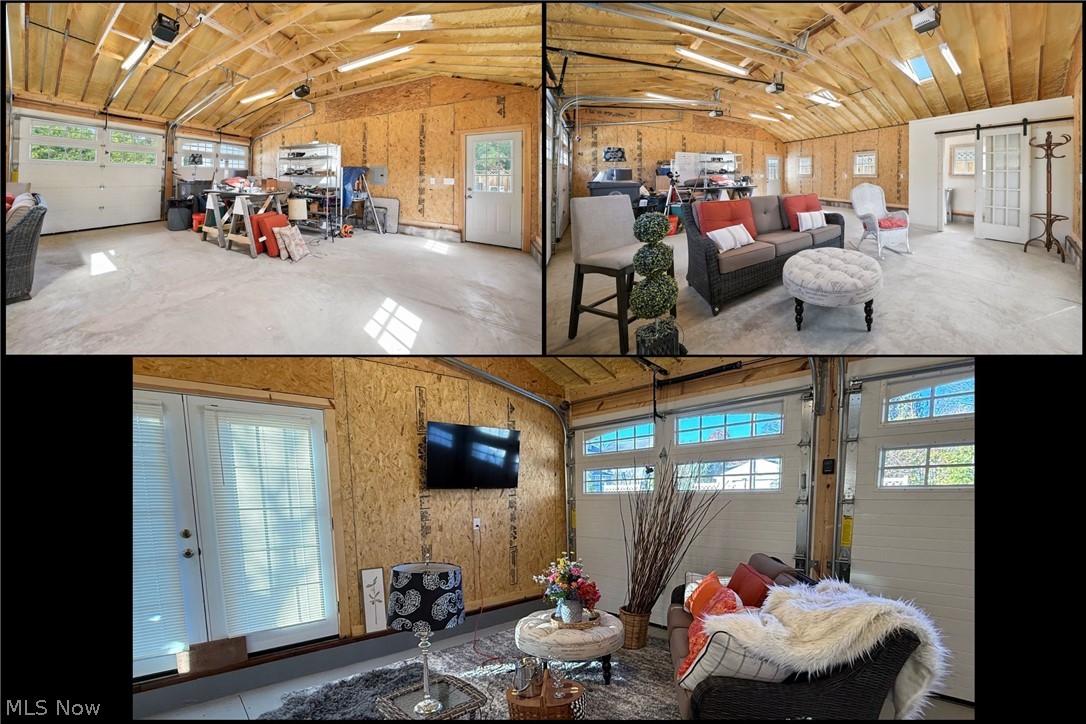
    Concrete, Detached, Garage Faces Front, Garage, Garage Door Opener, Heated Garage, Kitchen Level, Lighted, Workshop in Garage

  • Patio and Porch Features

    Covered, Front Porch

  • Pool

    No

  • Waterfront YN

    NO

  • View

    None

Area & Lot

  • Lot Features

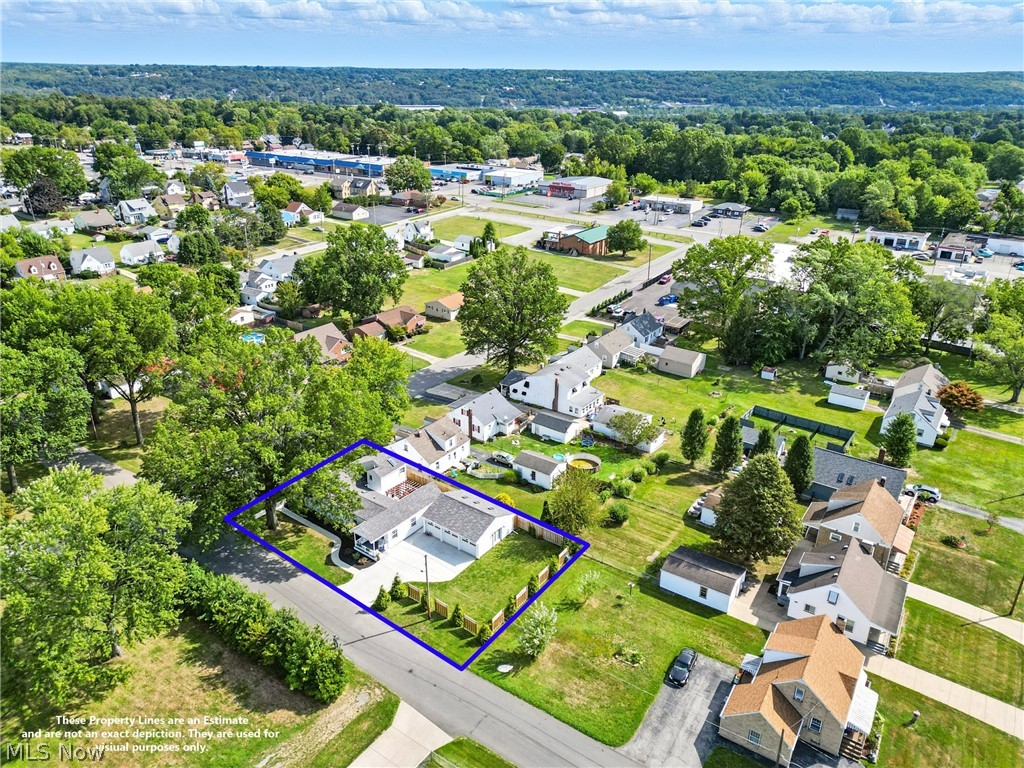
    Corner Lot

  • Lot Size(acres)

    0.207

  • Property Type

    Residential

  • Property Sub Type

    Single Family Residence

  • Architectural Style

    Conventional, Ranch

Price

  • Sales Price

    $389,900

  • Tax Amount

    $1,049

  • Sq. Footage

    1,844

  • Price/SqFt

    $211

HOA

  • Association

    No

School District

  • Elementary School

    Youngstown CSD - 5014

  • Middle School

    Youngstown CSD - 5014

  • High School

    Youngstown CSD - 5014

Property Features

  • Stories

    2

  • Sewer

    Public Sewer

  • Water Source

    Public

Schedule a Showing

Showing scheduled successfully.

<
>
IN PERSON
VIA CHAT

What is 3 + 4 ?


Change time

Mortgage calculator

Estimate your monthly mortgage payment, including the principal and interest, property taxes, and HOA. Adjust the values to generate a more accurate rate.

Your payment

Principal and Interest:

$

Property taxes:

$

HOA fees:

$

Total loan payment:

$

Total interest amount:

$

Location

County

Mahoning

Elementary School

Youngstown CSD - 5014

Middle School

Youngstown CSD - 5014

High School

Youngstown CSD - 5014

Listing Courtesy of Wendy Perez , EXP Realty, LLC.

RealHub Information is provided exclusively for consumers' personal, non-commercial use, and it may not be used for any purpose other than to identify prospective properties consumers may be interested in purchasing. All information deemed reliable but not guaranteed and should be independently verified. All properties are subject to prior sale, change or withdrawal. RealHub website owner shall not be responsible for any typographical errors, misinformation, misprints and shall be held totally harmless.

Agent Carla Ponikvar

Agent / RealtorĀ®

Carla Ponikvar

Call Carla today to schedule a private showing.


* Listings on this website come from the FMLS IDX Compilation and may be held by brokerage firms other than the owner of this website. The listing brokerage is identified in any listing details. Information is deemed reliable but is not guaranteed. If you believe any FMLS listing contains material that infringes your copyrighted work please click here to review our DMCA policy and learn how to submit a takedown request.Ā© 2024 FMLS.
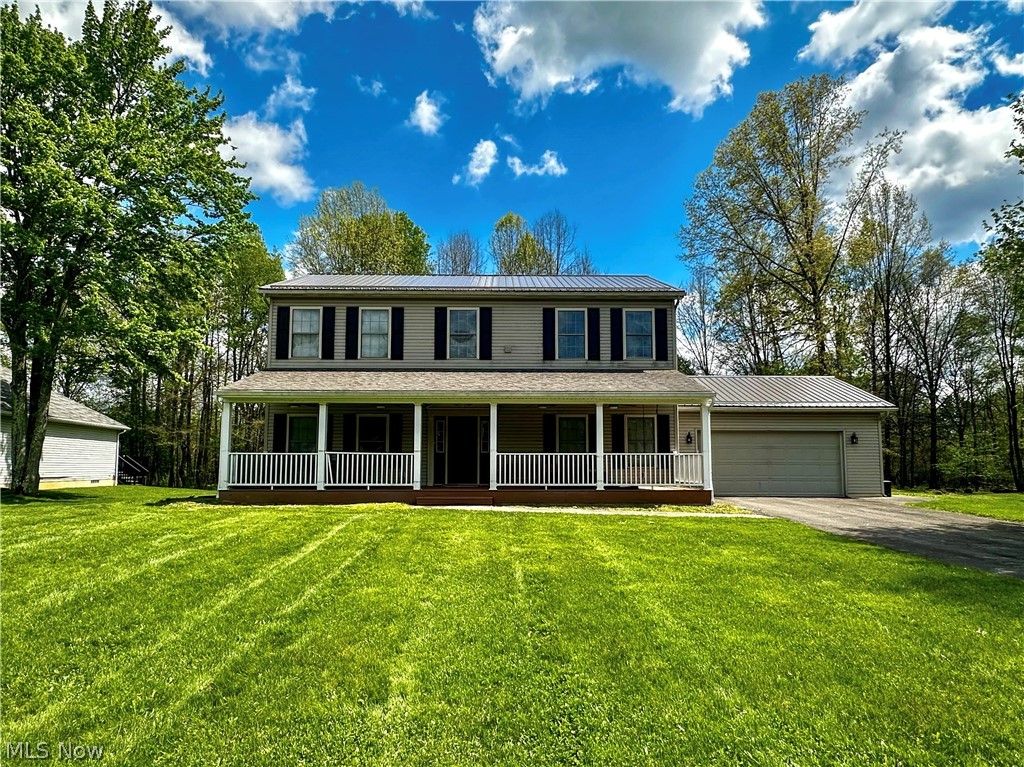
This will be the Nicests home you  look at today!

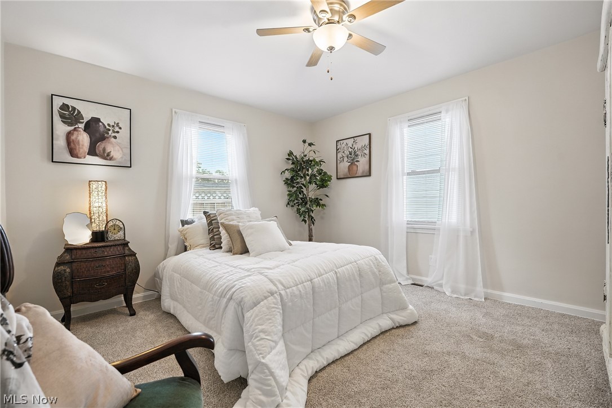
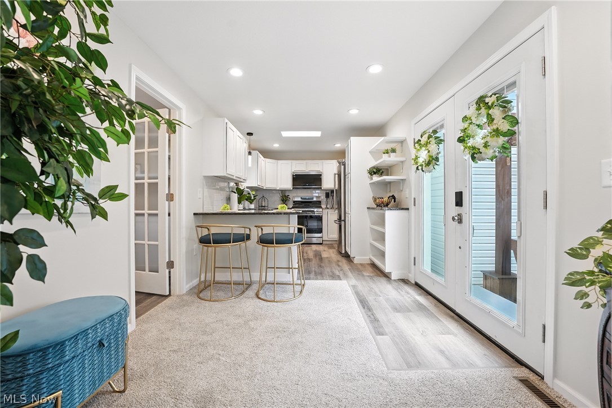
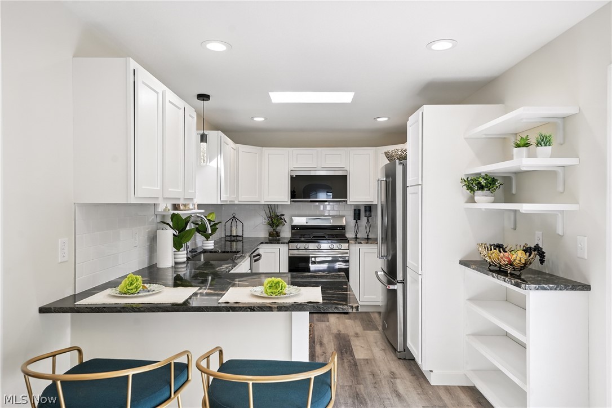
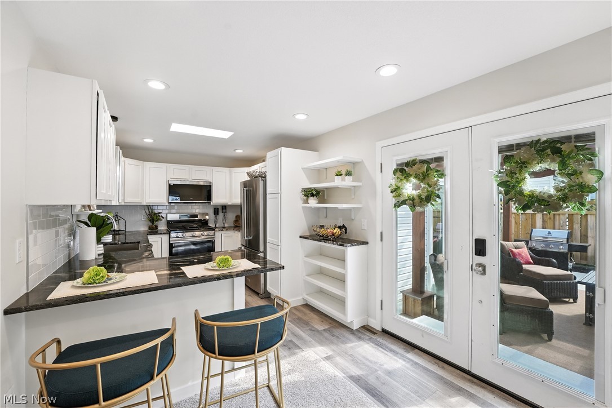
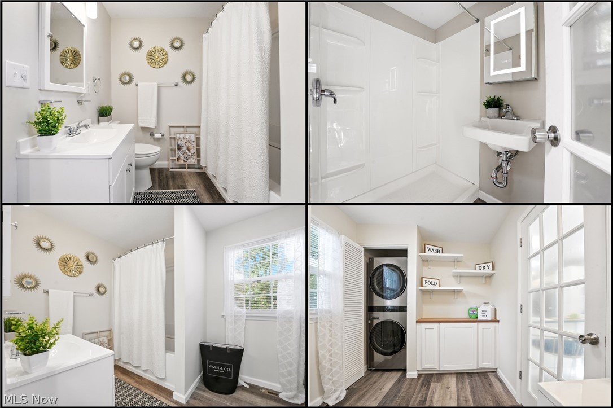
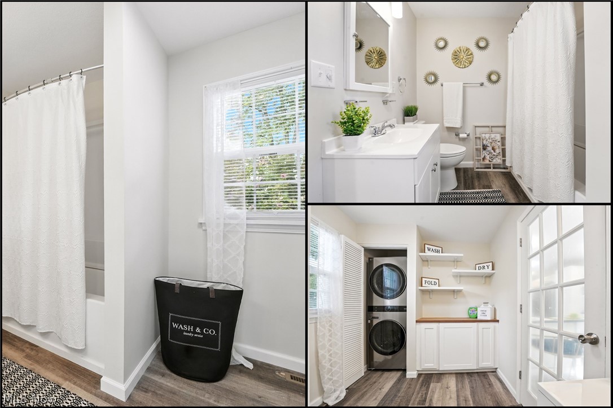
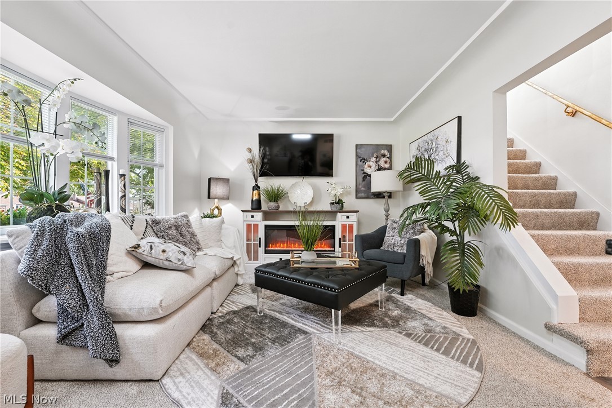
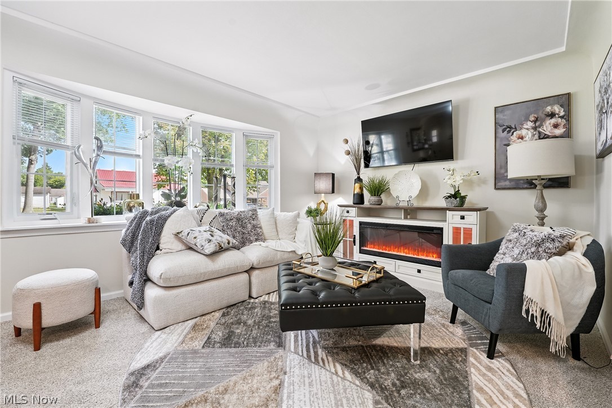
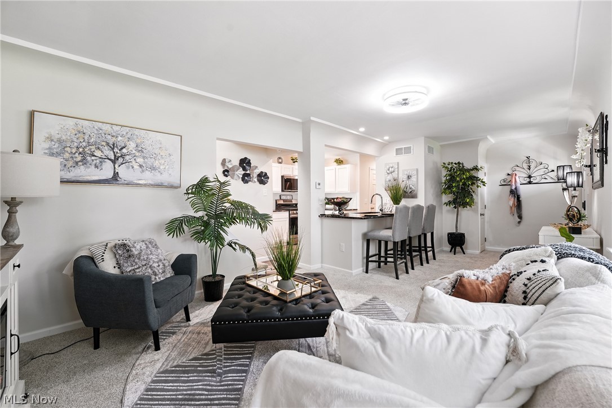
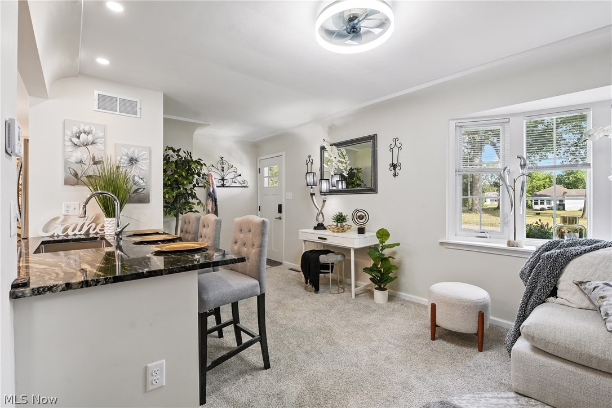
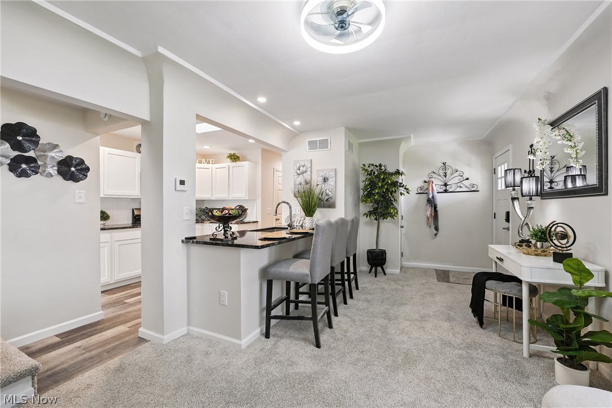
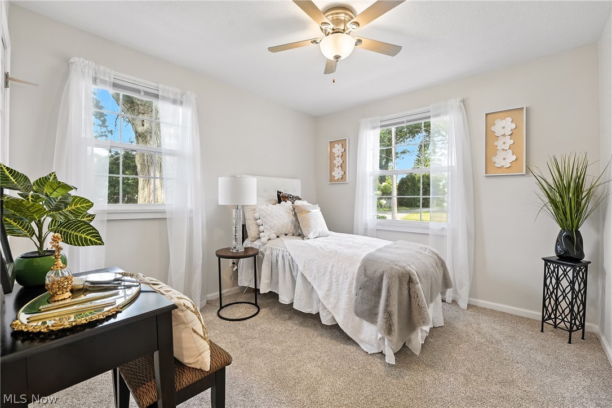
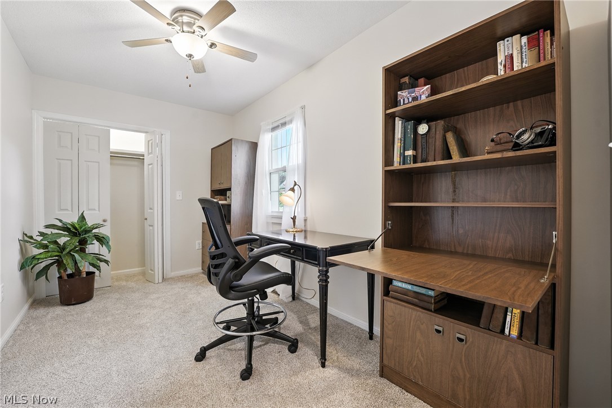
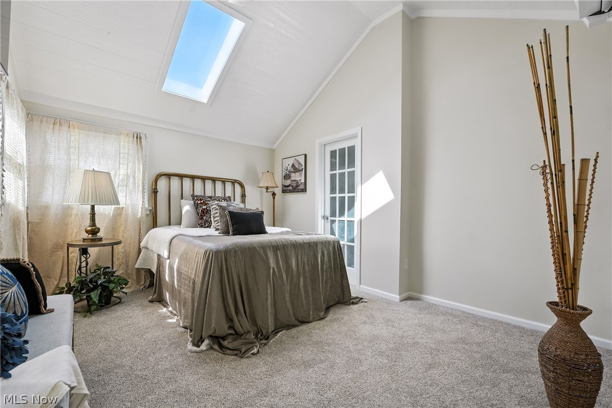
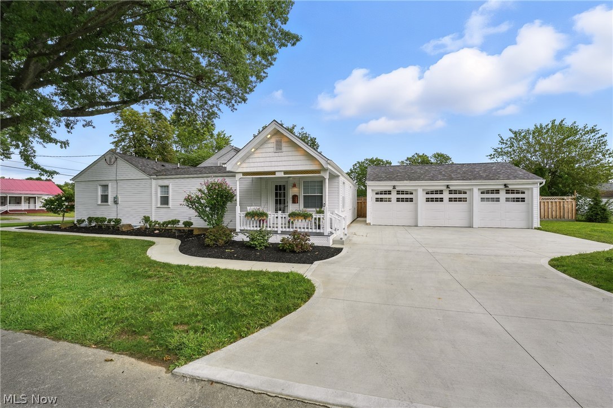
Newly renovated home with its own separate In-Law Suite and Emergency Backup Generac Generator option.  Vaulted Three Car Heated and Air Conditioned Garage with its own Bathroom, 50 AMP power, french doors and side yard perfect for entertaining. Five total Bathrooms, ample storage that Includes All Appliances, Fireplaces and TVs with Custom Copper, Brass fixtures and Granite throughout. Six SkyLights, three sets of french doors and over thirtyfive windows. Natural gas hookups for a Fire Table and Grill located in a Cozy Courtyard. Located in a highly Sought-After Neighborhood.

2001 Brownlee Avenue

Message successfully sent.

What would you like to know?

What is 3 + 4 ?

I agree to receive email communication and understand I can unsubscribe at any time.

I agree to be contacted by Tyson Sells Homes, LLC. via call, email, and text for real estate services. To opt out, you can reply 'stop' at any time or reply 'help' for assistance. You can also click the unsubscribe link in the emails. Message and data rates may apply. Message frequency may vary. Privacy Policy

Related Properties

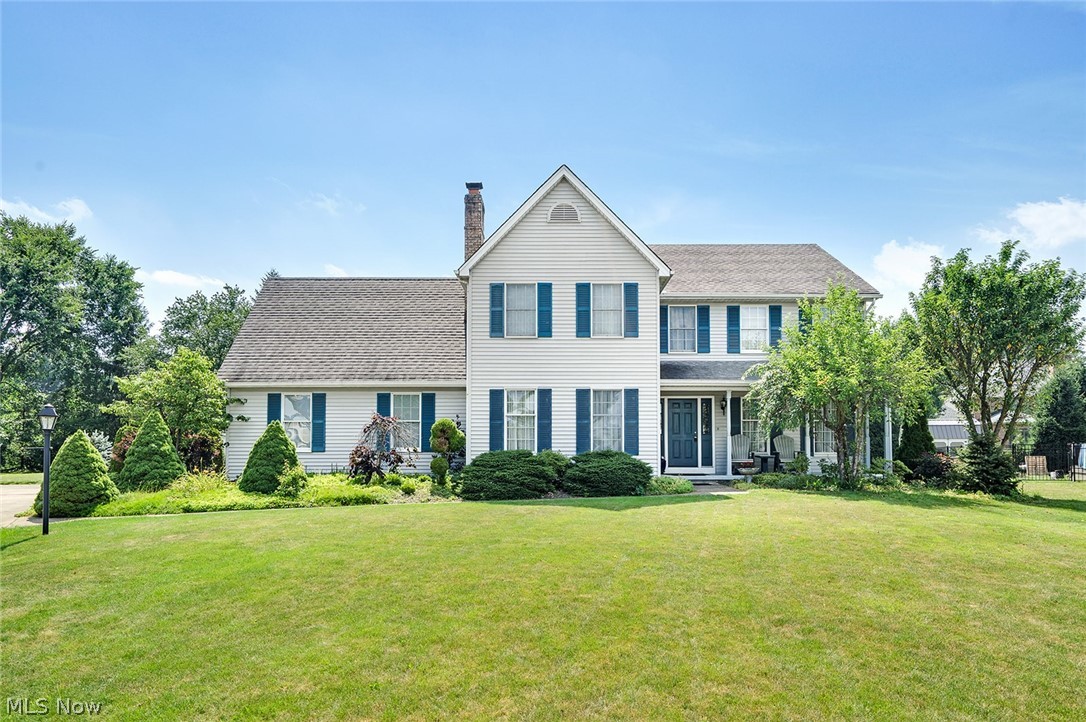
Don't miss this beautiful Colonial home in Boardman! The home is located in Canfield School District. The home features 4 bedrooms, 3 full baths, 2 laundry rooms, Family room, finished basement with gas fireplace, living room and dining room.  The back yard has a beautiful large deck for cookouts and entertaining, complete with a beautiful large gazebo! A new furnace was installed just last week.  Pella Windows throughout the home, roof and siding are less than 10 years old. Glass block windows in the basement! More photos will be added.
#5218180

Youngstown

1495 Fredrickburg Drive

4 Beds

3 Baths

2,940 Sq.Ft.

$354,000

MLS#: 5218180
Price reduced
Welcome to 3053 Chablis Lane! A pristine home located in the heart of Poland, awaiting your arrival. Throughout the first floor you have ample living space along with a formal dining room. The open kitchen has walk-out access to the back patio, making your home a perfect spot for entertaining! Upstairs, the Primary suite holds a double walk-in closet and a newly renovated private bathroom. The four spacious bedrooms are adjacent to a common full bathroom for comfort and convenience.  Nestled in a culdesac of a lovely neighborhood, this home is one you won’t want to miss. 1-year home warranty provided for peace of mind! Call to schedule a showing today!
#5224270

Youngstown

3053 Chablis Lane

4 Beds

2 Baths

2,564 Sq.Ft.

$435,000

MLS#: 5224270

A home as expansive as its potential, this elaborate Liberty Township split level boasts incredible style in a must-see package! Sat off the road under a tree lined canopy, a cement driveway is lined with red mulch and stone to create an entrance like no other. The wraparound drive sweeps past both a two-car garage and a sunken porch that sits centerpiece within the boldly painted residence. Around the back, a sizeable, fenced-in yard includes a substantial brick patio space and additional cobblestone side patio. Through the front door, a gracious foyer enjoys the hardwood styled flooring that continues through the home. A must-see staircase reveals a lower flex space and lounge area while the second-floor overlook towers above. Meanwhile, a stylish kitchen branches away with its artful countertops and casual dining provisions at each end. The central great room wows with its wood panel accent wall and surrounding fireplace, elaborate overhead lighting and great backyard views that include instant walk-out access. Upstairs, three generously sized bedrooms include a single oversized offering. They join a full bath at the hall’s end with its dual basin vanity. Down below, a daring half bath accompanies two additional potential bedrooms, each with exceptional square footage. The master suite includes multiple closets and its own private bath. Adding to the excitement, a basement staircase leads past laundry services to find a great theatre room, ready to entertain. Call today for more!
#5231214

Youngstown

1109 Mansell Drive

5 Beds

2 Baths

3,758 Sq.Ft.

$329,900

MLS#: 5231214
Price reduced
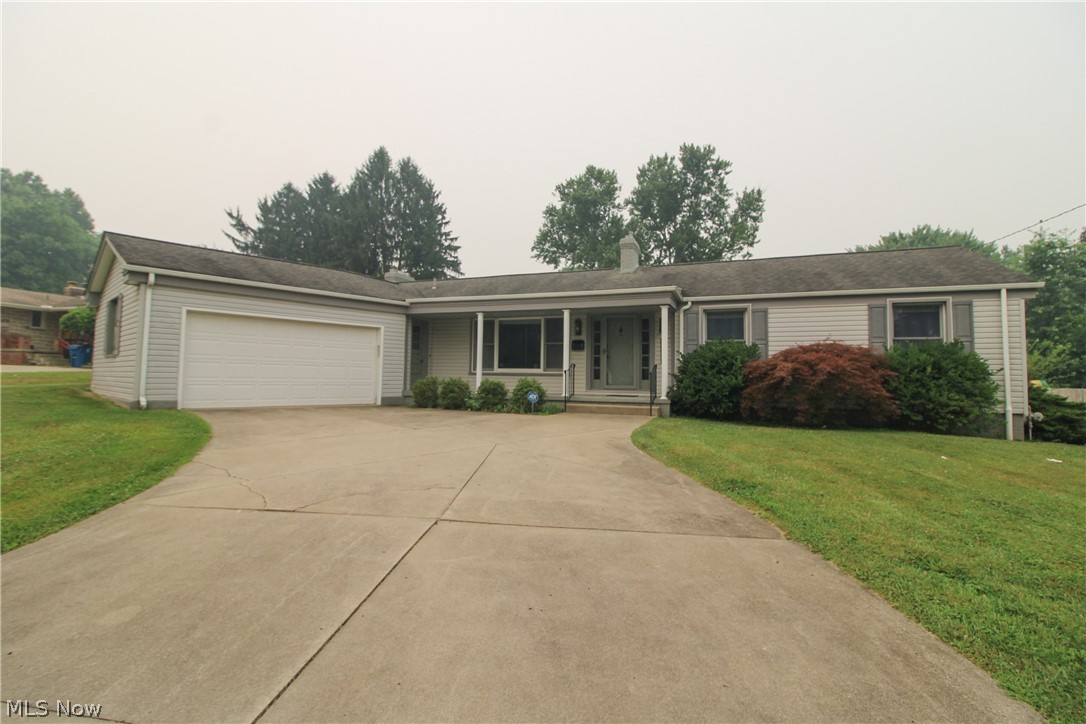
Attention Poland buyers! This is the one you've been searching for! Don't miss this 3-bedroom, 2.5-bath ranch offering an abundance of living space and desirable amenities! The main level features a spacious family room with a cozy wood-burning fireplace, a formal living room, and a formal dining room, providing plenty of room for everyday living and entertaining. The oversized kitchen boasts granite countertops, stainless steel appliances, and ample cabinet and counter space. The main bath is designed for comfort with a walk-in shower and a jetted soaking tub, creating the perfect place to relax after a long day. Additional first-floor highlights include a convenient laundry/mudroom, a half bath, and access to the enclosed patio overlooking the fully fenced backyard. The finished basement offers even more versatile living space, complete with an additional full bath, making it ideal for a recreation room, home office, guest suite, or workout area. An unfinished storage area and the attached 2-car garage provide plenty of room for all your storage needs. This home offers the perfect combination of space, comfort, and functionality. Schedule your private showing today before this incredible home is gone!
#5228727

Youngstown

2985 Heatherbrae Drive

3 Beds

2 Baths

2,698 Sq.Ft.

$334,900

MLS#: 5228727
NICE PRICE REDUCTION! Welcome to this spacious 2,240 square foot home nestled on a generous lot in a desirable Liberty Township neighborhood. Offering an ideal blend of comfortable living space and privacy, this home features a serene backyard with a deck perfect for relaxing or entertaining, along with a charming covered front porch that spans the length of the home. Inside, vaulted ceilings and an open, inviting layout create a bright and airy feel throughout the main level. The welcoming foyer leads to a private office with double doors, a formal dining room and a spacious eat-in kitchen designed for everyday living and gatherings alike. A cozy family room with fireplace, convenient mud room and half bath complete the main floor. Upstairs, the large primary suite offers an attached bath and several closets, including a large walk-in. Two additional bedrooms and a full bath offer inviting space for loved ones and guests. The oversized second-floor laundry room provides exceptional convenience right where it's needed most! Additional highlights of this lovely home include a full basement, newer metal roof and an attached two-car garage. With its spacious interior, peaceful setting and expansive lot, this home offers the perfect combination of comfort, privacy and neighborhood charm.
#5209052

Youngstown

2006 Powder Mill Run

3 Beds

2 Baths

2,240 Sq.Ft.

$399,900

MLS#: 5209052

New on site 3 days ago
Investor Opportunity Near Youngstown State University

Positioned near Youngstown State University, this fully occupied, income-producing property offers a compelling opportunity for an investor seeking established student-housing potential. The spacious home features nine bedrooms, three full bathrooms and one half bathroom, providing the capacity and functionality needed for shared living.

The property has received numerous updates, including complete gut renovations of both the second and third floors. Heating and air conditioning serve all three levels for year-round comfort. Residents also enjoy a large entertainment and gathering space, along with a fully equipped kitchen designed to accommodate multiple occupants.

With current occupancy, substantial renovations already completed and a location convenient to YSU, this property offers an attractive combination of immediate income and long-term investment potential.
#5237009

Youngstown

45 Indiana Avenue

9 Beds

3 Baths

3,752 Sq.Ft.

$405,000

MLS#: 5237009

 - property

Send a message

Message successfully sent.

Your message

What is 3 + 4 ?

Reason for contacting?

I agree to receive email communication and understand I can unsubscribe at any time.

I agree to be contacted by Tyson Sells Homes, LLC. via call, email, and text for real estate services. To opt out, you can reply 'stop' at any time or reply 'help' for assistance. You can also click the unsubscribe link in the emails. Message and data rates may apply. Message frequency may vary. Privacy Policy

Sign Out

Virtual Assistant

Would you like to take the next step with this property? We can help you schedule a showing or virtual tour, or send you more details.

Yes, I would like more information.

Thank You for Your Reply, One of Our Agents will contact you as soon as possible

No, maybe later.

Thank you, you can always contact me via email, phone number or through the contact form.

Realhub AI

Lucy - Your AI-Powered Realtor

Update Your Temporary Password

Personalize your search

Enter your email and we'll notify you immediately when new listings match what you're looking for.

or enter email address

Already have an account ? Login here

Continue your home search

I agree to receive communications and understand I can unsubscribe at any time.

I agree to be contacted by Tyson Sells Homes, LLC. via call, email, and text for real estate services. To opt out, you can reply 'stop' at any time or reply 'help' for assistance. You can also click the unsubscribe link in the emails. Message and data rates may apply. Message frequency may vary. Privacy Policy

Already have an account ? Login here

We use cookies

We use cookies primarily for analytics to enhance your experience. By accepting, you agree to our use of these cookies. You can manage your preferences or learn more about our cookies policy.