.webp?size=346x80)


Property
Beds
2
Full Baths
2
1/2 Baths
1
Year Built
1995
Sq.Footage
1,890
Welcome to easy, low-maintenance living in this beautifully maintained ranch home located in a desirable 55+ community! Offering 2 bedrooms, 2 full baths, and 1 half bath, this thoughtfully designed home features an open floor plan with soaring ceilings, abundant natural light, and gorgeous wood flooring throughout. Skylights flood the kitchen and living room with sunshine, while the stunning fireplace creates a warm and inviting focal point. The spacious eat-in kitchen offers a butcher block island, making it perfect for everyday living and entertaining. Designed for comfort and convenience, all living spaces—including the bedrooms and laundry room—are located on the main level, making this home ideal for those seeking single-floor living. The spacious primary suite features a walk-in closet, dual-sink vanity, and private access to a small deck overlooking a peaceful, tree-lined walking path—the perfect place to enjoy morning coffee or unwind with a good book. Step outside to a private courtyard, offering another relaxing outdoor retreat surrounded by beautifully maintained grounds. Recent updates provide added peace of mind, including a newer A/C (December 2024), hot water tank (2022), new gutters with gutter guards, and a freshly painted exterior. Additional highlights include ceiling fans, an attached two-car garage, and a serene setting that offers a true sense of nature while remaining close to everyday conveniences. This exceptional home combines comfort, style, and carefree living in one beautiful package! Call your favorite realtor today to schedule a private showing!
Features & Amenities
Interior
-
Other Interior Features
Breakfast Bar, Ceiling Fan(s), Entrance Foyer, Eat-in Kitchen, High Ceilings, Open Floorplan, Walk-In Closet(s), Master Downstairs
-
Total Bedrooms
2
-
Bathrooms
2
-
1/2 Bathrooms
1
-
Above Grade Finished Area
1890.0
-
Basement YN
NO
-
Cooling YN
YES
-
Cooling
Ceiling Fan(s), Central Air, Heat Pump
-
Fireplace YN
YES
-
Heating YN
YES
-
Heating
Heat Pump, Electric, Forced Air
-
Main Level Bedrooms
2
-
Pet friendly
N/A
Exterior
-
Garage
Yes
-
Garage spaces
2
-
Construction Materials
Frame
-
Other Exterior Features
Private Yard
-
Parking
Attached, Garage, Garage Door Opener, Paved
-
Patio and Porch Features
Deck, Patio
-
Pool
No
-
Waterfront YN
NO
-
View
Trees/Woods
Area & Lot
-
Lot Features
Cul-De-Sac, Level, Few Trees
-
Lot Size(acres)
0.11
-
Property Type
Residential
-
Property Sub Type
Single Family Residence
-
Architectural Style
Ranch
Price
-
Sales Price
$335,000
-
Tax Amount
$4,728.28
-
Sq. Footage
1,890
-
Price/SqFt
$177
HOA
-
Association
YES
-
Association Fee
$690
-
Association Fee Frequency
Quarterly
-
Association Fee Includes
N/A
School District
-
Elementary School
Strongsville CSD - 1830
-
Middle School
Strongsville CSD - 1830
-
High School
Strongsville CSD - 1830
Property Features
-
Senior Community YN
YES
-
Sewer
Public Sewer
-
Water Source
Public
Schedule a Showing
Showing scheduled successfully.
Mortgage calculator
Estimate your monthly mortgage payment, including the principal and interest, property taxes, and HOA. Adjust the values to generate a more accurate rate.
Your payment
Principal and Interest:
$
Property taxes:
$
HOA fees:
$
Total loan payment:
$
Total interest amount:
$
Location
County
Cuyahoga
Elementary School
Strongsville CSD - 1830
Middle School
Strongsville CSD - 1830
High School
Strongsville CSD - 1830
Listing Courtesy of Joy Larson , Keller Williams Elevate
RealHub Information is provided exclusively for consumers' personal, non-commercial use, and it may not be used for any purpose other than to identify prospective properties consumers may be interested in purchasing. All information deemed reliable but not guaranteed and should be independently verified. All properties are subject to prior sale, change or withdrawal. RealHub website owner shall not be responsible for any typographical errors, misinformation, misprints and shall be held totally harmless.

Agent / Realtor®
Carla Ponikvar
Call Carla today to schedule a private showing.

* Listings on this website come from the FMLS IDX Compilation and may be held by brokerage firms other than the owner of this website. The listing brokerage is identified in any listing details. Information is deemed reliable but is not guaranteed. If you believe any FMLS listing contains material that infringes your copyrighted work please click here to review our DMCA policy and learn how to submit a takedown request.© 2024 FMLS.
Related Properties
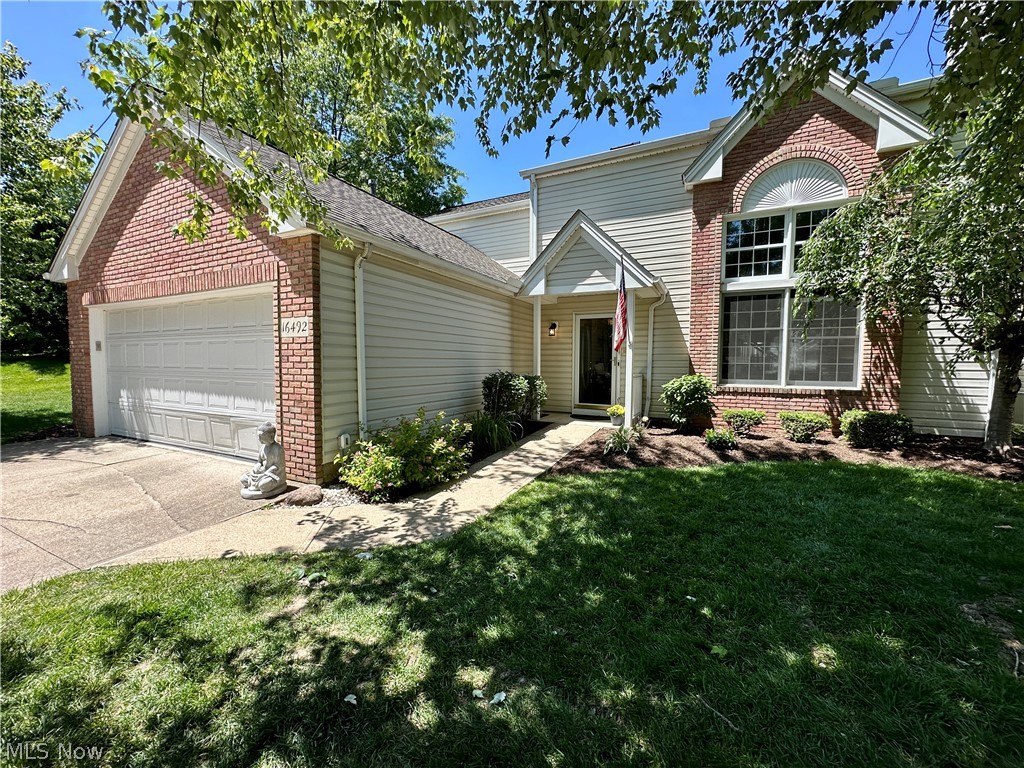
Strongsville
16492 Sunwood Oval
3 Beds
2 Baths
2,500 Sq.Ft.
$339,900
MLS#: 5215770

Strongsville
20019 Hawthorne Lane
3 Beds
2 Baths
2,202 Sq.Ft.
$399,000
MLS#: 5234070
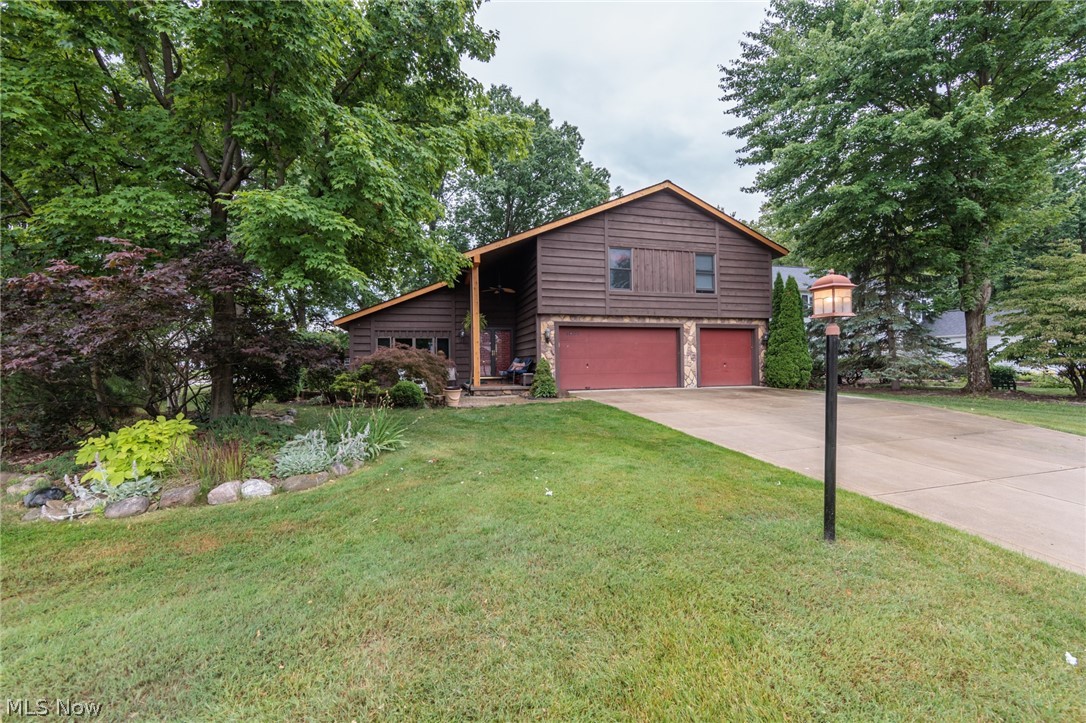
Strongsville
20757 Parkwood Lane
3 Beds
1 Baths
2,694 Sq.Ft.
$392,000
MLS#: 5222481

Strongsville
15186 Drake Road
4 Beds
2 Baths
3,166 Sq.Ft.
$334,900
MLS#: 5235661

Strongsville
18290 Whitney Road
3 Beds
2 Baths
2,580 Sq.Ft.
$319,000
MLS#: 5237407

Strongsville
8985 Big Creek Parkway
3 Beds
2 Baths
2,408 Sq.Ft.
$319,000
MLS#: 5233034
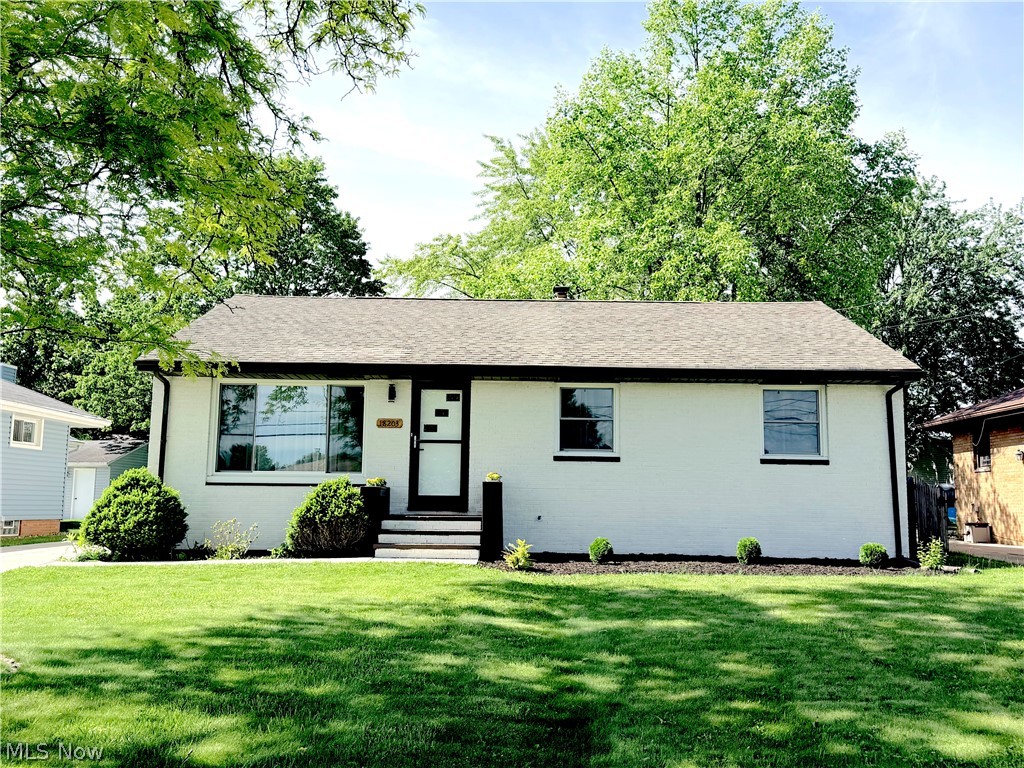
Strongsville
18203 Broxton Drive
3 Beds
2 Baths
2,200 Sq.Ft.
$349,900
MLS#: 5213532
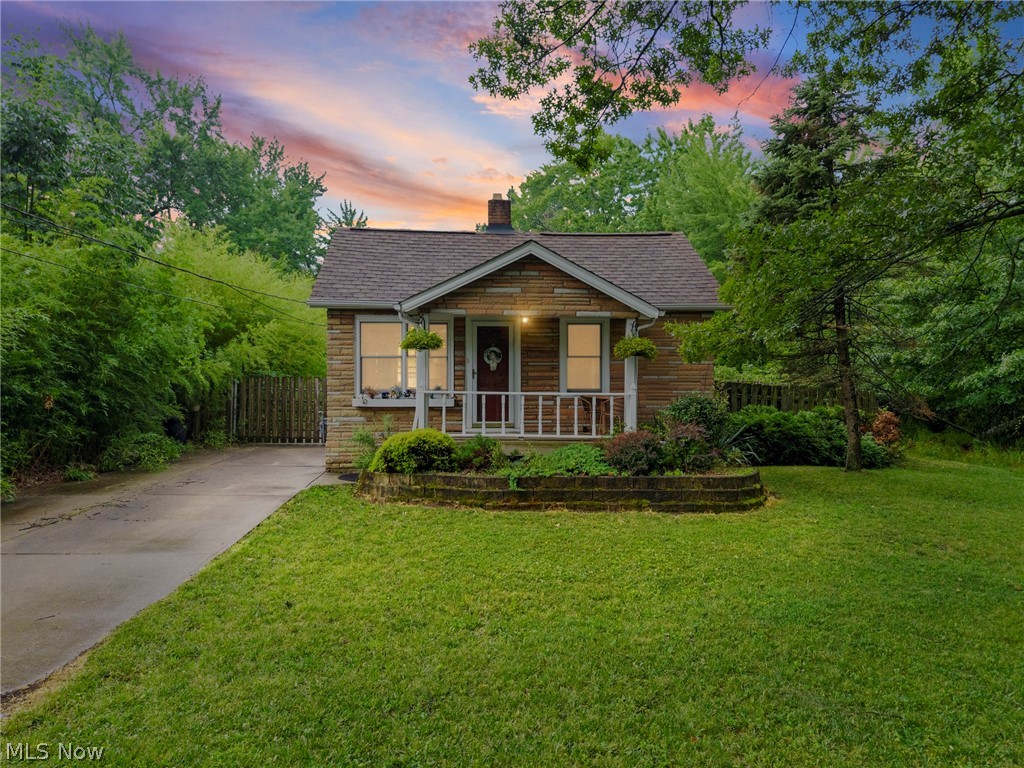
Strongsville
21073 Morris Drive
1 Beds
1 Baths
1,392 Sq.Ft.
$400,000
MLS#: 5230715
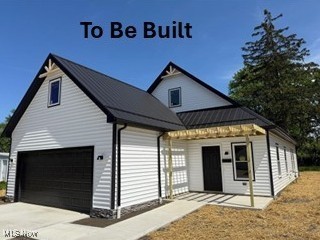
Strongsville
17761 Shurmer Road
4 Beds
2 Baths
1,770 Sq.Ft.
$365,000
MLS#: 5181892
