.webp?size=346x80)


Property
Beds
4
Full Baths
2
1/2 Baths
1
Year Built
1958
Sq.Footage
3,166
Enjoy vacation every day! Don’t miss rarely available 4 Bedroom / 2.5 Bath Ranch with spectacular views of the Greenbrier private Lake and beach just steps from your backyard. This home offers almost 3,200 SF of living area including the finished walk-out basement. You’ll enter through the beautiful new front door to the spacious Living Room which features a 2-sided stone fireplace with Mantle and large picture window. The main level features new carpeting and fresh neutral paint throughout the living room, hallway, and three bedrooms, making the home move-in ready. The three bedrooms share a full bath (with walk-in tub) off the main hallway. A handy pocket door can close off the bedroom areas for peace and privacy (if desired). The Kitchen overlooks the Dining and Family Room area that features a fireplace and wall of windows overlooking the lake, backyard, and park. The Kitchen features a plenty of cabinet space, pantry, and all appliances. The Family Room and Kitchen also feature newer vinyl flooring. Just down the hall is a half bath and door to outdoor patio. The finished lower level has many amenities including a 4th bedroom with closet, full bathroom with tub/shower, spacious carpeted living area, laundry room, and door leading to another outdoor patio. The whole house has newer windows (2016), whole house USA insulation, tankless Hot Water system, and Leafguard gutter protection. The backyard has plenty of greenery, two patios, stone water feature, and a shed for extra storage. This home comes with the privilege of optional membership to the Greenbrier Lake Association (private for residents only). The annual membership provides private beach and lake access, large green space with soccer field, children’s play area, and picnic pavilion. The membership provides lots of year-round outdoor activities with swimming, paddle boating, kayaking, and stocked fishing. The home will come with a four-person paddleboat, so you’ll be all set to enjoy the fun!
Features & Amenities
Interior
-
Total Bedrooms
4
-
Bathrooms
2
-
1/2 Bathrooms
1
-
Above Grade Finished Area
2421.0
-
Basement YN
YES
-
Cooling YN
YES
-
Cooling
Central Air
-
Fireplace YN
YES
-
Heating YN
YES
-
Heating
Natural Gas, Forced Air
-
Main Level Bedrooms
3
-
Pet friendly
N/A
Exterior
-
Garage
Yes
-
Garage spaces
2
-
Construction Materials
Brick, Vinyl Siding
-
Parking
Attached, Garage
-
Patio and Porch Features
Patio
-
Pool
No
-
Waterfront YN
NO
-
View
Beach, Lake
Area & Lot
-
Lot Features
Back Yard, Views
-
Lot Size(acres)
0.3903
-
Property Type
Residential
-
Property Sub Type
Single Family Residence
-
Architectural Style
Ranch
Price
-
Sales Price
$334,900
-
Tax Amount
$4,249
-
Sq. Footage
3,166
-
Price/SqFt
$105
HOA
-
Association
No
School District
-
Elementary School
Strongsville CSD - 1830
-
Middle School
Strongsville CSD - 1830
-
High School
Strongsville CSD - 1830
Property Features
-
Foundation Details
Block
-
Sewer
Public Sewer
-
Water Source
Public
Schedule a Showing
Showing scheduled successfully.
Mortgage calculator
Estimate your monthly mortgage payment, including the principal and interest, property taxes, and HOA. Adjust the values to generate a more accurate rate.
Your payment
Principal and Interest:
$
Property taxes:
$
HOA fees:
$
Total loan payment:
$
Total interest amount:
$
Location
County
Cuyahoga
Elementary School
Strongsville CSD - 1830
Middle School
Strongsville CSD - 1830
High School
Strongsville CSD - 1830
Listing Courtesy of Lisa Humenik , RE/MAX Above & Beyond
RealHub Information is provided exclusively for consumers' personal, non-commercial use, and it may not be used for any purpose other than to identify prospective properties consumers may be interested in purchasing. All information deemed reliable but not guaranteed and should be independently verified. All properties are subject to prior sale, change or withdrawal. RealHub website owner shall not be responsible for any typographical errors, misinformation, misprints and shall be held totally harmless.

Agent / Realtor®
Carla Ponikvar
Call Carla today to schedule a private showing.

* Listings on this website come from the FMLS IDX Compilation and may be held by brokerage firms other than the owner of this website. The listing brokerage is identified in any listing details. Information is deemed reliable but is not guaranteed. If you believe any FMLS listing contains material that infringes your copyrighted work please click here to review our DMCA policy and learn how to submit a takedown request.© 2024 FMLS.
Related Properties
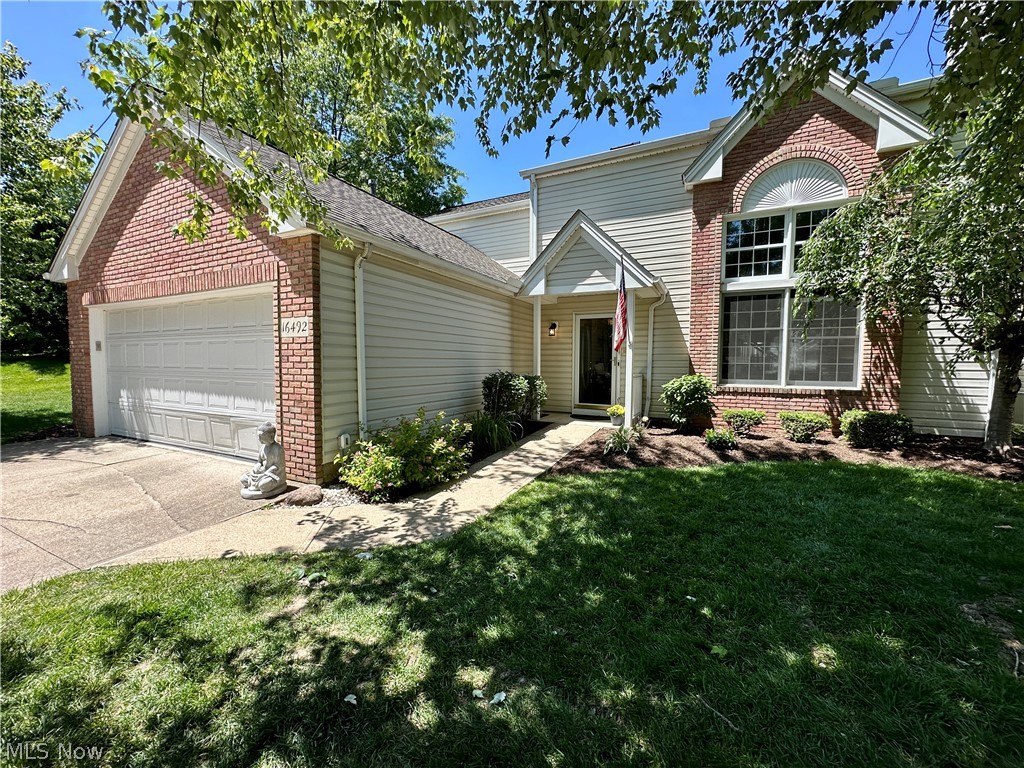
Strongsville
16492 Sunwood Oval
3 Beds
2 Baths
2,500 Sq.Ft.
$339,900
MLS#: 5215770

Strongsville
20019 Hawthorne Lane
3 Beds
2 Baths
2,202 Sq.Ft.
$399,000
MLS#: 5234070
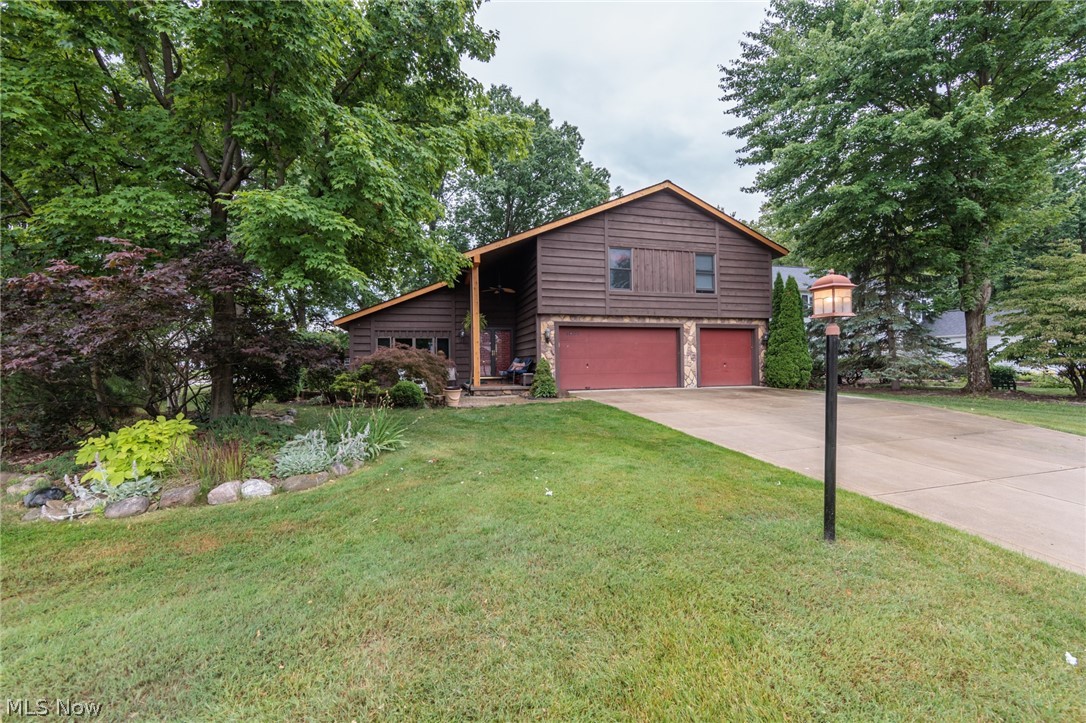
Strongsville
20757 Parkwood Lane
3 Beds
1 Baths
2,694 Sq.Ft.
$392,000
MLS#: 5222481

Strongsville
12380 Kronos Court
2 Beds
2 Baths
1,890 Sq.Ft.
$335,000
MLS#: 5232668

Strongsville
18290 Whitney Road
3 Beds
2 Baths
2,580 Sq.Ft.
$319,000
MLS#: 5237407

Strongsville
8985 Big Creek Parkway
3 Beds
2 Baths
2,408 Sq.Ft.
$319,000
MLS#: 5233034
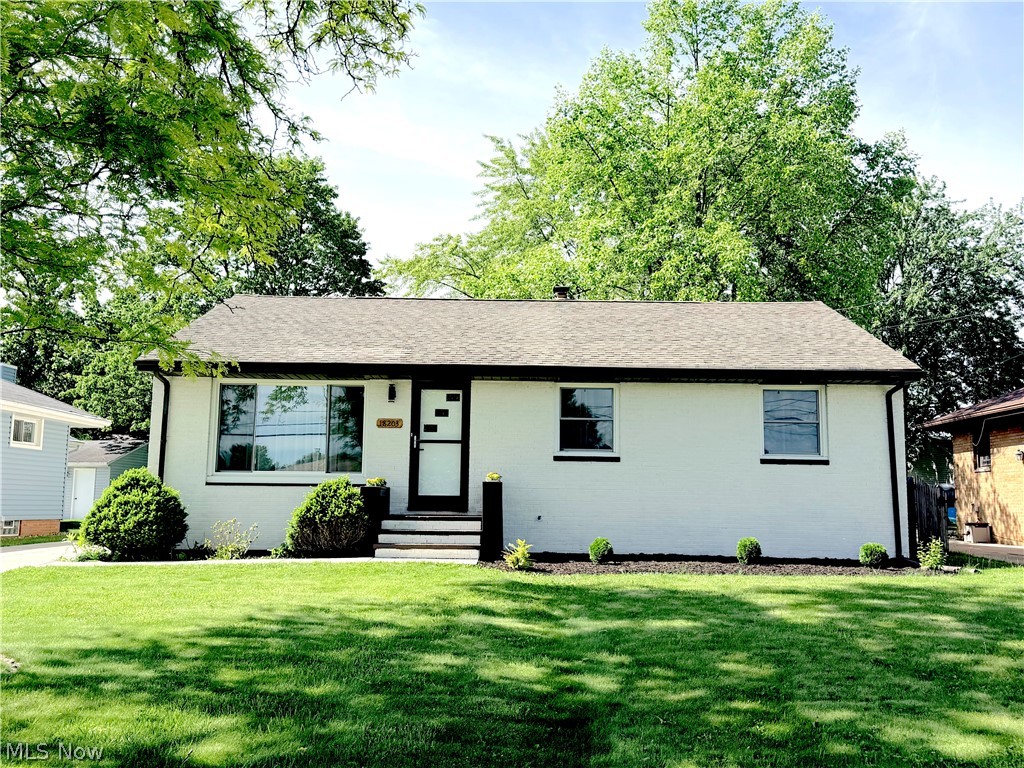
Strongsville
18203 Broxton Drive
3 Beds
2 Baths
2,200 Sq.Ft.
$349,900
MLS#: 5213532
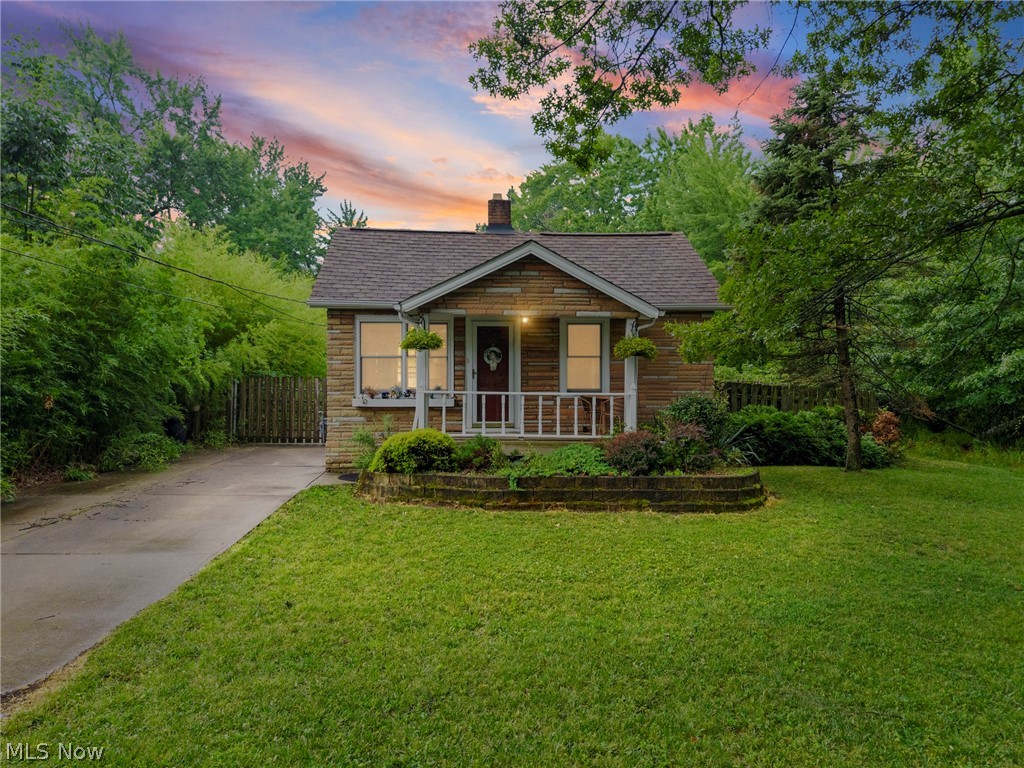
Strongsville
21073 Morris Drive
1 Beds
1 Baths
1,392 Sq.Ft.
$400,000
MLS#: 5230715
Strongsville
17761 Shurmer Road
4 Beds
2 Baths
1,770 Sq.Ft.
$365,000
MLS#: 5181892
