Features & Amenities

Interior

  • Total Bedrooms

    4

  • Bathrooms

    2

  • 1/2 Bathrooms

    1

  • Above Grade Finished Area

    1940.0

  • Basement YN

    NO

  • Cooling YN

    YES

  • Cooling

    Central Air

  • Fireplace YN

    YES

  • Heating YN

    YES

  • Heating

    Forced Air

  • Main Level Bedrooms

    4

  • Pet friendly

    N/A

Exterior

  • Garage

    Yes

  • Garage spaces

    2

  • Construction Materials

    Brick

  • Parking

    Attached, Garage

  • Pool

    No

  • Waterfront YN

    NO

Area & Lot

  • Lot Size(acres)

    0.3376

  • Property Type

    Residential

  • Property Sub Type

    Single Family Residence

  • Architectural Style

    Ranch

Price

  • Sales Price

    $250,000

  • Tax Amount

    $2,919

  • Financing Options

    Conventional

  • Sq. Footage

    1,940

  • Price/SqFt

    $128

HOA

  • Association

    No

School District

  • Elementary School

    Riverside LSD Lake- 4306

  • Middle School

    N/A

  • High School

    N/A

Property Features

  • Stories

    1

  • Sewer

    Septic Tank

  • Water Source

    Public

Schedule a Showing

Showing scheduled successfully.

<
>
IN PERSON
VIA CHAT

What is 3 + 4 ?


Change time

Mortgage calculator

Estimate your monthly mortgage payment, including the principal and interest, property taxes, and HOA. Adjust the values to generate a more accurate rate.

Your payment

Principal and Interest:

$

Property taxes:

$

HOA fees:

$

Total loan payment:

$

Total interest amount:

$

Location

County

Lake

Elementary School

Riverside LSD Lake- 4306

Middle School

High School

Listing Courtesy of Katie McNeill, Platinum Real Estate

RealHub Information is provided exclusively for consumers' personal, non-commercial use, and it may not be used for any purpose other than to identify prospective properties consumers may be interested in purchasing. All information deemed reliable but not guaranteed and should be independently verified. All properties are subject to prior sale, change or withdrawal. RealHub website owner shall not be responsible for any typographical errors, misinformation, misprints and shall be held totally harmless.

Agent Carla Ponikvar

Agent / RealtorĀ®

Carla Ponikvar

Call Carla today to schedule a private showing.


* Listings on this website come from the FMLS IDX Compilation and may be held by brokerage firms other than the owner of this website. The listing brokerage is identified in any listing details. Information is deemed reliable but is not guaranteed. If you believe any FMLS listing contains material that infringes your copyrighted work please click here to review our DMCA policy and learn how to submit a takedown request.Ā© 2024 FMLS.
Welcome to this spacious 4-bedroom, 2.5-bathroom sprawling ranch, nestled on a beautiful wooded lot. This home offers an inviting and functional layout, perfect for modern living. The bright and airy living room is filled with natural light, creating a warm and welcoming atmosphere. A stunning family room provides an ideal space for relaxation and gatherings. The galley kitchen is both practical and charming, leading into a formal dining room, perfect for entertaining. Convenient first-floor laundry is a bonus. Completing the home is an attached 2-car garage for added convenience. A peaceful retreat in a serene setting!

125 Parkhall Drive

Message successfully sent.

What would you like to know?

What is 3 + 4 ?

I agree to receive email communication and understand I can unsubscribe at any time.

I agree to be contacted by Tyson Sells Homes, LLC. via call, email, and text for real estate services. To opt out, you can reply 'stop' at any time or reply 'help' for assistance. You can also click the unsubscribe link in the emails. Message and data rates may apply. Message frequency may vary. Privacy Policy

Related Properties

Price reduced
Welcome Home!  This stunning ranch home is ready for your move in!  The seller has been busy with so many updates over the last few years – so you can just move in and relax!  Recent updates include:  NEW metal roof, NEW gutters, newer furnace and air conditioner, replacement windows, hot water tank, carpeting in bedrooms, laminate vinyl plank flooring, gas fireplace, dishwasher, washer & dryer, custom blinds and a great shed in the backyard!  The open layout is perfect for today’s living style and the split bedrooms make the floorplan perfect!  The master bedroom full bath is updated and offers a walk in shower with glass door.  The backyard space is fenced and make for a shady retreat to relax and enjoy your new home!
#5240235

Painesville Twp

1294 Bannerstone Drive

3 Beds

2 Baths

1,519 Sq.Ft.

$299,900

MLS#: 5240235

Charming 3 bedroom, 1.5 bath home with apartment over the garage, full of 1923 character and thoughtful updates. Located in Painesville Township within the Riverside School District, this home sits on just under a half acre and offers both historic charm and functional living space. The main home features an enclosed front porch, a warm living room, and a dining room with beautiful built ins and a decorative fireplace. The kitchen includes plenty of counter space and a bright eating area connected for everyday convenience. Throughout the home you'll find leaded glass and cedar lined closets, adding to its timeless appeal. The first floor offers a bedroom with its own full bath, plus a half bath for guests. Upstairs are two additional bedrooms. The basement provides excellent storage, laundry space, and steps leading directly to the outside. A standout feature is the apartment above the 2 car garage. Although the property is zoned single family, the apartment has its own address and includes a bedroom, bath, living area, and kitchen. Freshly painted and ready for use, it s ideal for extended stay guests, multi 
generational living, or creative space needs. Outside, enjoy a deck, storage shed, and a spacious yard. A truly special home offering character, versatility, and historic charm.
#5247388

Painesville Twp

91 Woodworth Avenue

4 Beds

2 Baths

2,442 Sq.Ft.

$225,000

MLS#: 5247388

Price reduced
Move-in ready with a setting that’s hard to find! This clean and updated 3-bedroom, 2-full-bath townhouse offers protected land in both the front and back, providing added privacy and peaceful views. Inside, you’ll find a bright, well-maintained interior with stainless steel appliances and a functional layout designed for everyday living. The spacious primary suite features a private full bath and walk-in closet, while top-floor laundry adds extra everyday convenience. With a low maintenance fee of just $90 and FHA and VA approval, this townhouse offers comfort, convenience, and low-maintenance living—all ready for its next owner!
#5235119

Painesville Twp

185 Raintree Lane

3 Beds

2 Baths

1,307 Sq.Ft.

$211,500

MLS#: 5235119

Wonderful townhome located on cul-de-sac in Riverwood Village is ready for its next owner. It offers 3 bedrooms, 2 full baths and 1 half bath, with major mechanics, windows, roof and appliances only 3 years old. The first floor offers flexibility to finish to suit the new owner’s needs, such as a den, office or fitness room. The main level features a modern open layout where the kitchen, living room and dining room flow together with white shaker cabinets, LVT flooring, stainless steel appliances, recessed lighting and a convenient half bath. Upstairs, the primary bedroom includes a private full bath and walk-in closet, while the hallway laundry area offers additional storage. Two additional bedrooms feature rough-in electrical for ceiling fans. Well maintained by the current owners and ready for its next chapter. Schedule your showing today.
#5248900

Painesville Twp

212 Raintree Lane

3 Beds

2 Baths

1,610 Sq.Ft.

$222,000

MLS#: 5248900

You won't find a cleaner home on the market! This beautifully maintained, nearly 1,600-square-foot brick ranch offers comfortable single-floor living with modern updates throughout. The heart of the home features an updated kitchen equipped with hard-surface countertops, stainless steel appliances, a convenient breakfast bar, and an open eating area that easily doubles as a formal dining space. The main level showcases gorgeous hardwood floors in both 1st floor bedrooms, a full updated bathroom, and the convenience of a first-floor laundry room. Unwind in the inviting family room centered around a cozy fireplace, or transition seamlessly into the stunning 3-season sunroom overlooking the yard. The finished lower level expands your living space significantly, offering 1200 sq ft and a private third bedroom, a 2nd full bathroom, a versatile recreation or computer room, and exceptional storage space. Step outside to enjoy ultimate outdoor living with patios in both the front and back—featuring a custom stamped concrete rear patio and a gas fire pit, perfect for entertaining or relaxing evenings. 2 car garage also offers a private workshop area which can be clssified as a she shed or man cave. This home shows true pride of ownership inside and outside, this move-in-ready brick ranch is a rare find. Schedule your private tour today!
#5250876

Painesville Twp

28 Bryn Mawr Drive

3 Beds

2 Baths

2,780 Sq.Ft.

$275,000

MLS#: 5250876

New on site 1 day ago
Welcome to 214 Casement Ave. in Painesville Twp. CHARMING, COZY & SO MUCH MORE SPACIOUS THAN YOU MIGHT EXPECT! This inviting 3-bedroom home has so much to offer, with comfortable living spaces, plenty of character, and room to make it your own!

Step inside to find an open living room & dining room with a wood burning stove, perfect for everyday living or gathering with friends. The cheerful kitchen features newer cabinetry, a cozy sitting area with breakfast bar seating for three. The electric stove stays (gas hookup in place and also available if you prefer cooking with gas.)

ONE OF THE BEST SPOTS IN THE HOUSE? The fully enclosed front porch! A wonderful place to enjoy your morning coffee, settle in with a good book, relax at the end of the day, watch the birds or maybe you'll be lucky enough to catch a glimpse of the eagles who are nesting in the trees across the street.

Upstairs you’ll find 3 bedrooms and a full bath, along with access to a FULL-SIZE ATTIC offering plenty of storage and exciting possibilities for future finished living space with the right vision!

AND THERE’S MORE! The finished basement adds a TON of additional space! Enjoy a generous recreation or TV area, with separate rooms currently used as an office, laundry room, dedicated cold-storage room, AND another room with your very own INFRARED SAUNA, INCLUDED WITH THE HOME! Imagine having a relaxing retreat just steps away whenever you need to unwind.

Outside, you’ll appreciate the detached 2-car garage with additional storage and a small, easy-to-maintain yard, giving you more time to enjoy your home and less time worrying about yardwork.

Additional feature includes an electrical transfer switch and natural gas connection for a generator.

ONE YEAR HOME WARRANTY included for a peace of mind.

SO MUCH SPACE, SO MANY POSSIBILITIES, AND ALL THE CHARM OF A PLACE YOU’LL LOVE CALLING HOME! Come take a look at 214 Casement Avenue. This might just be THE ONE you’ve been waiting for!
#5252080

Painesville Twp

214 Casement Avenue

3 Beds

1 Baths

1,368 Sq.Ft.

$209,000

MLS#: 5252080
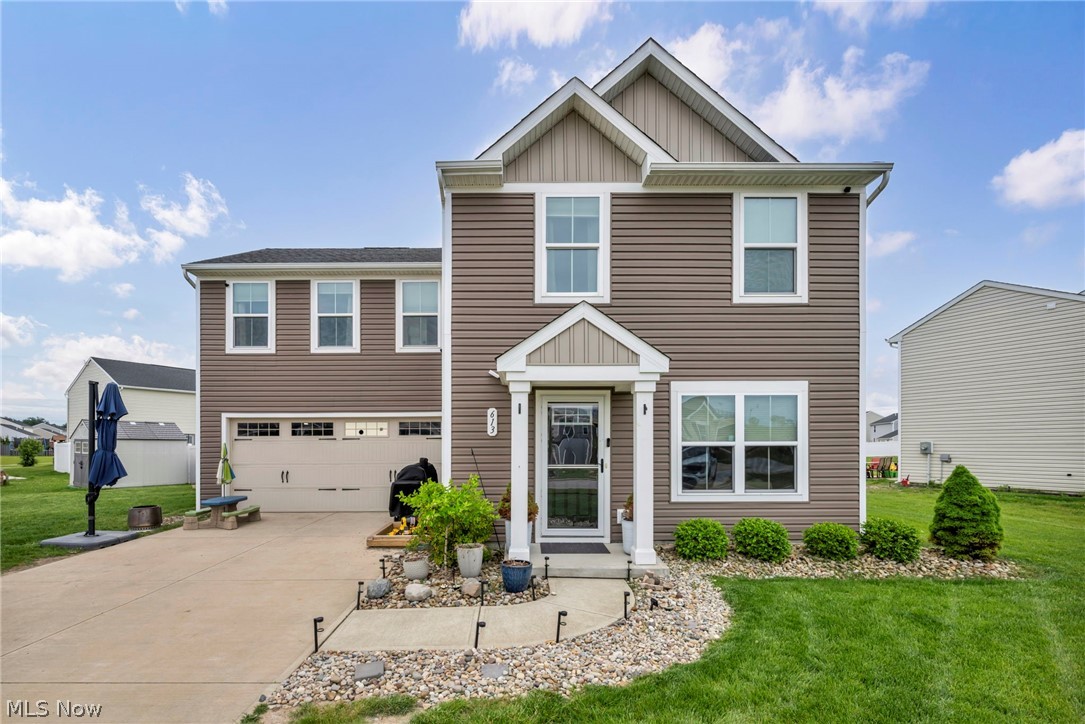
Move right into this well-maintained colonial built in 2020! This 4-bedroom home offers an open-concept floor plan with a spacious living room, dining area, and kitchen. The owner’s suite includes a private full bath and large walk-in closet. Convenient second-floor laundry located near all bedrooms. Additional features include 2.5 bathrooms, all appliances included, and a backyard setting near a scenic walking path surrounding the water. Convenient location with easy access to freeways, shopping, restaurants, and medical facilities.
#5212019

Painesville Twp

613 Cherrywood Lane

4 Beds

2 Baths

1,680 Sq.Ft.

$299,900

MLS#: 5212019

Price reduced
This four bedroom home is priced to sell! Home is on almost two acres. Large eat-in kitchen with sliders off the back to a deck. Enclosed sun room. First floor bedroom off living room with half bath.  Outbuilding has concrete floor. There is also a storage shed on the property. Detached large two car garage. This is a great opportunity for a first home! Sold As Is.
#5235113

Painesville Twp

57 Park Road

4 Beds

1 Baths

1,404 Sq.Ft.

$207,000

MLS#: 5235113

Send a message

Message successfully sent.

Your message

What is 3 + 4 ?

Reason for contacting?

I agree to receive email communication and understand I can unsubscribe at any time.

I agree to be contacted by Tyson Sells Homes, LLC. via call, email, and text for real estate services. To opt out, you can reply 'stop' at any time or reply 'help' for assistance. You can also click the unsubscribe link in the emails. Message and data rates may apply. Message frequency may vary. Privacy Policy

Sign Out

Virtual Assistant

Would you like to take the next step with this property? We can help you schedule a showing or virtual tour, or send you more details.

Yes, I would like more information.

Thank You for Your Reply, One of Our Agents will contact you as soon as possible

No, maybe later.

Thank you, you can always contact me via email, phone number or through the contact form.

Realhub AI

Lucy - Your AI-Powered Realtor

Update Your Temporary Password

Personalize your search

Enter your email and we'll notify you immediately when new listings match what you're looking for.

or enter email address

Already have an account ? Login here

Continue your home search

I agree to receive communications and understand I can unsubscribe at any time.

I agree to be contacted by Tyson Sells Homes, LLC. via call, email, and text for real estate services. To opt out, you can reply 'stop' at any time or reply 'help' for assistance. You can also click the unsubscribe link in the emails. Message and data rates may apply. Message frequency may vary. Privacy Policy

Already have an account ? Login here

We use cookies

We use cookies primarily for analytics to enhance your experience. By accepting, you agree to our use of these cookies. You can manage your preferences or learn more about our cookies policy.