Features & Amenities

Interior

  • Other Interior Features

    Coffered Ceiling(s)

  • Total Bedrooms

    3

  • Bathrooms

    1

  • 1/2 Bathrooms

    1

  • Above Grade Finished Area

    1176.0

  • Basement YN

    YES

  • Cooling YN

    YES

  • Cooling

    Central Air

  • Fireplace YN

    NO

  • Heating YN

    YES

  • Heating

    Natural Gas, Forced Air

  • Main Level Bedrooms

    3

  • Pet friendly

    N/A

Exterior

  • Garage

    Yes

  • Garage spaces

    2

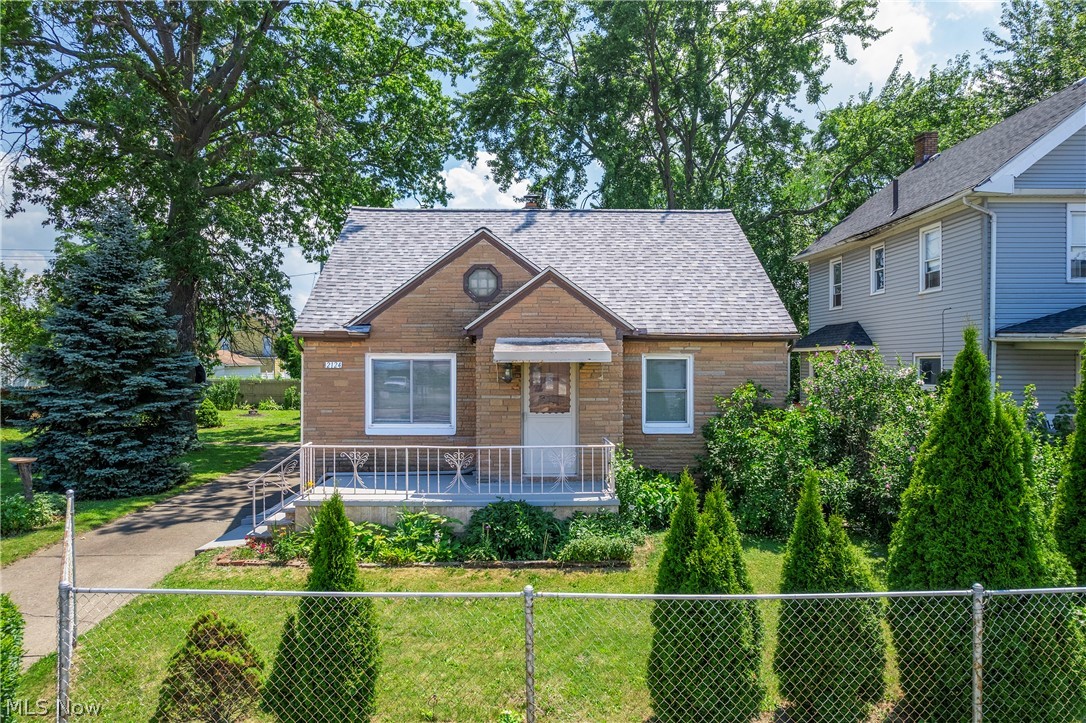
  • Construction Materials

    Brick, Brick Veneer

  • Parking

    Attached, Garage, Paved

  • Patio and Porch Features

    Rear Porch, Covered, Front Porch, Patio, Porch, Screened

  • Pool

    No

  • Waterfront YN

    NO

  • View

    City

Area & Lot

  • Lot Features

    Cleared, City Lot, Front Yard, Level

  • Lot Size(acres)

    0.204

  • Property Type

    Residential

  • Property Sub Type

    Single Family Residence

  • Architectural Style

    Ranch

Price

  • Sales Price

    $214,900

  • Tax Amount

    $1,224

  • Sq. Footage

    2,352

  • Price/SqFt

    $91

HOA

  • Association

    No

School District

  • Elementary School

    Lorain CSD - 4709

  • Middle School

    Lorain CSD - 4709

  • High School

    Lorain CSD - 4709

Property Features

  • Stories

    1

  • Foundation Details

    Block

  • Sewer

    Public Sewer

  • Water Source

    Public

Schedule a Showing

Showing scheduled successfully.

<
>
IN PERSON
VIA CHAT

What is 3 + 4 ?


Change time

Mortgage calculator

Estimate your monthly mortgage payment, including the principal and interest, property taxes, and HOA. Adjust the values to generate a more accurate rate.

Your payment

Principal and Interest:

$

Property taxes:

$

HOA fees:

$

Total loan payment:

$

Total interest amount:

$

Location

County

Lorain

Elementary School

Lorain CSD - 4709

Middle School

Lorain CSD - 4709

High School

Lorain CSD - 4709

Listing Courtesy of Robert L Rigsby, Russell Real Estate Services

RealHub Information is provided exclusively for consumers' personal, non-commercial use, and it may not be used for any purpose other than to identify prospective properties consumers may be interested in purchasing. All information deemed reliable but not guaranteed and should be independently verified. All properties are subject to prior sale, change or withdrawal. RealHub website owner shall not be responsible for any typographical errors, misinformation, misprints and shall be held totally harmless.

Agent Carla Ponikvar

Agent / RealtorĀ®

Carla Ponikvar

Call Carla today to schedule a private showing.


* Listings on this website come from the FMLS IDX Compilation and may be held by brokerage firms other than the owner of this website. The listing brokerage is identified in any listing details. Information is deemed reliable but is not guaranteed. If you believe any FMLS listing contains material that infringes your copyrighted work please click here to review our DMCA policy and learn how to submit a takedown request.Ā© 2024 FMLS.
 - Residential

1600 Meister Road

Message successfully sent.

What would you like to know?

What is 3 + 4 ?

I agree to receive email communication and understand I can unsubscribe at any time.

I agree to be contacted by Tyson Sells Homes, LLC. via call, email, and text for real estate services. To opt out, you can reply 'stop' at any time or reply 'help' for assistance. You can also click the unsubscribe link in the emails. Message and data rates may apply. Message frequency may vary. Privacy Policy

Related Properties

Welcome to 1030 W 9th Street, a spacious Lorain home filled with character, charm and plenty of room to make your own! Offering approximately 2,230 square feet of living space, this two-story home features four bedrooms, generous room sizes and a full basement for additional storage and possibilities.

Step inside and you'll immediately notice the beautiful original woodwork, rich hardwood floors and architectural details that give this home its distinctive personality. The main level offers multiple spacious living and dining areas with an easy flow for everyday living and entertaining. The bright kitchen has been refreshed with white cabinetry, stainless steel appliances, ample workspace and a center island. Upstairs, you'll find generously sized bedrooms along with an updated full bath featuring modern finishes and a walk-in shower.

Outside, enjoy the home's classic covered front porch, rear deck and deep lot with plenty of space to relax, garden or entertain. With its combination of historic character, substantial living space and thoughtful updates, this home offers a wonderful opportunity to add your own finishing touches and make it truly yours. The roof is 2 years old, the bath tub is 2 years old, and the water tank is 2 years old.
#5239757

Lorain

1030 W 9th Street

4 Beds

1 Baths

2,230 Sq.Ft.

$200,000

MLS#: 5239757

Price reduced
Charm, character, and craftsmanship await in this classic colonial, just minutes to Lake Erie.
Step inside to find a gracious floor plan filled with original architectural detail. The spacious living room welcomes you with an arched doorway leading into a formal dining room A first-floor sun room adds bright, flexible living space, ideal for a reading nook, home office, or year-round retreat. The eat-in kitchen offers ample cabinetry, a stainless steel range, and a cozy breakfast nook overlooking the backyard.
Upstairs, you'll find three comfortable bedrooms and a full bath, plus a private second-floor porch and a bonus room on the third floor ideal for a home office, guest suite, playroom, or extra storage.
Outside, enjoy a covered front porch, and a detached two-car garage.
With its blend of vintage charm and everyday functionality, this home offers a rare opportunity to own a piece of classic architecture in a location that puts Lake Erie living within reach.
**3 Bedrooms + Third-Floor Bonus Room | 1 Bath | Formal Dining Room | Eat-In Kitchen | Sun Room | 2nd-Floor Porch | Detached 2-Car Garage**

---

*Description drafted from listing photos — please review and personalize with square footage, list price, lot size, and any recent updates before publishing.*
#5235478

Lorain

2614 E Erie Avenue

3 Beds

1 Baths

1,891 Sq.Ft.

$189,000

MLS#: 5235478
Price reduced
Need more garage, driveway, and usable space than a normal house can offer? 

This rare quaint Lorain property delivers. As an existing single-family home with a 5 bay garage, it features a double lot, and large driveway, located in Lorain’s I-1 Light Industrial District. 

Whether you need room for vehicles, tools, hobbies, workshop space, or simply want a property with more utility than the average home, this one stands apart. 

Major updates include a newer roof and newer mini-split heat pump system for heating and cooling, while existing boiler/radiator functions as a back up radiate heat source throughout the winter.

The interior also features an updated kitchen with filtered water, original hardwood floors, high-end doors, insulated walls, energy-efficient windows, and an updated main bath with heated floors. 

The finished basement adds flexible usable space, while the private back patio and landscaped double lot with fruit trees, grapevines, and mature plantings give the property a comfortable residential feel. 

Homes with this much garage, driveway, and flexible-use potential are hard to find... schedule your private showing and see how this setup could work for you.
#5225977

Lorain

2124 E 28th Street

3 Beds

2 Baths

N/A

$250,000

MLS#: 5225977

Welcome home to this lovely 3-bedroom, 2-full-bath spacious colonial. While just under 2,000 square feet, this well-maintained property offers you comfortable living space with numerous improvements. Built on a slab foundation, the home provides functional living while minimizing maintenance considerations often associated with a basement.

The main level features freshly painted interiors, vinyl plank floors (2025), upgraded ceiling fans, updated light fixtures and galley-style kitchen with new cabinetry (2025). The extra-large family room provides perfect space for relaxing or hosting holiday gatherings with family and friends. A renovated first-floor full bathroom showcases tiled floors and walls (2021). The second floor includes three bedrooms and updated full bathroom (2024). Laundry room is conveniently located on main-level with oversized storage area. All appliances stay. Hot water tank replaced (2024). Furnace replaced (2021). Windows replaced (2021). Major exterior improvements include new roof (2025), siding and gutters (2016). Outdoor living shines with a welcoming oversized front porch surrounded by mature landscaping, and backyard deck, perfect for relaxing, BBQs and entertaining. Attached 2-car garage and double-wide concrete driveway provide plenty of parking. Extensive updates, generous living spaces, and peaceful outdoor areas come together to make this well-maintained colonial the perfect place to call home. Schedule your showing today—this one won’t last long!
#5226489

Lorain

2051 Randall Street

3 Beds

2 Baths

1,940 Sq.Ft.

$199,900

MLS#: 5226489

New on site 2 days ago
Looking for that Traditional Colonial with a fenced in yard on a quiet street? Look no further- This home has plenty of
space for everyday living as well as room for entertaining! Move In Ready, 4 Bedroom, 2 Full Bath Colonial in Lorain's
desired West Side neighborhood is awaiting your personal touches! Private enclosed backyard has space for outdoor
activities as well as blank slate to make your own backyard oasis. also includes an 8x10 Shed that gives ample storage
for outdoor equipment or seasonal decor. 2 Car Attached Garage has direct in home entrance that immediately has
access to 1st floor bedroom and 1st floor full bath. The Hearty wood burning stove in the family room gives a cozy
invitation on those cooler nights or family gatherings or a quiet evening alone. The openness into the Dining Room &
Kitchen ensures no matter where you sit, you won't miss a thing! Large Front Living Room has a large Bay Window
that brings tons of natural light inside giving an even more open space feel. New Roof - 2025 & Updated Windows.
Schedule your appointment today and let's get you ready for this holiday season in your new home!
#5251659

Lorain

4812 Briarwood Drive

4 Beds

2 Baths

1,580 Sq.Ft.

$224,900

MLS#: 5251659

Welcome to 2502 E 35th Street, a bright, beautifully cared-for brick ranch that is truly move-in ready and priced to sell. Set on a desirable corner lot, the home offers added privacy, with the side street ending in a dead end and a large open area behind the home.
Inside, a light-filled foyer with coat closet opens to a comfortable living room with abundant natural light and a charming decorative fireplace. The spacious eat-in kitchen feels open and airy, with plenty of room for everyday dining and gathering. The home offers three bedrooms, including one currently used as a home office, providing great flexibility for remote work, a study, or hobby space. The primary bedroom also includes a private shower area.
Recent improvements include brand-new windows throughout, plantation-style shutters, a newer furnace, new dishwasher, and new oven and range. All existing window treatments and major appliances remain.
The lower level adds even more usable space, with approximately half of the basement finished and ready for a family room, media room, or recreation space. A large walk-in closet-like storage room with newly installed rails provides excellent seasonal clothing storage. The laundry area includes the home’s second full bath with tiled walk-in shower, plus additional utility and storage space. Washer, dryer, and one deep freezer are included.
An attached oversized two-car garage provides plenty of room for vehicles, tools, bikes, and storage. Best of all, the sale includes 6 additional parcels that convey with the home, creating an unusually large amount of additional land behind the property and neighboring homes.
With its bright interior, thoughtful updates, flexible spaces, added land, and move-in-ready condition, this home offers a unique opportunity at a price designed to sell. Pack your things, move in, and start enjoying it.
#5247860

Lorain

2502 E 35th Street

3 Beds

2 Baths

1,832 Sq.Ft.

$235,000

MLS#: 5247860

As the weather gets colder, imagine coming home to the comfort of a climate-controlled atrium community—where you can enjoy your own private indoor porch complete with plants and greenery all year long.  This thoughtfully designed development was built with comfort and convenience in mind. This spacious 2-bedroom unit includes all appliances and is just one of many unique residences, offering a wonderful blend of privacy, comfort, and easy living.  The beautifully maintained atrium is a joy to walk through. Multiple staircases provide convenient access throughout the building, or take advantage of the elevator for added ease. Please note: The lot size shown is inaccurate due to the unique nature of the indoor condominium development.  Come see for yourself what makes this property so special. You won't be disappointed! Call today to schedule your private showing.
#5249746

Lorain

610 Broadway 15

2 Beds

1 Baths

1,116 Sq.Ft.

$225,000

MLS#: 5249746

Price reduced
Welcome to 2824 Oberlin Ave in Lorain! This well-maintained 3-bedroom, 2-bath ranch offers comfortable one-floor living and a great opportunity to make it your own. The home has been lovingly cared for and features a practical layout with three bedrooms and two full baths. With some cosmetic updates and personal touches, this home offers plenty of potential to reflect your style and preferences. A great opportunity for an owner-occupant or investor looking for a solid property in a convenient location!
#5235577

Lorain

2824 Oberlin Avenue

3 Beds

2 Baths

1,148 Sq.Ft.

$175,000

MLS#: 5235577

Price reduced
Welcome to 2311 N Jefferson Blvd in Lorain! This updated 3-bedroom, 2-full-bath Cape Cod offers 1,708 sq. ft. of living space with the perfect blend of classic character and modern updates. Step inside to beautiful hardwood floors that greet you in the living room and flow into the dining room and two first-floor bedrooms. The remodeled kitchen features Shaker-style cabinets, stone countertops, tile backsplash, and all-new appliances. Upstairs, all-new carpeting leads to a spacious third bedroom with its own updated full bath, plus a versatile bonus room perfect for a home office, playroom, hobby room, or additional flex space. Enjoy the screened-in porch overlooking the private backyard, plus a basement offering laundry, storage, and additional possibilities. A one-car attached garage adds even more convenience. Enjoy a great location close to Century Park, Longfellow Park, Garfield Park, shopping, dining, major highways, and Lake Erie, including Lorain’s Mile Long Pier and waterfront recreation. Updated, spacious, and move-in ready—schedule your private showing today!
#5242525

Lorain

2311 N Jefferson Boulevard

3 Beds

2 Baths

1,708 Sq.Ft.

$255,000

MLS#: 5242525

Send a message

Message successfully sent.

Your message

What is 3 + 4 ?

Reason for contacting?

I agree to receive email communication and understand I can unsubscribe at any time.

I agree to be contacted by Tyson Sells Homes, LLC. via call, email, and text for real estate services. To opt out, you can reply 'stop' at any time or reply 'help' for assistance. You can also click the unsubscribe link in the emails. Message and data rates may apply. Message frequency may vary. Privacy Policy

Sign Out

Virtual Assistant

Would you like to take the next step with this property? We can help you schedule a showing or virtual tour, or send you more details.

Yes, I would like more information.

Thank You for Your Reply, One of Our Agents will contact you as soon as possible

No, maybe later.

Thank you, you can always contact me via email, phone number or through the contact form.

Realhub AI

Lucy - Your AI-Powered Realtor

Update Your Temporary Password

Personalize your search

Enter your email and we'll notify you immediately when new listings match what you're looking for.

or enter email address

Already have an account ? Login here

Continue your home search

I agree to receive communications and understand I can unsubscribe at any time.

I agree to be contacted by Tyson Sells Homes, LLC. via call, email, and text for real estate services. To opt out, you can reply 'stop' at any time or reply 'help' for assistance. You can also click the unsubscribe link in the emails. Message and data rates may apply. Message frequency may vary. Privacy Policy

Already have an account ? Login here

We use cookies

We use cookies primarily for analytics to enhance your experience. By accepting, you agree to our use of these cookies. You can manage your preferences or learn more about our cookies policy.