.webp?size=346x80)


Property
Beds
3
Full Baths
3
1/2 Baths
None
Year Built
1996
Sq.Footage
1,596
Find relaxation within one of Nile’s best kept secrets! This fabulous three-bedroom condo finds you within a quiet, peaceful community and your very own private rear patio space to take in the late fall sun and scenic treelined views all the same. Nestled deep within the development, the rear corner offering is highlighted by manicured landscaping, a covered front porch and a generous, two-car attached garage. Step inside to be met with a welcoming, carpeted living room with raised ceilings and a gas fireplace flanked by tall, arch topped windows. Carpeted floors run underfoot, spilling into the adjacent dining room. Enjoy your favorite meals with instant access to the charming rear patio and its picturesque surroundings. Additional dining space is located along the raised bar top portion of the brightly lit kitchen, cabinet lined and bestowing plenty of countertop space. Rows of closets allow for easy storage solutions while hiding utilities along the rear hall. Laundry service is located next to garage access along with a utility sink. Meanwhile, the three bedrooms form a circular layout, with the initial guest suite tying into a pass-through full bath. Down the primary hall, two additional bedrooms include a central master with its oversized footprint, full private bath and walk-in closet. The third bedroom enjoys optional rear hall access along with its own full bath and additional closets. Call today for a personal tour!
Features & Amenities
Interior
-
Total Bedrooms
3
-
Bathrooms
3
-
Above Grade Finished Area
1596.0
-
Basement YN
NO
-
Cooling YN
YES
-
Cooling
Central Air
-
Fireplace YN
YES
-
Heating YN
YES
-
Heating
Natural Gas
-
Main Level Bedrooms
3
-
Pet friendly
Yes
Exterior
-
Garage
Yes
-
Garage spaces
2
-
Construction Materials
Vinyl Siding, Wood Siding
-
Parking
Attached, Garage
-
Patio and Porch Features
Front Porch, Patio
-
Pool
No
-
Waterfront YN
NO
Area & Lot
-
Lot Size(acres)
0.01
-
Property Type
Residential
-
Property Sub Type
Condominium
-
Architectural Style
Conventional
Price
-
Sales Price
$234,900
-
Tax Amount
$2,176.46
-
Sq. Footage
1,596
-
Price/SqFt
$147
HOA
-
Association
No
School District
-
Elementary School
Niles CSD - 7818
-
Middle School
Niles CSD - 7818
-
High School
Niles CSD - 7818
Property Features
-
Stories
1
-
Sewer
Public Sewer
-
Water Source
Public
Schedule a Showing
Showing scheduled successfully.
Mortgage calculator
Estimate your monthly mortgage payment, including the principal and interest, property taxes, and HOA. Adjust the values to generate a more accurate rate.
Your payment
Principal and Interest:
$
Property taxes:
$
HOA fees:
$
Total loan payment:
$
Total interest amount:
$
Location
County
Trumbull
Elementary School
Niles CSD - 7818
Middle School
Niles CSD - 7818
High School
Niles CSD - 7818
Listing Courtesy of Erin R Pernice, Brokers Realty Group
RealHub Information is provided exclusively for consumers' personal, non-commercial use, and it may not be used for any purpose other than to identify prospective properties consumers may be interested in purchasing. All information deemed reliable but not guaranteed and should be independently verified. All properties are subject to prior sale, change or withdrawal. RealHub website owner shall not be responsible for any typographical errors, misinformation, misprints and shall be held totally harmless.

Agent / Realtor®
Carla Ponikvar
Call Carla today to schedule a private showing.

* Listings on this website come from the FMLS IDX Compilation and may be held by brokerage firms other than the owner of this website. The listing brokerage is identified in any listing details. Information is deemed reliable but is not guaranteed. If you believe any FMLS listing contains material that infringes your copyrighted work please click here to review our DMCA policy and learn how to submit a takedown request.© 2024 FMLS.
Related Properties

Niles
143 Camrose Drive
3 Beds
1 Baths
1,368 Sq.Ft.
$189,900
MLS#: 5234872

Niles
1717 Stillwagon Road
4 Beds
2 Baths
3,022 Sq.Ft.
$260,000
MLS#: 5204555

Niles
303 N Bentley Avenue
3 Beds
1 Baths
1,623 Sq.Ft.
$202,000
MLS#: 5243210
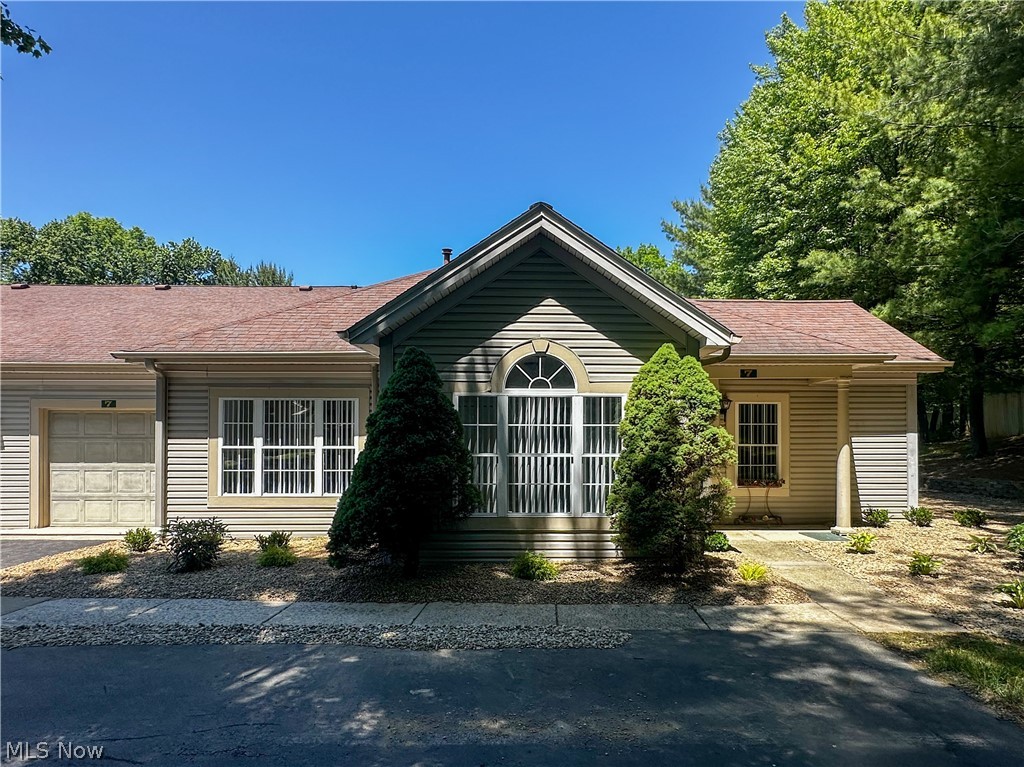
Niles
7 Woodland Chase Boulevard
2 Beds
2 Baths
1,124 Sq.Ft.
$199,900
MLS#: 5215983

Niles
137 Gilbert
4 Beds
2 Baths
1,928 Sq.Ft.
$199,900
MLS#: 5245747

Niles
144 Morningside Road
3 Beds
1 Baths
1,872 Sq.Ft.
$239,900
MLS#: 5241774

Niles
2954 Anderson Morris Road
3 Beds
2 Baths
1,160 Sq.Ft.
$199,900
MLS#: 5240854

Niles
1525 Bellvue Drive
4 Beds
1 Baths
2,866 Sq.Ft.
$245,900
MLS#: 5244919
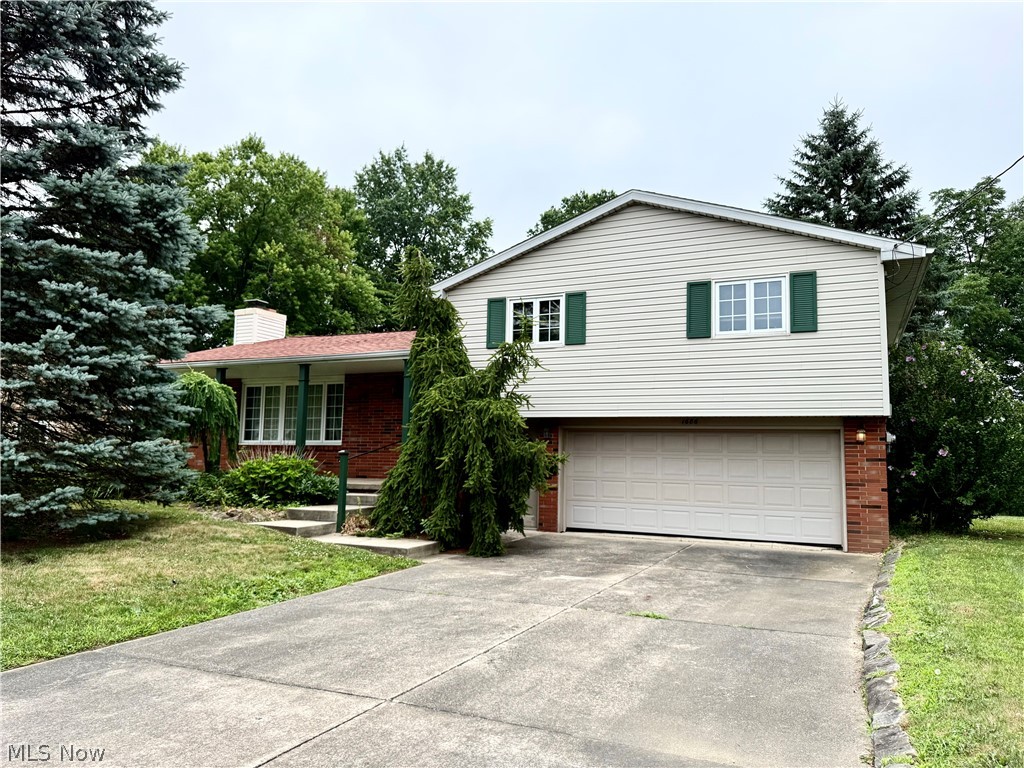
Niles
1686 Roosevelt Avenue
3 Beds
1 Baths
2,160 Sq.Ft.
$239,900
MLS#: 5225426
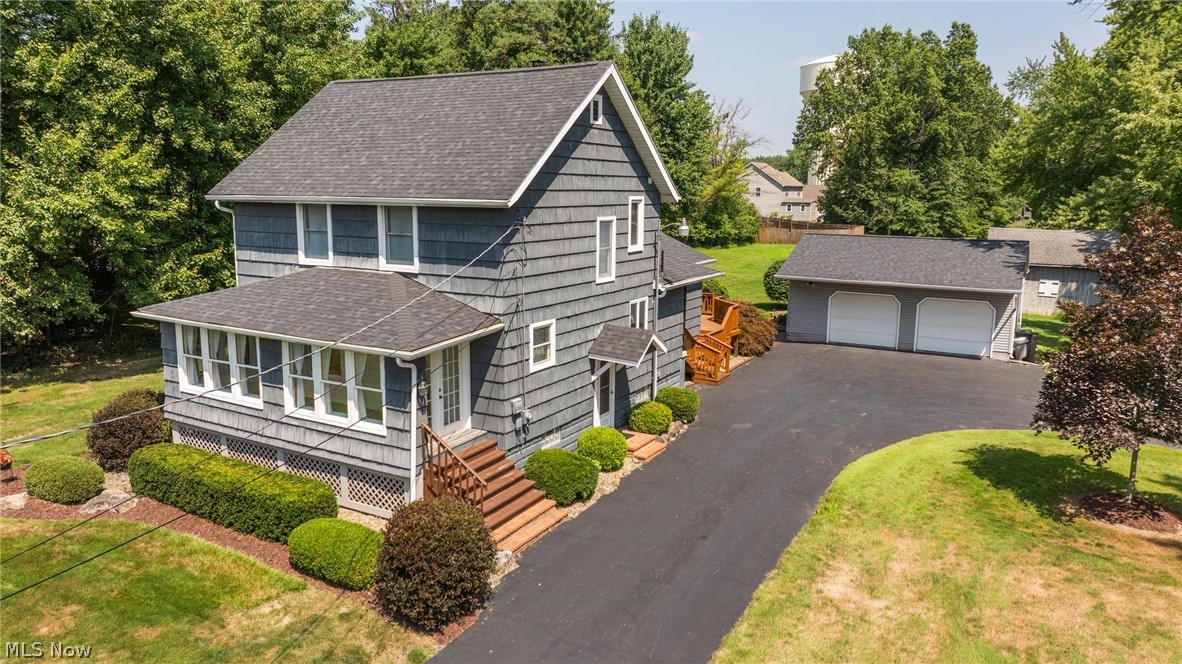
Niles
2855 Niles Vienna Road
3 Beds
1 Baths
1,842 Sq.Ft.
$268,900
MLS#: 5229205
