Features & Amenities

Interior

  • Total Bedrooms

    4

  • Bathrooms

    2

  • Above Grade Finished Area

    2601.0

  • Basement YN

    YES

  • Cooling YN

    YES

  • Cooling

    Central Air

  • Fireplace YN

    YES

  • Heating YN

    YES

  • Heating

    Natural Gas, Forced Air

  • Main Level Bedrooms

    3

  • Pet friendly

    N/A

Exterior

  • Garage

    Yes

  • Garage spaces

    2

  • Construction Materials

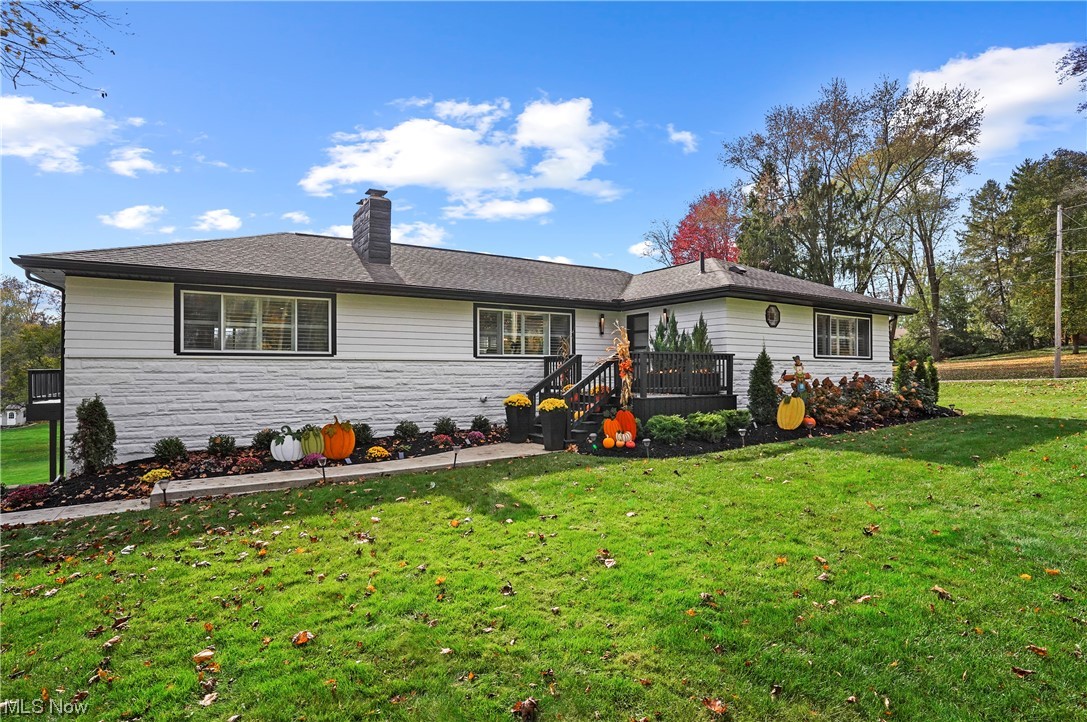
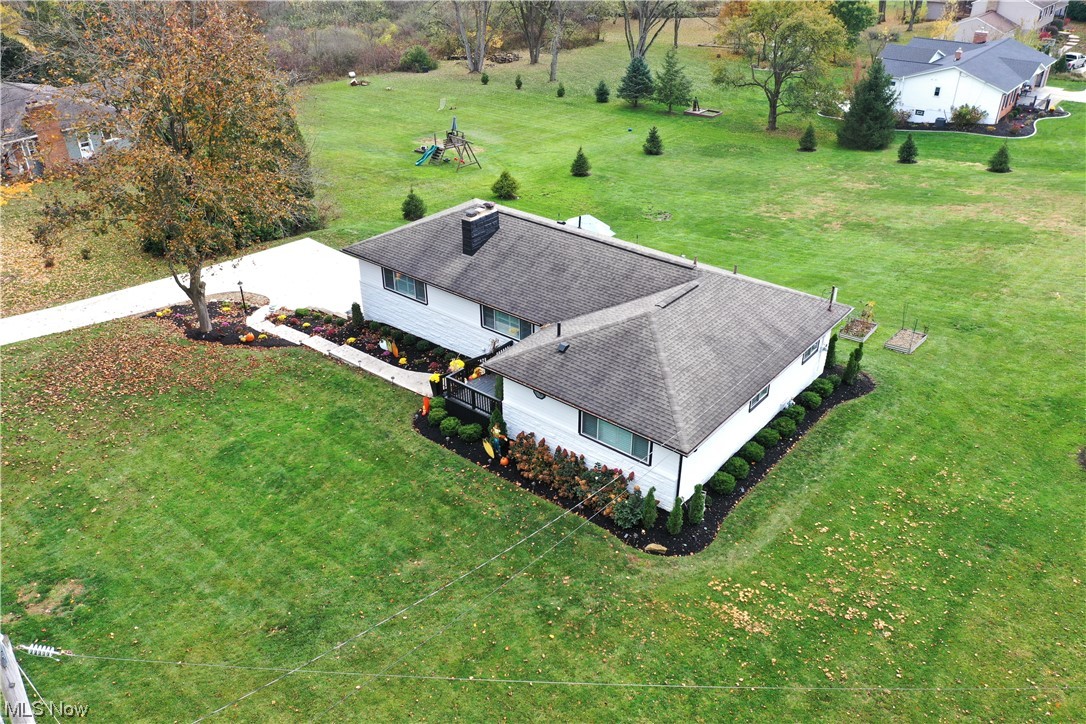
    Aluminum Siding, Stone

  • Parking

    Attached, Garage, Garage Door Opener, Paved

  • Patio and Porch Features

    Deck, Patio

  • Pool

    No

Area & Lot

  • Lot Size(acres)

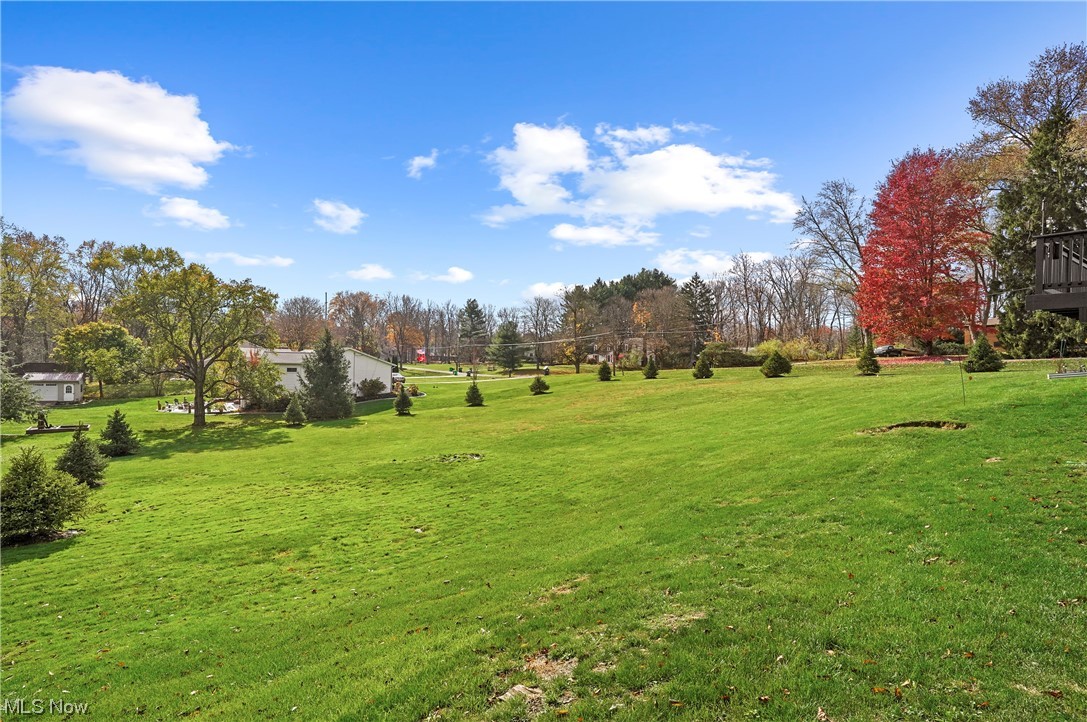
    0.9984

  • Property Type

    Residential

  • Property Sub Type

    Single Family Residence

  • Architectural Style

    Ranch

Price

  • Sales Price

    $489,000

  • Tax Amount

    $4,335

  • Financing Options

    Conventional

  • Sq. Footage

    2,601

  • Price/SqFt

    $188

HOA

  • Association

    No

School District

  • Elementary School

    Highland LSD Medina- 5205

  • Middle School

    N/A

  • High School

    N/A

Property Features

  • Stories

    1

  • Sewer

    Septic Tank

  • Water Source

    Well

Schedule a Showing

Showing scheduled successfully.

<
>
IN PERSON
VIA CHAT

What is 3 + 4 ?


Change time

Mortgage calculator

Estimate your monthly mortgage payment, including the principal and interest, property taxes, and HOA. Adjust the values to generate a more accurate rate.

Your payment

Principal and Interest:

$

Property taxes:

$

HOA fees:

$

Total loan payment:

$

Total interest amount:

$

Location

County

Medina

Elementary School

Highland LSD Medina- 5205

Middle School

High School

Listing Courtesy of Susan Warren , Keller Williams Chervenic Rlty

RealHub Information is provided exclusively for consumers' personal, non-commercial use, and it may not be used for any purpose other than to identify prospective properties consumers may be interested in purchasing. All information deemed reliable but not guaranteed and should be independently verified. All properties are subject to prior sale, change or withdrawal. RealHub website owner shall not be responsible for any typographical errors, misinformation, misprints and shall be held totally harmless.

Agent Carla Ponikvar

Agent / RealtorĀ®

Carla Ponikvar

Call Carla today to schedule a private showing.


* Listings on this website come from the FMLS IDX Compilation and may be held by brokerage firms other than the owner of this website. The listing brokerage is identified in any listing details. Information is deemed reliable but is not guaranteed. If you believe any FMLS listing contains material that infringes your copyrighted work please click here to review our DMCA policy and learn how to submit a takedown request.Ā© 2024 FMLS.
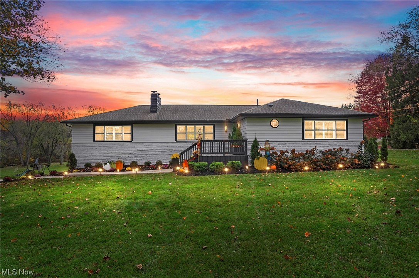
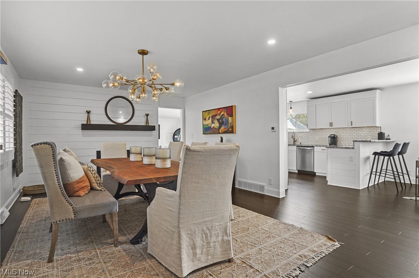
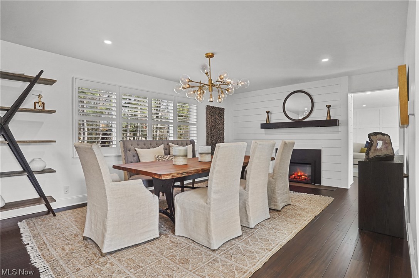
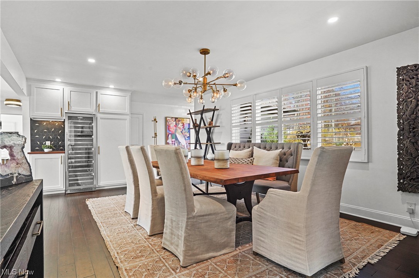
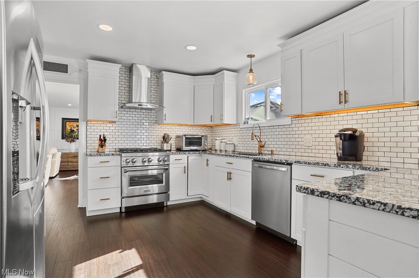
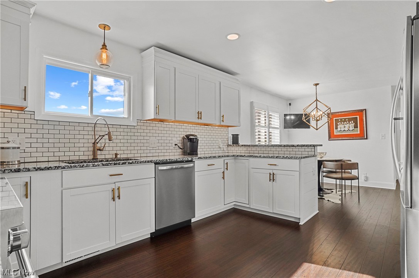
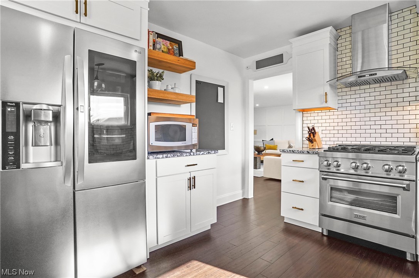
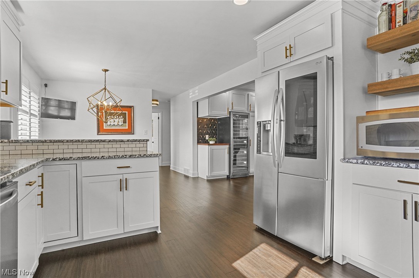
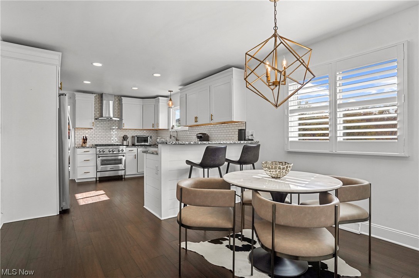
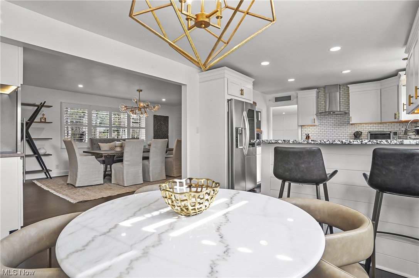
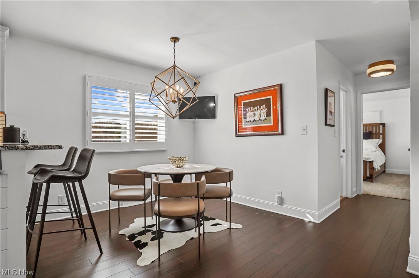
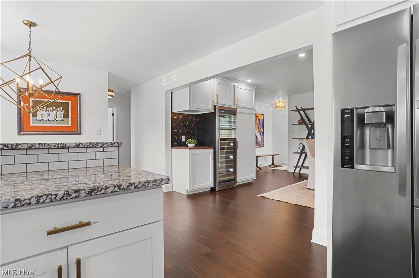
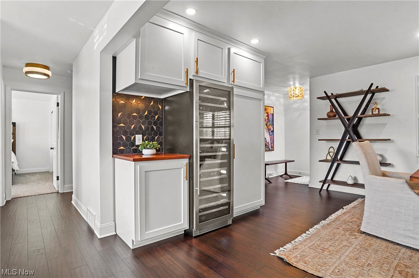
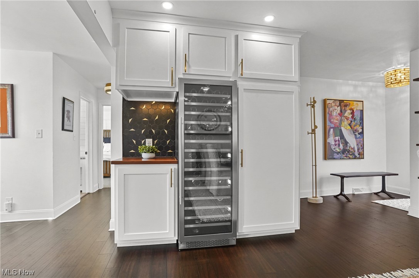
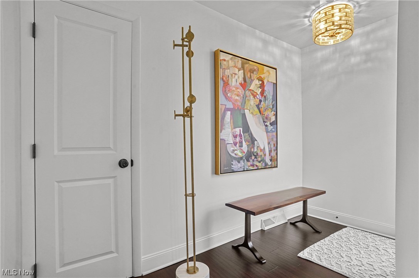
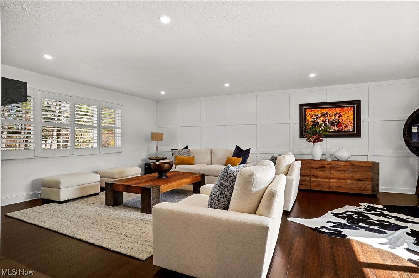
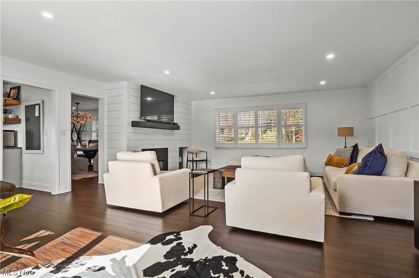
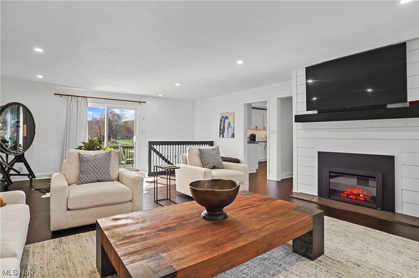
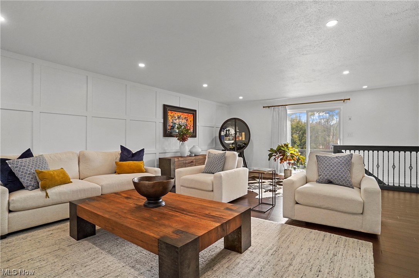
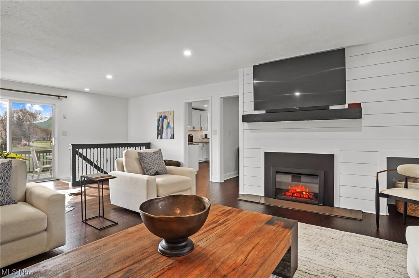
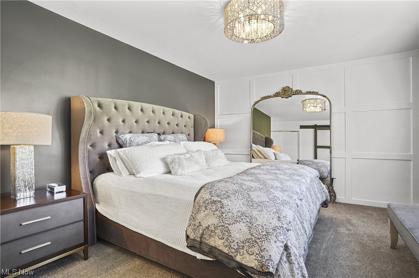
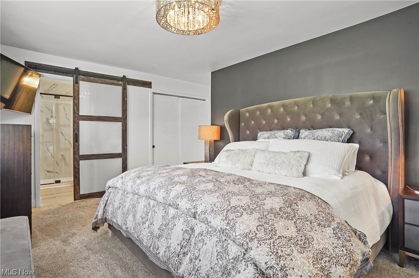
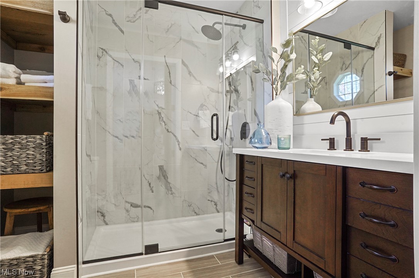
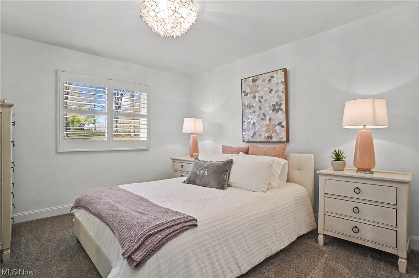
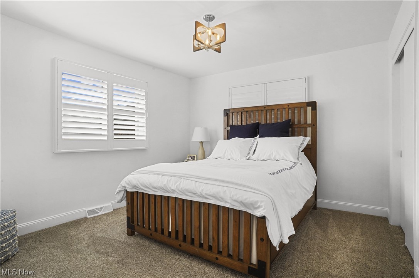
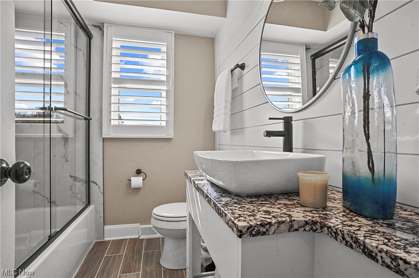
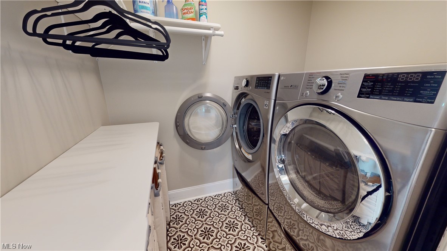
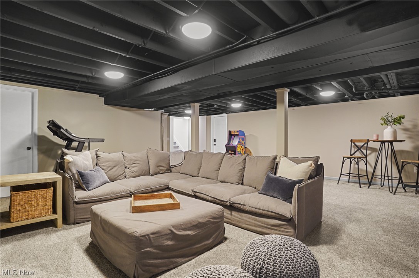
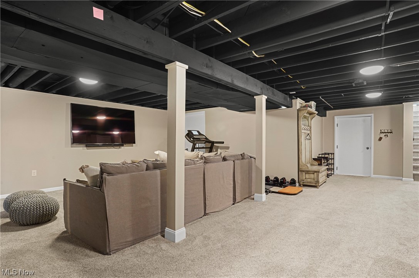
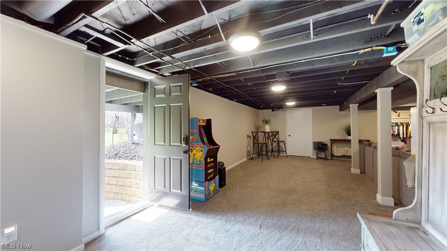
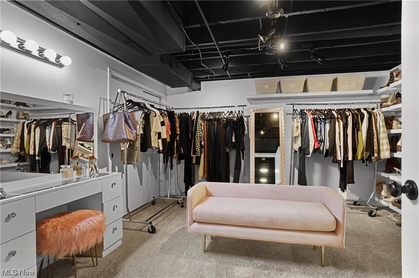
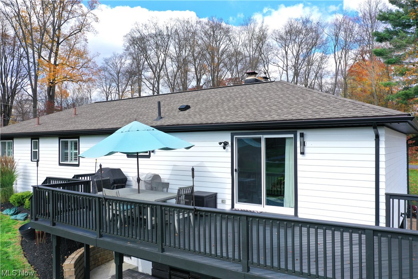
Welcome to your Dream home!  This incredible property offers the convenience of first floor living along with tasteful, high quality &  modern updates that you will absolutely love!  Located in the Highland School District, this home has been designed and updated for both comfort and style.  Like to entertain? Enjoy the spacious living/dining room and family room which offers a double sided fireplace with electric inserts & sliders to a large deck overlooking the beautiful back yard.  The updated kitchen is a chef's dream with new, high-end appliances, granite countertop, breakfast bar and plenty of storage space including the expansive, custom pantry with soft close, pull out drawers.  The wine refrigerator is a great addition to keep your wine collection at the perfect serving temperature. The master ensuite features a  board and batten accent wall and gorgeous, updated bath with tiled, walk in shower.  The first floor laundry has newer shelving.  The lower level offers a recreation room with walk out to the backyard,  4th bedroom could also be used as an office or exercise room (current owner uses as a dressing room & closet) and 3 storage rooms!   There are so many updates within the last 2 years including  furnace, hot water tank, gutters, appliances, garbage disposal, designer lighting inside & outside, modern home automation devices and more - see supplements for full list.  Bonus - Don't you just love the furniture?  It could be yours with the home - to be negotiated.

212 Waterside Drive

Message successfully sent.

What would you like to know?

What is 3 + 4 ?

I agree to receive email communication and understand I can unsubscribe at any time.

I agree to be contacted by Tyson Sells Homes, LLC. via call, email, and text for real estate services. To opt out, you can reply 'stop' at any time or reply 'help' for assistance. You can also click the unsubscribe link in the emails. Message and data rates may apply. Message frequency may vary. Privacy Policy

Related Properties

Price reduced
Beautiful Castle Rock ranch available in June in Montville Reserve.  The large kitchen is equipped with granite countertops and built-in stainless-steel appliances.  The kitchen is open to the cafĆ© which leads out to a sunroom that is light and airy.  The beverage center makes the kitchen with a plethora of cabinets and a wine fridge—perfect for entertaining!   The gathering room has a corner gas fireplace for cool nights.  The owner’s suite is spacious and has upgraded countertops and a tile shower with frameless doors.    Landscaping and irrigation are included!  Don’t miss out on the easy-living lifestyle of Montville Reserve!
#5195970

Medina

6761 Montville Reserve Lane

2 Beds

2 Baths

1,951 Sq.Ft.

$539,990

MLS#: 5195970

Looking for a luxurious yet practical home that caters to your lifestyle needs? The Portico is the perfect choice for you. This single-level home features a functional yet elegant design emphasizing manageability and convenience. Here are some of the highlights of the Portico:  A grand entrance that leads to an efficient, open layout.  Luxurious amenities, such as an optional gourmet kitchen and a private den.  Spacious owner's suite with a beautiful bathroom and ample storage space.  Convenient features include a centrally located laundry room and a flexible bonus suite that can serve as a guest room.  The Portico offers an unmatched blend of luxury and comfort. It's a home designed to make your life easier and more enjoyable.
#5208350

Medina

6468 Buckeye Lane

2 Beds

2 Baths

1,776 Sq.Ft.

$514,900

MLS#: 5208350

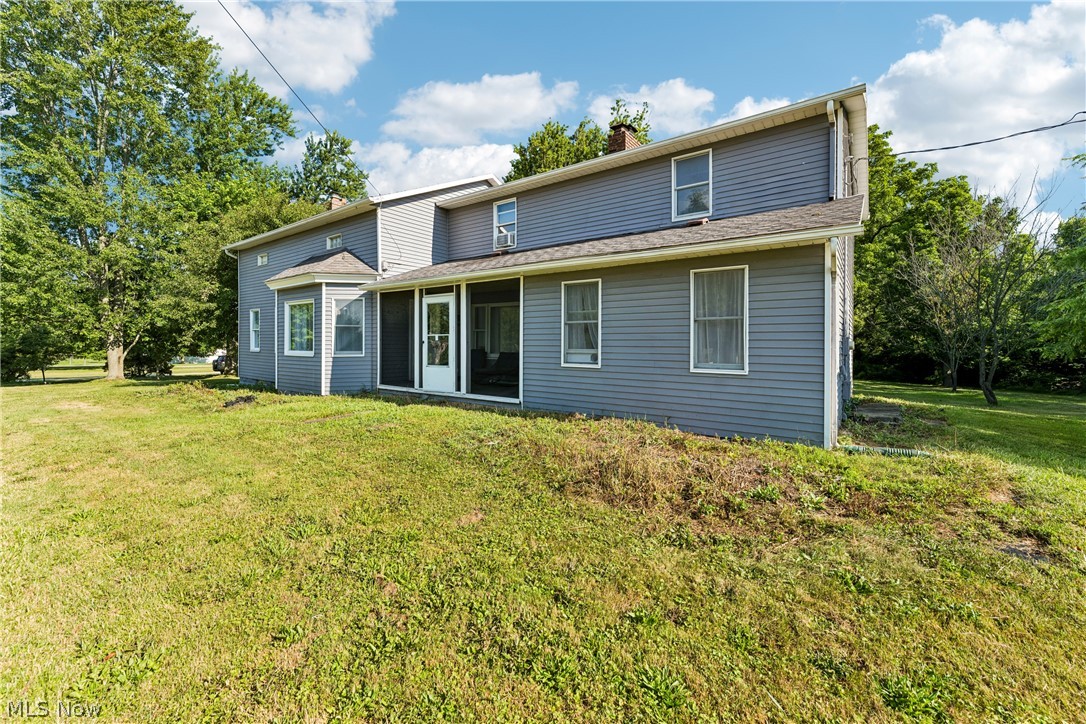
Welcome to this charming 4-bedroom, 3-bath farmhouse nestled on nearly 5 picturesque acres in desirable York Township within the Buckeye Local School District. Built in 1875, this spacious 2,720 sq. ft. home beautifully combines historic character with modern updates and offers a flexible floor plan to fit today's lifestyle. The updated eat-in kitchen features white soft-close cabinetry, Granite countertops, stainless steel appliances, and plenty of workspace. A formal dining room opens to the inviting great room with a large bay window overlooking the scenic property. The main level also includes a first-floor office with built-in shelving, a convenient laundry room, and a private owner's suite with a walk-in closet and updated bath featuring a tiled walk-in shower. Upstairs, you'll find a second owner's suite with a spacious walk-in closet and beautifully updated bath with double vanity and tiled shower, along with two additional bedrooms and a large family room, offering excellent space for family, guests, or multi-generational living. The basement showcases original hand-hewn beams from the home's 1875 construction and provides ample storage, workshop, or canning space. Outside, enjoy nearly 5 acres with mature landscaping, fruit trees, raspberry and elderberry bushes, and plenty of room for gardening, recreation, or future outbuildings. A newly added deck is perfect for relaxing or entertaining while taking in the peaceful country setting. The screened front porch and cedar split-rail fenced area add even more charm. Conveniently located just minutes from Medina's Historic Square, shopping, dining, and major highways, this one-of-a-kind property offers the best of country living with everyday convenience. Boiler heat. No central air. Some flooring updates may be desired, providing an opportunity to add your own personal style and finishing touches to this beautiful country home.
#5225796

Medina

6711 Norwalk Road

4 Beds

3 Baths

2,720 Sq.Ft.

$499,000

MLS#: 5225796

Seeking a private getaway to call home? Look no further! This dwelling offers the ā€œsecret gardenā€ ambiance in a beautiful farm-style setting. It features an updated, comfortable, artistically unique 3 bedroom, 3 bath home with a full primary bedroom suite, as well as an additional first floor in-law suite. The home is situated on a nearly 6 acre estate with mature trees and shrubs, a stocked 1/2 acre lake, and open fields for pasture and gardens.

A spacious 1200 sq ft cement-floor shop and 5 stall horse/ livestock barn are perfect for anyone looking for their own homestead or a quiet space to pursue hobbies. The greenhouse with raised beds, cottage-style garden shed, and 24’ aboveground pool add to the utility and enjoyment of the property. 

Whether swimming in the pool, sitting around the camp fire, or enjoying time in the shop or gardens, you will be sure to fully appreciate living life in what feels like a vacation home!

Property will only be available for showings on Wednesdays 4-8pm and Saturdays 1-5pm by appointment only, starting Saturday July 24th. Seller will be present for all showings.

Agent is related to Seller.
#5228857

Medina

8101 Stone Road

4 Beds

3 Baths

2,010 Sq.Ft.

$550,000

MLS#: 5228857

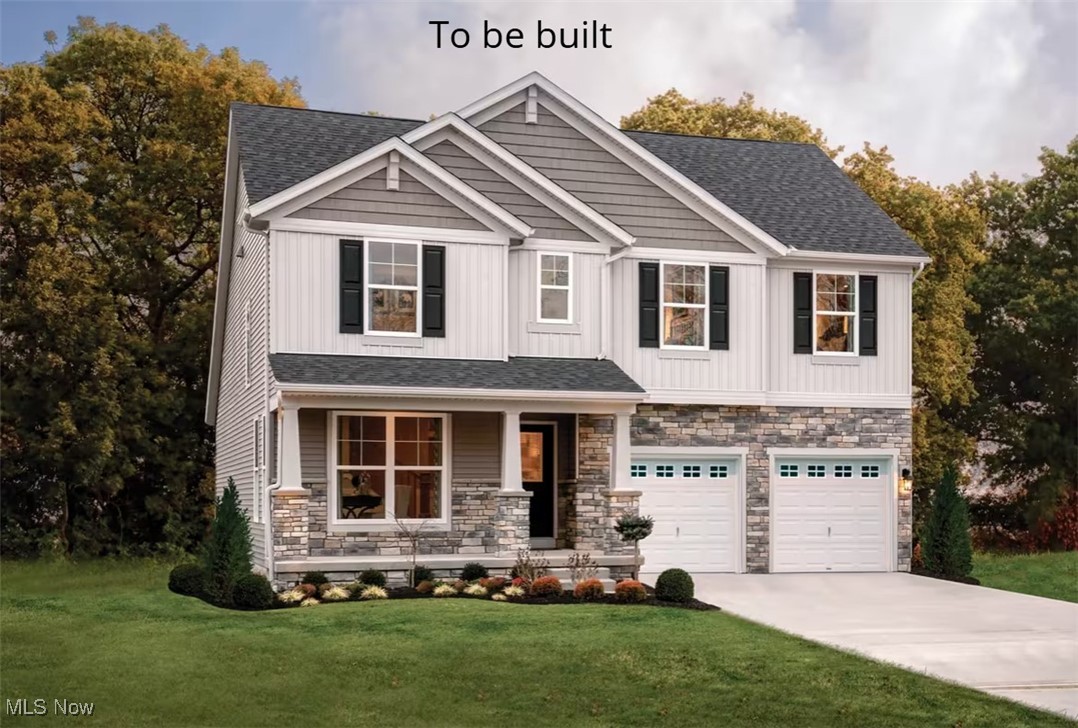
Welcome to this stunning 3 bedroom, 2.5 bath 2 story home built by Drees Homes, nestled in the beautiful Blue
Heron development in Medina, OH. Designed with comfort and style in mind, this home features an open
concept layout with a spacious kitchen at its heart - complete with a large island perfect for entertaining or
casual family meals. Enjoy cozy evenings by the elegant stone fireplace in the great room, or retreat to the
luxurious owner's suite, complete with an oversized master bathroom featuring a large walk-in in shower, dual
vanities, and ample closet space.
Located in the highly sought-after Blue Heron neighborhood, you will have access to the tennis courts, pool,
scenic walking trails, and even an on site brewery - a truly unique lifestyle experience in Medina! Home is to be built, photos for illustration purposes.
#5168610

Medina

6121 Grey Heron Drive

4 Beds

2 Baths

2,236 Sq.Ft.

$555,000

MLS#: 5168610

Welcome to 5545 Coverdale Way in Medina’s desirable Dover Highlands community, where custom craftsmanship, one-floor living, and everyday convenience come together. This beautifully maintained, like-new ranch offers 3 bedrooms, 2 full baths, and a thoughtfully designed open layout that makes daily living effortless. Step inside to find bright, inviting living spaces filled with natural light. The spacious great room features a cozy fireplace and flows seamlessly into the dining area and well-appointed kitchen, complete with ample cabinetry, generous granite counter space, and room to gather with family and friends.The kitchen offers a prep sink, a coffee bar, along with island seating. Around the corner, your spacious main-level laundry and 2-car attached garage access. The private primary suite provides a comfortable retreat, with a soaking tub, linen closet, walk-in closet and standing shower. On the opposite end, two additional bedrooms offer flexibility for guests, a home office, or hobbies. These share an additional full bath. Everything you need is conveniently located on one level, making this home ideal for a variety of lifestyles. Outside, enjoy a fully fenced backyard with plenty of room for pets, play, gardening, or relaxing evenings outdoors. Located just minutes from Historic Medina Square, residents enjoy easy access to locally owned shops, restaurants, parks, seasonal events, and community activities. Convenient access to I-71 and I-76. and Route 18 makes commuting to Cleveland, Akron, and surrounding areas simple, while nearby shopping, healthcare, and everyday amenities are just a short drive away. Located in the Medina School District and just minutes from the Medina Rec Center, Reagan Park, trail heads, numerous golf courses and newly built shopping plazas. If you’ve been searching for a move-in-ready ranch in one of Medina’s most sought-after neighborhoods, this is the open floor plan ranch with a full basement you can design to your liking.
#5228453

Medina

5455 Coverdale Way

3 Beds

2 Baths

1,814 Sq.Ft.

$429,000

MLS#: 5228453

Price reduced
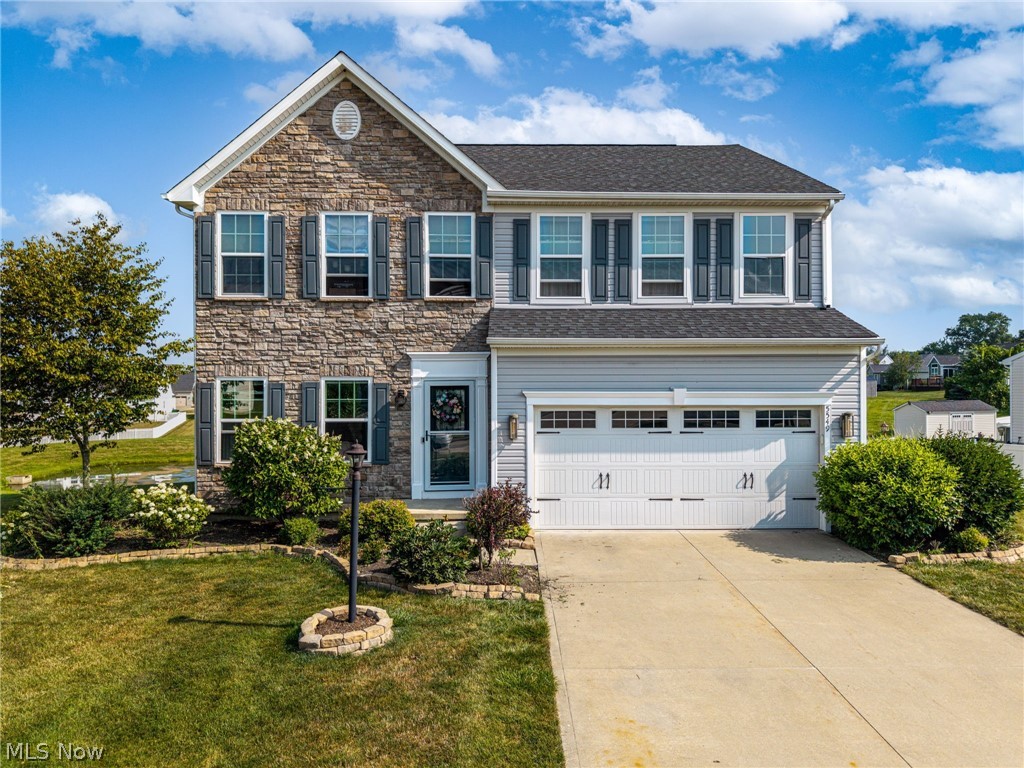
Welcome to this beautifully maintained 2018 Colonial offering 4 spacious bedrooms, 3.5 baths, and the perfect blend of style and function. The attractive partial stone front creates excellent curb appeal, while the extremely functional floor plan is ideal for everyday living and entertaining. The spacious kitchen with granite counters and oversized island makes a perfect gathering spot for family and friends. Upstairs, you'll find four generous sized bedrooms, including a private owner's suite with an en-suite bath and walk in closet. The finished lower level offers additional living space with a full bath-perfect for a recreational room, home office or guest suite. Additional storage areas too on lower level. Step outside onto the low maintenance Trex deck and enjoy peaceful views overlooking the pond, creating the perfect setting for morning coffee or relaxing evenings. Located in a desirable neighborhood, this move in ready home combines modern comfort with scenic outdoor living. A must see!!
#5229850

Medina

5549 Coverdale Way

4 Beds

3 Baths

3,476 Sq.Ft.

$449,900

MLS#: 5229850

Price reduced
Welcome to 6240 Tyndale Lane in Medina, a beautifully maintained colonial built in 2018 that combines modern
design, functional living space, and timeless curb appeal. This spacious 4-bedroom, 2.5-bath home offers an open and
inviting floor plan perfect for both everyday living and entertaining.

The first floor features an open layout that flows seamlessly from the family room into the kitchen and morning
room/dining area, creating a bright and comfortable space for gathering. The main level offers generous living areas, a
well-appointed kitchen, and easy access to the fenced-in yard, ideal for outdoor enjoyment, pets, or play.

Upstairs, you'll find four comfortable bedrooms, including a spacious owner's suite with a private bath and ample
closet space.

The partially finished basement provides valuable additional living space ideal for a recreation room, home office,
fitness area, or media room, while a separate unfinished section offers plenty of room for storage and organization.

Situated in a desirable Medina neighborhood, this move-in-ready home offers the perfect blend of comfort, style, and
convenience. With modern construction, thoughtful updates, and plenty of room to grow, 6240 Tyndale Lane is ready
to welcome you home.
#5222341

Medina

6240 Tyndale Lane

4 Beds

2 Baths

2,784 Sq.Ft.

$430,000

MLS#: 5222341

Like new without the wait!!! Owners are relocating and must give up this beautiful, nearly new home. Home offers over 2,700 sq. ft. of living area on the first two levels. Unfinished basement with bath roughed in and heat runs already installed. Terrific curb appeal on this Ryan Hudson model with three car garage and extra wide driveway. You'll enter and find a wonderful study off the foyer with French doors. The 1st floor area is wide open and provides for a spacious living room and dining area all open to a fabulous kitchen with a center island with sink and loads of cupboards and counter space. Just off the kitchen area is a pantry, 1st floor bedroom and convenient powder room. Upstairs you'll find an amazing second floor family room. The primary suite is extremely large and so is the fabulous master bath and two walk in closets! Guest bedrooms on this floor are also generously proportioned.
Owners will be having a 10x15 concrete patio poured out back. Tentative completion date is August 23, 2026.
This home is like new without the wait. See it today!
#5230798

Medina

4495 Brownstone Lane

4 Beds

2 Baths

2,757 Sq.Ft.

$579,900

MLS#: 5230798

House under construction. Discover easy, low-maintenance living in the Beachwood at Villas of Blue Heron. Set 
in a scenic, park-like community with walking and biking trails, this home includes landscaping and snow 
removal for a truly carefree lifestyle. Enjoy convenient one-level living with an open family room, kitchen, and 
dining area. The private primary suite offers a spacious bath retreat. A separate wing includes two additional 
bedrooms and a full bath—perfect for guests or a home office. Community amenities include a pool, walking 
trails, and tennis and pickleball courts.
#5202969

Medina

6109 Grey Heron Drive

3 Beds

2 Baths

1,996 Sq.Ft.

$559,900

MLS#: 5202969

 - property

Send a message

Message successfully sent.

Your message

What is 3 + 4 ?

Reason for contacting?

I agree to receive email communication and understand I can unsubscribe at any time.

I agree to be contacted by Tyson Sells Homes, LLC. via call, email, and text for real estate services. To opt out, you can reply 'stop' at any time or reply 'help' for assistance. You can also click the unsubscribe link in the emails. Message and data rates may apply. Message frequency may vary. Privacy Policy

Sign Out

Virtual Assistant

Would you like to take the next step with this property? We can help you schedule a showing or virtual tour, or send you more details.

Yes, I would like more information.

Thank You for Your Reply, One of Our Agents will contact you as soon as possible

No, maybe later.

Thank you, you can always contact me via email, phone number or through the contact form.

Realhub AI

Lucy - Your AI-Powered Realtor

Update Your Temporary Password

Personalize your search

Enter your email and we'll notify you immediately when new listings match what you're looking for.

or enter email address

Already have an account ? Login here

Continue your home search

I agree to receive communications and understand I can unsubscribe at any time.

I agree to be contacted by Tyson Sells Homes, LLC. via call, email, and text for real estate services. To opt out, you can reply 'stop' at any time or reply 'help' for assistance. You can also click the unsubscribe link in the emails. Message and data rates may apply. Message frequency may vary. Privacy Policy

Already have an account ? Login here

We use cookies

We use cookies primarily for analytics to enhance your experience. By accepting, you agree to our use of these cookies. You can manage your preferences or learn more about our cookies policy.