.webp?size=346x80)


Property
Beds
4
Full Baths
2
1/2 Baths
1
Year Built
1969
Sq.Footage
3,552
Tucked away on a quiet cul-de-sac, this one-of-a-kind home sits on a breathtaking 1.8-acre wooded lot designed for those who appreciate privacy, nature, and exceptional entertaining possibilities. A dramatic, open interior welcomes you with soaring ceilings, walls of windows, skylights, and stunning views that bring the outdoors in from nearly every room. The entry is anchored by a striking double-sided stone fireplace, creating a warm and inviting centerpiece for gathering and everyday living. The first-floor owner's suite features an en-suite bath and private patio access. A custom kitchen offers beautiful cabinetry, newer appliances including double wall ovens, and excellent flow into the home's living and entertaining spaces. Additional highlights include a dedicated art/craft studio with a separate entrance, first-floor laundry with a second laundry area in the basement, a whole-house generator, 220V electric vehicle charger, reverse osmosis drinking water system, upgraded indoor air quality with air purifier, humidifier and zoned HVAC system, three-car garage, and invisible fence system for pet safety. Outside, extensive landscaping surrounds a tranquil fishpond and waterfall, complemented by patio pavers, a fire pit, picnic space, rain barrels, and a deck with built-in seating and a motorized awning. Whether hosting guests or enjoying a quiet evening, the outdoor spaces are designed for good memories. Located in the highly acclaimed Orange School District, this private retreat offers a peaceful setting just minutes from Eton, Pinecrest, Chagrin Falls, and more.
Features & Amenities
Interior
-
Other Interior Features
Bookcases, Built-in Features, Ceiling Fan(s), Double Vanity, Entrance Foyer, High Ceilings, Open Floorplan, Recessed Lighting, Track Lighting, Natural Woodwork, Master Downstairs
-
Total Bedrooms
4
-
Bathrooms
2
-
1/2 Bathrooms
1
-
Above Grade Finished Area
3552.0
-
Basement YN
YES
-
Cooling YN
YES
-
Cooling
Ceiling Fan(s), Central Air, Multi Units
-
Fireplace YN
YES
-
Heating YN
YES
-
Heating
Baseboard, Forced Air, Fireplace(s), Hot Water, Steam, Zoned
-
Main Level Bedrooms
1
-
Pet friendly
N/A
Exterior
-
Garage
Yes
-
Garage spaces
3
-
Construction Materials
Frame, Wood Siding
-
Other Exterior Features
Awning(s), Courtyard, Garden, Lighting, Private Yard, Fire Pit
-
Parking
Attached, Electric Vehicle Charging Station(s), Garage, Garage Door Opener
-
Patio and Porch Features
Awning(s), Rear Porch, Covered, Deck, Front Porch, Patio
-
Pool
No
-
Waterfront YN
NO
-
View
Trees/Woods
Area & Lot
-
Lot Features
Cul-De-Sac, Landscaped, Private, Wooded
-
Lot Size(acres)
1.8
-
Property Type
Residential
-
Property Sub Type
Single Family Residence
-
Architectural Style
Cape Cod
Price
-
Sales Price
$698,900
-
Tax Amount
$10,442
-
Sq. Footage
3,552
-
Price/SqFt
$196
HOA
-
Association
No
School District
-
Elementary School
Orange CSD - 1823
-
Middle School
Orange CSD - 1823
-
High School
Orange CSD - 1823
Property Features
-
Sewer
Private Sewer, Septic Tank
-
Water Source
Well, Private
Schedule a Showing
Showing scheduled successfully.
Mortgage calculator
Estimate your monthly mortgage payment, including the principal and interest, property taxes, and HOA. Adjust the values to generate a more accurate rate.
Your payment
Principal and Interest:
$
Property taxes:
$
HOA fees:
$
Total loan payment:
$
Total interest amount:
$
Location
County
Cuyahoga
Elementary School
Orange CSD - 1823
Middle School
Orange CSD - 1823
High School
Orange CSD - 1823
Listing Courtesy of Jayme Kostelnik , Keller Williams Greater Metropolitan
RealHub Information is provided exclusively for consumers' personal, non-commercial use, and it may not be used for any purpose other than to identify prospective properties consumers may be interested in purchasing. All information deemed reliable but not guaranteed and should be independently verified. All properties are subject to prior sale, change or withdrawal. RealHub website owner shall not be responsible for any typographical errors, misinformation, misprints and shall be held totally harmless.

Agent / Realtor®
Carla Ponikvar
Call Carla today to schedule a private showing.

* Listings on this website come from the FMLS IDX Compilation and may be held by brokerage firms other than the owner of this website. The listing brokerage is identified in any listing details. Information is deemed reliable but is not guaranteed. If you believe any FMLS listing contains material that infringes your copyrighted work please click here to review our DMCA policy and learn how to submit a takedown request.© 2024 FMLS.
Related Properties
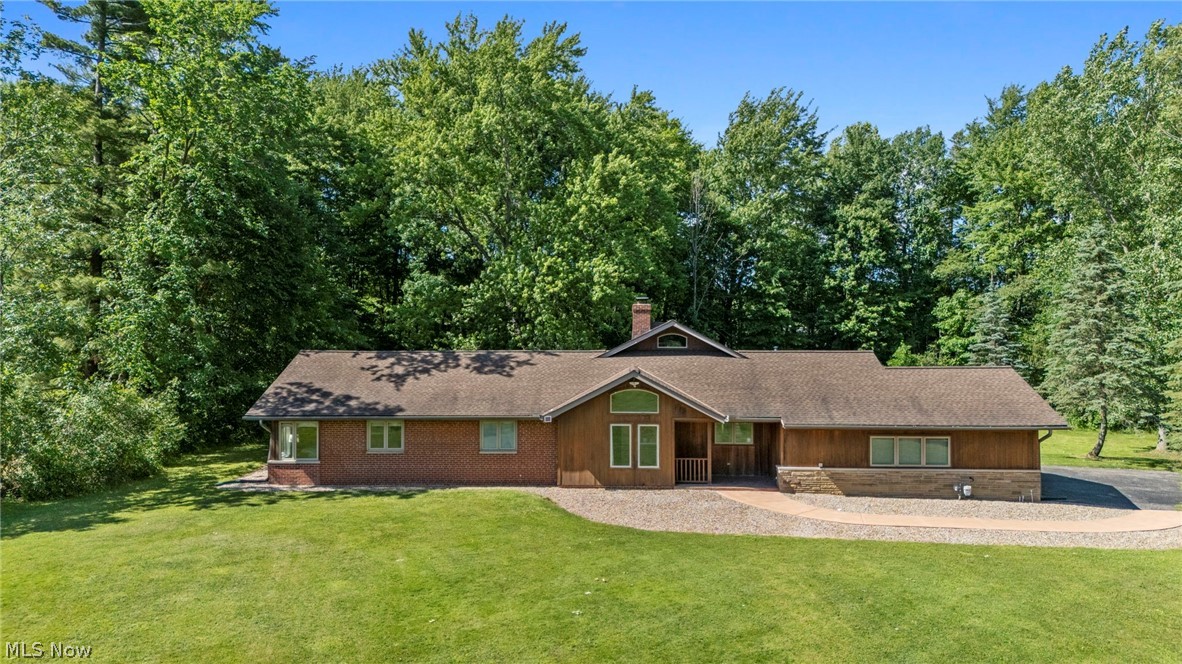
Moreland Hills
34995 Miles Road
3 Beds
2 Baths
2,276 Sq.Ft.
$649,000
MLS#: 5218842
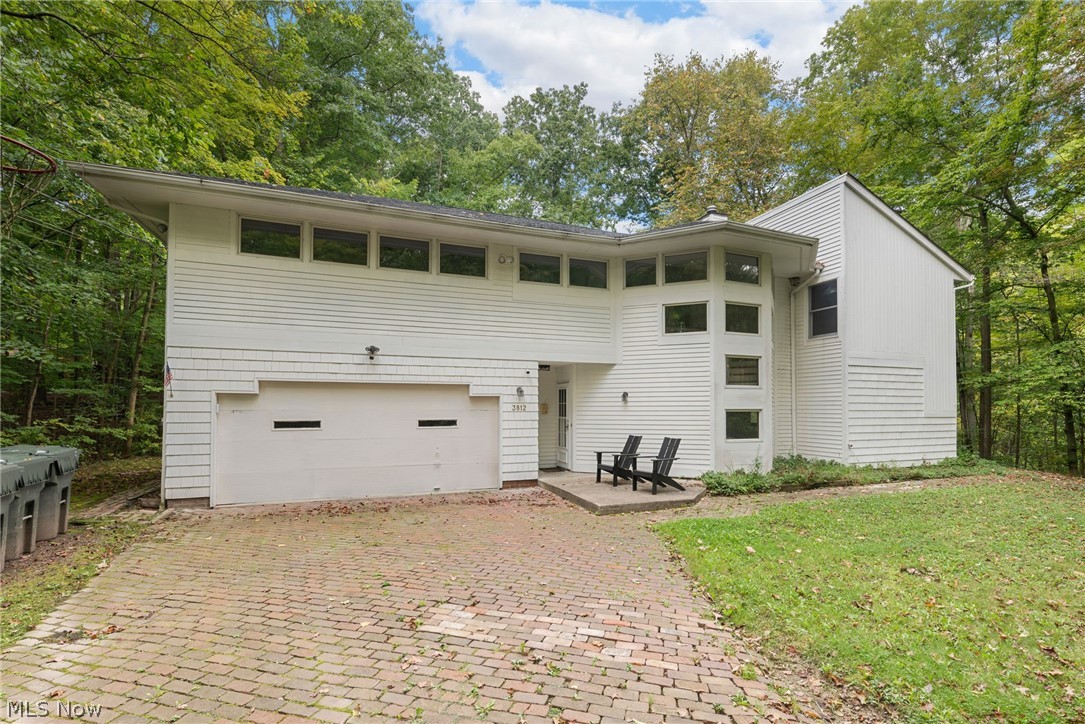
Moreland Hills
3812 Ellendale Road
5 Beds
3 Baths
2,818 Sq.Ft.
$650,000
MLS#: 5192120

Moreland Hills
80 Mill Creek Lane
3 Beds
3 Baths
2,557 Sq.Ft.
$679,000
MLS#: 5237302
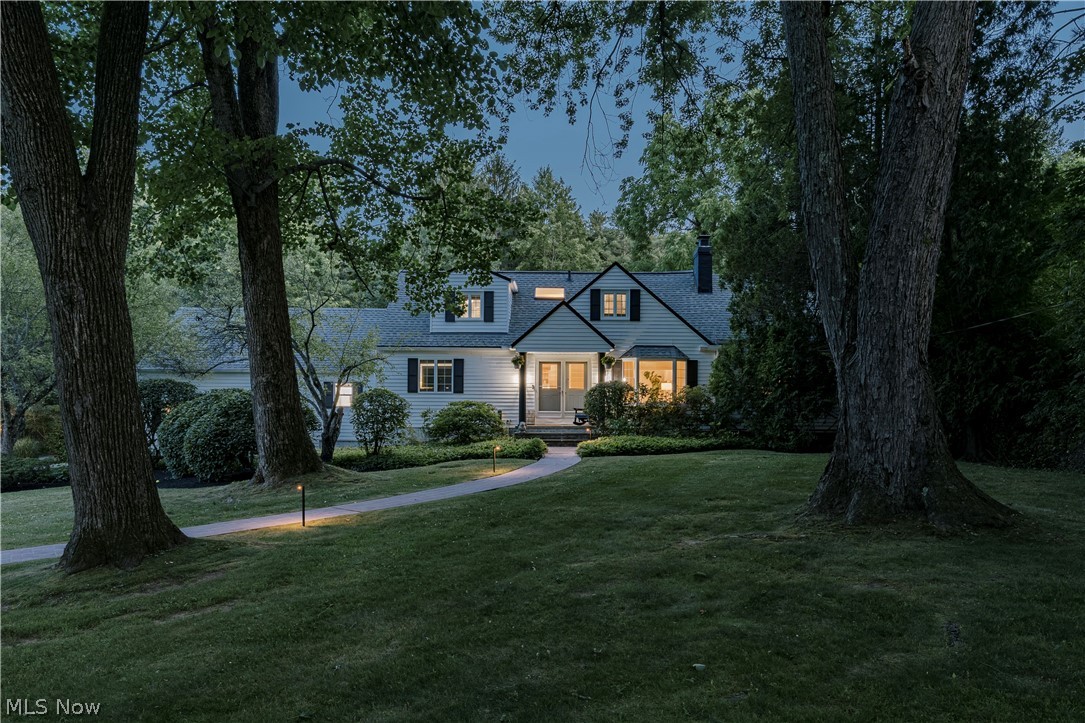
Moreland Hills
35600 Jackson Road
3 Beds
2 Baths
3,938 Sq.Ft.
$799,900
MLS#: 5226475
