.webp?size=346x80)


Property
Beds
3
Full Baths
3
1/2 Baths
None
Year Built
1941
Sq.Footage
2,557
Set back along a welcoming drive on 1.7 beautifully private acres, this charming Cape Cod has been lovingly maintained, thoughtfully updated and carefully restored while preserving the character that makes it truly special. With an expansive kitchen addition, updated baths, first-floor laundry, refreshed major systems, and inviting indoor-outdoor spaces, this home is ready to be enjoyed. The inviting entry is flanked by a gracious sitting room with a fully operational wood-burning stove and a formal dining room, currently styled as a home office. At the heart of the home, the reimagined kitchen offers an open, spacious layout with a center island, stainless steel appliances, heated floors and abundant gathering space. A cozy step-down family room with a fireplace and custom built-ins creates the perfect setting for entertaining or relaxing, while the exceptional three-season room showcases peaceful views of the backyard. A custom drop zone with built-in lockers leads to a generous laundry and utility pantry, complete with built-in Electrolux appliances and granite countertops. A full bath completes the main level. Upstairs, you’ll find three bedrooms and two full baths with heated floors, including a redesigned owner’s suite featuring a private en suite bath and ample closet space. The partially finished lower level provides even more room for recreation or entertaining, along with convenient backyard access. Outside, enjoy every season from the expansive deck overlooking the magnificent yard. Extensive improvements include Hardie siding, double-pane windows, refinished hardwood floors, updated plumbing and baths, a newer roof, waterproofed basement, refreshed exterior elements, backyard regrading and more. Just minutes from shops, restaurants and parks within the award-winning Orange School District, this exceptional home delivers timeless character, modern comfort and remarkable privacy. Schedule your showing today!
Features & Amenities
Interior
-
Total Bedrooms
3
-
Bathrooms
3
-
Above Grade Finished Area
2237.0
-
Basement YN
YES
-
Cooling YN
YES
-
Cooling
Central Air
-
Fireplace YN
YES
-
Heating YN
YES
-
Heating
Natural Gas, Forced Air
-
Pet friendly
N/A
Exterior
-
Garage
Yes
-
Garage spaces
2
-
Construction Materials
HardiPlank Type
-
Parking
Attached, Garage, Paved
-
Patio and Porch Features
Deck, Patio
-
Pool
No
-
Waterfront YN
NO
-
View
Trees/Woods
Area & Lot
-
Lot Features
Wooded
-
Lot Size(acres)
1.7
-
Property Type
Residential
-
Property Sub Type
Single Family Residence
-
Architectural Style
Cape Cod
Price
-
Sales Price
$679,000
-
Tax Amount
$8,370
-
Sq. Footage
2,557
-
Price/SqFt
$265
HOA
-
Association
No
School District
-
Elementary School
Orange CSD - 1823
-
Middle School
Orange CSD - 1823
-
High School
Orange CSD - 1823
Property Features
-
Sewer
None
-
Water Source
Public
Schedule a Showing
Showing scheduled successfully.
Mortgage calculator
Estimate your monthly mortgage payment, including the principal and interest, property taxes, and HOA. Adjust the values to generate a more accurate rate.
Your payment
Principal and Interest:
$
Property taxes:
$
HOA fees:
$
Total loan payment:
$
Total interest amount:
$
Location
County
Cuyahoga
Elementary School
Orange CSD - 1823
Middle School
Orange CSD - 1823
High School
Orange CSD - 1823
Listing Courtesy of Karen A Eagle , Elite Sotheby's International Realty
RealHub Information is provided exclusively for consumers' personal, non-commercial use, and it may not be used for any purpose other than to identify prospective properties consumers may be interested in purchasing. All information deemed reliable but not guaranteed and should be independently verified. All properties are subject to prior sale, change or withdrawal. RealHub website owner shall not be responsible for any typographical errors, misinformation, misprints and shall be held totally harmless.

Agent / Realtor®
Carla Ponikvar
Call Carla today to schedule a private showing.

* Listings on this website come from the FMLS IDX Compilation and may be held by brokerage firms other than the owner of this website. The listing brokerage is identified in any listing details. Information is deemed reliable but is not guaranteed. If you believe any FMLS listing contains material that infringes your copyrighted work please click here to review our DMCA policy and learn how to submit a takedown request.© 2024 FMLS.
Related Properties

Moreland Hills
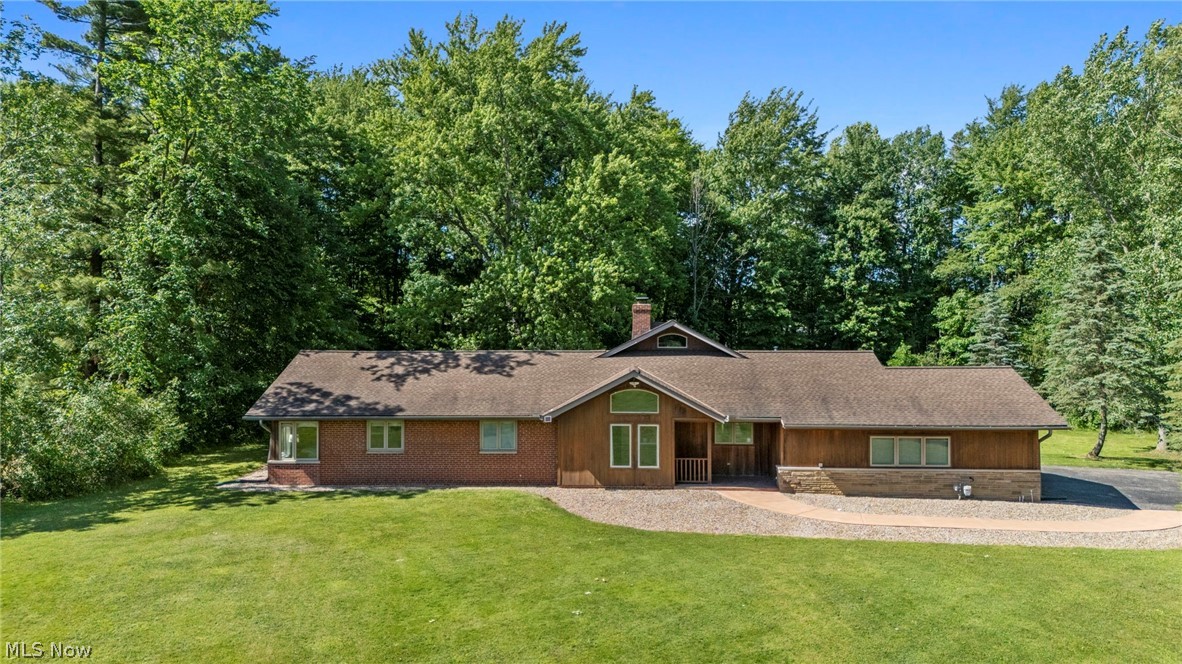
242 Springdale Lane
4 Beds
2 Baths
3,552 Sq.Ft.
$698,900
MLS#: 5217731
Moreland Hills
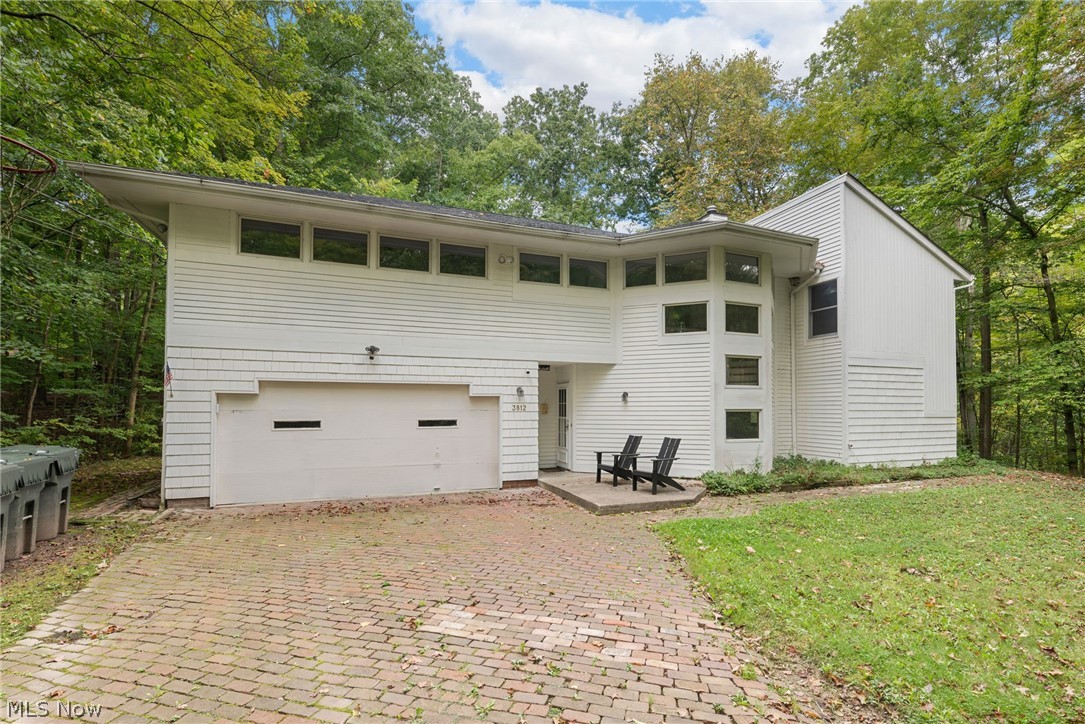
34995 Miles Road
3 Beds
2 Baths
2,276 Sq.Ft.
$649,000
MLS#: 5218842
Moreland Hills
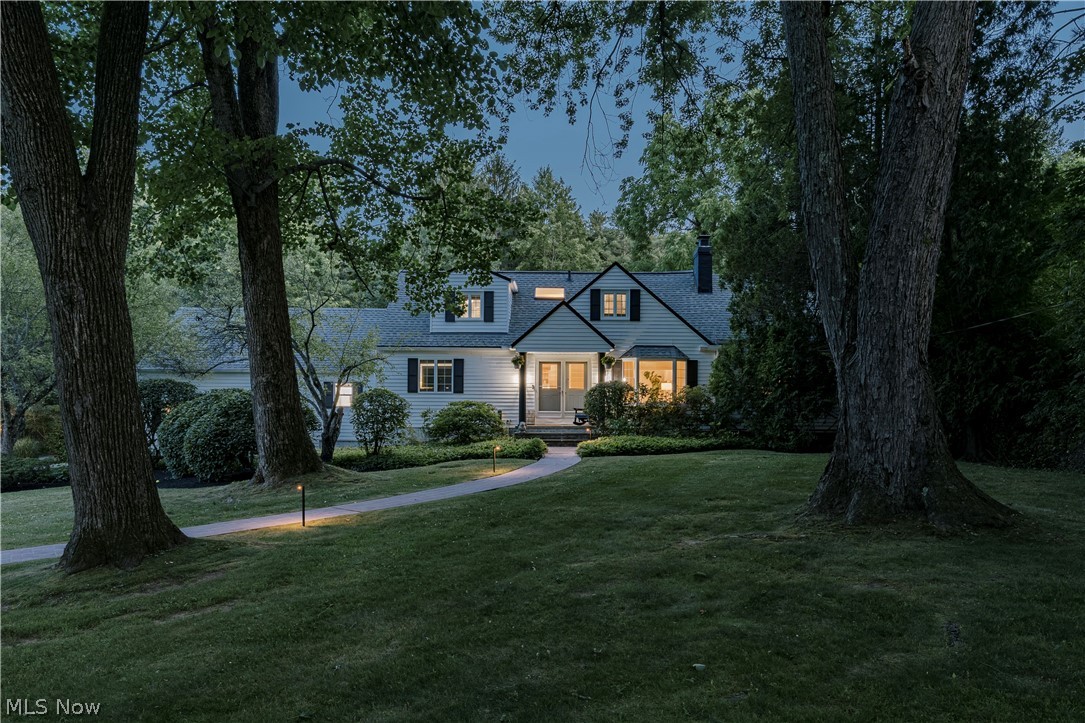
3812 Ellendale Road
5 Beds
3 Baths
2,818 Sq.Ft.
$650,000
MLS#: 5192120
Moreland Hills
35600 Jackson Road
3 Beds
2 Baths
3,938 Sq.Ft.
$799,900
MLS#: 5226475
