.webp?size=346x80)


Property
Beds
3
Full Baths
3
1/2 Baths
None
Year Built
1990
Sq.Footage
1,964
Welcome to this beautifully updated ranch offering an exceptional combination of comfort, style, and resort-inspired outdoor living. With approximately 1,964 square feet, this spacious home features an enclosed sunroom with climate control, three oversized bedrooms, three full baths and an abundant amount of closet space, providing plenty of room for everyday living and entertaining. The primary suite is a true retreat, featuring a private en-suite bath, an electric fireplace and French doors opening directly to your very own backyard oasis! Step outside to enjoy a low-maintenance, fiberglass saltwater swimming pool and pool house installed in summer 2026. The pool house features electric, creating the perfect setting for relaxing, entertaining, and enjoying summer days at home. The home has been thoughtfully updated throughout, including new flooring and all three full baths remodeled in 2025. The kitchen offers added versatility with a cooktop wired for both gas and electric, providing flexibility for your preferred cooking setup. Numerous major improvements provide peace of mind, including a new metal roof 2025, HVAC replaced in 2020, water softener in 2019, water heater in 2017, and a whole-house Generac generator installed in 2021. The basement was professionally waterproofed by B-Dry in 2010. A two-car attached garage provides convenient parking and storage. Ideally located near shopping, restaurants, and Genesis Hospital, this home combines the ease of one-level living with extensive updates and an impressive array of amenities. Beautifully updated, generously sized, and enhanced by a brand-new low-maintenance saltwater pool and pool house, 2574 E Newman Avenue offers a refined yet inviting place to call home.
Features & Amenities
Interior
-
Total Bedrooms
3
-
Bathrooms
3
-
Above Grade Finished Area
1964.0
-
Basement YN
YES
-
Cooling YN
YES
-
Cooling
Central Air
-
Fireplace YN
YES
-
Heating YN
YES
-
Heating
Natural Gas, Forced Air
-
Main Level Bedrooms
3
-
Pet friendly
N/A
Exterior
-
Garage
Yes
-
Garage spaces
2
-
Construction Materials
Stone Veneer, Vinyl Siding
-
Parking
Attached, Driveway, Garage
-
Patio and Porch Features
Covered, Glass Enclosed
-
Pool
Yes
-
Pool Features
Fenced, In Ground, Salt Water, Private
-
Waterfront YN
NO
Area & Lot
-
Lot Features
Wooded
-
Lot Size(acres)
0.76
-
Property Type
Residential
-
Property Sub Type
Single Family Residence
-
Architectural Style
Conventional
Price
-
Sales Price
$449,900
-
Tax Amount
$5,364
-
Sq. Footage
1,964
-
Price/SqFt
$229
HOA
-
Association
No
School District
-
Elementary School
Zanesville CSD - 6006
-
Middle School
Zanesville CSD - 6006
-
High School
Zanesville CSD - 6006
Property Features
-
Stories
1
-
Foundation Details
Block
-
Sewer
Public Sewer
-
Water Source
Public
Schedule a Showing
Showing scheduled successfully.
Mortgage calculator
Estimate your monthly mortgage payment, including the principal and interest, property taxes, and HOA. Adjust the values to generate a more accurate rate.
Your payment
Principal and Interest:
$
Property taxes:
$
HOA fees:
$
Total loan payment:
$
Total interest amount:
$
Location
County
Muskingum
Elementary School
Zanesville CSD - 6006
Middle School
Zanesville CSD - 6006
High School
Zanesville CSD - 6006
Listing Courtesy of Erika Adornetto, Lepi & Associates
RealHub Information is provided exclusively for consumers' personal, non-commercial use, and it may not be used for any purpose other than to identify prospective properties consumers may be interested in purchasing. All information deemed reliable but not guaranteed and should be independently verified. All properties are subject to prior sale, change or withdrawal. RealHub website owner shall not be responsible for any typographical errors, misinformation, misprints and shall be held totally harmless.

Agent / Realtor®
Carla Ponikvar
Call Carla today to schedule a private showing.

* Listings on this website come from the FMLS IDX Compilation and may be held by brokerage firms other than the owner of this website. The listing brokerage is identified in any listing details. Information is deemed reliable but is not guaranteed. If you believe any FMLS listing contains material that infringes your copyrighted work please click here to review our DMCA policy and learn how to submit a takedown request.© 2024 FMLS.
Related Properties
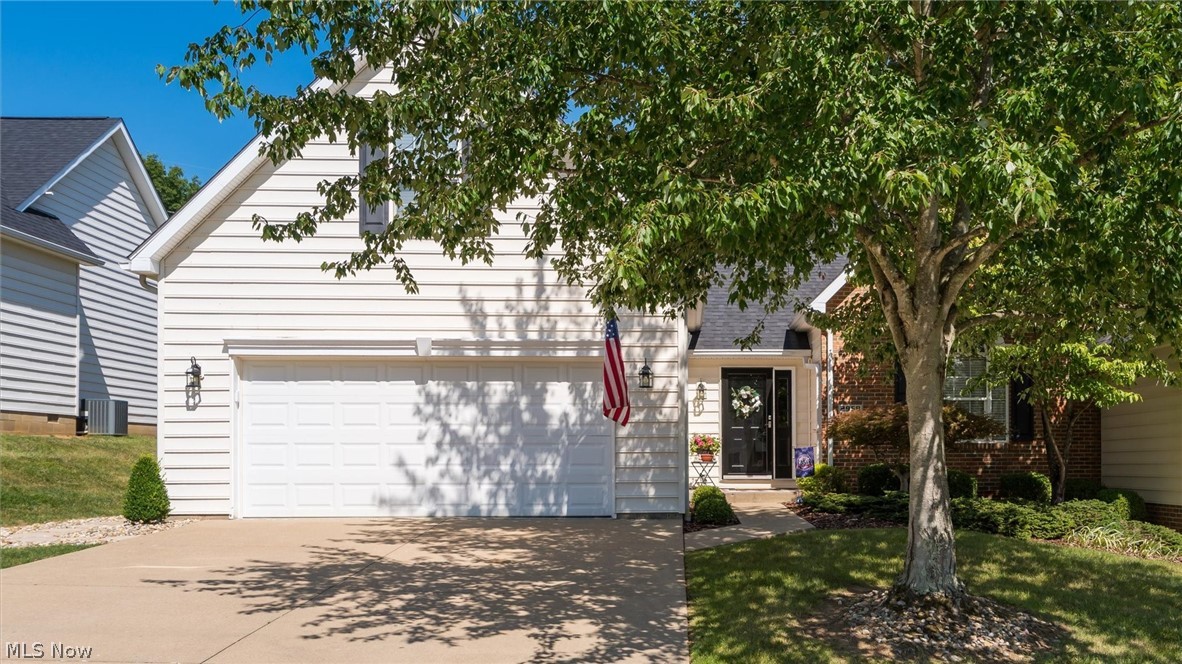
Zanesville
2958 Eagle Crest Drive
3 Beds
3 Baths
1,604 Sq.Ft.
$379,900
MLS#: 5229381

Zanesville
3858 Leasure Farms Drive
4 Beds
2 Baths
2,346 Sq.Ft.
$366,775
MLS#: 5244313

Zanesville
3845 Leasure Farms Drive
5 Beds
3 Baths
2,600 Sq.Ft.
$441,447
MLS#: 5244319

Zanesville
3746 Foundation Circle
3 Beds
2 Baths
1,818 Sq.Ft.
$379,900
MLS#: 5211307

Zanesville
930 Ivy Drive
4 Beds
2 Baths
2,248 Sq.Ft.
$400,000
MLS#: 5250102

Zanesville
375 Walters Way
3 Beds
2 Baths
2,010 Sq.Ft.
$365,000
MLS#: 5247959

Zanesville
1880 Aspen Drive
4 Beds
3 Baths
3,071 Sq.Ft.
$439,000
MLS#: 5243018
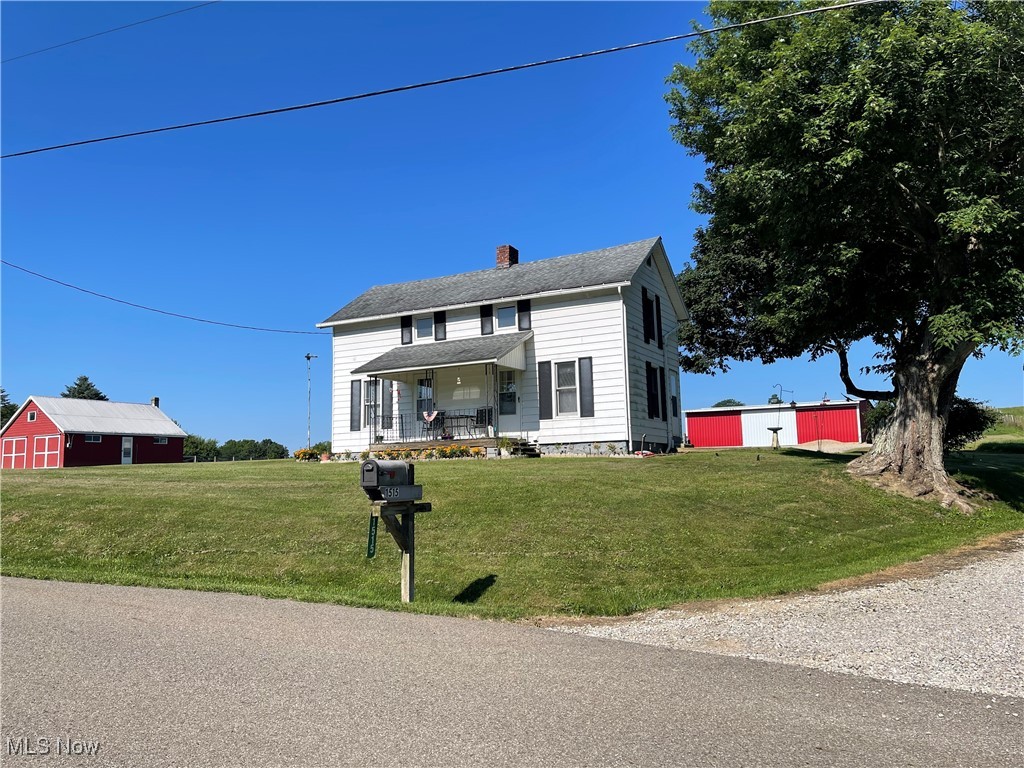
Zanesville
1515 Meadow Farm Church Road
2 Beds
1 Baths
N/A
$360,000
MLS#: 5142736
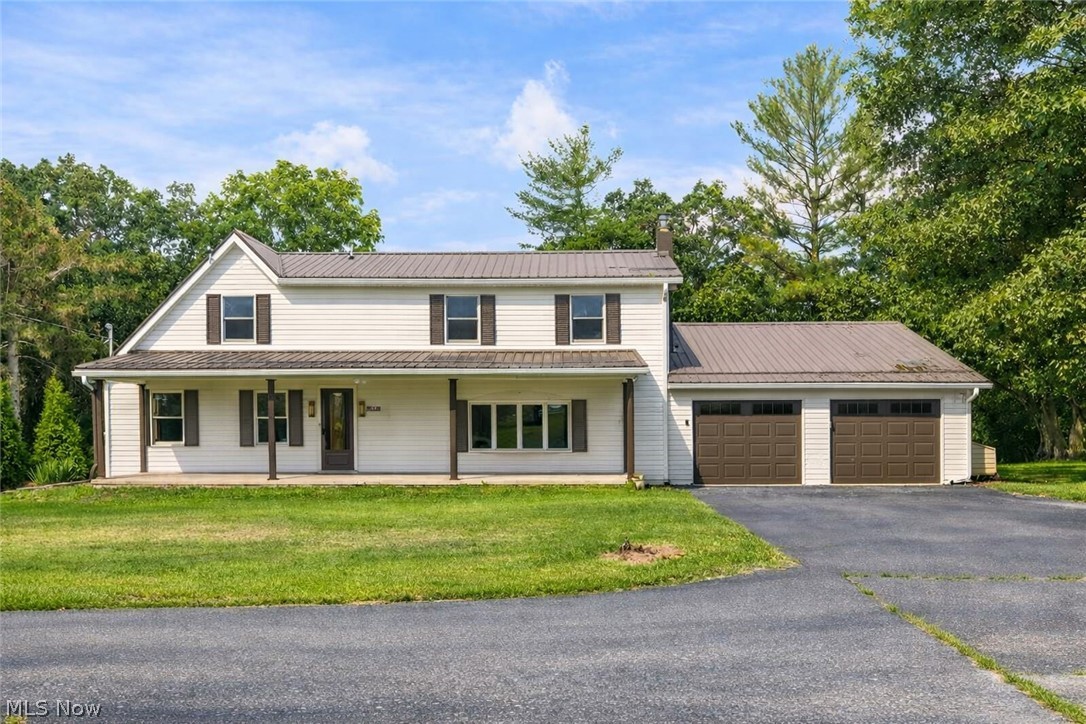
Zanesville
3229 Nolan Road
4 Beds
2 Baths
2,400 Sq.Ft.
$449,900
MLS#: 5225942

Zanesville
4050 Kings Court
4 Beds
3 Baths
N/A
$495,000
MLS#: 5248670
