.webp?size=346x80)


Property
Beds
3
Full Baths
1
1/2 Baths
1
Year Built
1975
Sq.Footage
1,600
Welcome home to this beautifully maintained 3-bedroom, 1.5-bath brick split-entry nestled on a quiet street in the heart of Steubenville! From the moment you arrive, you'll appreciate the charming curb appeal, highlighted by mature landscaping and a welcoming exterior. Inside, the main level offers a spacious eat-in kitchen, a comfortable living room filled with natural light, three generously sized bedrooms, and one full and one half bath. Just off the kitchen, step outside to a cozy patio—perfect for morning coffee, summer cookouts, or simply relaxing while overlooking the extra large, flat backyard. The above-ground swimming pool can stay for the new owners making it the perfect spot to enjoy warm summer days. The lower level features a tastefully decorated, oversized rec room that offers endless possibilities for entertaining, a home office, or play space, along with a spacious laundry room and convenient access to the attached two-car garage. Major updates provide added peace of mind, including a new roof (2021), hot water tank (2019), and a furnace, A/C, and heat pump that are all under 10 years old. This move-in-ready home combines comfort, functionality, and a fantastic location—don't miss your opportunity to make it yours!
Features & Amenities
Interior
-
Total Bedrooms
3
-
Bathrooms
1
-
1/2 Bathrooms
1
-
Above Grade Finished Area
1120.0
-
Basement YN
YES
-
Cooling YN
YES
-
Cooling
Heat Pump
-
Fireplace YN
NO
-
Heating YN
YES
-
Heating
Heat Pump, Electric
-
Main Level Bedrooms
3
-
Pet friendly
N/A
Exterior
-
Garage
Yes
-
Garage spaces
2
-
Construction Materials
Brick
-
Parking
Attached, Concrete, Driveway, Garage Faces Front, Garage, Garage Door Opener
-
Pool
Yes
-
Pool Features
Other, See Remarks
-
Waterfront YN
NO
-
View
Trees/Woods
Area & Lot
-
Lot Features
Back Yard
-
Lot Size(acres)
0.19
-
Property Type
Residential
-
Property Sub Type
Single Family Residence
-
Architectural Style
Bi Level
Price
-
Sales Price
$210,000
-
Tax Amount
$1,797
-
Sq. Footage
1,600
-
Price/SqFt
$131
HOA
-
Association
No
School District
-
Elementary School
Steubenville CSD - 4104
-
Middle School
Steubenville CSD - 4104
-
High School
Steubenville CSD - 4104
Property Features
-
Foundation Details
Block
-
Sewer
Public Sewer
-
Water Source
Public
Schedule a Showing
Showing scheduled successfully.
Mortgage calculator
Estimate your monthly mortgage payment, including the principal and interest, property taxes, and HOA. Adjust the values to generate a more accurate rate.
Your payment
Principal and Interest:
$
Property taxes:
$
HOA fees:
$
Total loan payment:
$
Total interest amount:
$
Location
County
Jefferson
Elementary School
Steubenville CSD - 4104
Middle School
Steubenville CSD - 4104
High School
Steubenville CSD - 4104
Listing Courtesy of Courtney Van Hove, RE/MAX Broadwater
RealHub Information is provided exclusively for consumers' personal, non-commercial use, and it may not be used for any purpose other than to identify prospective properties consumers may be interested in purchasing. All information deemed reliable but not guaranteed and should be independently verified. All properties are subject to prior sale, change or withdrawal. RealHub website owner shall not be responsible for any typographical errors, misinformation, misprints and shall be held totally harmless.

Agent / Realtor®
Carla Ponikvar
Call Carla today to schedule a private showing.

* Listings on this website come from the FMLS IDX Compilation and may be held by brokerage firms other than the owner of this website. The listing brokerage is identified in any listing details. Information is deemed reliable but is not guaranteed. If you believe any FMLS listing contains material that infringes your copyrighted work please click here to review our DMCA policy and learn how to submit a takedown request.© 2024 FMLS.
Related Properties

Steubenville
277 Lovers Lane
3 Beds
1 Baths
1,236 Sq.Ft.
$172,000
MLS#: 5237952

Steubenville
3218 Saint Charles Drive
3 Beds
1 Baths
1,092 Sq.Ft.
$239,900
MLS#: 5242102
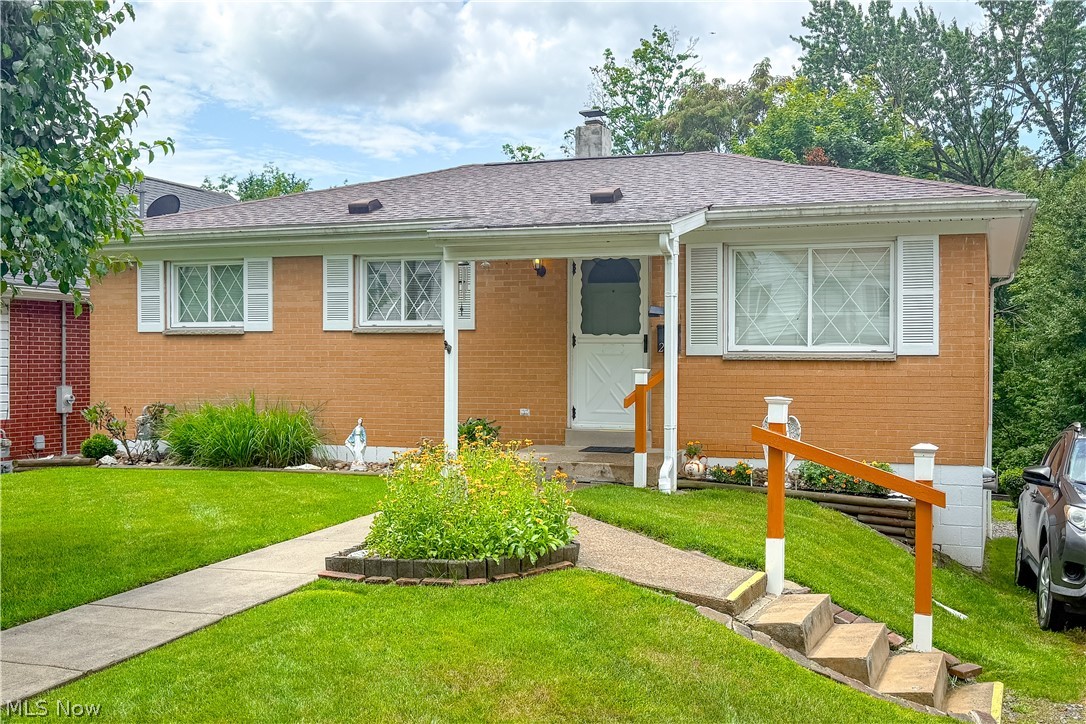
Steubenville
203 Opal Boulevard
3 Beds
1 Baths
864 Sq.Ft.
$174,900
MLS#: 5220350

Steubenville
101 BRYDEN Road
4 Beds
2 Baths
2,138 Sq.Ft.
$239,900
MLS#: 5245842
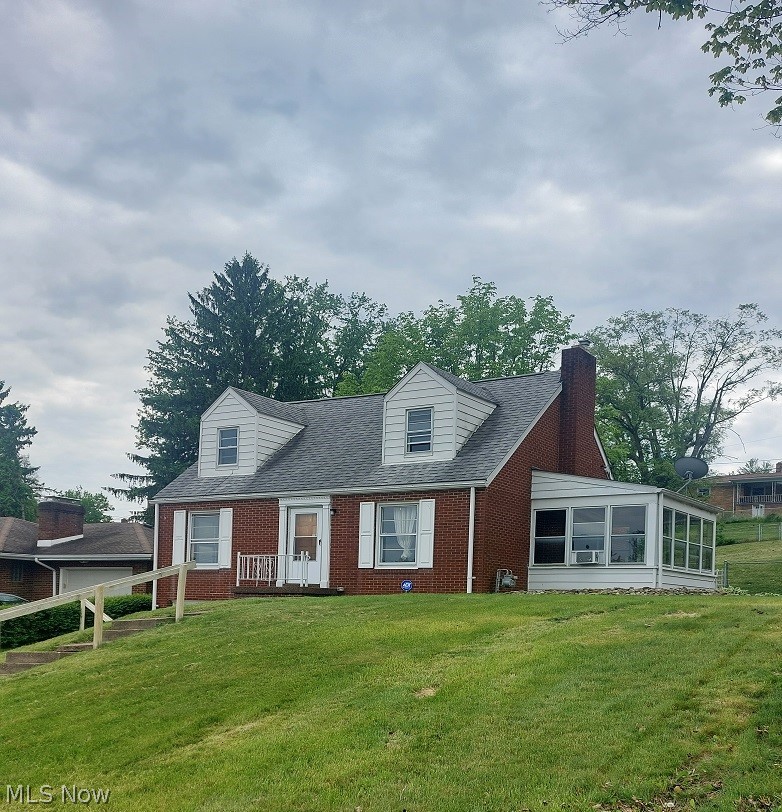
Steubenville
2915 Whitehaven Boulevard
3 Beds
2 Baths
1,087 Sq.Ft.
$184,500
MLS#: 5208640

Steubenville
206 Hollywood Boulevard
3 Beds
1 Baths
1,277 Sq.Ft.
$209,000
MLS#: 5248008
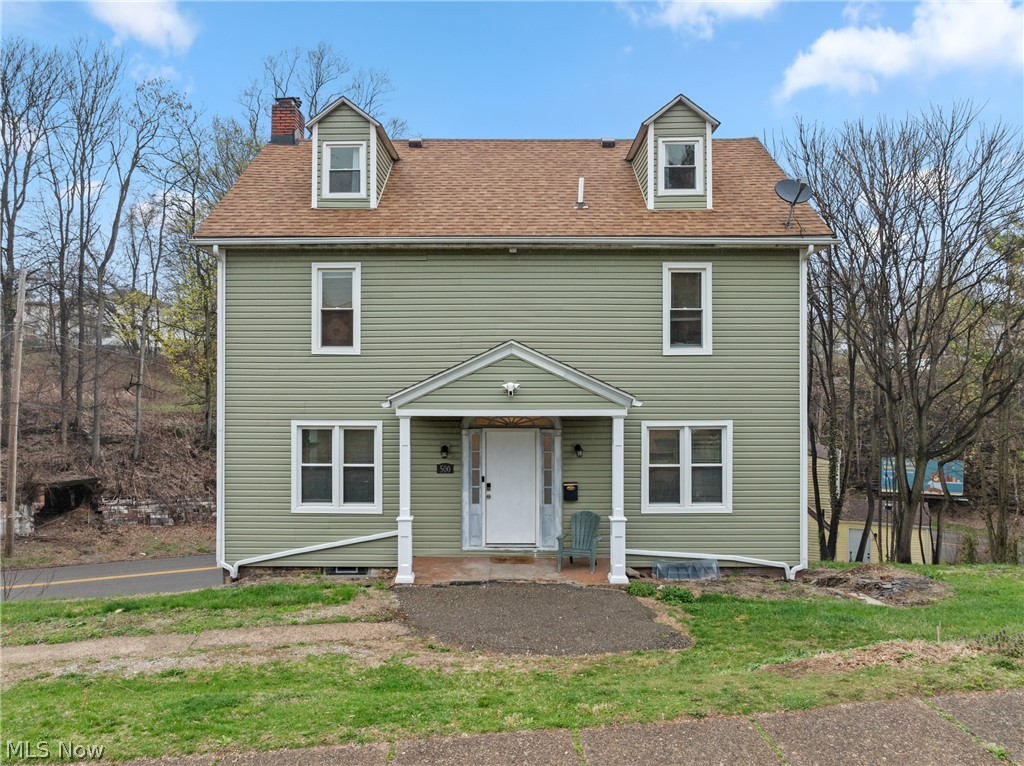
Steubenville
500 Grandview Avenue
4 Beds
1 Baths
2,142 Sq.Ft.
$199,900
MLS#: 5216942
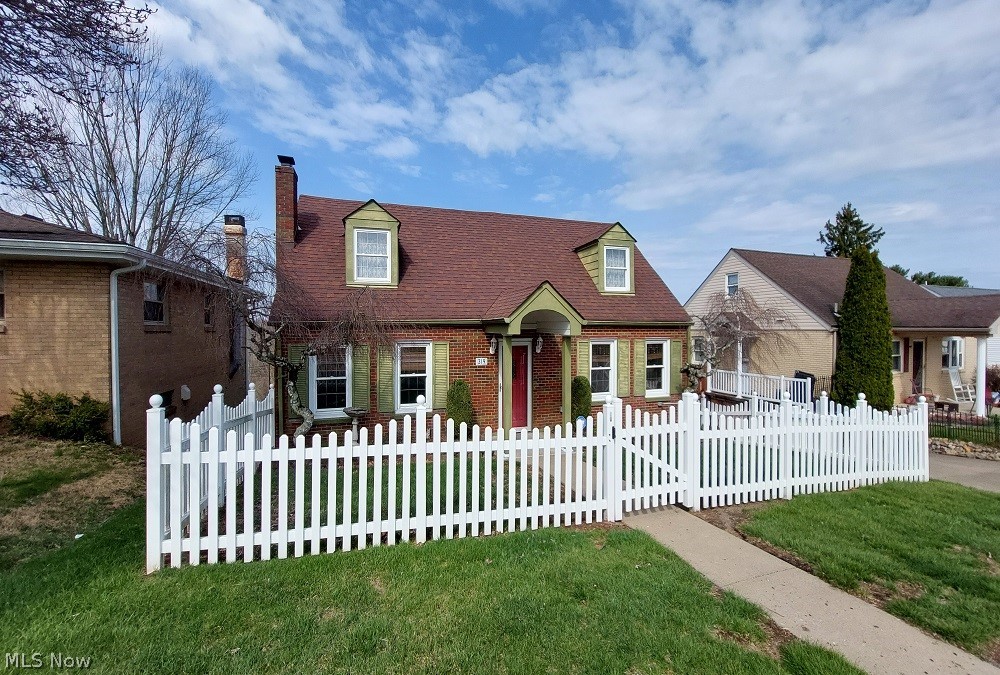
Steubenville
319 Westwood Drive
4 Beds
2 Baths
N/A
$239,000
MLS#: 5197974

Steubenville
161 Benson Lane
3 Beds
2 Baths
N/A
$184,900
MLS#: 5242911

Steubenville
2604 Whitehaven Boulevard
3 Beds
3 Baths
1,530 Sq.Ft.
$219,900
MLS#: 5253446
