.webp?size=346x80)


Property
Beds
2
Full Baths
2
1/2 Baths
None
Year Built
1952
Sq.Footage
2,428
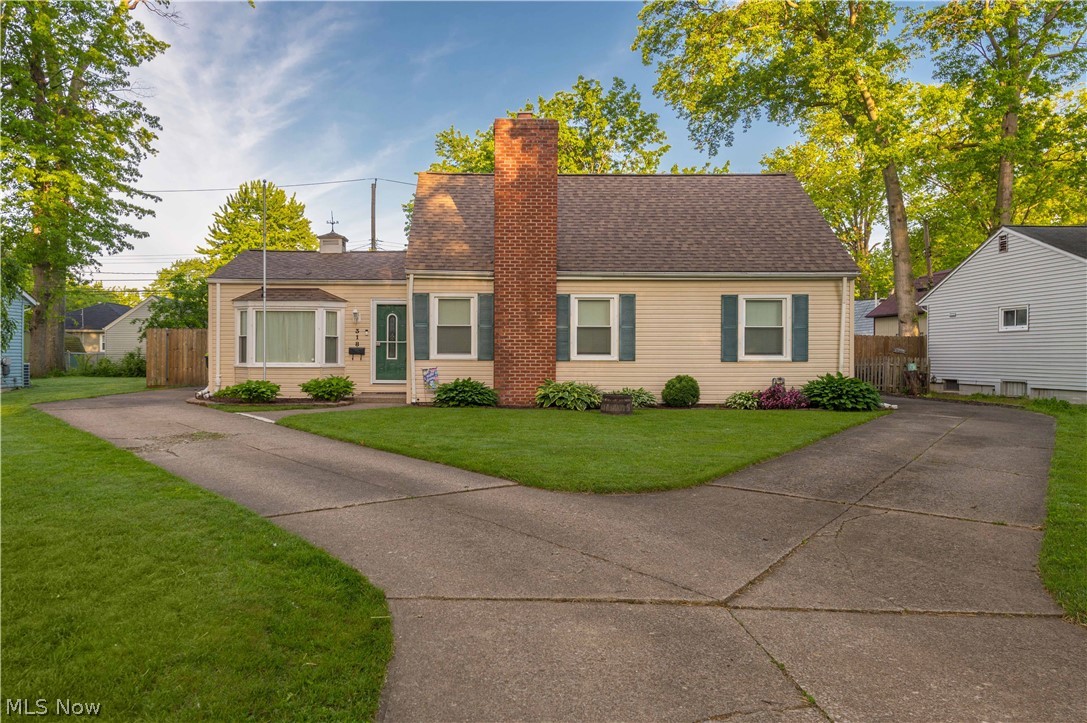
Welcome to this charming and beautifully updated home located directly across from Lake Erie in desirable Avon Lake. This property offers the rare opportunity to enjoy the lake lifestyle every day — breathtaking sunsets, peaceful walks along the water, and the beauty of living in one of Ohio’s most sought-after lake communities. Thoughtfully renovated with extensive updates, this home combines modern comfort with timeless charm. The completely refreshed kitchen features new cabinetry, flooring, plumbing, electrical updates, lighting, and a full suite of newer appliances including dishwasher, stove, refrigerator, and microwave. The kitchen floor was professionally reinforced, adding extra peace of mind for years to come. Major improvements include a complete electrical modernization with 100% Romex wiring conversion, updated outlets, and new ceiling lighting throughout. Comfort has been enhanced with a new mini-split air conditioning system, updated insulation, and many additional upgrades that make this home truly move-in ready. Extensive Recent Improvements Include: New Kitchen Remodel (2024) 100% Electrical Conversion to Romex Wiring (2023) Mini-Split Air Conditioning System (2025) New Attic Insulation (2024) New Front & Back Doors (2024) New Basement Windows (2024) New Front Lawn (2024) Gutter Guards (2024) Trees Professionally Trimmed (2024) Washer & Dryer (2023) Garage Door Openers (2022) Located along Lake Road in Avon Lake, this home provides the perfect balance of convenience and tranquility — close to parks, dining, shopping, schools, and everything that makes the Lake Erie shoreline lifestyle special. Whether you are looking for a full-time residence, a weekend getaway, or an investment opportunity in a highly desirable lake community, this property offers an exceptional location and a long list of valuable updates. Come visit the charm of lakeside living.
Features & Amenities
Interior
-
Other Interior Features
Eat-in Kitchen, Recessed Lighting
-
Total Bedrooms
2
-
Bathrooms
2
-
Above Grade Finished Area
1214.0
-
Basement YN
YES
-
Cooling YN
YES
-
Cooling
Other
-
Fireplace YN
YES
-
Heating YN
YES
-
Heating
Natural Gas, Baseboard, Hot Water, Steam, Radiant
-
Main Level Bedrooms
2
-
Pet friendly
N/A
Exterior
-
Garage
Yes
-
Garage spaces
2
-
Construction Materials
Wood Siding
-
Parking
Detached, Garage, Garage Door Opener, Paved
-
Patio and Porch Features
Rear Porch
-
Pool
No
-
Waterfront YN
NO
-
View
City, Lake
Area & Lot
-
Lot Size(acres)
0.4
-
Property Type
Residential
-
Property Sub Type
Single Family Residence
-
Architectural Style
Ranch
Price
-
Sales Price
$349,999
-
Tax Amount
$4,301.68
-
Sq. Footage
2,428
-
Price/SqFt
$144
HOA
-
Association
No
School District
-
Elementary School
Avon Lake CSD - 4702
-
Middle School
Avon Lake CSD - 4702
-
High School
Avon Lake CSD - 4702
Property Features
-
Sewer
Public Sewer
-
Water Source
Public
Schedule a Showing
Showing scheduled successfully.
Mortgage calculator
Estimate your monthly mortgage payment, including the principal and interest, property taxes, and HOA. Adjust the values to generate a more accurate rate.
Your payment
Principal and Interest:
$
Property taxes:
$
HOA fees:
$
Total loan payment:
$
Total interest amount:
$
Location
County
Lorain
Elementary School
Avon Lake CSD - 4702
Middle School
Avon Lake CSD - 4702
High School
Avon Lake CSD - 4702
Listing Courtesy of Charles W Jaite Jr , Keller Williams Citywide
RealHub Information is provided exclusively for consumers' personal, non-commercial use, and it may not be used for any purpose other than to identify prospective properties consumers may be interested in purchasing. All information deemed reliable but not guaranteed and should be independently verified. All properties are subject to prior sale, change or withdrawal. RealHub website owner shall not be responsible for any typographical errors, misinformation, misprints and shall be held totally harmless.

Agent / Realtor®
Carla Ponikvar
Call Carla today to schedule a private showing.

* Listings on this website come from the FMLS IDX Compilation and may be held by brokerage firms other than the owner of this website. The listing brokerage is identified in any listing details. Information is deemed reliable but is not guaranteed. If you believe any FMLS listing contains material that infringes your copyrighted work please click here to review our DMCA policy and learn how to submit a takedown request.© 2024 FMLS.
Related Properties
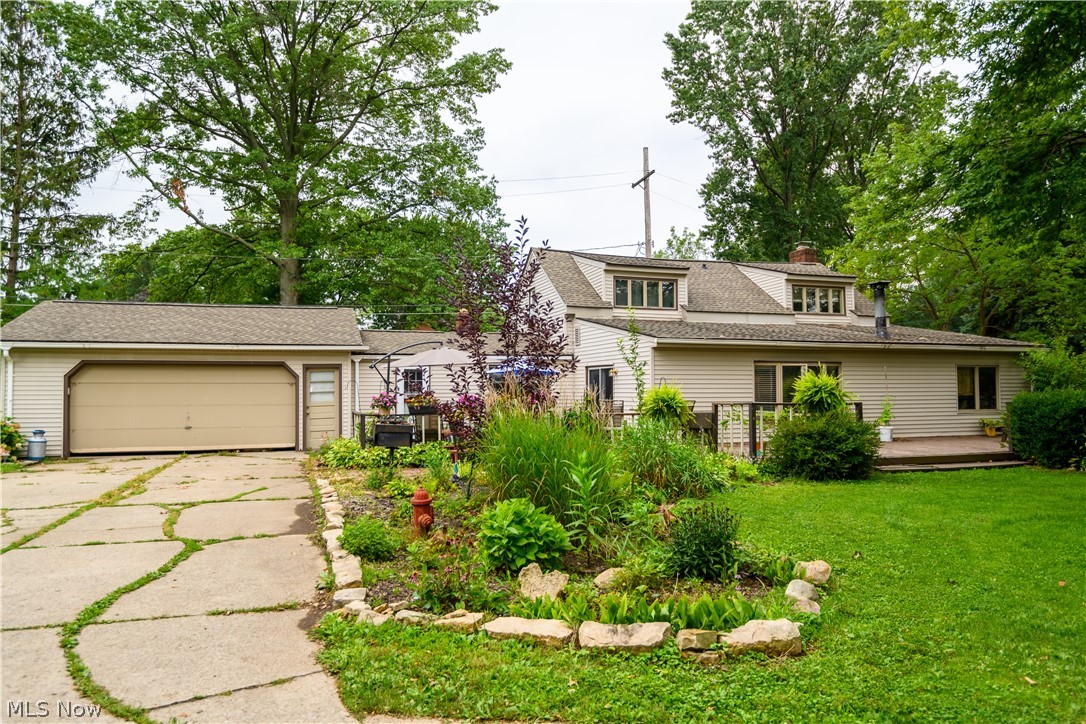
Avon Lake
33191 Electric Boulevard
4 Beds
1 Baths
2,272 Sq.Ft.
$350,000
MLS#: 5227830
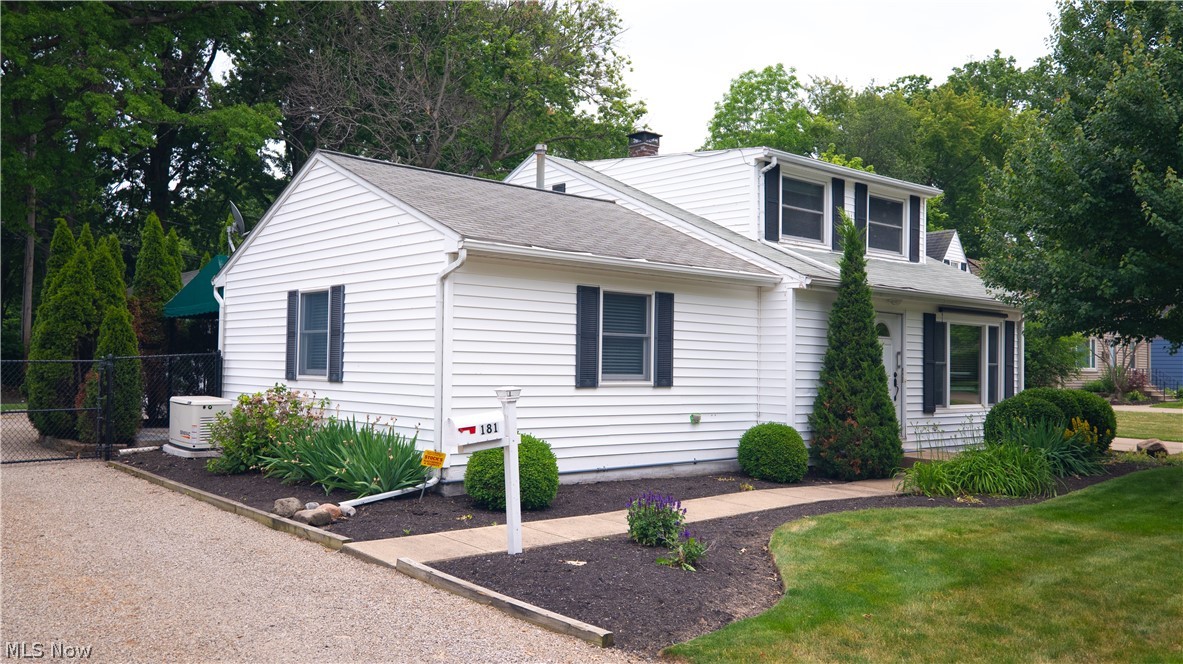
Avon Lake
181 Sunset Road
4 Beds
2 Baths
1,918 Sq.Ft.
$339,900
MLS#: 5218319
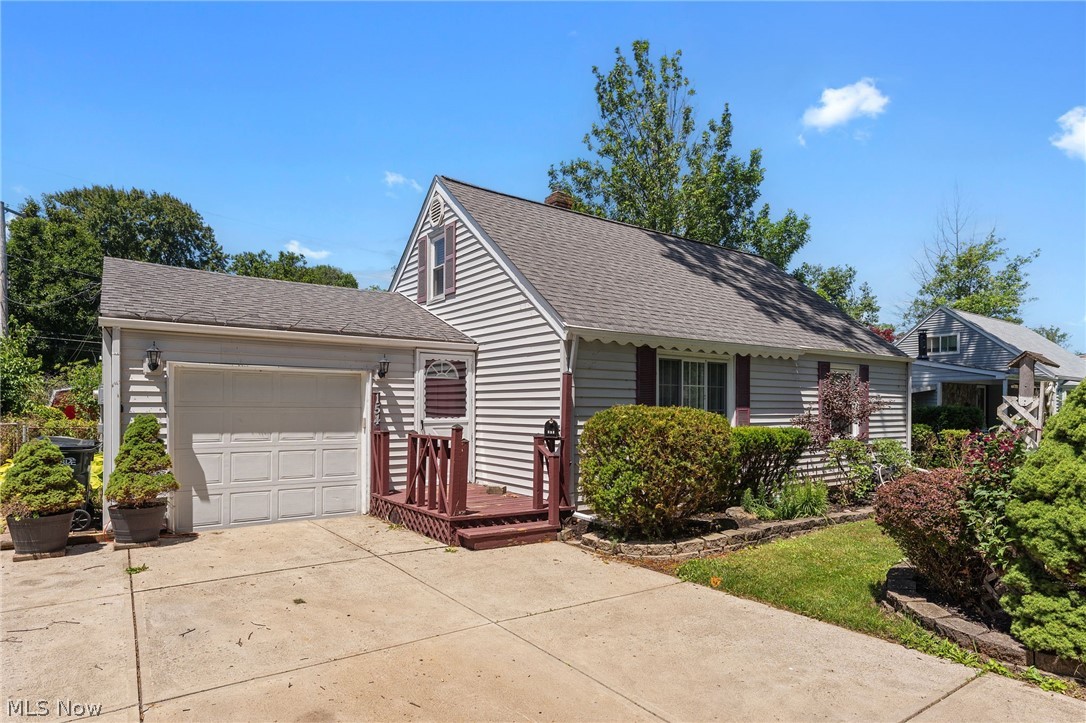
Avon Lake
154 Fairfield Road
4 Beds
1 Baths
1,555 Sq.Ft.
$289,000
MLS#: 5220995
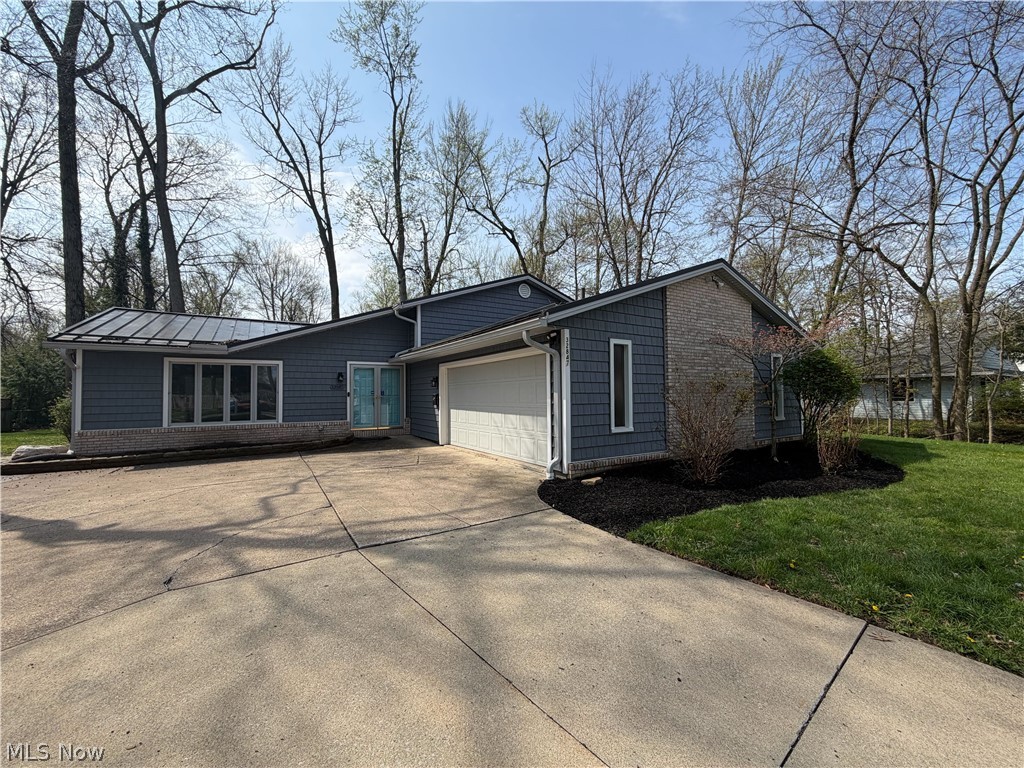
Avon Lake
32847 Redwood Boulevard
3 Beds
2 Baths
2,485 Sq.Ft.
$386,000
MLS#: 5186703

Avon Lake
33253 Fairport Drive
2 Beds
2 Baths
2,043 Sq.Ft.
$369,000
MLS#: 5233432

Avon Lake
568 Hyannis Port Circle
2 Beds
2 Baths
1,435 Sq.Ft.
$345,000
MLS#: 5233609

Avon Lake
342 Inwood Boulevard
4 Beds
1 Baths
1,221 Sq.Ft.
$289,900
MLS#: 5233722

Avon Lake
574 Hyannis Port Circle
3 Beds
2 Baths
1,966 Sq.Ft.
$375,000
MLS#: 5233783
Avon Lake
318 Bellaire Road
4 Beds
2 Baths
2,151 Sq.Ft.
$349,000
MLS#: 5211346
