Features & Amenities

Interior

  • Total Bedrooms

    2

  • Bathrooms

    1

  • 1/2 Bathrooms

    2

  • Above Grade Finished Area

    1800.0

  • Basement YN

    YES

  • Cooling YN

    YES

  • Cooling

    Central Air

  • Fireplace YN

    NO

  • Heating YN

    YES

  • Heating

    Natural Gas, Forced Air

  • Main Level Bedrooms

    2

  • Pet friendly

    N/A

Exterior

  • Garage

    Yes

  • Garage spaces

    2

  • Construction Materials

    Vinyl Siding

  • Parking

    Detached, Garage, Paved

  • Pool

    No

Area & Lot

  • Lot Size(acres)

    0.28

  • Property Type

    Residential

  • Property Sub Type

    Single Family Residence

  • Architectural Style

    Colonial

Price

  • Sales Price

    $234,900

  • Tax Amount

    $5,157

  • Financing Options

    Conventional

  • Sq. Footage

    1,800

  • Price/SqFt

    $130

HOA

  • Association

    No

School District

  • Elementary School

    Willoughby-Eastlake - 4309

  • Middle School

    N/A

  • High School

    N/A

Property Features

  • Stories

    2

  • Sewer

    Public Sewer

  • Water Source

    Public

Schedule a Showing

Showing scheduled successfully.

<
>
IN PERSON
VIA CHAT

What is 3 + 4 ?


Change time

Mortgage calculator

Estimate your monthly mortgage payment, including the principal and interest, property taxes, and HOA. Adjust the values to generate a more accurate rate.

Your payment

Principal and Interest:

$

Property taxes:

$

HOA fees:

$

Total loan payment:

$

Total interest amount:

$

Location

County

Lake

Elementary School

Willoughby-Eastlake - 4309

Middle School

High School

Listing Courtesy of Seth J Dragomer , Platinum Real Estate

RealHub Information is provided exclusively for consumers' personal, non-commercial use, and it may not be used for any purpose other than to identify prospective properties consumers may be interested in purchasing. All information deemed reliable but not guaranteed and should be independently verified. All properties are subject to prior sale, change or withdrawal. RealHub website owner shall not be responsible for any typographical errors, misinformation, misprints and shall be held totally harmless.

Agent Carla Ponikvar

Agent / RealtorĀ®

Carla Ponikvar

Call Carla today to schedule a private showing.


* Listings on this website come from the FMLS IDX Compilation and may be held by brokerage firms other than the owner of this website. The listing brokerage is identified in any listing details. Information is deemed reliable but is not guaranteed. If you believe any FMLS listing contains material that infringes your copyrighted work please click here to review our DMCA policy and learn how to submit a takedown request.Ā© 2024 FMLS.
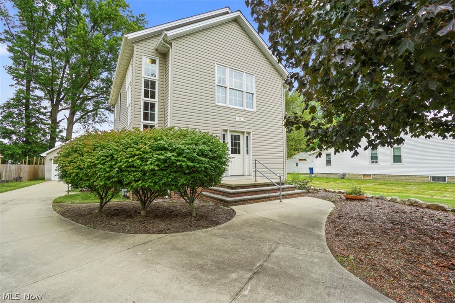
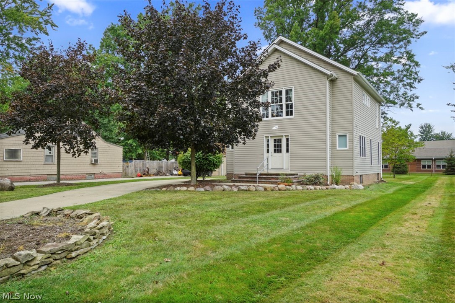
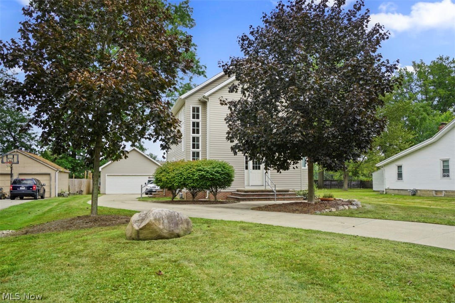
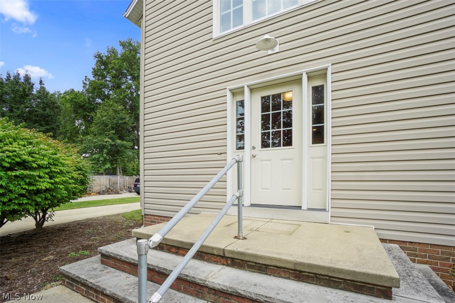
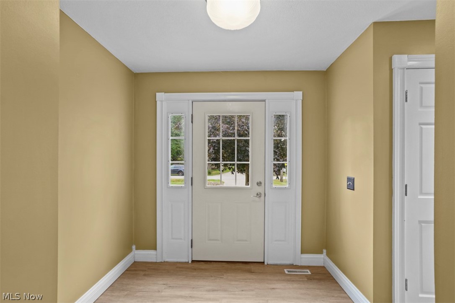
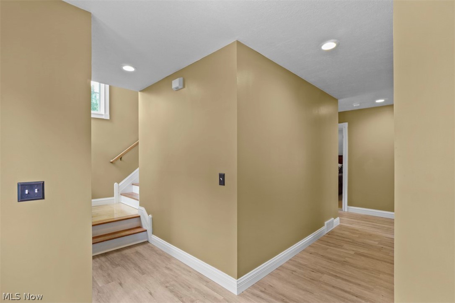
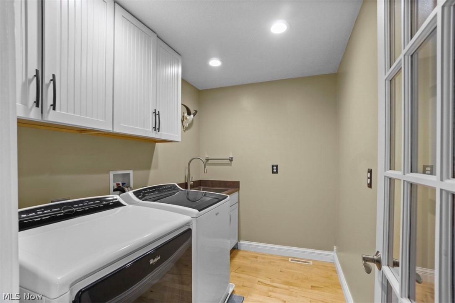
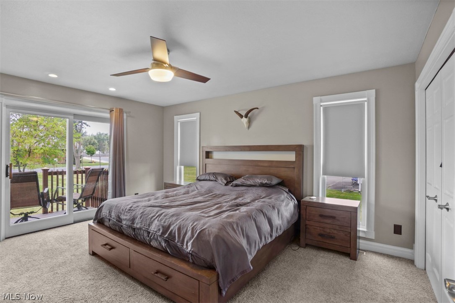
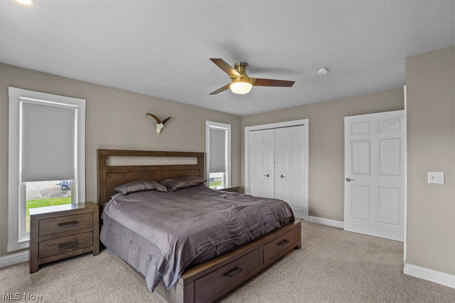
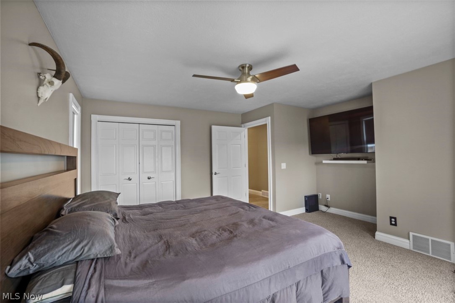
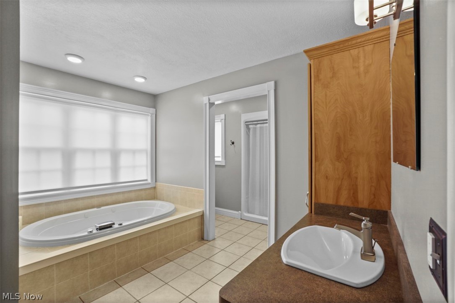
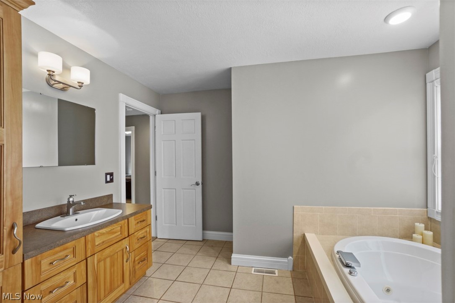
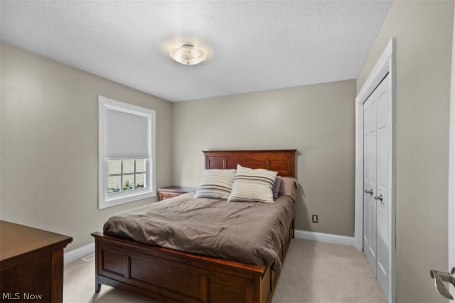
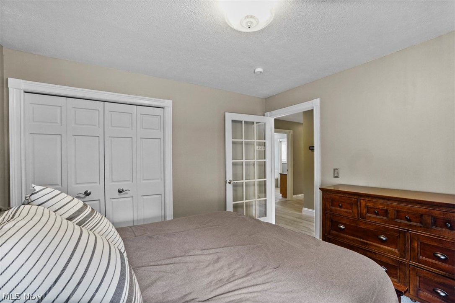
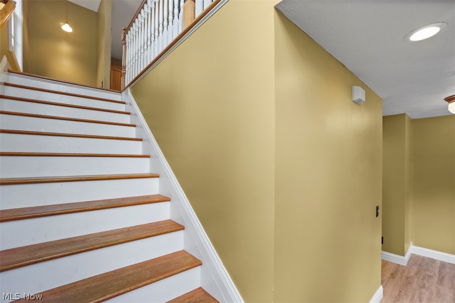
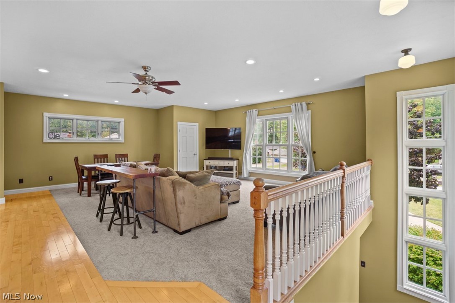
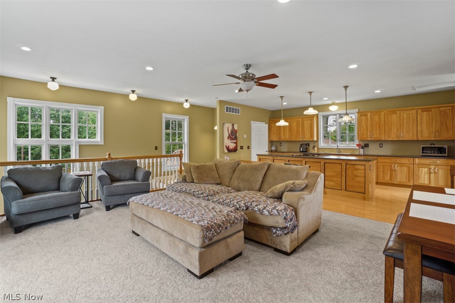
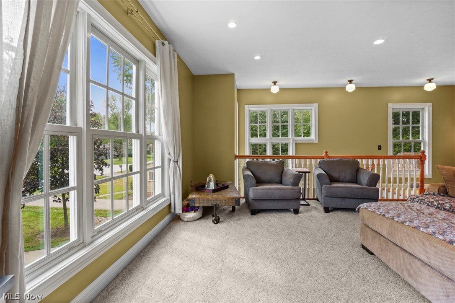
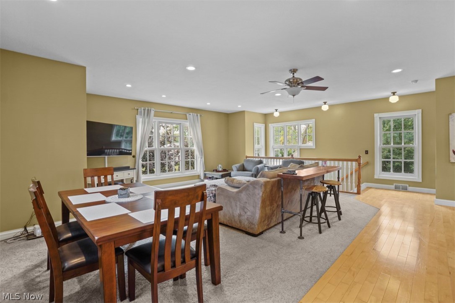
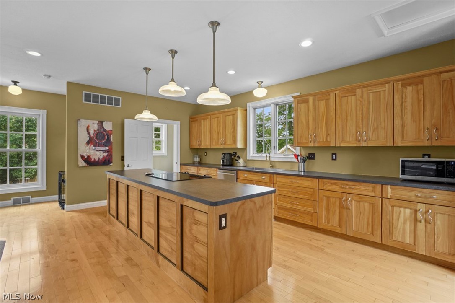
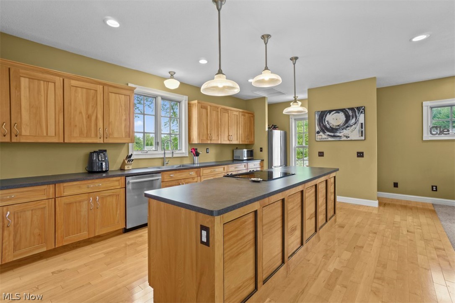
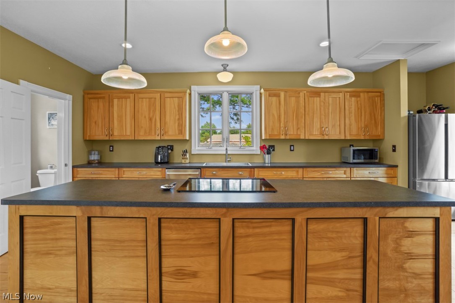
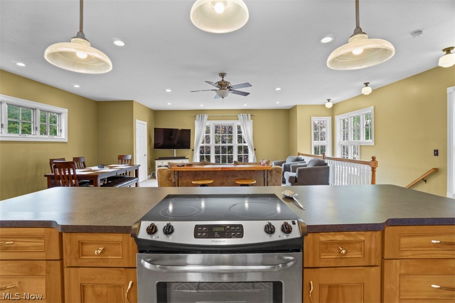
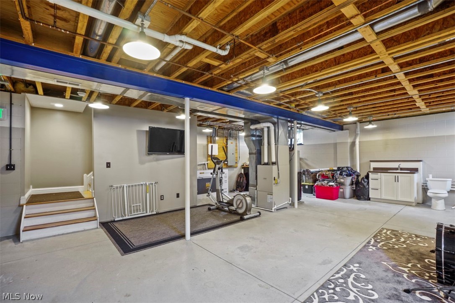
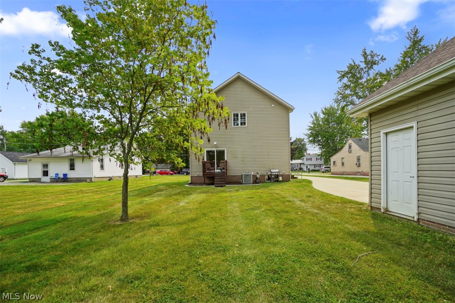
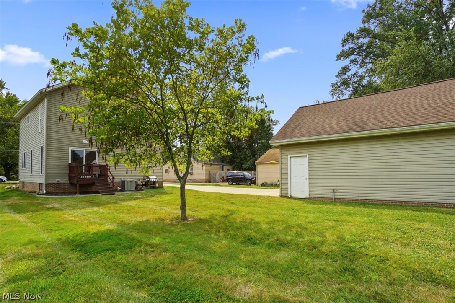
Solid newer construction home just 5 minutes from downtown Willoughby. Built in 2001, the unique layout features 2 bedrooms, full bathroom and laundry room on the first floor. Spectacular big open kitchen and great room as well as half bathroom on the second floor. Beautiful cabinetry in the kitchen and high quality finishes throughout this entire home. Additional 900 square feet of space in the basement with partially finished bathroom provides excellent potential for a finished rec room or a bedroom suite with it's own private bathroom. Spacious 2 car garage with additional storage. Come see this awesome property before it is gone!

38355 Hurricane Drive

Message successfully sent.

What would you like to know?

What is 3 + 4 ?

I agree to receive email communication and understand I can unsubscribe at any time.

I agree to be contacted by Tyson Sells Homes, LLC. via call, email, and text for real estate services. To opt out, you can reply 'stop' at any time or reply 'help' for assistance. You can also click the unsubscribe link in the emails. Message and data rates may apply. Message frequency may vary. Privacy Policy

Related Properties

Price reduced
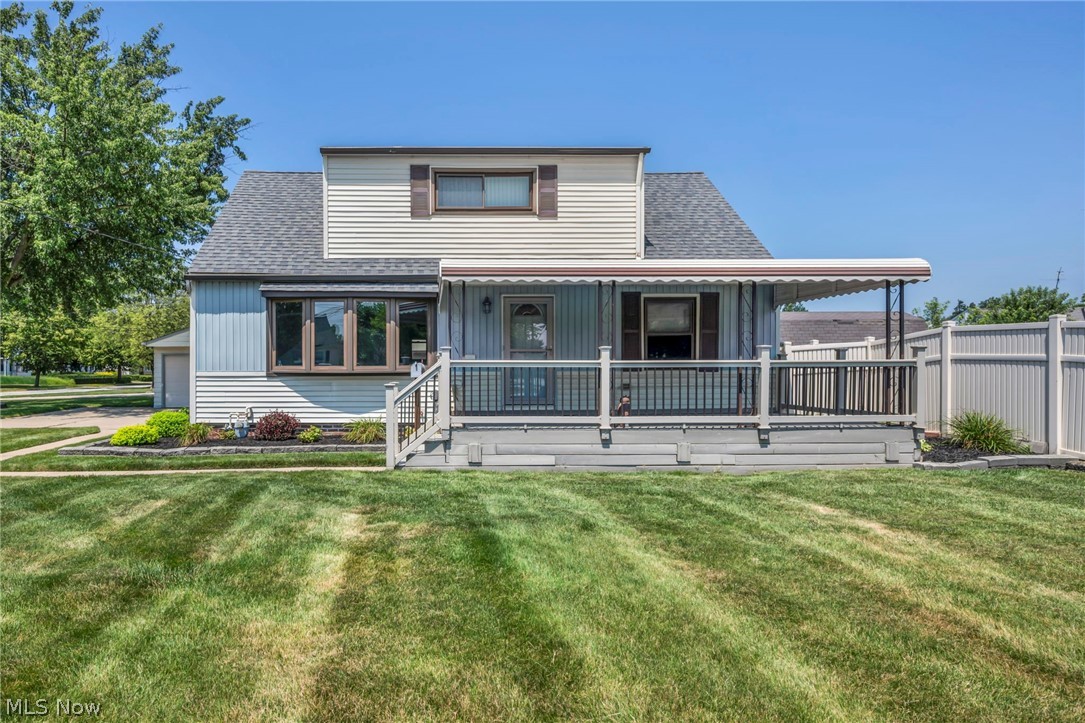
Some houses are simply a place to live, while others become a place to call home for generations. For the past 60 years, this lovingly maintained home has been cherished by its owner, where a lifetime of memories was made. From children playing in the yards, family dinners shared in the beautiful three-season room, and quiet mornings spent on the welcoming front porch, this home has been filled with love, laughter, and countless unforgettable moments. Situated on a beautiful lot with one of the neighborhood’s most impressive yards, this home offers timeless charm both inside and out. Enter inside a sun-filled living room highlighted by a large bay window, that flows into the remodeled kitchen featuring quality cabinetry, updated appliances, and a pantry. The updated full bath is centrally located between two spacious first-floor bedrooms, each offering generous closet space and natural light. Upstairs, you’ll find two additional bedrooms with incredible storage. Fresh paint and brand-new carpet throughout the first and second floors have made the home completely move-in ready. The finished basement expands your living space with a large recreation room, a bonus room perfect for a home office or playroom, a full bath with a walk-in shower, a dedicated workshop, and a separate laundry area. One of the true highlights is the incredible three-season room, designed for entertaining with expansive countertop space and room for 20 + guests. Outside, enjoy multiple patio areas, a spacious Trex deck, and an oversized two-car garage with extra space. Over the years, this home has been extensively updated, including the roof, vinyl siding, windows, central air, remodeled kitchen and bathrooms offering peace of mind for years to come. Located just minutes from charming DTW, parks, restaurants, and convenient access to Route 2, this is more than just another house, it is a home that’s ready for its next chapter. Schedule your showing today!
#5226571

Willoughby

3929 E 365th Street

4 Beds

2 Baths

1,950 Sq.Ft.

$264,900

MLS#: 5226571

Location, Location, Location – Here’s your chance to own in the desired South Willoughby neighborhood * This charming Dutch Colonial has been lovingly cared for by the same family for nearly seventy years and radiates timeless warmth and incredible potential!  Featuring a distinctive gambrel roof, architectural details and classic woodwork * Stepping up to the exterior front entry, a welcoming canopy and built-in benches invite you into a home rich with character.   The entry hall greets you with a built-in bookcase, leading naturally into the nicely sized living room, with wood-burning fireplace * The formal dining room boasts gleaming oak floors alongside charming corner cabinets and a built-in buffet.  Both Living and Dining rooms feature wide baseboards and vintage crafted plaster crown moulding *  A cozy, traditional kitchen, just off the dining room, is bright and cheery and offers plenty of storage * The main floor flows into a large screened-in porch, where you can relax and enjoy peaceful views overlooking the big back yard * Upstairs, you will find three comfortable bedrooms, a large cedar closet and a full bath complete with a convenient built-in linen cupboard and * Head down to the lower level to discover a basement equipped with a shower and toilet, laundry area, and a useful workbench space for projects * Practical updates include a new air conditioning system installed in 2020 and recent porch repairs & new rubberized porch roof, all completed 2023 * Outside, the large yard offers endless room to play, garden, or entertain. The detached two-car garage has a walk-up second floor storage area & an attached shed * Willoughby point of sale compliant & for further peace of mind the Seller is including a 1 year Cinch Home Warranty * Best of all, this wonderful property sits just moments away from Historic Downtown Willoughby, local parks, shopping, and restaurants * This cherished home is waiting for its next chapter!!
#5234756

Willoughby

4680 Glenwood Avenue

3 Beds

1 Baths

N/A

$277,000

MLS#: 5234756

New on site 2 days ago
Charming As-Is Opportunity Near Chagrin River Park – Motivated Seller!

Great potential awaits at this vacant 3-bedroom, 2-bath home just steps from Chagrin River Park and minutes from downtown Willoughby, with easy freeway access for commuters. Sold strictly in as-is condition — seller will make no repairs or updates, and the price reflects this. A fantastic opportunity for buyers looking to add their own updates and build instant equity.

The main level welcomes you with a cozy living room featuring a brick fireplace. Upstairs, you'll find an eat-in kitchen with a slider leading to a wood deck (in need of repair), a spacious primary suite with two large closets, plus two additional bedrooms and a full bath.

The lower level offers even more living space with a family room, a versatile bonus room with its own full bath conveniently located off the garage — ideal for guests, a home office, or in-law potential — and laundry room.

Outside, enjoy a fully fenced backyard, an in-ground sprinkler system, and a large garden shed wired with electricity — perfect for a workshop, studio, or extra storage.

Don't miss this rare chance to customize a well-located property near parks, historic downtown Willoughby, and fast access major roadways. Priced to sell — bring your vision and make it your own!
#5238663

Willoughby

3079 Reeves Road

3 Beds

2 Baths

N/A

$275,000

MLS#: 5238663

New on site 3 days ago
Welcome to this beautifully maintained, move-in-ready home in a convenient Willoughby location! Designed with an inviting open layout and an abundance of natural light, this home offers comfortable living spaces with a bright, welcoming feel.  Recessed lighting adds a modern touch throughout, while French doors provide a seamless connection to the backyard and lead directly to the spacious back deck, perfect for entertaining, relaxing, or gathering around the fire pit on summer evenings.  The large laundry room provides excellent functionality and plenty of room for storage and everyday organization.  Numerous important updates provide peace of mind, including a 2023 furnace 2024, A/C 2021 roof, newer vinyl flooring throughout and garage door installed 2021. Kitchen appliances include an oven from 2018 and refrigerator and dishwasher from 2021.
#5238295

Willoughby

38102 Parkway Boulevard

3 Beds

2 Baths

1,496 Sq.Ft.

$279,999

MLS#: 5238295
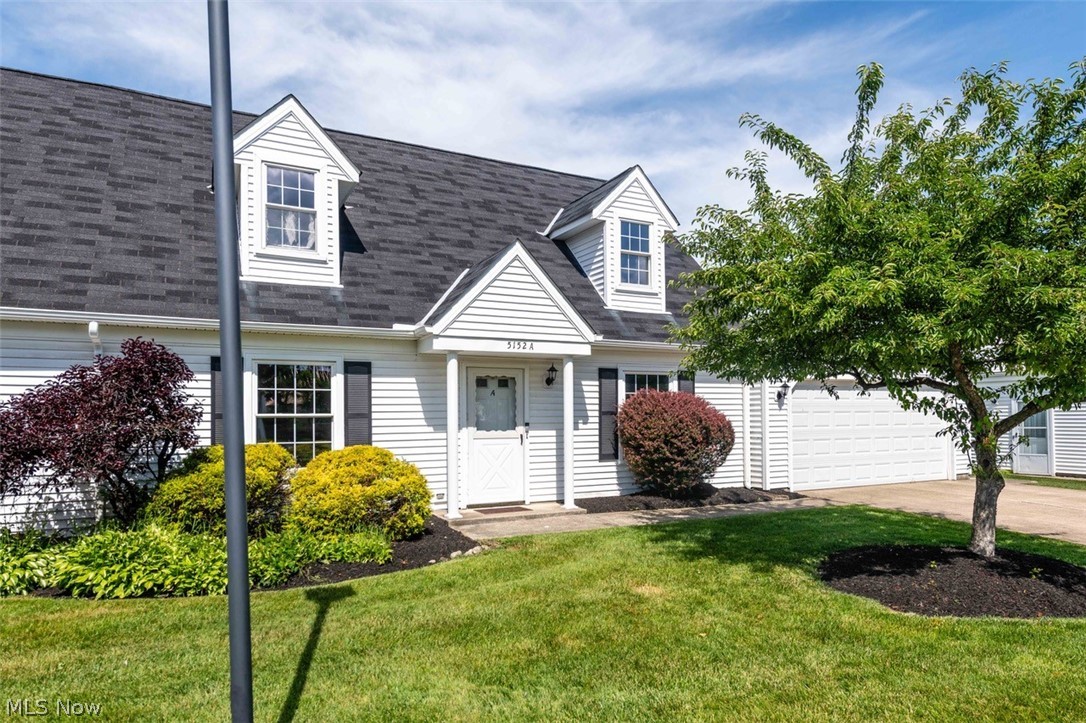
Welcome to 5152 Franklyn Blvd Unit A in the highly desirable Franklyn Commons Community. Well maintained condo
offering the comfort of a single-family with the Condo Association covering the exterior maintenance. This property
features 3 large bedrooms, 2 full bathrooms, 1,377 square feet, and a 2 car attached garage. The property is clean,
move-in ready, and well located close to shopping and the Metroparks. A well lit and inviting layout with the kitchen
and dining area flowing seamlessly into the spacious living room, perfect for relaxing, entertaining, and gathering with
family and friends. The kitchen features an island counter and seating. The home offers a first-floor bedroom which
can also be utilized as an office or for convenient sleeping accommodations. A full bathroom is also located on the
main floor. Upstairs, you’ll find two large bedrooms with generous closet space and a second full bathroom. Quiet
peaceful views of the community with a pond in the front of the condo development and a maintenance-free
community. Low monthly maintenance fee covers landscaping, snow removal, and trash service, allowing you to
spend more time enjoying your home and less time worrying about upkeep. Ideally located near shopping,
restaurants, Downtown Willoughby, Lake West Hospital, and easy freeway access to Route 2 and I-90, this home is
perfect for a first-time buyer, a family or anyone looking for a move-in-ready home in a great community with low
maintenance needs. Schedule your showing today!
#5221617

Willoughby

5152 Franklyn Boulevard A

3 Beds

2 Baths

1,377 Sq.Ft.

$199,900

MLS#: 5221617
Price reduced
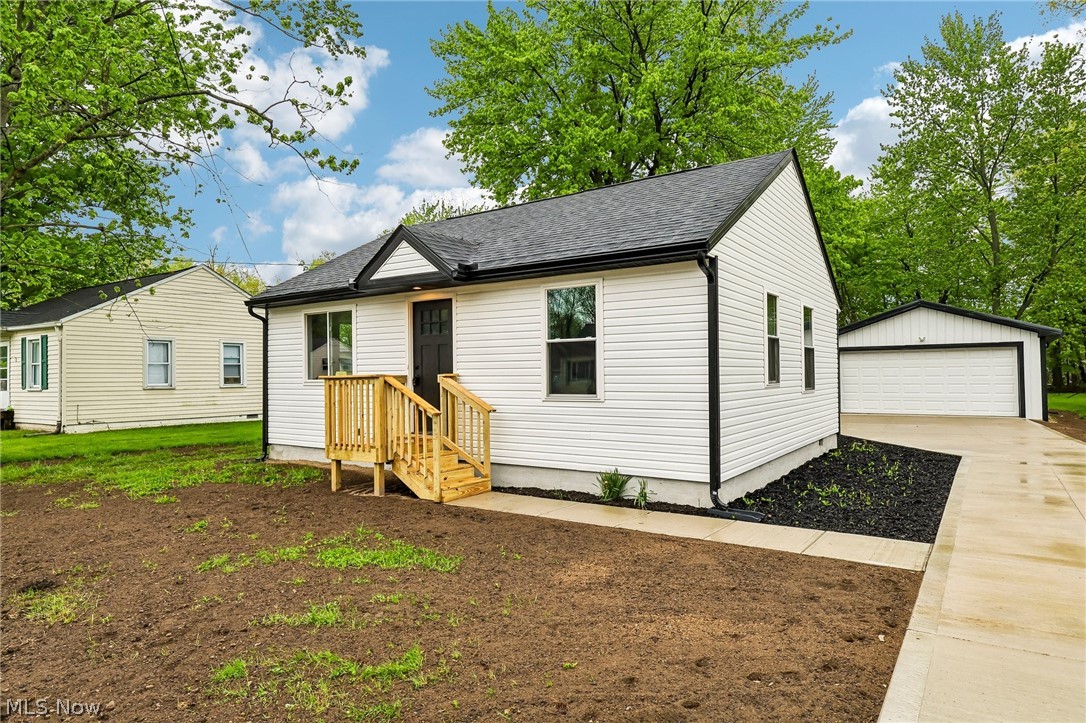
Completely renovated ranch in Willoughby, OH, offering one-floor living on nearly a half-acre lot with a new feel throughout! Thoughtfully redesigned with an open-concept layout, vaulted ceilings, and a private primary suite, this home delivers both style and function. This home has been fully rehabbed with exceptional craftsmanship and attention to detail. Nearly everything is new, including flooring throughout, a beautifully updated kitchen with new cabinets and appliances, electrical, plumbing, insulation, windows, doors, gutters, and a new AC unit. The expanded floor plan includes a spacious primary suite with an ensuite bath, plus a convenient side entry mudroom. A brand-new garage and concrete driveway add to the home's curb appeal and functionality. Located in desirable Willoughby, this move-in ready home offers easy freeway access and modern updates with timeless quality. If you're searching for a fully renovated ranch in Northeast Ohio, this is it.
#5205637

Willoughby

38849 Adkins Road

3 Beds

2 Baths

1,260 Sq.Ft.

$269,900

MLS#: 5205637

Price reduced
Well maintained 3-bedroom, 2 bath  bungalow with hardwood floors, finished basement, sunroom, central air, detached 2-1/2 car garage with an attached shed in Willoughby! Owned by same owner for 46 years and never had pets or smoking. Move in condition.  Appliances stay - stove, 2 refrigerators, washer and dryer. Conveniently located near parks, schools and major highways.
#5234580

Willoughby

3846 E 365th Street

3 Beds

2 Baths

1,748 Sq.Ft.

$229,900

MLS#: 5234580
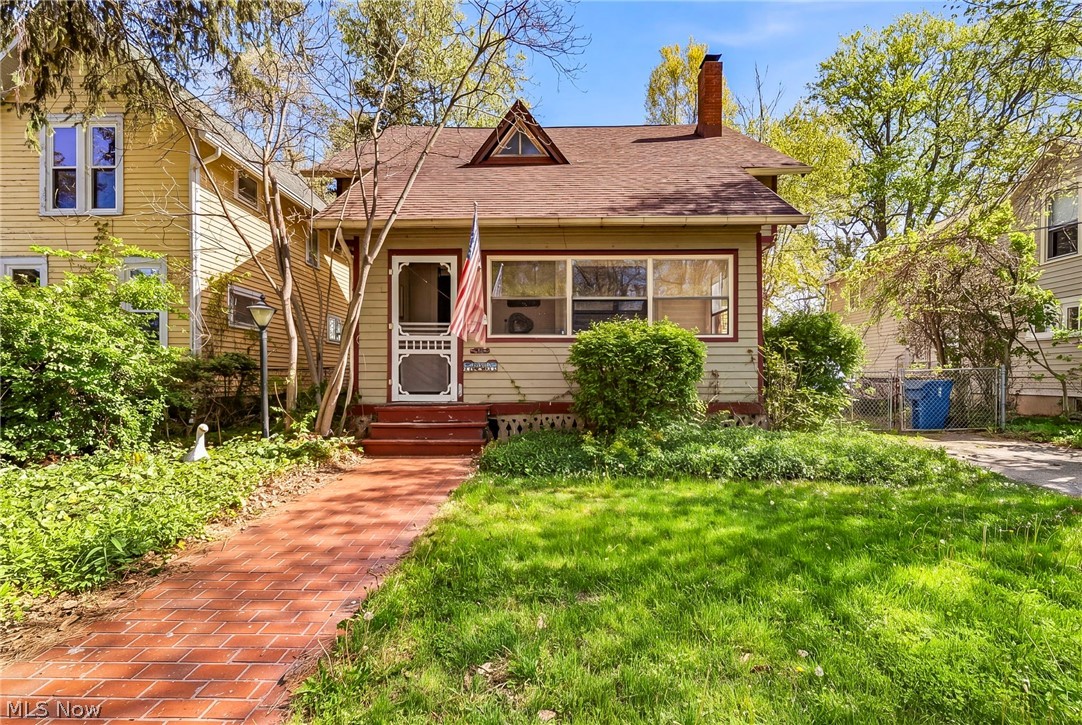
This four-bedroom century home, built in 1884, is filled with timeless character and ready for the right buyer to restore it to its former glory. Brimming with original charm and unique history, this home offers a rare opportunity to bring the past back to life with your personal touch.  Ideally located within walking distance to downtown Willoughby, the property sits along the Chagrin River and features an above-ground pool—perfect for enjoying the setting. A welcoming covered front porch greets you, leading into a spacious living room with a gas fireplace. Adding to its one-of-a-kind appeal, portions of the mantle are sourced from President Garfield’s home in Mentor.  The main level also includes a large dining area ideal for entertaining, while all four bedrooms are located upstairs along with a full bath. The unfinished basement offers laundry and additional storage space.
With endless potential, historic charm, and a truly special setting, this quaint century home is ready to be reimagined and restored.
#5206948

Willoughby

4333 River Street

4 Beds

1 Baths

1,395 Sq.Ft.

$225,000

MLS#: 5206948

 - property

Send a message

Message successfully sent.

Your message

What is 3 + 4 ?

Reason for contacting?

I agree to receive email communication and understand I can unsubscribe at any time.

I agree to be contacted by Tyson Sells Homes, LLC. via call, email, and text for real estate services. To opt out, you can reply 'stop' at any time or reply 'help' for assistance. You can also click the unsubscribe link in the emails. Message and data rates may apply. Message frequency may vary. Privacy Policy

Sign Out

Virtual Assistant

Would you like to take the next step with this property? We can help you schedule a showing or virtual tour, or send you more details.

Yes, I would like more information.

Thank You for Your Reply, One of Our Agents will contact you as soon as possible

No, maybe later.

Thank you, you can always contact me via email, phone number or through the contact form.

Realhub AI

Lucy - Your AI-Powered Realtor

Update Your Temporary Password

Personalize your search

Enter your email and we'll notify you immediately when new listings match what you're looking for.

or enter email address

Already have an account ? Login here

Continue your home search

I agree to receive communications and understand I can unsubscribe at any time.

I agree to be contacted by Tyson Sells Homes, LLC. via call, email, and text for real estate services. To opt out, you can reply 'stop' at any time or reply 'help' for assistance. You can also click the unsubscribe link in the emails. Message and data rates may apply. Message frequency may vary. Privacy Policy

Already have an account ? Login here

We use cookies

We use cookies primarily for analytics to enhance your experience. By accepting, you agree to our use of these cookies. You can manage your preferences or learn more about our cookies policy.