.webp?size=346x80)
Property
Beds
5
Full Baths
3
1/2 Baths
None
Year Built
1963
Sq.Footage
1,976
PROFESSIONAL PHOTOS TO COME## Welcome home to this spacious 5-bedroom, 3-full-bath ranch located in the desirable Melody Lake neighborhood! With all five bedrooms and three full baths conveniently located on the main floor, this home offers an incredible amount of space and flexibility for a variety of living arrangements. A unique floor plan features a primary bedroom on each side of the home, creating the perfect setup for added privacy, guests, or multi-generational living. The kitchen is equipped with all-new appliances, while new flooring and fresh paint throughout give the home a bright, updated feel. Many of the big-ticket improvements have already been completed, including an updated electrical system, newer roof and HVAC, new gutters, improved drainage, and basement waterproofing. Need even more space? The large unfinished basement is a blank canvas ready for your imagination—create a recreation room, home gym, workshop, additional storage, or future finished living space. Outside, you'll find an attached 2-car garage and a large concrete area in the backyard that's perfect for a basketball court. With 5 bedrooms, 3 full baths, extensive updates, and room to make the basement your own, this Melody Lake ranch offers space, versatility, and so much potential!
Features & Amenities
Interior
-
Other Interior Features
Kitchen Island
-
Total Bedrooms
5
-
Bathrooms
3
-
Above Grade Finished Area
1976.0
-
Basement YN
YES
-
Cooling YN
YES
-
Cooling
Central Air
-
Fireplace YN
NO
-
Heating YN
YES
-
Heating
Natural Gas, Wood
-
Main Level Bedrooms
5
-
Pet friendly
N/A
Exterior
-
Garage
Yes
-
Garage spaces
2
-
Construction Materials
Vinyl Siding
-
Parking
Attached, Driveway, Garage
-
Patio and Porch Features
Covered, Deck, Front Porch
-
Pool
No
-
Waterfront YN
NO
Area & Lot
-
Lot Size(acres)
0.6281
-
Property Type
Residential
-
Property Sub Type
Single Family Residence
-
Architectural Style
Ranch
Price
-
Sales Price
$449,500
-
Tax Amount
$4,053.26
-
Sq. Footage
1,976
-
Price/SqFt
$227
HOA
-
Association
YES
-
Association Fee
$75
-
Association Fee Frequency
Annually
-
Association Fee Includes
N/A
School District
-
Elementary School
West Muskingum LSD - 6005
-
Middle School
West Muskingum LSD - 6005
-
High School
West Muskingum LSD - 6005
Property Features
-
Sewer
Public Sewer
-
Water Source
Public
Schedule a Showing
Showing scheduled successfully.
Mortgage calculator
Estimate your monthly mortgage payment, including the principal and interest, property taxes, and HOA. Adjust the values to generate a more accurate rate.
Your payment
Principal and Interest:
$
Property taxes:
$
HOA fees:
$
Total loan payment:
$
Total interest amount:
$
Location
County
Muskingum
Elementary School
West Muskingum LSD - 6005
Middle School
West Muskingum LSD - 6005
High School
West Muskingum LSD - 6005
Listing Courtesy of Stacy Bowman, Lepi & Associates
RealHub Information is provided exclusively for consumers' personal, non-commercial use, and it may not be used for any purpose other than to identify prospective properties consumers may be interested in purchasing. All information deemed reliable but not guaranteed and should be independently verified. All properties are subject to prior sale, change or withdrawal. RealHub website owner shall not be responsible for any typographical errors, misinformation, misprints and shall be held totally harmless.

Agent / Realtor®
Carla Ponikvar
Call Carla today to schedule a private showing.

* Listings on this website come from the FMLS IDX Compilation and may be held by brokerage firms other than the owner of this website. The listing brokerage is identified in any listing details. Information is deemed reliable but is not guaranteed. If you believe any FMLS listing contains material that infringes your copyrighted work please click here to review our DMCA policy and learn how to submit a takedown request.© 2024 FMLS.
Related Properties
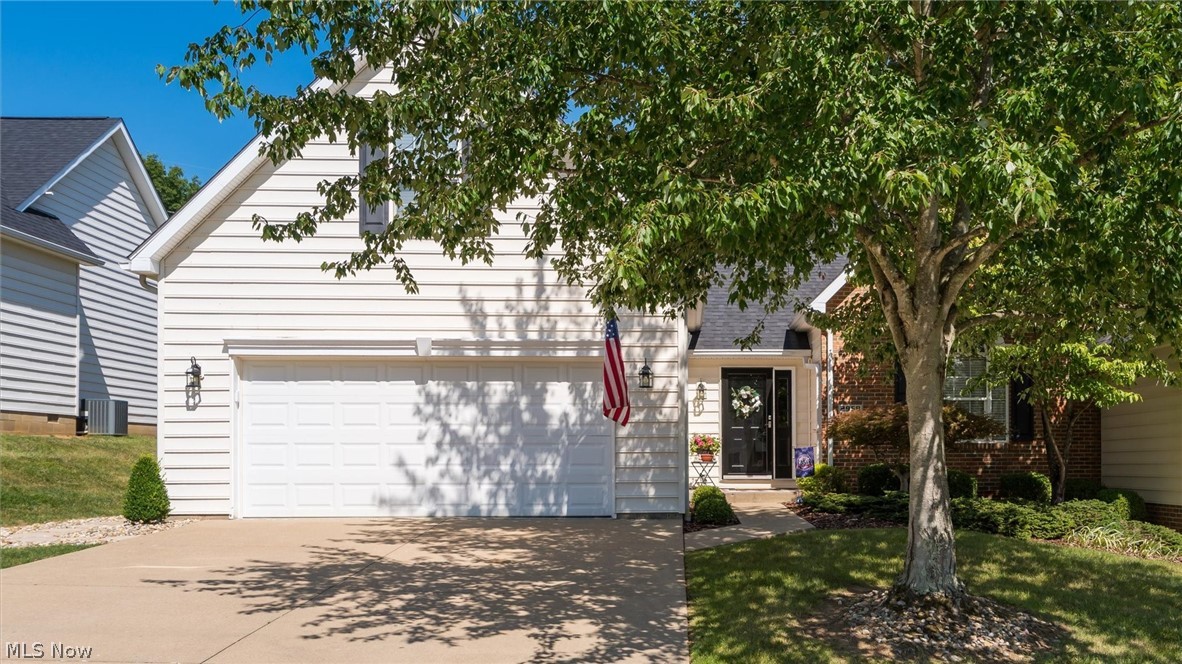
Zanesville
2958 Eagle Crest Drive
3 Beds
3 Baths
1,604 Sq.Ft.
$379,900
MLS#: 5229381

Zanesville
3858 Leasure Farms Drive
4 Beds
2 Baths
2,346 Sq.Ft.
$366,775
MLS#: 5244313

Zanesville
3845 Leasure Farms Drive
5 Beds
3 Baths
2,600 Sq.Ft.
$441,447
MLS#: 5244319

Zanesville
3746 Foundation Circle
3 Beds
2 Baths
1,818 Sq.Ft.
$379,900
MLS#: 5211307

Zanesville
930 Ivy Drive
4 Beds
2 Baths
2,248 Sq.Ft.
$400,000
MLS#: 5250102

Zanesville
375 Walters Way
3 Beds
2 Baths
2,010 Sq.Ft.
$365,000
MLS#: 5247959

Zanesville
1880 Aspen Drive
4 Beds
3 Baths
3,071 Sq.Ft.
$439,000
MLS#: 5243018
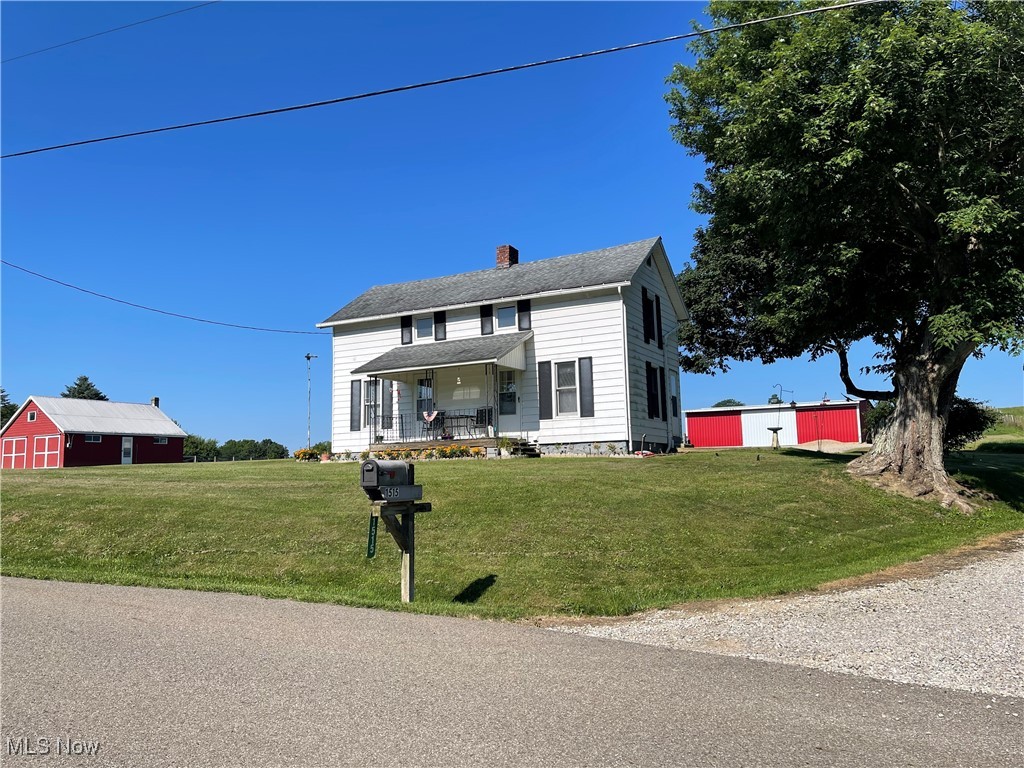
Zanesville
1515 Meadow Farm Church Road
2 Beds
1 Baths
N/A
$360,000
MLS#: 5142736
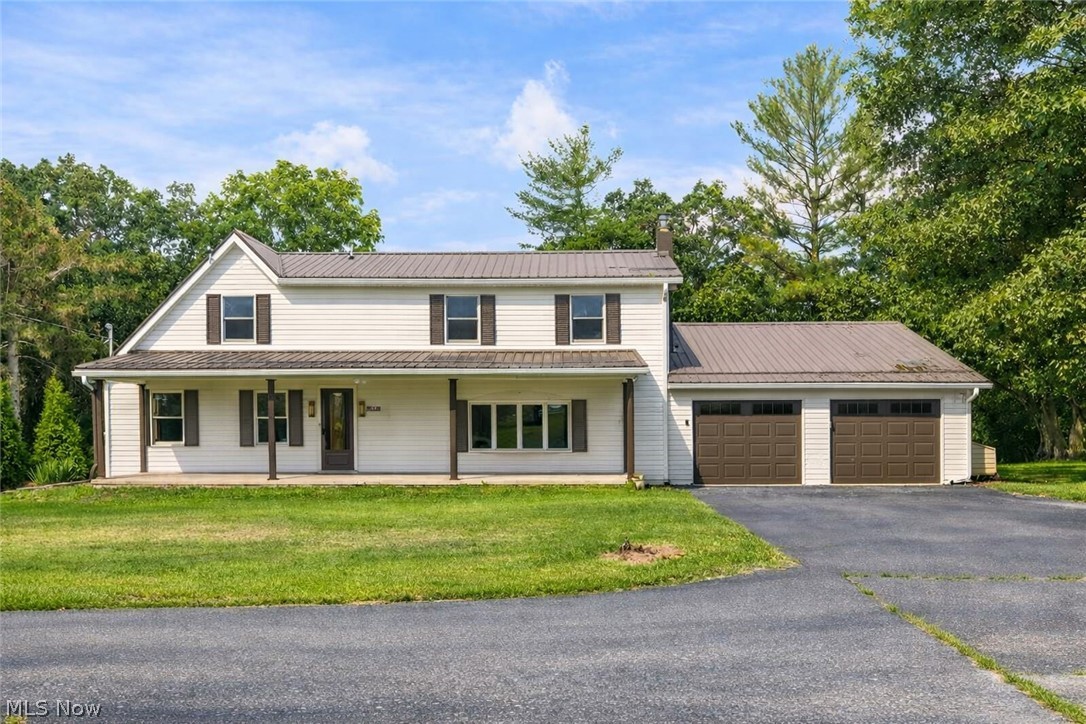
Zanesville
3229 Nolan Road
4 Beds
2 Baths
2,400 Sq.Ft.
$449,900
MLS#: 5225942

Zanesville
4050 Kings Court
4 Beds
3 Baths
N/A
$495,000
MLS#: 5248670
