.webp?size=346x80)


Property
Beds
4
Full Baths
2
1/2 Baths
1
Year Built
2008
Sq.Footage
3,772
Located in a desirable neighborhood on the north end of Wooster, this spacious 4 bedroom, 2.5 bath home offers a fantastic combination of comfort, functionality, and modern living. Step inside to an inviting open concept floor plan designed for everyday living and entertaining. The first floor primary suite provides convenience and privacy, while all four bedrooms feature walk-in closets, offering exceptional storage throughout the home. You have flexible laundry options, with laundry connections available on the main level as well as a dedicated laundry room on the second floor. The lower level offers dual egress, and a large multi purpose Recreational and Media room, and plenty of storage space. Outside, enjoy the welcoming front porch, perfect for morning coffee, along with a covered back patio overlooking the large yard, deal for entertaining, outdoor activities, or simply enjoying your own private space. A 3 car garage provides plenty of room for vehicles, storage, hobbies, and more. The 3rd bay has access in the rear of the home. Recent major updates include a new roof in 2025 and new A/C in 2026, while the hot water heater was replaced in 2018. With its desirable north Wooster location, spacious layout, abundant storage, and extensive updates, this home offers the space and features you've been looking for. Come see all this home has to offer!
Features & Amenities
Interior
-
Other Interior Features
Entrance Foyer, Granite Counters, High Ceilings, Kitchen Island, Natural Woodwork, Walk-In Closet(s), Master Downstairs
-
Total Bedrooms
4
-
Bathrooms
2
-
1/2 Bathrooms
1
-
Above Grade Finished Area
2718.0
-
Basement YN
YES
-
Cooling YN
YES
-
Cooling
Central Air
-
Fireplace YN
NO
-
Heating YN
YES
-
Heating
Natural Gas, Forced Air, Heat Pump
-
Main Level Bedrooms
1
-
Pet friendly
N/A
Exterior
-
Garage
Yes
-
Garage spaces
3
-
Construction Materials
Stone, Vinyl Siding
-
Parking
Attached, Garage
-
Patio and Porch Features
Front Porch, Patio
-
Pool
No
-
Waterfront YN
NO
Area & Lot
-
Lot Size(acres)
0.3673
-
Property Type
Residential
-
Property Sub Type
Single Family Residence
-
Architectural Style
Contemporary
Price
-
Sales Price
$489,000
-
Tax Amount
$6,553.72
-
Sq. Footage
3,772
-
Price/SqFt
$129
HOA
-
Association
YES
-
Association Fee Frequency
Annually
-
Association Fee Includes
N/A
School District
-
Elementary School
Wooster City - 8510
-
Middle School
Wooster City - 8510
-
High School
Wooster City - 8510
Property Features
-
Stories
2
-
Foundation Details
Block
-
Sewer
Public Sewer
-
Water Source
Public
Schedule a Showing
Showing scheduled successfully.
Mortgage calculator
Estimate your monthly mortgage payment, including the principal and interest, property taxes, and HOA. Adjust the values to generate a more accurate rate.
Your payment
Principal and Interest:
$
Property taxes:
$
HOA fees:
$
Total loan payment:
$
Total interest amount:
$
Location
County
Wayne
Elementary School
Wooster City - 8510
Middle School
Wooster City - 8510
High School
Wooster City - 8510
Listing Courtesy of Cindy A McCory, RE/MAX Showcase
RealHub Information is provided exclusively for consumers' personal, non-commercial use, and it may not be used for any purpose other than to identify prospective properties consumers may be interested in purchasing. All information deemed reliable but not guaranteed and should be independently verified. All properties are subject to prior sale, change or withdrawal. RealHub website owner shall not be responsible for any typographical errors, misinformation, misprints and shall be held totally harmless.

Agent / Realtor®
Carla Ponikvar
Call Carla today to schedule a private showing.

* Listings on this website come from the FMLS IDX Compilation and may be held by brokerage firms other than the owner of this website. The listing brokerage is identified in any listing details. Information is deemed reliable but is not guaranteed. If you believe any FMLS listing contains material that infringes your copyrighted work please click here to review our DMCA policy and learn how to submit a takedown request.© 2024 FMLS.
Related Properties
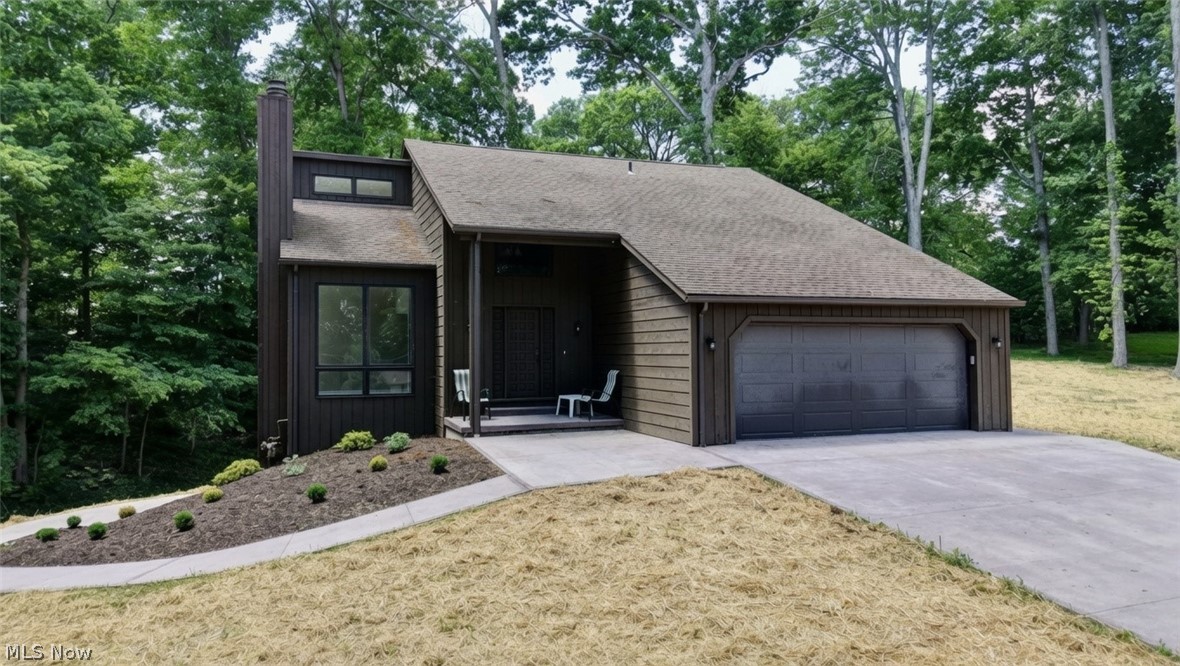
Wooster
2883 Mara Loma Circle
4 Beds
3 Baths
3,027 Sq.Ft.
$469,999
MLS#: 5216675

Wooster
2564 Estate Drive
3 Beds
2 Baths
1,558 Sq.Ft.
$449,000
MLS#: 5243322

Wooster
1269 Jesse Owens Drive
4 Beds
2 Baths
2,552 Sq.Ft.
$429,900
MLS#: 5232293
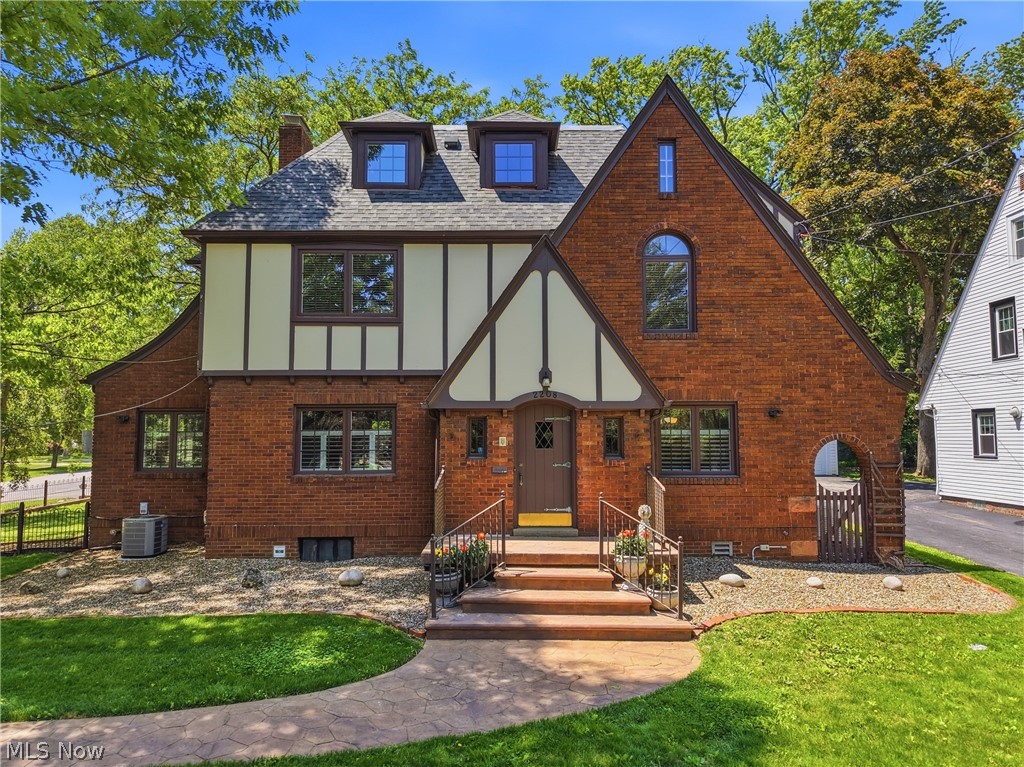
Wooster
2208 Cleveland Road
4 Beds
5 Baths
4,089 Sq.Ft.
$424,900
MLS#: 5210971

Wooster
2299 Morning Song Lane
3 Beds
2 Baths
1,592 Sq.Ft.
$412,500
MLS#: 5251161
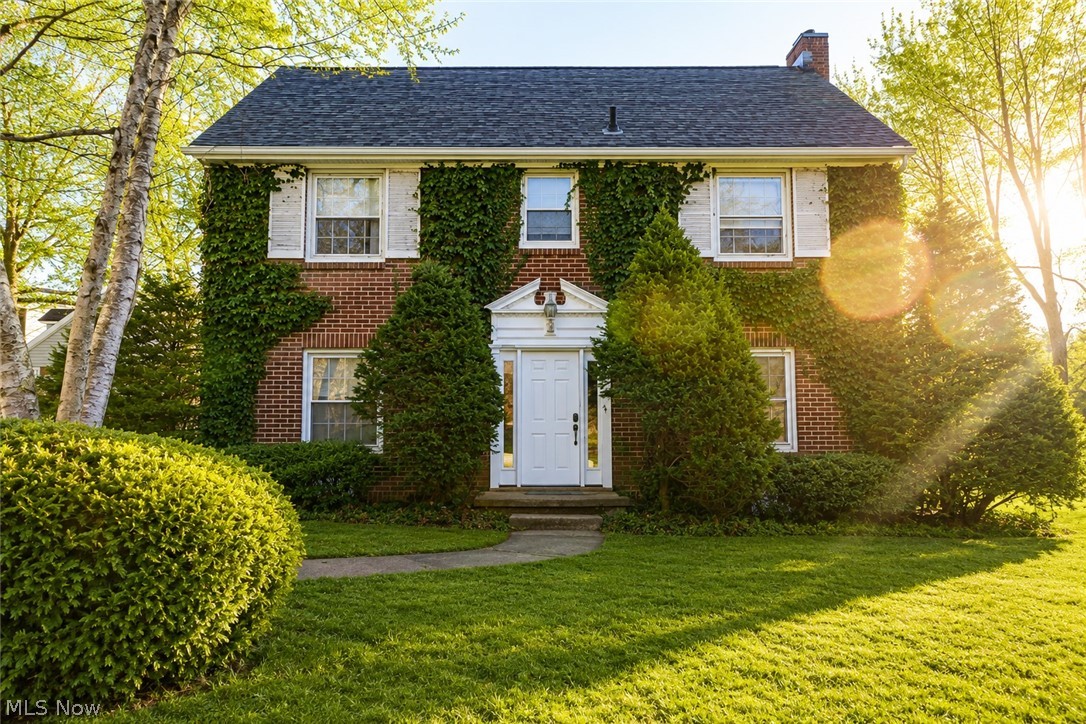
Wooster
851 Park Boulevard
6 Beds
2 Baths
3,688 Sq.Ft.
$399,000
MLS#: 5202701

Wooster
270 Meadow Lane
4 Beds
2 Baths
2,406 Sq.Ft.
$455,000
MLS#: 5241318
