.webp?size=346x80)


Property
Beds
3
Full Baths
2
1/2 Baths
None
Year Built
2013
Sq.Footage
1,592
Immaculate and inviting, this Ratliff built ranch home combines quality craftsmanship with the convenience of one floor living. Built in 2013, this 1,592 square foot home offers 3 bedrooms and 2 full baths in a thoughtfully designed split bedroom layout. The open floor plan and high ceilings create an airy feel, while a stylish gas fireplace sets the scene for cozy evenings. An arched ceiling detail between the kitchen and living room adds architectural charm and connects the gathering spaces. Large primary bedroom with tray ceiling features an ensuite bath, while the other 2 bedrooms share a hall bath. Enjoy morning coffee or unwind at the end of the day on the 12' x 12' covered back deck. A charming 12' x 10' outdoor shed provides additional storage with style. The unfinished basement offers so many possibilities. Envision a recreation room, hobby space, or additional living area ready for your finishing touches. A one year home warranty is included for added peace of mind. Also included is a Generac generator. Beautifully maintained and full of potential, this ranch is ready to welcome you home!
Features & Amenities
Interior
-
Total Bedrooms
3
-
Bathrooms
2
-
Above Grade Finished Area
1592.0
-
Basement YN
YES
-
Cooling YN
YES
-
Cooling
Central Air
-
Fireplace YN
YES
-
Heating YN
YES
-
Heating
Natural Gas, Forced Air, Fireplace(s)
-
Main Level Bedrooms
3
-
Pet friendly
N/A
Exterior
-
Garage
Yes
-
Garage spaces
2
-
Construction Materials
Shake Siding, Stone Veneer, Vinyl Siding
-
Parking
Attached, Concrete, Driveway, Garage
-
Patio and Porch Features
Rear Porch, Covered, Front Porch, Patio
-
Pool
No
-
Waterfront YN
NO
Area & Lot
-
Lot Size(acres)
0.339
-
Property Type
Residential
-
Property Sub Type
Single Family Residence
-
Architectural Style
Ranch
Price
-
Sales Price
$412,500
-
Tax Amount
$3,892
-
Sq. Footage
1,592
-
Price/SqFt
$259
HOA
-
Association
YES
-
Association Fee
$100
-
Association Fee Frequency
Annually
-
Association Fee Includes
N/A
School District
-
Elementary School
Wooster City - 8510
-
Middle School
Wooster City - 8510
-
High School
Wooster City - 8510
Property Features
-
Stories
1
-
Sewer
Public Sewer
-
Water Source
Public
Schedule a Showing
Showing scheduled successfully.
Mortgage calculator
Estimate your monthly mortgage payment, including the principal and interest, property taxes, and HOA. Adjust the values to generate a more accurate rate.
Your payment
Principal and Interest:
$
Property taxes:
$
HOA fees:
$
Total loan payment:
$
Total interest amount:
$
Location
County
Wayne
Elementary School
Wooster City - 8510
Middle School
Wooster City - 8510
High School
Wooster City - 8510
Listing Courtesy of Janell Cooper, The Danberry Co.
RealHub Information is provided exclusively for consumers' personal, non-commercial use, and it may not be used for any purpose other than to identify prospective properties consumers may be interested in purchasing. All information deemed reliable but not guaranteed and should be independently verified. All properties are subject to prior sale, change or withdrawal. RealHub website owner shall not be responsible for any typographical errors, misinformation, misprints and shall be held totally harmless.

Agent / Realtor®
Carla Ponikvar
Call Carla today to schedule a private showing.

* Listings on this website come from the FMLS IDX Compilation and may be held by brokerage firms other than the owner of this website. The listing brokerage is identified in any listing details. Information is deemed reliable but is not guaranteed. If you believe any FMLS listing contains material that infringes your copyrighted work please click here to review our DMCA policy and learn how to submit a takedown request.© 2024 FMLS.
Related Properties
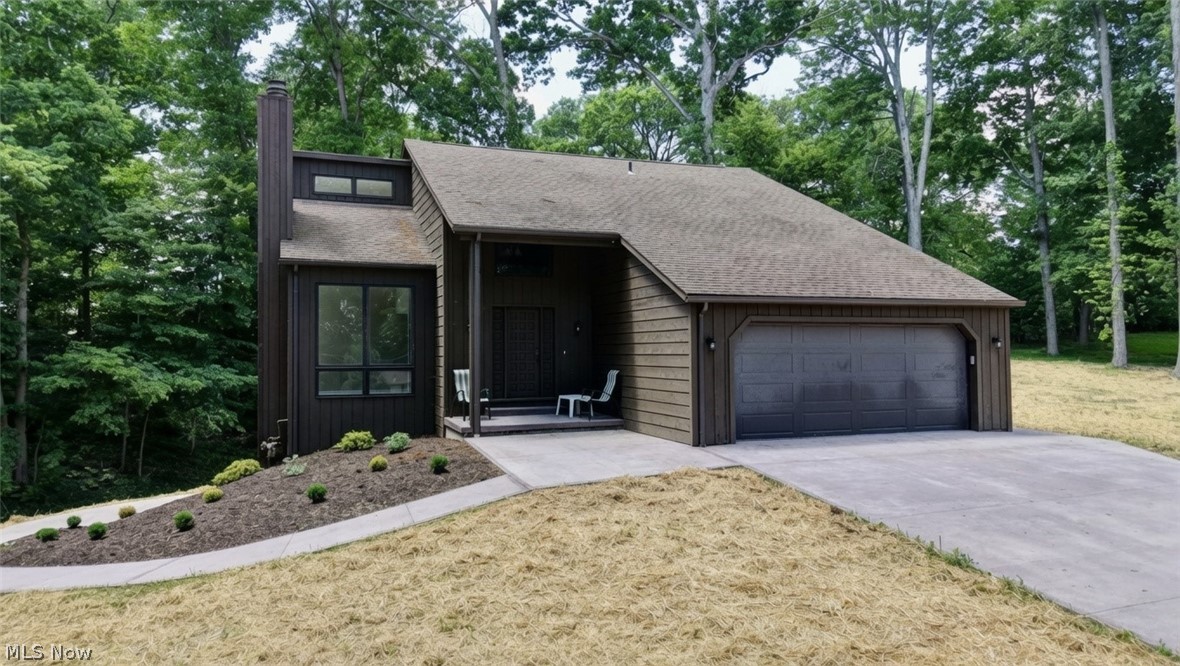
Wooster
2883 Mara Loma Circle
4 Beds
3 Baths
3,027 Sq.Ft.
$469,999
MLS#: 5216675

Wooster
2564 Estate Drive
3 Beds
2 Baths
1,558 Sq.Ft.
$449,000
MLS#: 5243322

Wooster
1269 Jesse Owens Drive
4 Beds
2 Baths
2,552 Sq.Ft.
$429,900
MLS#: 5232293
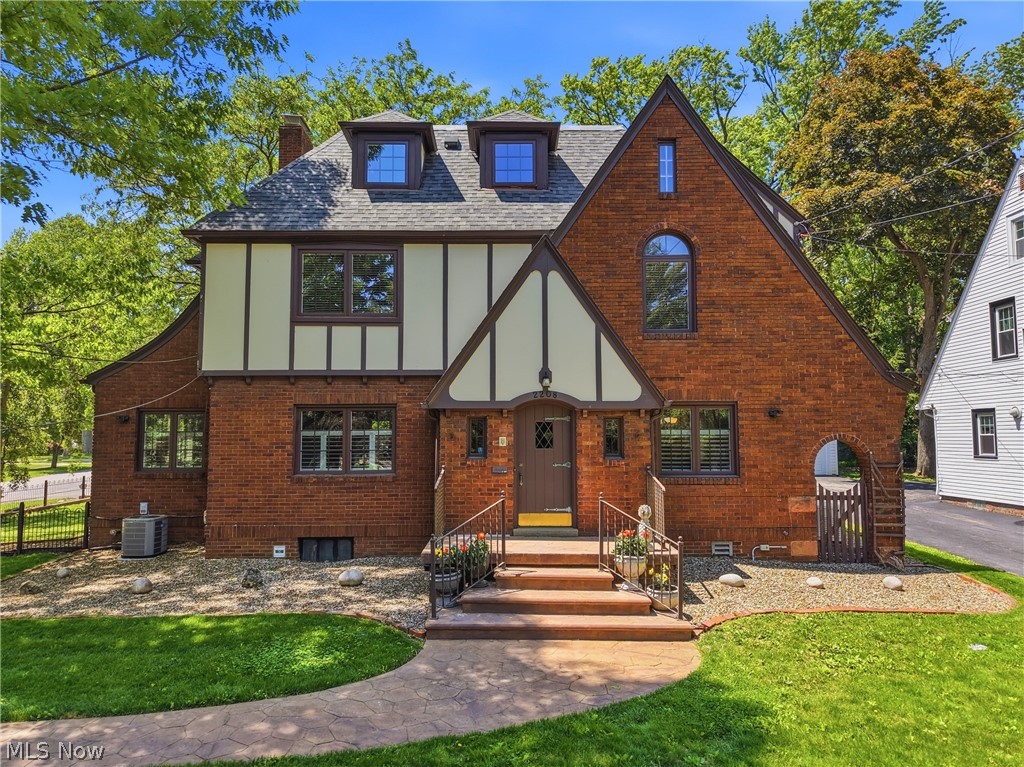
Wooster
2208 Cleveland Road
4 Beds
5 Baths
4,089 Sq.Ft.
$424,900
MLS#: 5210971

Wooster
2440 Townsend Drive
3 Beds
2 Baths
2,208 Sq.Ft.
$340,000
MLS#: 5249540

Wooster
1659 Summerlin Drive
3 Beds
3 Baths
2,423 Sq.Ft.
$345,678
MLS#: 5247971

Wooster
744 Whitetail Crossing
3 Beds
3 Baths
1,661 Sq.Ft.
$359,000
MLS#: 5251117

Wooster
3947 Peabody Place
4 Beds
2 Baths
3,772 Sq.Ft.
$489,000
MLS#: 5247279
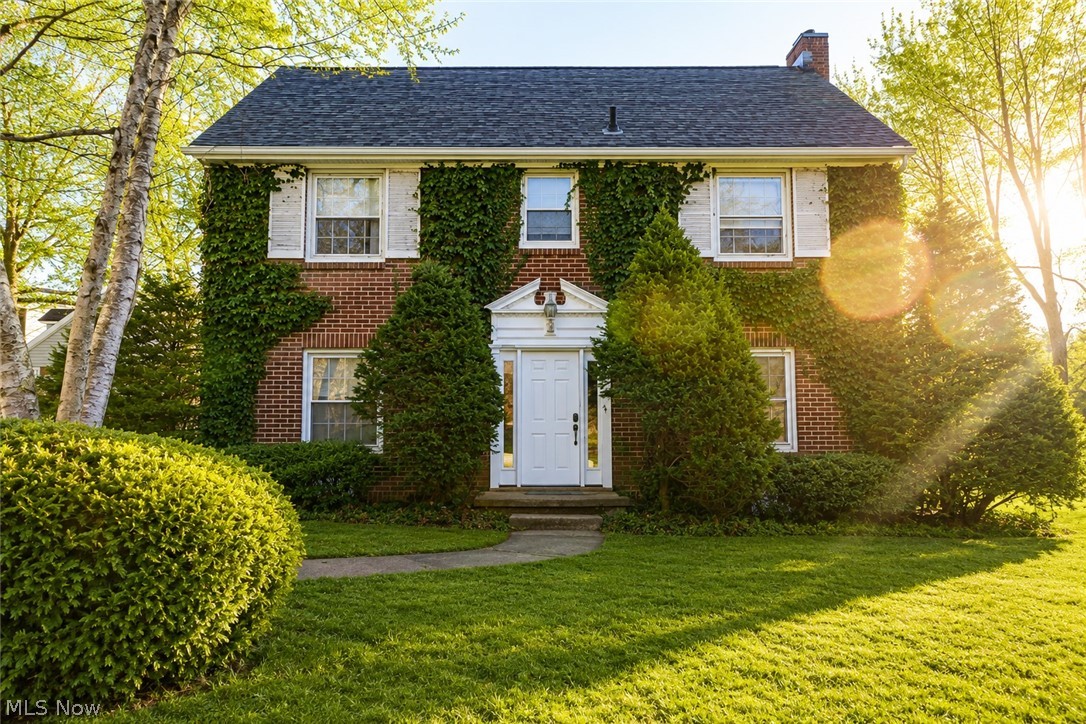
Wooster
851 Park Boulevard
6 Beds
2 Baths
3,688 Sq.Ft.
$399,000
MLS#: 5202701
