.webp?size=346x80)


Property
Beds
2
Full Baths
2
1/2 Baths
None
Year Built
2000
Sq.Footage
1,624
Welcome home to 5102 W. Waterberry Drive, where quality updates, effortless living, & a vibrant community come together in one exceptional home.This beautifully maintained ranch-style condominium offers 2 spacious BR, 2 full baths, an open floor plan, and 1,624 sqft of comfortable living space. The updated kitchen features abundant cabinetry, granite countertops, a large breakfast bar, & stainless steel appliances. It opens to the spacious great room with vaulted ceilings, creating the perfect space for everyday living or entertaining. Just off the kitchen, the bright morning room has vaulted ceilings, expansive windows, and peaceful views of the stocked pond, perfect for your morning coffee or a glass of wine. Conveniently located between the kitchen & primary suite, the laundry room includes a utility sink for added convenience. The primary suite features a walk-in closet & a beautifully updated en-suite bath with a double vanity, walk-in shower, and new toilet. A spacious guest BR includes access to its own full bath. Step outside to your private patio overlooking the tranquil pond and charming fountain—perfect for relaxing, entertaining, or simply enjoying the view. The oversized attached two-car garage provides ample storage along with pull-down attic access. Durable Pergo Extreme laminate flooring and ceramic tile throughout offer both style and easy maintenance. Located in the desirable Lakefield Manor Condominium Association, residents enjoy lawn care, snow removal, exterior maintenance, beautifully landscaped common areas, a clubhouse, swimming pool, picnic pavilion, and an active social calendar. Just minutes from Lake Erie, Huron's waterfront, shopping, restaurants, golf, marinas, and Route 2, this home offers the perfect blend of comfort, convenience, and carefree condominium living. If you've been searching for an updated, move-in-ready home in one of Huron's most desirable communities, 5102 W. Waterberry Drive is one you won't want to miss!
Features & Amenities
Interior
-
Total Bedrooms
2
-
Bathrooms
2
-
Above Grade Finished Area
1624.0
-
Basement YN
NO
-
Cooling YN
YES
-
Cooling
Central Air
-
Fireplace YN
NO
-
Heating YN
YES
-
Heating
Baseboard
-
Main Level Bedrooms
2
-
Pet friendly
No
Exterior
-
Garage
Yes
-
Garage spaces
1
-
Construction Materials
Brick, Vinyl Siding
-
Parking
Attached, Garage
-
Pool
Yes
-
Pool Features
Private
-
Waterfront YN
YES
Area & Lot
-
Lot Features
Waterfront
-
Lot Size(acres)
0.3056
-
Property Type
Residential
-
Property Sub Type
Condominium
-
Architectural Style
Ranch
Price
-
Sales Price
$329,900
-
Tax Amount
$3,240
-
Sq. Footage
1,624
-
Price/SqFt
$203
HOA
-
Association
No
School District
-
Elementary School
Huron CSD - 2202
-
Middle School
Huron CSD - 2202
-
High School
Huron CSD - 2202
Property Features
-
Stories
1
-
Foundation Details
Slab
-
Sewer
Public Sewer
-
Water Source
Public
Schedule a Showing
Showing scheduled successfully.
Mortgage calculator
Estimate your monthly mortgage payment, including the principal and interest, property taxes, and HOA. Adjust the values to generate a more accurate rate.
Your payment
Principal and Interest:
$
Property taxes:
$
HOA fees:
$
Total loan payment:
$
Total interest amount:
$
Location
County
Erie
Elementary School
Huron CSD - 2202
Middle School
Huron CSD - 2202
High School
Huron CSD - 2202
Listing Courtesy of Sam LoFaso , LoFaso Real Estate Services
RealHub Information is provided exclusively for consumers' personal, non-commercial use, and it may not be used for any purpose other than to identify prospective properties consumers may be interested in purchasing. All information deemed reliable but not guaranteed and should be independently verified. All properties are subject to prior sale, change or withdrawal. RealHub website owner shall not be responsible for any typographical errors, misinformation, misprints and shall be held totally harmless.

Agent / Realtor®
Carla Ponikvar
Call Carla today to schedule a private showing.

* Listings on this website come from the FMLS IDX Compilation and may be held by brokerage firms other than the owner of this website. The listing brokerage is identified in any listing details. Information is deemed reliable but is not guaranteed. If you believe any FMLS listing contains material that infringes your copyrighted work please click here to review our DMCA policy and learn how to submit a takedown request.© 2024 FMLS.
Related Properties
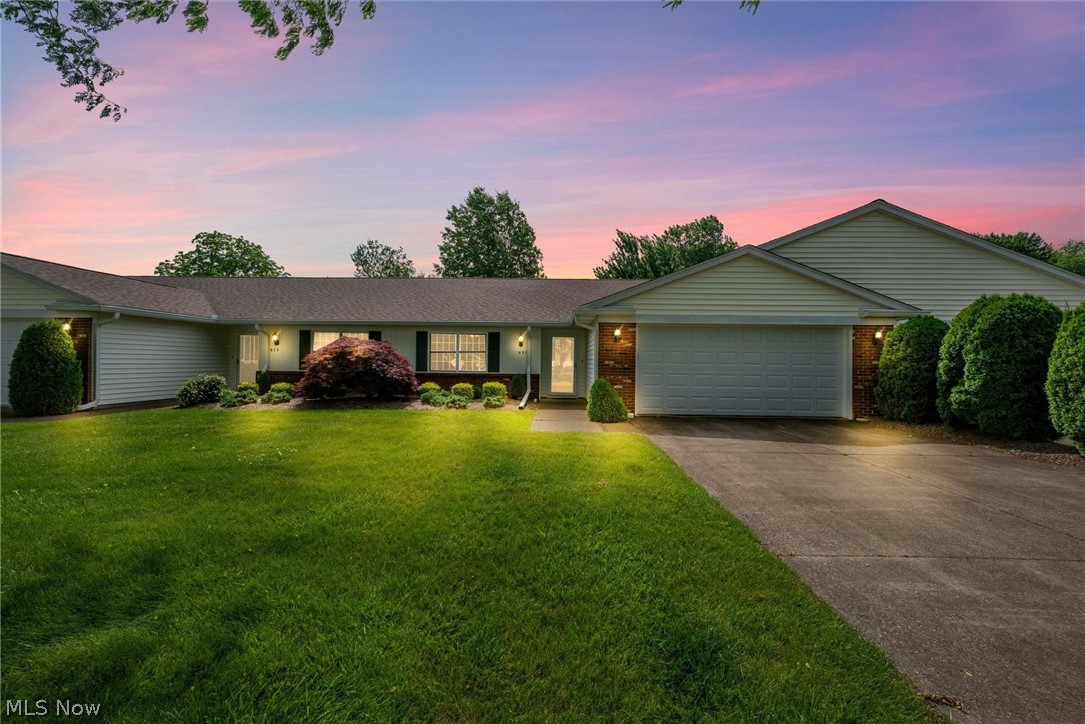
Huron
937 Ridgeview Drive
3 Beds
2 Baths
N/A
$335,000
MLS#: 5217699

Huron
403 Rivers Edge Drive
2 Beds
2 Baths
1,402 Sq.Ft.
$267,000
MLS#: 5230057

Huron
218 Lisa Ann Drive
3 Beds
2 Baths
2,080 Sq.Ft.
$374,500
MLS#: 5233822
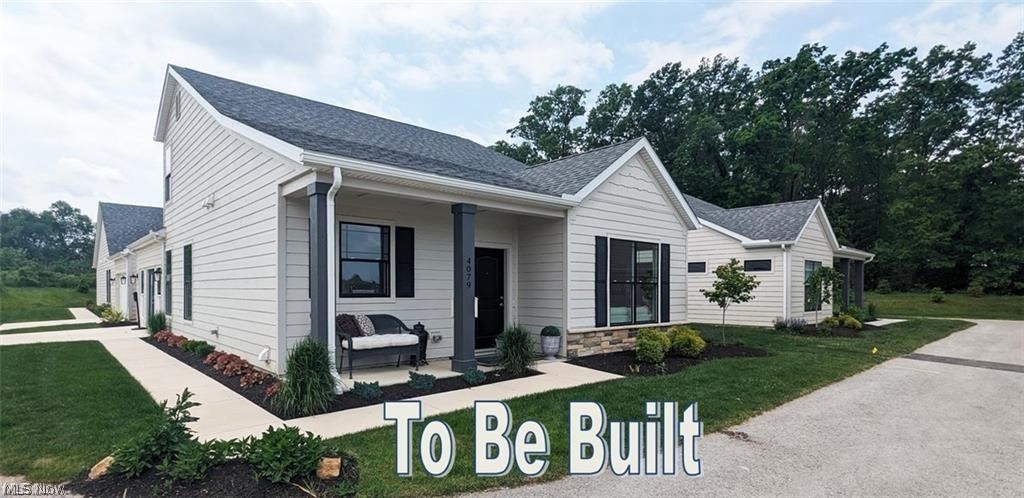
Huron
5017 Coventry Circle
3 Beds
2 Baths
1,866 Sq.Ft.
$388,900
MLS#: 5215229
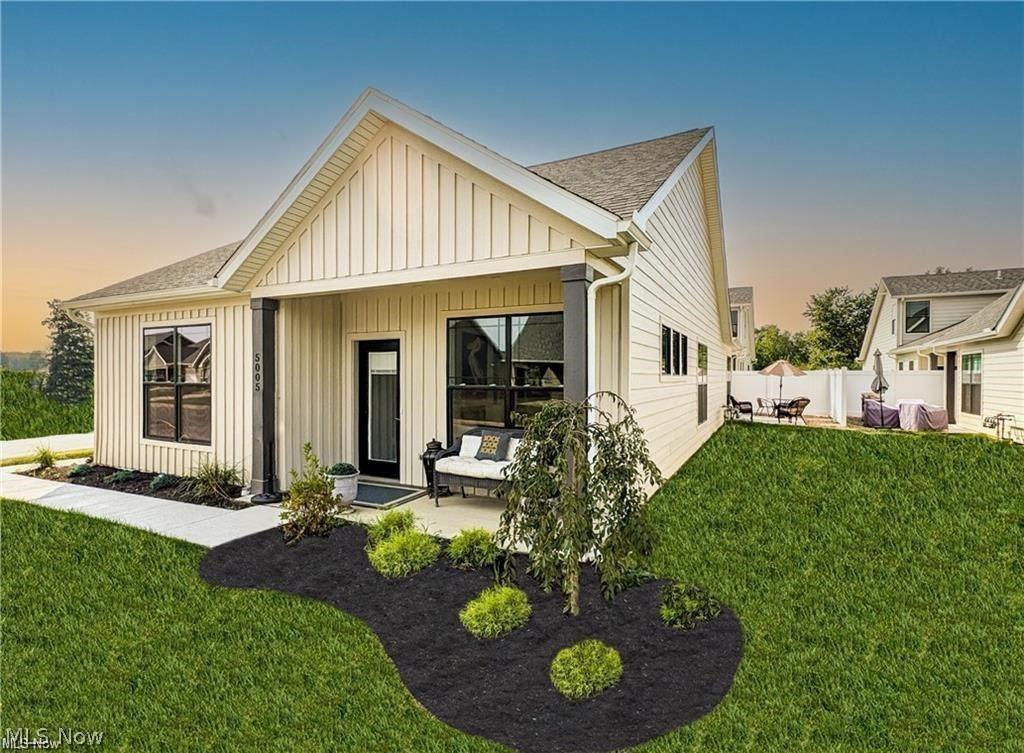
Huron
5005 Coventry Circle
2 Beds
2 Baths
1,532 Sq.Ft.
$349,900
MLS#: 5226357

Huron
303 Portland Drive
3 Beds
2 Baths
1,688 Sq.Ft.
$369,000
MLS#: 5232580
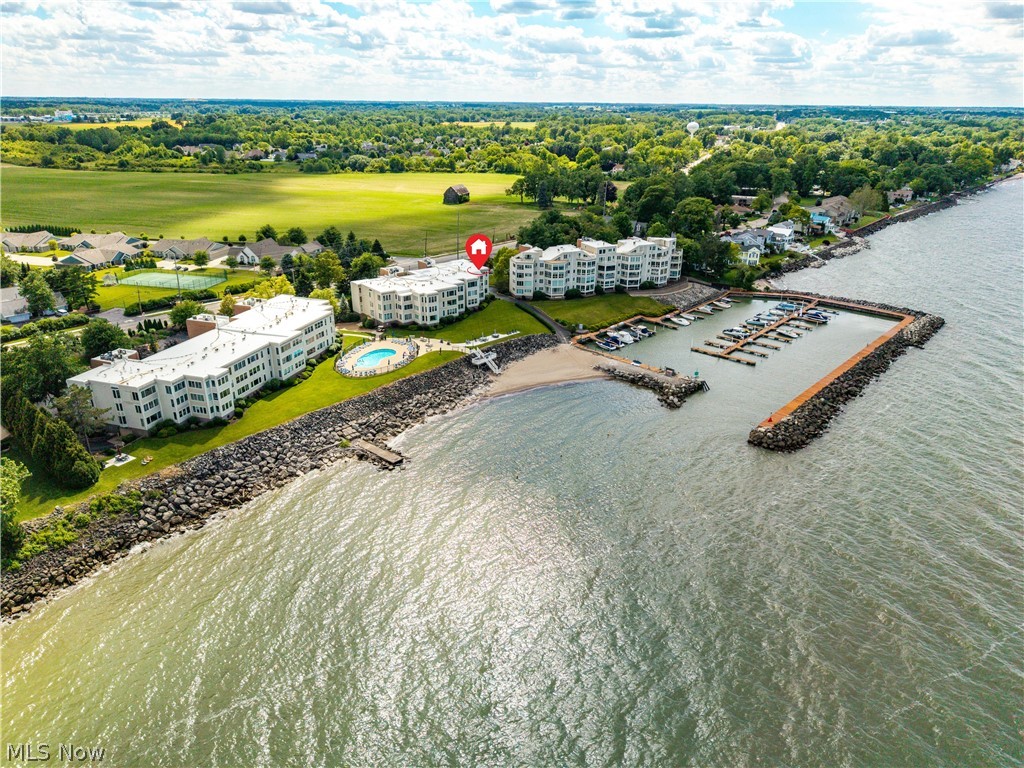
Huron
1505 Cleveland Road E 331
1 Beds
1 Baths
890 Sq.Ft.
$268,000
MLS#: 5221301

Huron
3916 Coventry Lane
2 Beds
2 Baths
N/A
$315,000
MLS#: 5232106

Huron
312 Lisa Ann Drive
3 Beds
2 Baths
N/A
$297,000
MLS#: 5236052
