.webp?size=346x80)


Property
Beds
3
Full Baths
2
1/2 Baths
1
Year Built
1968
Sq.Footage
1,688
LOCATION, LOCATION, LOCATION! Just one block from the shores of Lake Erie, this beautifully renovated home offers the perfect blend of modern style, coastal charm, and exceptional investment potential. Whether you're looking for a year-round residence, vacation getaway, or income-producing property, this home checks every box. The open-concept main living area has been completely transformed with raised ceilings and the removal of walls, creating a bright, airy space that's ideal for everyday living and entertaining. The stunning kitchen features granite countertops, custom cabinetry, stainless steel appliances, a large center island with seating, and flows seamlessly into the spacious Great Room and dining area. The private Owner's Suite offers a true retreat with an added en suite bath and walk-in closet. The lower-level family room with its cozy brick fireplace provides additional living space, while the sun-filled three-season room is the perfect place to relax with your morning coffee or unwind after a day at the lake. Step outside to enjoy the large, fenced backyard and an attractive paver patio perfect for outdoor dining, entertaining, or simply enjoying the peaceful surroundings. Peekaboo views of Lake Erie add to the appeal, and the home's exceptional location puts you just moments from beaches, parks, marinas, restaurants, and all that Huron's charming waterfront community has to offer. Currently operating as a successful Airbnb, this property includes a coveted transient rental license that transfers to the new owner, making it a rare opportunity in today's market. The home may be purchased completely furnished and turnkey, allowing you to begin enjoying it, or generating rental income, from day one. Whether you're searching for a personal vacation retreat with income potential to help offset ownership costs or a proven short-term rental investment, this property offers an opportunity that's difficult to find!
Features & Amenities
Interior
-
Other Interior Features
Vaulted Ceiling(s), Ceiling Fan(s), Cathedral Ceiling(s), Eat-in Kitchen, Granite Counters, Open Floorplan, Recessed Lighting, Walk-In Closet(s)
-
Total Bedrooms
3
-
Bathrooms
2
-
1/2 Bathrooms
1
-
Above Grade Finished Area
1688.0
-
Basement YN
YES
-
Cooling YN
YES
-
Cooling
Ceiling Fan(s), Central Air
-
Fireplace YN
YES
-
Heating YN
YES
-
Heating
Natural Gas, Forced Air, Fireplace(s)
-
Pet friendly
N/A
Exterior
-
Garage
Yes
-
Garage spaces
2
-
Construction Materials
Vinyl Siding
-
Parking
Attached, Garage, Garage Door Opener, Garage Faces Side
-
Patio and Porch Features
Enclosed, Patio, Porch
-
Pool
No
-
Waterfront YN
NO
Area & Lot
-
Lot Features
Back Yard, Corner Lot
-
Lot Size(acres)
0.2194
-
Property Type
Residential
-
Property Sub Type
Single Family Residence
-
Architectural Style
Bi Level
Price
-
Sales Price
$369,000
-
Tax Amount
$3,254
-
Sq. Footage
1,688
-
Price/SqFt
$218
HOA
-
Association
No
School District
-
Elementary School
Huron CSD - 2202
-
Middle School
Huron CSD - 2202
-
High School
Huron CSD - 2202
Property Features
-
Foundation Details
Block
-
Sewer
Public Sewer
-
Water Source
Public
Schedule a Showing
Showing scheduled successfully.
Mortgage calculator
Estimate your monthly mortgage payment, including the principal and interest, property taxes, and HOA. Adjust the values to generate a more accurate rate.
Your payment
Principal and Interest:
$
Property taxes:
$
HOA fees:
$
Total loan payment:
$
Total interest amount:
$
Location
County
Erie
Elementary School
Huron CSD - 2202
Middle School
Huron CSD - 2202
High School
Huron CSD - 2202
Listing Courtesy of Kerri A Hensel , Simply Better Realty, LLC
RealHub Information is provided exclusively for consumers' personal, non-commercial use, and it may not be used for any purpose other than to identify prospective properties consumers may be interested in purchasing. All information deemed reliable but not guaranteed and should be independently verified. All properties are subject to prior sale, change or withdrawal. RealHub website owner shall not be responsible for any typographical errors, misinformation, misprints and shall be held totally harmless.

Agent / Realtor®
Carla Ponikvar
Call Carla today to schedule a private showing.

* Listings on this website come from the FMLS IDX Compilation and may be held by brokerage firms other than the owner of this website. The listing brokerage is identified in any listing details. Information is deemed reliable but is not guaranteed. If you believe any FMLS listing contains material that infringes your copyrighted work please click here to review our DMCA policy and learn how to submit a takedown request.© 2024 FMLS.
Related Properties
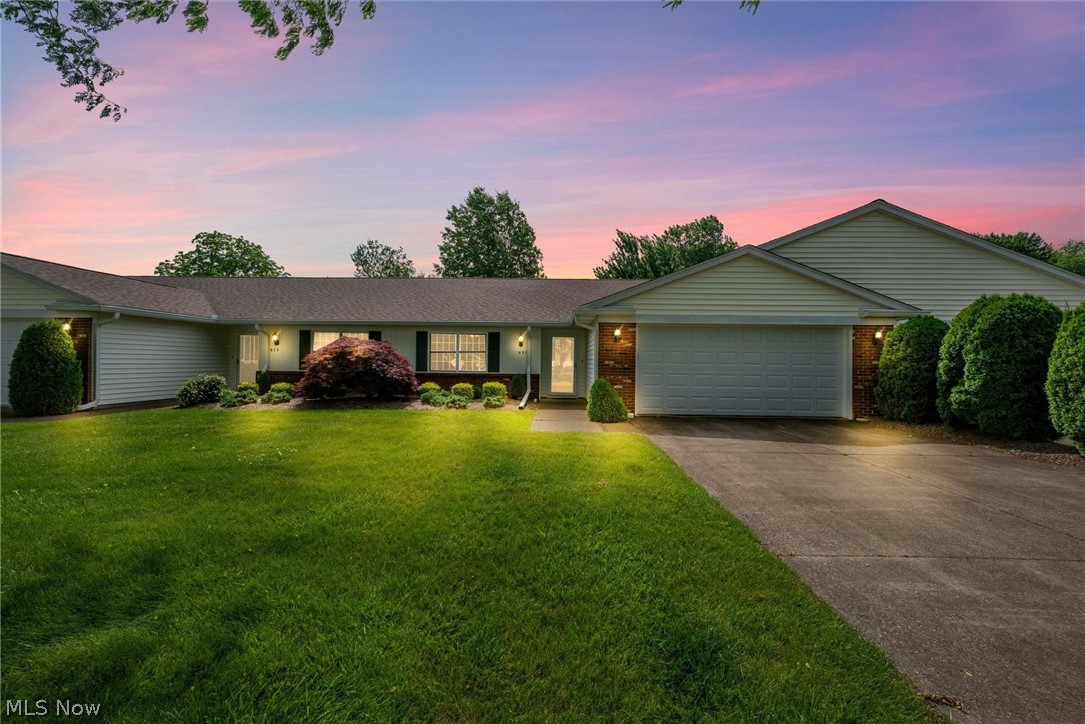
Huron
937 Ridgeview Drive
3 Beds
2 Baths
N/A
$335,000
MLS#: 5217699

Huron
218 Lisa Ann Drive
3 Beds
2 Baths
2,080 Sq.Ft.
$374,500
MLS#: 5233822
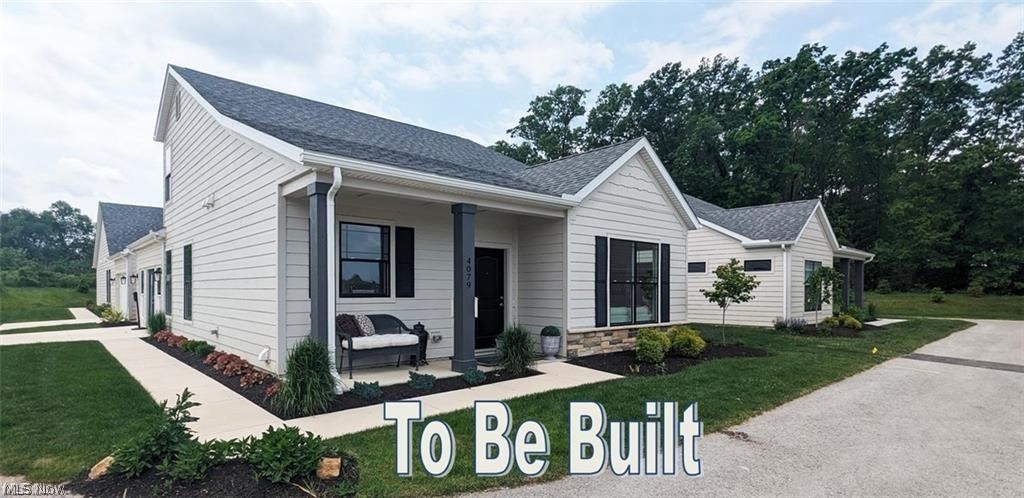
Huron
5017 Coventry Circle
3 Beds
2 Baths
1,866 Sq.Ft.
$388,900
MLS#: 5215229
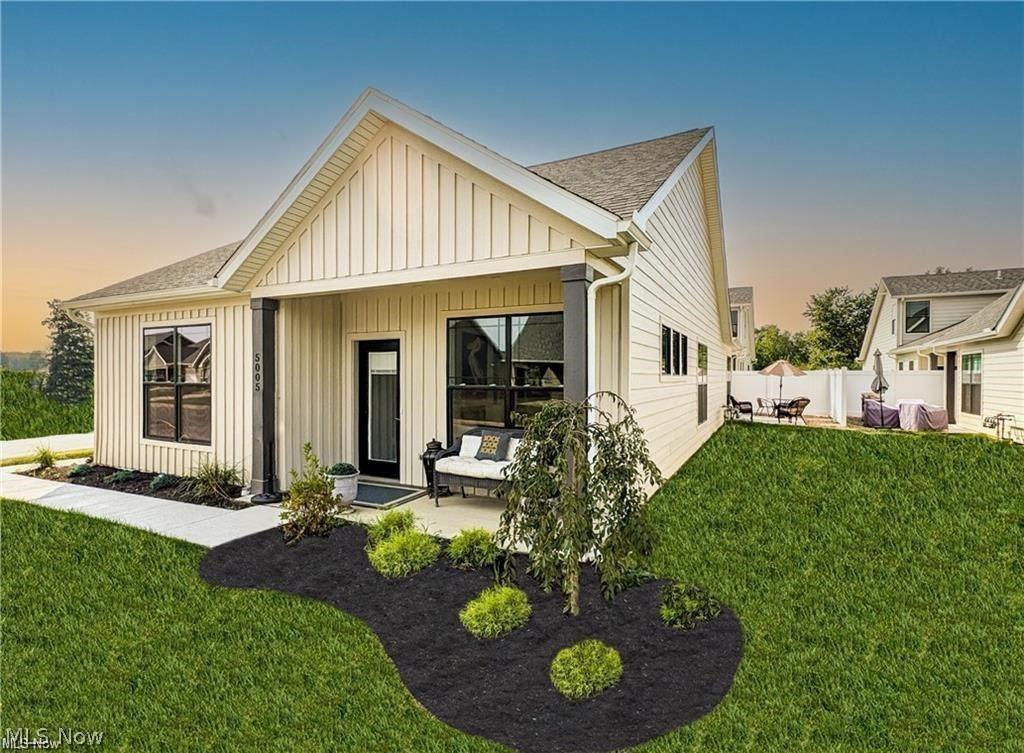
Huron
5005 Coventry Circle
2 Beds
2 Baths
1,532 Sq.Ft.
$349,900
MLS#: 5226357
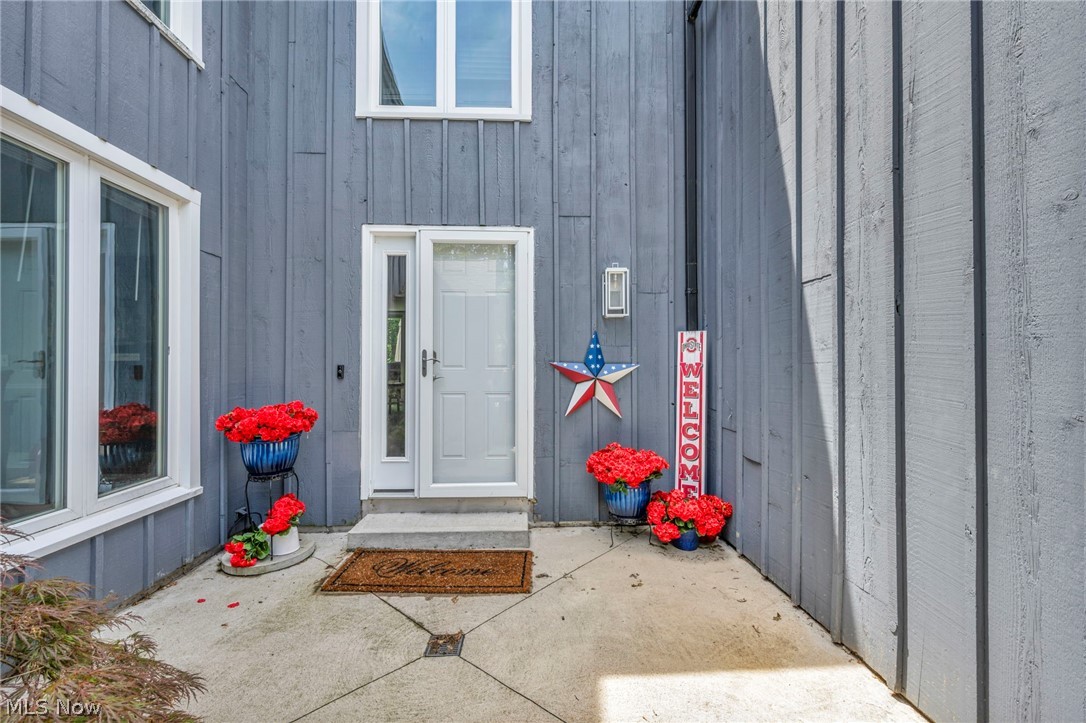
Huron
3931 Hilltop Drive
4 Beds
3 Baths
2,977 Sq.Ft.
$439,900
MLS#: 5219118

Huron
5102 W Waterberry Drive
2 Beds
2 Baths
1,624 Sq.Ft.
$329,900
MLS#: 5232150

Huron
3916 Coventry Lane
2 Beds
2 Baths
N/A
$315,000
MLS#: 5232106

Huron
312 Lisa Ann Drive
3 Beds
2 Baths
N/A
$297,000
MLS#: 5236052
