Features & Amenities

Interior

  • Total Bedrooms

    4

  • Bathrooms

    3

  • 1/2 Bathrooms

    1

  • Above Grade Finished Area

    3436.0

  • Basement YN

    YES

  • Cooling YN

    YES

  • Cooling

    Central Air

  • Fireplace YN

    NO

  • Heating YN

    YES

  • Heating

    Natural Gas, Forced Air

  • Pet friendly

    N/A

Exterior

  • Garage

    Yes

  • Garage spaces

    2

  • Construction Materials

    Vinyl Siding

  • Parking

    Attached, Garage

  • Pool

    Yes

  • Pool Features

    Community

  • Waterfront YN

    NO

Area & Lot

  • Lot Size(acres)

    0.1124

  • Property Type

    Residential

  • Property Sub Type

    Single Family Residence

  • Architectural Style

    Colonial

Price

  • Sales Price

    $394,900

  • Tax Amount

    $4,246

  • Sq. Footage

    3,436

  • Price/SqFt

    $114

HOA

  • Association

    YES

  • Association Fee

    $450

  • Association Fee Frequency

    Quarterly

  • Association Fee Includes

    N/A

School District

  • Elementary School

    Amherst EVSD - 4701

  • Middle School

    Amherst EVSD - 4701

  • High School

    Amherst EVSD - 4701

Property Features

  • Sewer

    Public Sewer

  • Water Source

    Public

Schedule a Showing

Showing scheduled successfully.

<
>
IN PERSON
VIA CHAT

What is 3 + 4 ?


Change time

Mortgage calculator

Estimate your monthly mortgage payment, including the principal and interest, property taxes, and HOA. Adjust the values to generate a more accurate rate.

Your payment

Principal and Interest:

$

Property taxes:

$

HOA fees:

$

Total loan payment:

$

Total interest amount:

$

Location

County

Lorain

Elementary School

Amherst EVSD - 4701

Middle School

Amherst EVSD - 4701

High School

Amherst EVSD - 4701

Listing Courtesy of Alex Morgan Johnson, WEICHERT REALTORS - Morgan Realty Group

RealHub Information is provided exclusively for consumers' personal, non-commercial use, and it may not be used for any purpose other than to identify prospective properties consumers may be interested in purchasing. All information deemed reliable but not guaranteed and should be independently verified. All properties are subject to prior sale, change or withdrawal. RealHub website owner shall not be responsible for any typographical errors, misinformation, misprints and shall be held totally harmless.

Agent Carla Ponikvar

Agent / RealtorĀ®

Carla Ponikvar

Call Carla today to schedule a private showing.


* Listings on this website come from the FMLS IDX Compilation and may be held by brokerage firms other than the owner of this website. The listing brokerage is identified in any listing details. Information is deemed reliable but is not guaranteed. If you believe any FMLS listing contains material that infringes your copyrighted work please click here to review our DMCA policy and learn how to submit a takedown request.Ā© 2024 FMLS.
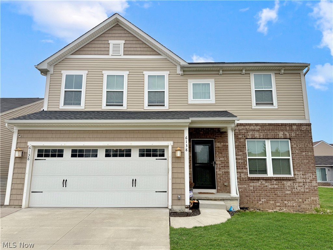
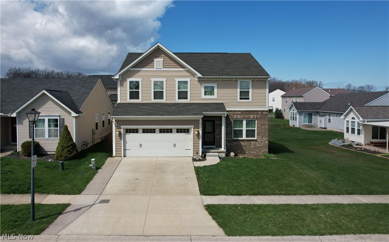
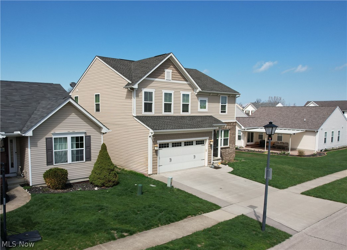
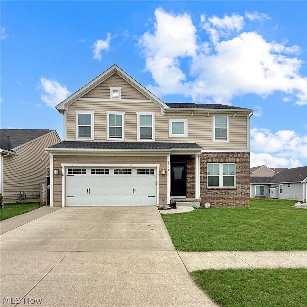
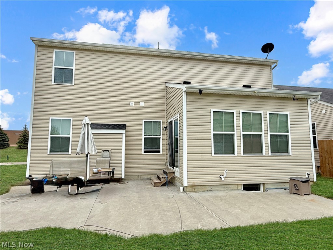
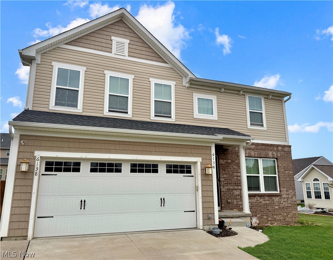
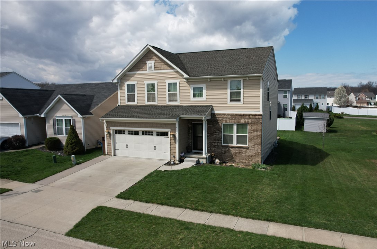
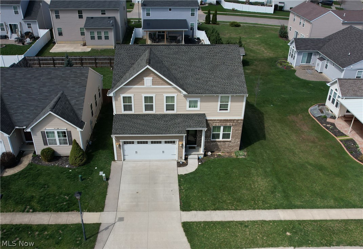
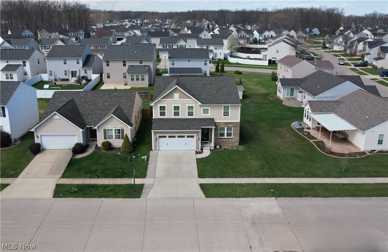
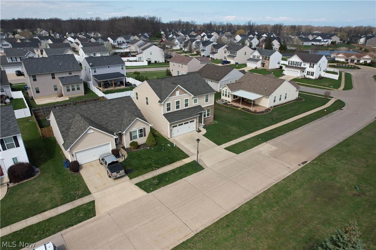
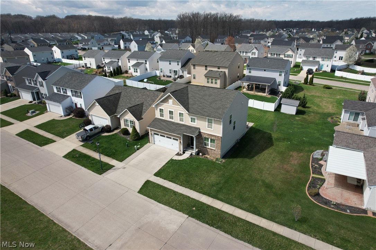
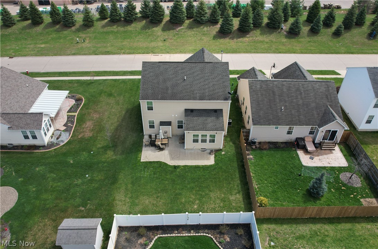
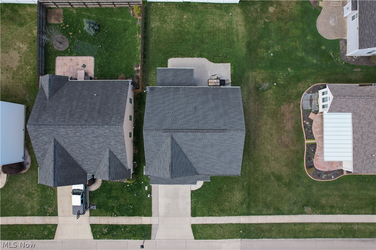
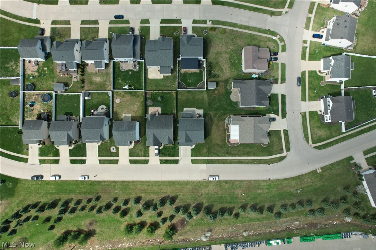
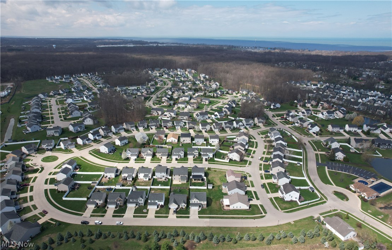
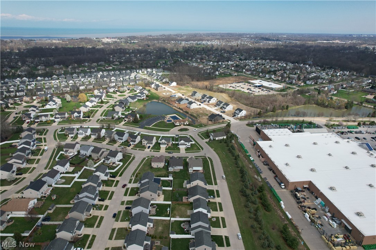
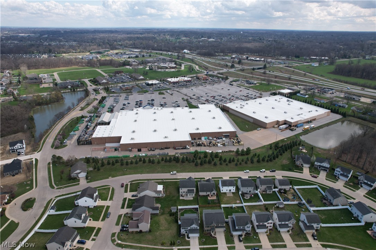
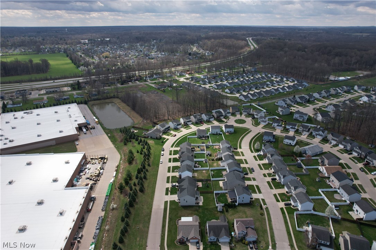
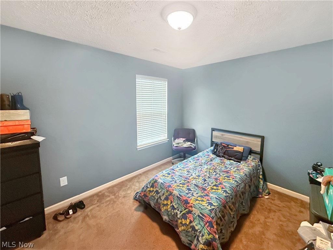
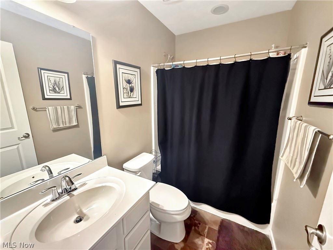
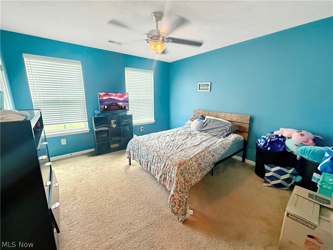
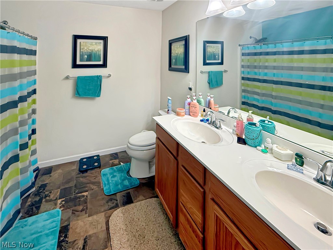
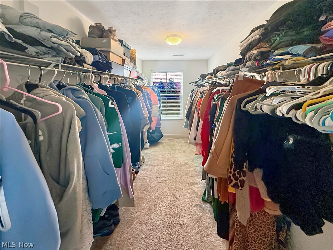
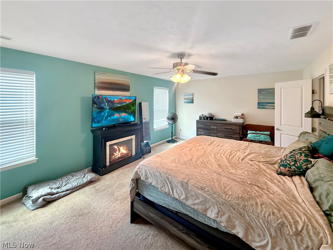
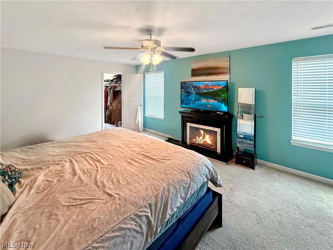
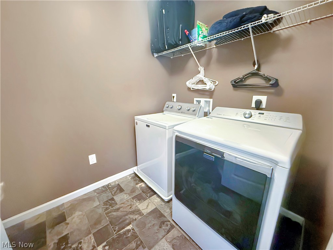
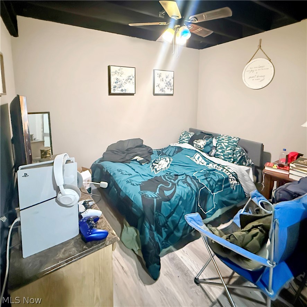
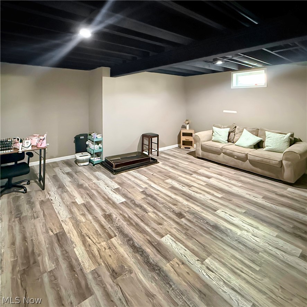
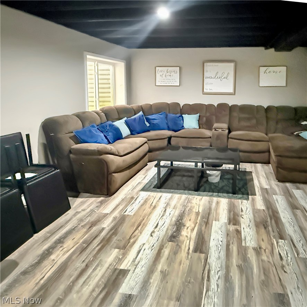
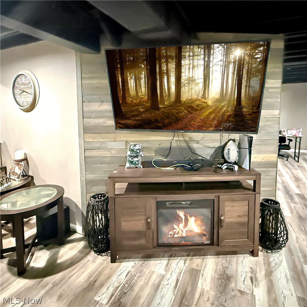
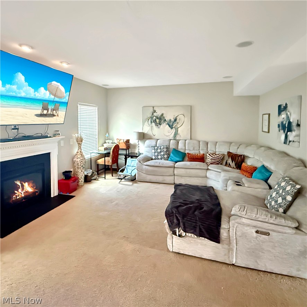
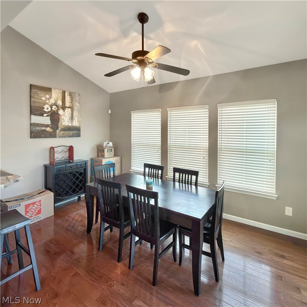
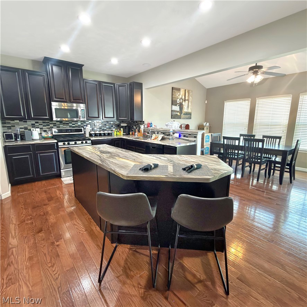
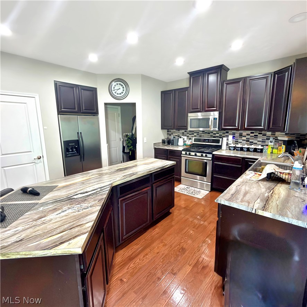
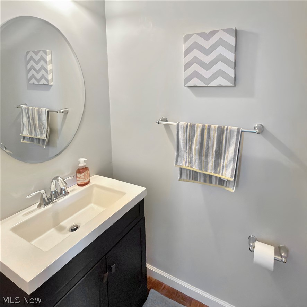
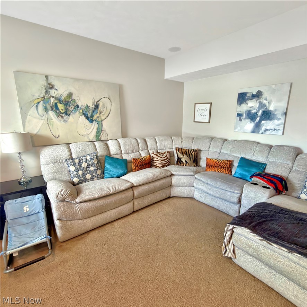
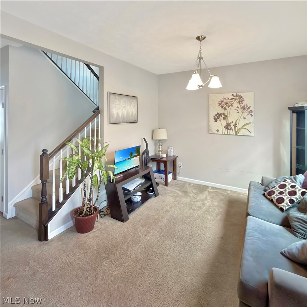
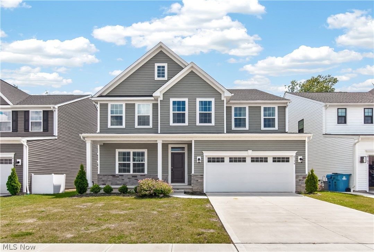
Welcome home to this beautifully maintained open-concept Colonial in Lorain, offering 3,436 square feet of thoughtfully designed living space. This spacious residence features 4 generously sized bedrooms, 4 bathrooms, and a functional layout ideal for both everyday living and entertaining. The recently finished full basement provides additional living space, complete with a bonus room and full bath, perfect for guests, a home office, or recreation. Enjoy ample parking with a paved driveway and an extended two-car garage. Conveniently located near shopping, dining, and everyday amenities, this home also offers access to a community pool, ideal for summer relaxation. Don't miss your opportunity to tour this exceptional home. Schedule your private showing today!

6138 E Meadow Farm Lane

Message successfully sent.

What would you like to know?

What is 3 + 4 ?

I agree to receive email communication and understand I can unsubscribe at any time.

I agree to be contacted by Tyson Sells Homes, LLC. via call, email, and text for real estate services. To opt out, you can reply 'stop' at any time or reply 'help' for assistance. You can also click the unsubscribe link in the emails. Message and data rates may apply. Message frequency may vary. Privacy Policy

Related Properties

Price reduced
Get ready to fall in love with this beautifully updated 4-bedroom, 3.5-bath home, offering the perfect blend of space,
style, comfort, and thoughtful updates throughout! From the moment you arrive, you'll appreciate the generous yard,
new garage door, and fresh outdoor lighting that enhance the home's curb appeal. A basketball hoop and storage shed
add even more functionality to the outdoor space. Step inside to the warm and inviting living room featuring a gas
fireplace, creating the perfect setting to relax and unwind. The generously sized dining room is ready for family
dinners and celebrations. The kitchen offers the perfect combination of function and gathering space, featuring newer
appliances, an eat-in area, and breakfast bar. Just off the main living areas, the large sunroom is the ideal spot for
morning coffee or simply enjoying the natural light. Updated flooring throughout. A convenient first-floor half bath
completes the main level. Upstairs, the primary suite offers a walk-in closet and private full bathroom, while three
additional bedrooms provide plenty of space, each with generously sized closets. A second full bathroom completes the
upper level. The finished basement adds even more living space with a spacious family room, full bathroom, ample
storage, and a versatile bonus area ready to fit your lifestyle-home office, playroom, or workout space. Approximate
Dates for Updates: Basketball Hoop (2026), Ceiling Fans and Light Fixtures (2026), Garage Door (2025), New Flooring
Kitchen / Dining and Living Room (2025), Central Air (2025), Flooring Basement / Sunroom (2022), Appliances (2022),
Carpet Upstairs (2022). This is the kind of home that gives you room to grow! Come see it for yourself-you may walk in
looking for a house and walk out knowing you've found your home!
#5241810

Lorain

3312 Jones Drive

4 Beds

3 Baths

3,040 Sq.Ft.

$359,900

MLS#: 5241810
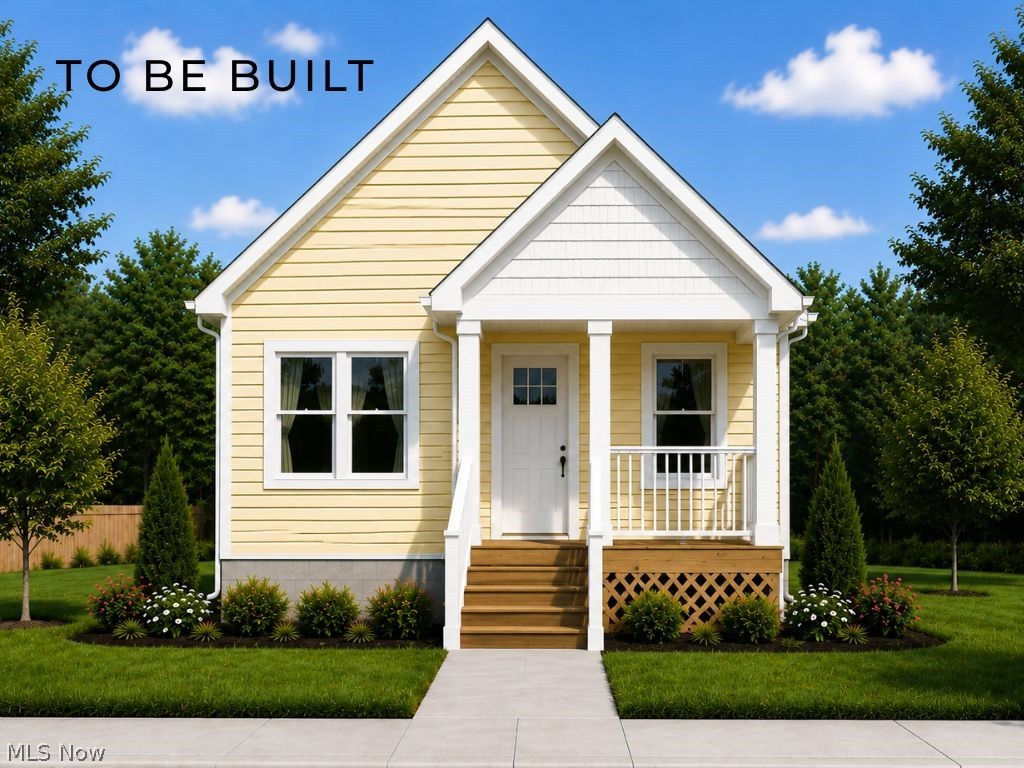
Enjoy easy one-floor living in this thoughtfully designed cottage-style home, to be built in HarborWalk, one of Lorain's premier waterfront communities. This Energy Star-certified home offers high-efficiency construction, an open-concept layout, attached two-car garage, and a full basement providing ample storage and future finishing potential.

Located along the Black River, HarborWalk offers residents access to exceptional community amenities, including a swimming pool, fitness center, and beautifully maintained common areas. Conveniently situated near downtown Lorain, Black River Landing, marinas, restaurants, shopping, and Lake Erie recreation.

Don't miss the opportunity to personalize your new home and enjoy low-maintenance living in this desirable waterfront community. Additional floor plans and homesites may be available. Taxes to be determined. Home is to be built. Buyer may have the opportunity to select certain finishes and options.
#5219346

Lorain

323 Bascule Drive

2 Beds

1 Baths

1,058 Sq.Ft.

$390,000

MLS#: 5219346

Price reduced
Better than new and ready for immediate occupancy! Job transfer creates an incredible opportunity to own this exceptional custom-built 2022 home w/approximately 12 years remaining on a 15-year tax abatement, offering substantial tax savings while enjoying the benefits of newer construction. Perfectly situated on a premium upgraded lot w/additional width, more open space, & unobstructed views, home also features an upgraded elevation w/attractive shake siding accents plus enhanced garage door that delivers outstanding curb appeal. Located in the highly desirable Amherst City School District, spacious 4-bedroom, 2.5-bath home offers approximately 2,200 square feet of thoughtfully designed living space. Sun-filled open floor plan is ideal for today's lifestyle, seamlessly connecting the great room, dining area, & stunning chef's kitchen. Kitchen is sure to impress w/large center island, abundant cabinetry & workspace, and all appliances included, creating the perfect gathering place for entertaining family and friends. A versatile front flex room currently serves as a home office but could easily become a formal dining room or additional living space. Upstairs, you'll find four generously sized bedrooms, desirable loft/media room, the convenience of second-floor laundry washer and dryer included. Luxurious owner's suite is designed for comfort w/dual walk-in closets, dual vanities, walk-in shower, & custom blinds. Additional full bath also features dual sinks, making busy mornings a breeze. Expansive full basement provides outstanding storage/unlimited future finishing potential & plumbed for a future full bath. Located in a fantastic neighborhood, home truly offers the complete package—premium lot, exceptional floor plan, quality upgrades, tax savings, immediate occupancy. Why wait to build when you can move into a better-than-new home today?
#5231619

Lorain

4660 Erhart Drive

4 Beds

2 Baths

3,100 Sq.Ft.

$349,500

MLS#: 5231619

Welcome to easy, comfortable living in Morningside, a desirable 55+ community offering wonderful amenities and an active lifestyle! This beautiful, move-in-ready ranch provides the convenience of first-floor living along with plenty of space to relax, entertain, and make yourself at home.

Step inside to a thoughtfully designed floor plan featuring a gourmet kitchen, dining room, and spacious great room highlighted by a stunning cathedral ceiling. The inviting four-season room is the perfect place to enjoy your morning coffee, curl up with a good book, or simply relax and enjoy the view throughout the year.

The first-floor laundry room adds everyday convenience, while a wheelchair-accessible ramp from the garage provides an additional accessibility feature. Downstairs, the partially finished basement expands your living options and offers plenty of additional storage.

Outside, enjoy a beautiful paver patio that's ideal for entertaining friends, dining outdoors, or unwinding at the end of the day. A new roof installed in 2024 provides an added benefit for the next owner.

Living in Morningside means there's even more to enjoy beyond your front door. Community amenities include a clubhouse, indoor and outdoor swimming pools, and tennis courts—offering plenty of opportunities to stay active, socialize, or simply enjoy your leisure time.

If you've been looking for a home that combines comfortable first-floor living, generous space, and the amenities of a vibrant 55+ community, this one deserves a closer look. Schedule your private showing today and discover the Morningside lifestyle!
#5250118

Lorain

4843 Meadow Lark Drive

2 Beds

2 Baths

1,675 Sq.Ft.

$360,000

MLS#: 5250118

New on site 3 days ago
Welcome home to this spacious and inviting 4-bedroom, 3-bath home nestled in a quiet neighborhood in the desirable Amherst School District! Offering a wonderful combination of comfort, convenience, and versatility, this home has plenty of room for everyday living and entertaining. One of its standout features is the generously sized main-floor bedroom with a full bath directly across the hall, providing a flexible living arrangement for guests, extended family, or those who appreciate the convenience of fewer stairs. Main-floor laundry adds to the ease of everyday living. You'll love the brand-new luxury vinyl flooring in the living room, family room, and main-floor bedroom, adding a fresh, updated feel to these inviting spaces. The eat-in kitchen offers a comfortable spot for casual meals, while the separate dining room is perfect for family gatherings and special occasions. Relax in the welcoming family room featuring a cozy gas fireplace and sliding glass doors that open to your own backyard retreat! Imagine spending warm summer days lounging by the inground pool, hosting cookouts on the spacious patio, or simply enjoying a peaceful evening outdoors. With four spacious bedrooms, a versatile floor plan, thoughtful updates, and wonderful indoor and outdoor living spaces, this home offers so much to appreciate. Come see all the possibilities and imagine making it your own!
#5252316

Lorain

632 Bayberry Road

4 Beds

3 Baths

2,105 Sq.Ft.

$320,000

MLS#: 5252316

Welcome to 6170 James Dr, a beautiful home built in 2023 and located in the desirable Sandy Springs Trail community just minutes away from OH-2. Offering approximately 3,200 square feet of living space, 5 bedrooms, 3 full bathrooms, and a 2-car attached garage, this home combines modern finishes with an incredibly functional layout. This first floor offers exceptional versatility with an inviting, open floor plan and a mother-in-law suite, designed for both everyday living and entertaining. The spacious kitchen serves as the heart of the home, featuring granite countertops, a large center island, ceramic tile backsplash, abundant cabinetry with crown molding, and plenty of room to gather. Upstairs, an expansive loft provides an additional living space that can be tailored to your lifestyle. The primary suite is a retreat of its own, featuring a private fireplace, two walk-in closets, and a spa-inspired ensuite with a soaking tub and beautifully tiled shower. A conveniently located second-floor laundry room with cabinetry and a utility sink adds another layer of thoughtful functionality. The finished lower level extends the home's impressive living space and offers endless possibilities for a private theater, fitness studio, recreation room, or entertainment lounge. Step outside to a beautifully finished deck overlooking the yard and tranquil pond, providing a picturesque backdrop for morning coffee, summer gatherings, or quiet evenings at home.
#5251127

Lorain

6170 James Drive

5 Beds

3 Baths

3,020 Sq.Ft.

$439,900

MLS#: 5251127

With nearly 3,000 square feet of finished living space and a beautiful setting along the Fox Creek Golf Course, this
townhome-style condo offers far more than meets the eye.
The main floor is designed for easy everyday living with an eat-in kitchen, expansive living and dining area, two
bedrooms, and two full baths. The primary suite features its own private bath, generous closet space, and sliding glass
doors leading directly to the deck. A double-sided gas fireplace shared between the primary suite and living room adds
warmth and character to both spaces, while additional sliding doors from the living area make it easy to enjoy the golf
course setting just beyond your backyard.
Upstairs you'll find a spacious loft area that offers an inviting sitting or living area plus an additional bedroom, perfect
for guests, a home office, or added privacy.
The fully finished lower level adds even more flexibility with a large living and dining area, an additional kitchen
space, full bathroom, laundry, abundant closet and storage space, and a bonus room that could serve as an office, guest
bedroom, playroom, hobby room, or whatever best fits your needs. Sliding glass doors open to a covered patio, creating
a second outdoor living area with views toward Fox Creek Golf Course.
Complete with an attached two-car garage and a layout offering space to gather, work, host, or simply spread out, this
condo offers the comfort and versatility of a much larger home with the benefits of condo living. Schedule your private
tour today!
#5251927

Lorain

4521 Oakhill Boulevard

3 Beds

3 Baths

3,202 Sq.Ft.

$324,900

MLS#: 5251927

Price reduced
Welcome to this well-appointed 3-bedroom home offering low-maintenance living in an established 55+ community in Lorain. The main level features an open layout with vaulted ceilings, hardwood flooring, and plenty of natural light. The kitchen includes wood cabinetry, stainless steel appliances, a raised breakfast bar, and convenient access to the first-floor laundry.
French doors lead to a flexible bonus room that can serve as an office, hobby space, den, or additional living area. The spacious primary suite offers a walk-in closet and private bath with an extended double vanity, soaking tub, and separate shower. A second bedroom with vaulted ceilings and an additional full bath complete the main level.
The partially finished lower level provides even more usable space with new carpet and LVP flooring, a half bath, a large open recreation area, and ample unfinished storage. Outside, enjoy an elevated rear deck with a covered section overlooking a wooded backdrop. An attached two-car garage provides additional parking and storage.
Community amenities include indoor and outdoor pools, tennis courts, a fitness center, and a community center with scheduled activities and events. Convenient low-maintenance living, flexible interior spaces, and access to a variety of community amenities make this home worth a closer look!
#5244863

Lorain

3700 Heron Drive

3 Beds

2 Baths

2,111 Sq.Ft.

$329,900

MLS#: 5244863

Never occupied, fully furnished, and loaded with upgrades, this beautiful Ryan Homes property was originally built and used as the builder’s model home, offering designer touches, upgraded finishes, and furnishings throughout. The spacious, open floor plan is filled with excellent natural light and provides plenty of room for everyday living and entertaining.

The open kitchen features granite countertops, a tile backsplash, stainless steel appliances, upgraded hardware, and plenty of workspace overlooking the main living areas. Upstairs you'll find three bedrooms plus a versatile loft area, perfect for a home office, second living space, or playroom. The spacious primary suite features an upgraded bath highlighted by a walk-in Roman shower with dual showerheads.

A full basement provides excellent storage and future living space and is already roughed in for an additional full bathroom. Outside, enjoy the patio, established landscaping, and irrigation system. Conveniently located just off Oak Point Road and only seconds from shopping, dining, and other area amenities, this fully furnished former builder’s model offers the feel of new construction without the wait—with the upgrades, finishes, and furnishings already in place.
#5239711

Lorain

6100 James Drive

3 Beds

2 Baths

2,456 Sq.Ft.

$471,000

MLS#: 5239711
Welcome to 6159 Krystina Run in Lorain—an impressive 7 bedrooms and 5 full bathrooms, thoughtfully designed for today's lifestyle. Perfect for multi-generational living, this spacious home features a first-floor bedroom with a full bath, a private first-floor office ideal for working from home, and an additional bedroom and full bath in the beautifully finished lower level. The open-concept floor plan seamlessly connects the expansive living areas to the chef-inspired kitchen, showcasing premium appliances, natural stone countertops, a large center island, and abundant cabinetry. Step outside to the massive covered composite deck, creating the ideal space for outdoor dining, entertaining, or simply relaxing while overlooking the fully fenced backyard. Upstairs, the luxurious primary suite serves as a private retreat with a spa-like en-suite bath and two oversized walk-in closets. Convenient second-floor laundry and extensive storage throughout the home add everyday functionality. The finished basement provides exceptional additional living space, perfect for recreation, guests, a home theater, fitness area, or extended family accommodations. Ideally located near shopping, restaurants, major highways, and the Ohio Turnpike, this remarkable property combines luxury, flexibility, and convenience in one exceptional package. With its incredible size, premium finishes, and versatile
floor plan, this exceptional home is priced to sell quickly. Don't miss your opportunity to own one of Lorain's most impressive newer homes.
#5219441

Lorain

6159 Krystina Run

7 Beds

5 Baths

3,664 Sq.Ft.

$450,000

MLS#: 5219441

Send a message

Message successfully sent.

Your message

What is 3 + 4 ?

Reason for contacting?

I agree to receive email communication and understand I can unsubscribe at any time.

I agree to be contacted by Tyson Sells Homes, LLC. via call, email, and text for real estate services. To opt out, you can reply 'stop' at any time or reply 'help' for assistance. You can also click the unsubscribe link in the emails. Message and data rates may apply. Message frequency may vary. Privacy Policy

Sign Out

Virtual Assistant

Would you like to take the next step with this property? We can help you schedule a showing or virtual tour, or send you more details.

Yes, I would like more information.

Thank You for Your Reply, One of Our Agents will contact you as soon as possible

No, maybe later.

Thank you, you can always contact me via email, phone number or through the contact form.

Realhub AI

Lucy - Your AI-Powered Realtor

Update Your Temporary Password

Personalize your search

Enter your email and we'll notify you immediately when new listings match what you're looking for.

or enter email address

Already have an account ? Login here

Continue your home search

I agree to receive communications and understand I can unsubscribe at any time.

I agree to be contacted by Tyson Sells Homes, LLC. via call, email, and text for real estate services. To opt out, you can reply 'stop' at any time or reply 'help' for assistance. You can also click the unsubscribe link in the emails. Message and data rates may apply. Message frequency may vary. Privacy Policy

Already have an account ? Login here

We use cookies

We use cookies primarily for analytics to enhance your experience. By accepting, you agree to our use of these cookies. You can manage your preferences or learn more about our cookies policy.