.webp?size=346x80)
Contemporary
6960 Sturbridge Drive
Concord Twp, OH 44077
MLS#: 5233092
$585,000


Property
Beds
4
Full Baths
3
1/2 Baths
1
Year Built
2004
Sq.Footage
3,500
Welcome home to this beautifully maintained property in one of the area's most desirable developments! Lovingly cared for by its owners, this home is truly move-in ready and offers the perfect combination of comfort, style, and thoughtful upgrades. Step inside to discover soaring high ceilings, a stunning glass stairwell, and new carpet in the living room that creates a warm and inviting atmosphere. The spacious kitchen features gorgeous granite countertops, while the downstairs bathroom showcases elegant marble finishes. The primary suite offers a generous walk-in closet, providing all the storage you've been looking for. Outside, you'll find your own private retreat. Relax by the massive pond, professionally treated with Aqua DOC, and enjoy watching the abundance of fish and turtles that call it home. The beautifully landscaped yard has been maintained, with professional lawn care helping keep everything looking its best. A large shed with automatic lighting provides excellent storage or workspace, while the heated garage, invisible fence, Google Home cameras, and SimpliSafe security system add everyday convenience and peace of mind. Additional updates include a 75-gallon gas hot water tank (2025), automatic lighting in the laundry room, whole home humidifier and countless thoughtful details throughout the home. If you've been searching for a home that truly has it all—quality, beauty, functionality, and a setting you'll love coming home to—this is it. Don't miss your opportunity to make this exceptional property your own! One-Year Buyer's Premium Home Warranty included through America's Preferred Home Warranty!
Features & Amenities
Interior
-
Other Interior Features
Vaulted Ceiling(s), Bookcases, Built-in Features, Cathedral Ceiling(s), Entrance Foyer, Granite Counters, High Ceilings, Open Floorplan
-
Total Bedrooms
4
-
Bathrooms
3
-
1/2 Bathrooms
1
-
Above Grade Finished Area
2597.0
-
Basement YN
YES
-
Cooling YN
YES
-
Cooling
Central Air
-
Fireplace YN
YES
-
Heating YN
YES
-
Heating
Natural Gas, Fireplace(s)
-
Main Level Bedrooms
1
-
Pet friendly
N/A
Exterior
-
Garage
Yes
-
Garage spaces
2.5
-
Construction Materials
Vinyl Siding
-
Other Exterior Features
Awning(s)
-
Parking
Concrete, Heated Garage
-
Patio and Porch Features
Deck, Wrap Around
-
Pool
No
-
Waterfront YN
NO
Area & Lot
-
Lot Features
Back Yard, Landscaped
-
Lot Size(acres)
1.17
-
Property Type
Residential
-
Property Sub Type
Single Family Residence
-
Architectural Style
Contemporary
Price
-
Sales Price
$585,000
-
Tax Amount
$6,028
-
Sq. Footage
3,500
-
Price/SqFt
$167
HOA
-
Association
No
School District
-
Elementary School
Riverside LSD Lake- 4306
-
Middle School
Riverside LSD Lake- 4306
-
High School
Riverside LSD Lake- 4306
Property Features
-
Sewer
Public Sewer
-
Water Source
Public
Schedule a Showing
Showing scheduled successfully.
Mortgage calculator
Estimate your monthly mortgage payment, including the principal and interest, property taxes, and HOA. Adjust the values to generate a more accurate rate.
Your payment
Principal and Interest:
$
Property taxes:
$
HOA fees:
$
Total loan payment:
$
Total interest amount:
$
Location
County
Lake
Elementary School
Riverside LSD Lake- 4306
Middle School
Riverside LSD Lake- 4306
High School
Riverside LSD Lake- 4306
Listing Courtesy of Chad Woodburn , Keller Williams Greater Cleveland Northeast
RealHub Information is provided exclusively for consumers' personal, non-commercial use, and it may not be used for any purpose other than to identify prospective properties consumers may be interested in purchasing. All information deemed reliable but not guaranteed and should be independently verified. All properties are subject to prior sale, change or withdrawal. RealHub website owner shall not be responsible for any typographical errors, misinformation, misprints and shall be held totally harmless.

Agent / Realtor®
Carla Ponikvar
Call Carla today to schedule a private showing.

* Listings on this website come from the FMLS IDX Compilation and may be held by brokerage firms other than the owner of this website. The listing brokerage is identified in any listing details. Information is deemed reliable but is not guaranteed. If you believe any FMLS listing contains material that infringes your copyrighted work please click here to review our DMCA policy and learn how to submit a takedown request.© 2024 FMLS.
Related Properties
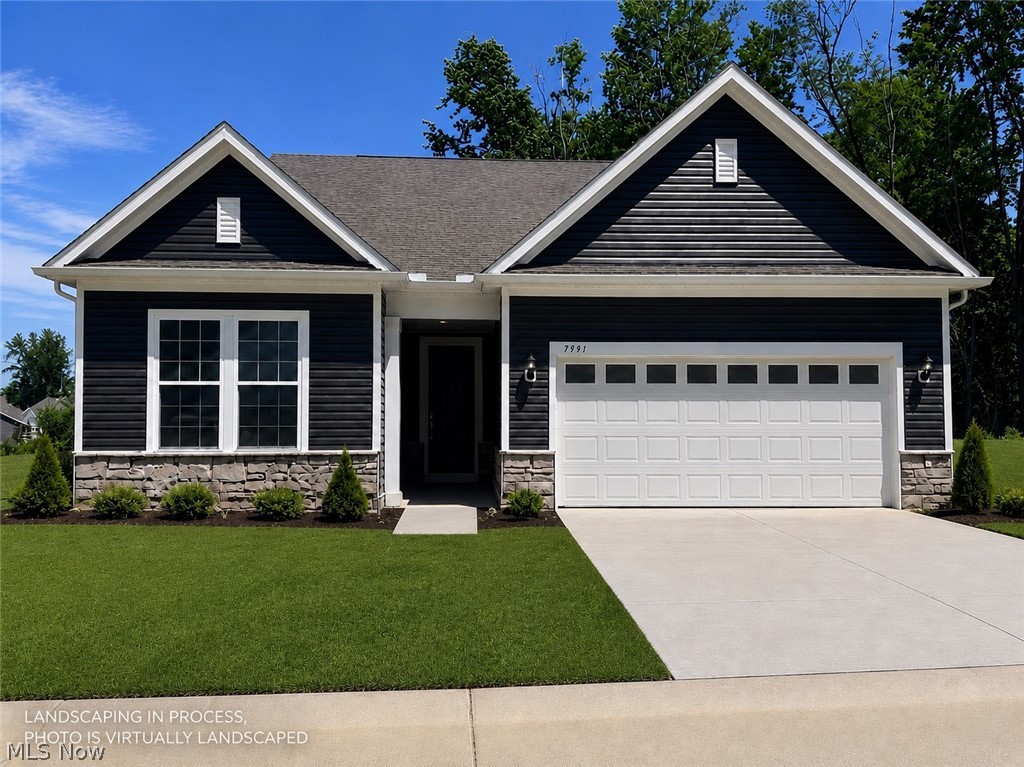
Concord Twp
7991 Dorsey Court
2 Beds
2 Baths
1,892 Sq.Ft.
$599,990
MLS#: 5221919
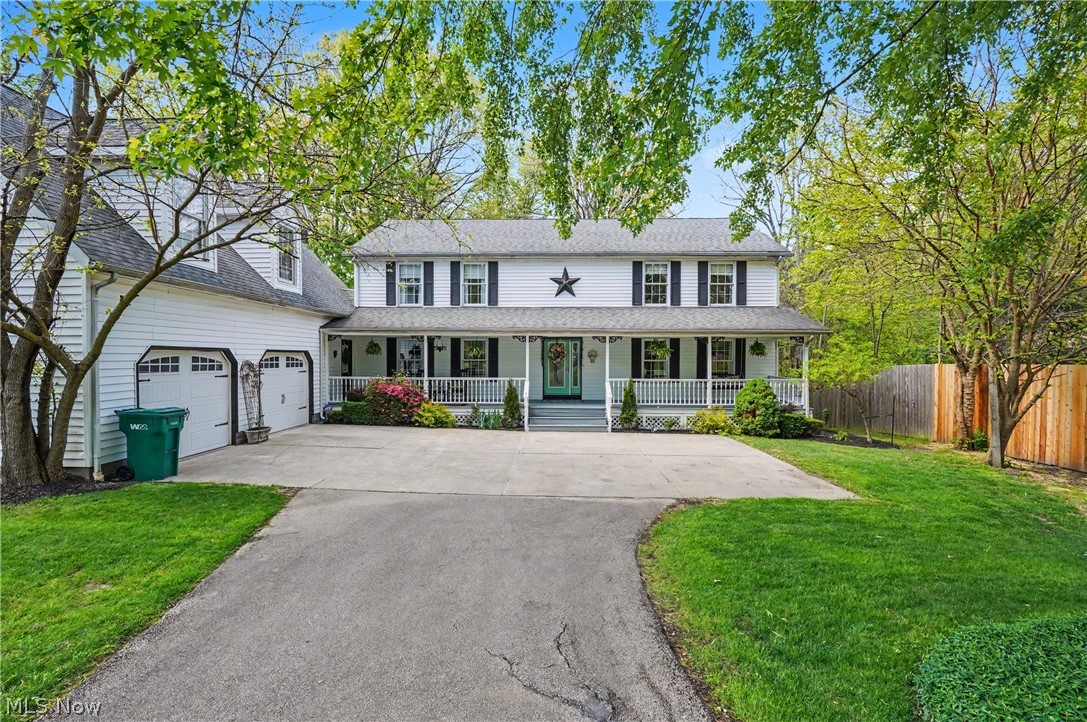
Concord Twp
11003 Prouty
5 Beds
2 Baths
5,110 Sq.Ft.
$699,000
MLS#: 5209428
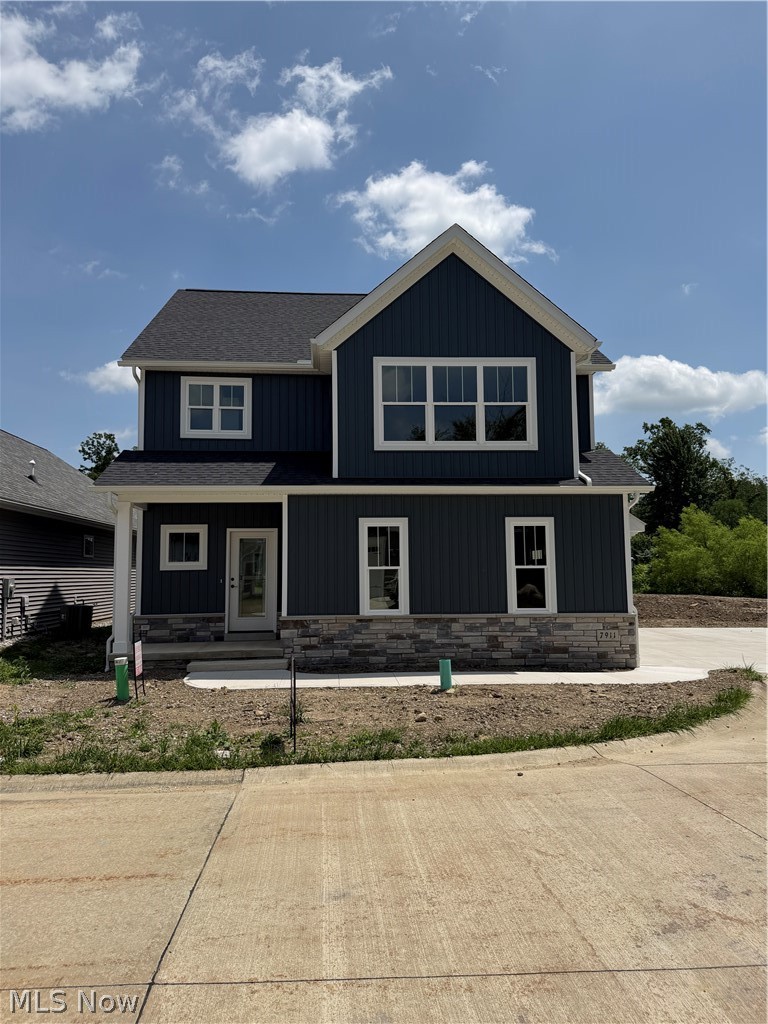
Concord Twp
7911 Brushwood Lane
3 Beds
2 Baths
2,184 Sq.Ft.
$525,900
MLS#: 5213378

Concord Twp
8495 Painesville Warren Road
4 Beds
3 Baths
3,987 Sq.Ft.
$475,000
MLS#: 5227249
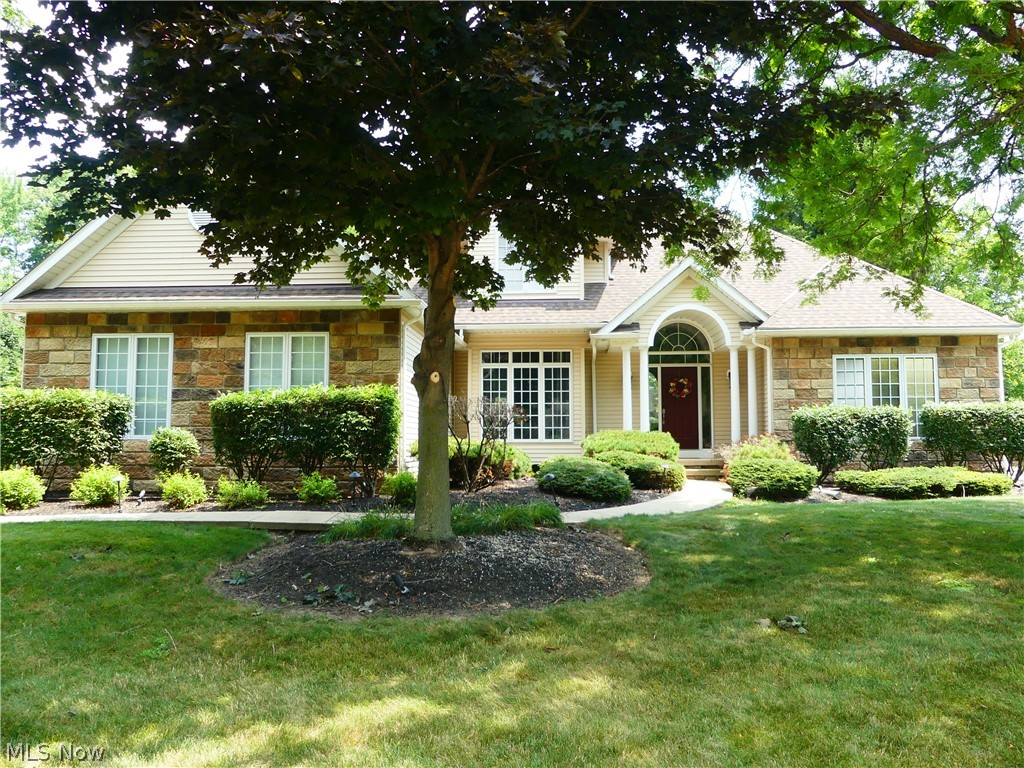
Concord Twp
7395 Hunting Lake Drive
4 Beds
3 Baths
N/A
$589,900
MLS#: 5229457

Concord Twp
12436 Painesville Warren Road
4 Beds
2 Baths
2,478 Sq.Ft.
$525,000
MLS#: 5231305
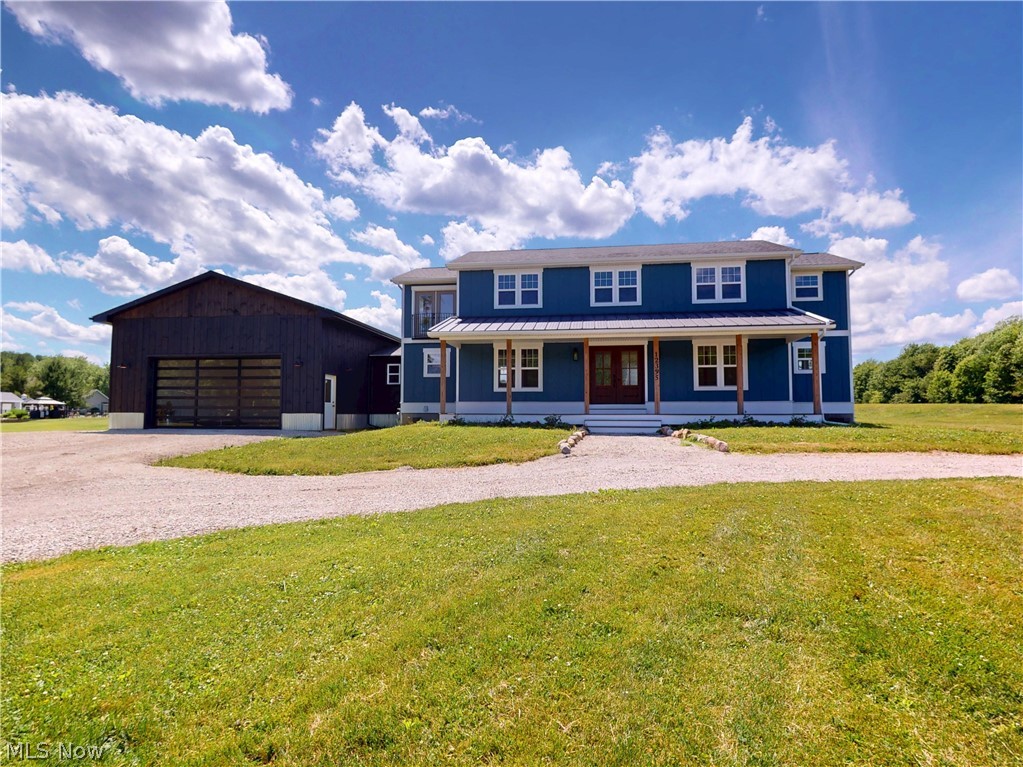
Concord Twp
12395 Winchell Road
3 Beds
3 Baths
3,700 Sq.Ft.
$599,000
MLS#: 5219611
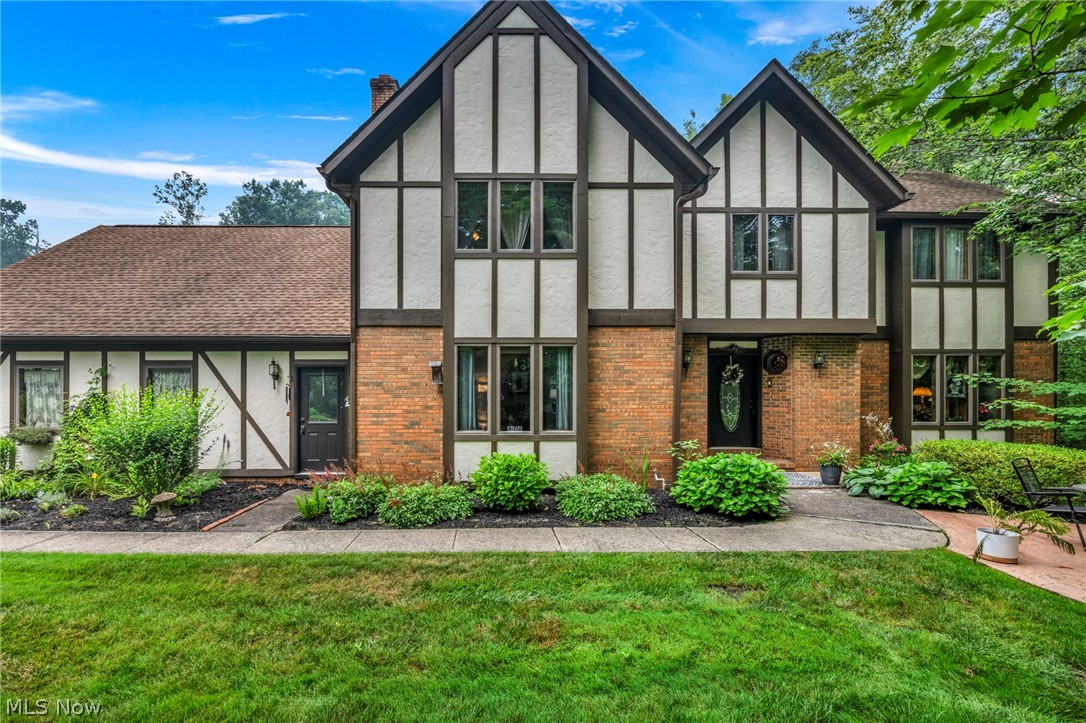
Concord Twp
9715 Knightsbridge Lane
5 Beds
2 Baths
4,706 Sq.Ft.
$680,000
MLS#: 5228444

Concord Twp
7885 Fox Hunter Lane
3 Beds
2 Baths
2,121 Sq.Ft.
$489,900
MLS#: 5237427
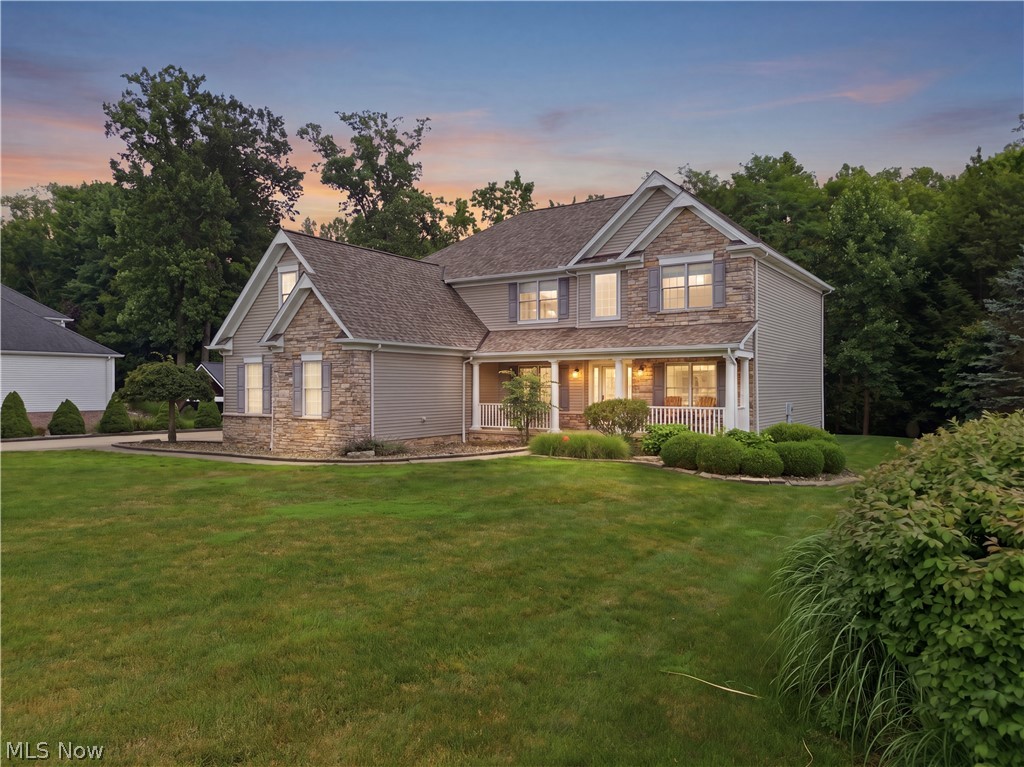
Concord Twp
10806 Ellison Creek Drive
4 Beds
3 Baths
4,541 Sq.Ft.
$639,900
MLS#: 5225469
