Features & Amenities

Interior

  • Total Bedrooms

    4

  • Bathrooms

    4

  • 1/2 Bathrooms

    1

  • Above Grade Finished Area

    3426.0

  • Basement YN

    YES

  • Cooling YN

    YES

  • Cooling

    Central Air

  • Fireplace YN

    YES

  • Heating YN

    YES

  • Heating

    Natural Gas, Forced Air

  • Pet friendly

    N/A

Exterior

  • Garage

    Yes

  • Garage spaces

    3

  • Construction Materials

    Brick, Vinyl Siding

  • Parking

    Direct Access, Paved

  • Patio and Porch Features

    Deck

  • Pool

    No

Area & Lot

  • Lot Size(acres)

    0.347

  • Property Type

    Residential

  • Property Sub Type

    Single Family Residence

  • Architectural Style

    Colonial

Price

  • Sales Price

    $464,800

  • Tax Amount

    $6,264

  • Financing Options

    Conventional

  • Sq. Footage

    5,268

  • Price/SqFt

    $88

HOA

  • Association

    YES

  • Association Fee

    $216

  • Association Fee Frequency

    Annually

  • Association Fee Includes

    N/A

School District

  • Elementary School

    Streetsboro CSD - 6709

  • Middle School

    N/A

  • High School

    N/A

Property Features

  • Stories

    2

  • Sewer

    Public Sewer

  • Water Source

    Public

Schedule a Showing

Showing scheduled successfully.

<
>
IN PERSON
VIA CHAT

What is 3 + 4 ?


Change time

Mortgage calculator

Estimate your monthly mortgage payment, including the principal and interest, property taxes, and HOA. Adjust the values to generate a more accurate rate.

Your payment

Principal and Interest:

$

Property taxes:

$

HOA fees:

$

Total loan payment:

$

Total interest amount:

$

Location

County

Portage

Elementary School

Streetsboro CSD - 6709

Middle School

High School

Listing Courtesy of Jerry Lesak, McDowell Homes Real Estate Services

RealHub Information is provided exclusively for consumers' personal, non-commercial use, and it may not be used for any purpose other than to identify prospective properties consumers may be interested in purchasing. All information deemed reliable but not guaranteed and should be independently verified. All properties are subject to prior sale, change or withdrawal. RealHub website owner shall not be responsible for any typographical errors, misinformation, misprints and shall be held totally harmless.

Agent Carla Ponikvar

Agent / RealtorĀ®

Carla Ponikvar

Call Carla today to schedule a private showing.


* Listings on this website come from the FMLS IDX Compilation and may be held by brokerage firms other than the owner of this website. The listing brokerage is identified in any listing details. Information is deemed reliable but is not guaranteed. If you believe any FMLS listing contains material that infringes your copyrighted work please click here to review our DMCA policy and learn how to submit a takedown request.Ā© 2024 FMLS.
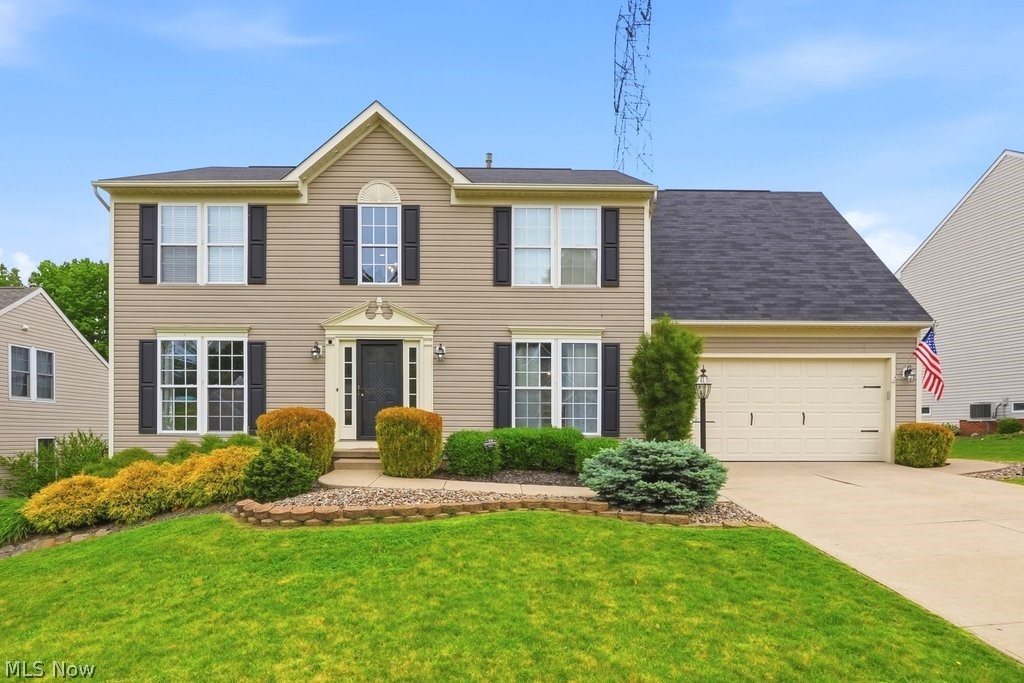
Seller offering a 12 month Temporary Buydown to lower the buyers payment for the first 12 months. Please reach out for more details. Welcome to this Beautiful Updated home ready to move into and enjoy!! Starting with a large expansive kitchen with Island, Hardwood Maple Cabinets, Quartz Countertops, Plenty of cabinets thru out, Bar stools for large island. Brazilian Koa Hardwood floors.  Open to dining area with gorgeous view of deck and wooded back yard. All appliances are staying. The real Brazilian Koa Hardwood thru out kitchen, Morning room and Family room. Also featuring a Large Master bedroom upstairs with sitting room, walk in closet and large master bath. Second bedroom features another full bathroom for family or guest. Two more bedrooms also. Open stairway with lots of light. Need more room? You still have a Formal Dining room with a bay window and a Living room with another bay window. Having parties or family over? Don't worry you still have a finished basement with a full bathroom. Plenty of storage also with extra rooms. Nice weather outside enjoy the expansive multi level deck overlooking the wooded back yard. Bench and fire pit area. Sprinkler system and outdoor lighting. So many updates not enough room to mention. See attachments.**Click on the Virtual Tour above for a 3D look***  Don't miss out on this one it won't last long!! Call for your private showing.

756 Holborn Road

Message successfully sent.

What would you like to know?

What is 3 + 4 ?

I agree to receive email communication and understand I can unsubscribe at any time.

I agree to be contacted by Tyson Sells Homes, LLC. via call, email, and text for real estate services. To opt out, you can reply 'stop' at any time or reply 'help' for assistance. You can also click the unsubscribe link in the emails. Message and data rates may apply. Message frequency may vary. Privacy Policy

Related Properties

This beautiful home has everything you need in a great neighborhood. It offers four bedrooms, 3.5 bathrooms, more than 3,300 square feet of living space, and an additional 1,700 square feet in the finished walkout basement.

The first floor features a living room, dining room, eat-in kitchen, office, great room, and morning room. The kitchen is appointed with granite countertops and stainless steel appliances.

Upstairs, the owner’s suite includes a spacious sitting area, two walk-in closets, and a luxurious bathroom. Three additional bedrooms and a full bath complete the second floor, along with lovely views.

The basement is designed for entertaining, with a bar area, movie room, and full bathroom. A generously sized deck and patio provide even more space to enjoy the outdoors.

Schedule your tour today!
#5248514

Streetsboro

10204 Autumn Circle

4 Beds

3 Baths

5,174 Sq.Ft.

$539,000

MLS#: 5248514

This stunning new Cape Cod-style home offers a blend of modern convenience and classic charm. Designed for firstfloor living, it features a spacious master suite and a convenient laundry room on the main level, making it perfect for
anyone seeking single-level ease with room for family and guests. Upstairs, you'll find two additional bedrooms and an
office/study. The master suite includes a private bath, while the second-floor bedrooms share a full bath, with a handy
half-bath on the main floor. The kitchen is both stylish and functional, boasting granite countertops, stainless steel
appliances and 42" cabinets offer plenty of storage space. The open floor plan connects the
kitchen seamlessly to the living area with gas fireplace. A sliding door opens to a private deck ideal for indoor-outdoor
entertaining. The walkout finished basement, complete with a full bath, adds valuable additional living space. Whether
you envision a home theater, a playroom, or a private guest suite, the possibilities are endless in this versatile area.
This home is designed with energy efficiency in mind, ensuring both comfort and savings. The first floor features
double-pane casement windows for excellent insulation, and a 95% efficient furnace provides consistent, comfortable
heating. A 14 SEER AC unit, you'll stay cool even in the hottest months. A tank-less water heater delivers on-demand hot
water, eliminating the need for a bulky storage tank, while LED lighting throughout significantly reduces energy use.
Don't miss the chance to make this exceptional home yours! Schedule a tour today to experience its modern features,
energy efficiency, and welcoming design firsthand - perfect for your next move.
#5099414

Streetsboro

9247 Chestnut Court

3 Beds

3 Baths

3,009 Sq.Ft.

$515,000

MLS#: 5099414

Looking for a new home that combines style, comfort, and energy efficiency? This stunning new construction is perfect
for anyone looking for extra space and modern features. With three bedrooms and three and a half bathrooms, this
home offers plenty of room for family, guests, or even a home office. The master suite includes a private bath, while a
full bath serves the other bedrooms, plus a convenient half-bath on the main floor.The kitchen is designed for ease and
style, featuring a granite island, stainless steel appliances, 42" cabinets and pantry offer plenty of
storage space. The open floor plan connects the kitchen to the living area with gas fireplace and a slider that opens up
to a private deck, perfect for indoor-outdoor living. Need more room? The walk-out finished basement, complete with a
full bath, adds valuable additional living space. Whether you envision a home theater, a playroom, or a private guest
suite, the possibilities are endless in this versatile area. This home isn't just about looks, it's about smart living.
Equipped with energy-efficient features, you can enjoy lower utility bills and a more sustainable lifestyle. Double-pane
casement windows on the first floor provide excellent insulation. A 95% efficient furnace ensures consistent,
comfortable heating while reducing energy waste.  The 14 SEER AC unit offers efficient cooling, keeping you comfortable even during the hottest summer months. The tank-less water heater heats water on-demand, providing instant hot water while eliminating the need for a bulky storage tank. LED lighting throughout the home significantly reduces energy consumption. These features work together to keep your home running efficiently and comfortably, while also helping you save on energy costs.
Don't miss out on the opportunity to make this home yours. Schedule a tour today and see for yourself why this home
is an ideal choice for your next move!
#5099388

Streetsboro

9251 Chestnut Court

3 Beds

3 Baths

N/A

$435,000

MLS#: 5099388

TURNKEY IN HUNTER RIDGE! Welcome to this beautifully maintained Ryan-built Colonial offering 4 bedrooms, 2.5 baths, a finished lower level, and an impressive list of updates and Smart Home features! Step inside to a bright, inviting floor plan designed for both everyday living and entertaining. The living room features a stylish accent wall and flows effortlessly into the show-stopping kitchen, complete with gorgeous granite countertops, soft-close cabinetry, tile backsplash, updated flooring, and an oversized island with seating for six! The adjoining dining/morning room features vaulted ceilings and sliding doors that open to the backyard patio. The first floor also offers a beautifully appointed laundry room with additional cabinetry and butcher-block countertop, plus an updated half bath.

Upstairs you'll find four bedrooms and two full baths, including a spacious primary suite. The updated ensuite features newer flooring, vanity, and a tub/shower combination.

Need more room? The finished lower-level recreation room features a projector screen and is already set up for a projector, making it the perfect spot for movie nights, game days, entertaining, or relaxing!

Outdoor living is just as impressive with a brick paver patio, retaining wall, and electric retractable awning -perfect for summer evenings and gatherings. The two-car attached garage features a floating floor.

Tech lovers will appreciate the extensive Smart Home features, including smart light switches, thermostat, Ring security system, doorbell, sensors, sump pump monitoring, hands-free kitchen faucet, and hands-free toilets.

Major updates include Roof (2022), Rheem high-efficiency HVAC (2018), Tankless Hot Water Heater (2019), and Windows (2007 & 2019). Ideally located minutes from highways, schools, shopping, dining, and more. Beautifully updated and ready for a new owner! This is one you won't want to miss!
#5236461

Streetsboro

10218 Buckhorn Trail

4 Beds

2 Baths

2,196 Sq.Ft.

$374,900

MLS#: 5236461

New on site 3 days ago
A TRUE TREASURE! 2003 YOUNG. Custom-built with quality throughout, this gorgeous Modern Colonial offers room
to roam on approximately 2.7 acres of peaceful tranquility! Lovingly maintained by the owners, this home has been
thoughtfully updated and enhanced, offering a wonderful combination of quality, space, style, and comfort.
From the moment you enter the 2- story foyer, you will appreciate the open, airy feeling throughout. The dining
room offers flexibility and could also be used as a home office. The spacious kitchen is truly the heart of the home,
featuring a large center island, abundant cabinetry, pantry, additional wall of cabinetry, and generous eating area
perfect for everyday living and entertaining. Four bedrooms and 2.5 baths provide plenty of space, including a
wonderful owner's suite with a walk-in closet featuring all-new closet organizers. A ventless gas fireplace adds
warmth and ambiance.
Numerous updates include: newer LVT flooring (2022) in the foyer, kitchen, eating area, dining room, half bath, and
laundry room; remodeled half bath; dishwasher (2024); microwave (2024); windows replaced (2021) with
transferable Universal Windows warranty; garage furnace (2022); Google dual smart thermostats for the home and
garage; three Google outdoor cameras; video doorbell; newer interior doors; newer bedroom ceiling fans; and a new
kitchen sink (2026). New decking Sept 2026
Outside, enjoy the privacy and serenity of approximately 2.7 beautiful acres, offering plenty of room to relax,
entertain, garden, play, or simply enjoy Mother Nature's beauty. A special property offering space, quality, updates,
and a setting you will love to call home!
#5251713

Streetsboro

1065 Sparrow Run

4 Beds

2 Baths

2,356 Sq.Ft.

$399,900

MLS#: 5251713
Price reduced
Welcome to this spacious Colonial in the desirable Tinkers Green community of Streetsboro.Ā  With 4 bedrooms, 2 full and 2 half baths, this home offers over 3,000 square feet of finished space.Ā  Upon entering, a two-story foyer greets you with a dedicated dining space on one side and a den on the other. Whether you need an office, playroom or hobby space, the den offers plenty of flexibility to fit whatever your needs may be.Ā  Through the foyer is the eat-in kitchen with stainless steel appliances, a center island and plenty of cabinet and counter space.Ā  Sliding glass doors off the kitchen lead directly to the backyard creating seamless indoor/outdoor living.Ā  A convenient half bath and access to the two car garage complete the main level.Ā  Upstairs, you'll find 4 generously sized bedrooms, including a huge primary suite with vaulted ceilings, two walk-in closets and en-suite bath featuring a double vanity, tub and stand-up shower.Ā  The other full bathroom, which has a shower/tub combo, is also on this level.Ā  Newer paint and recessed lighting throughout much of the home give it a fresh, move-in-ready feel.Ā  The finished basement features an impressive wet-bar setup and adds significant living space, ideal for entertaining.Ā  With an additional half bath, the basement is a perfect spot for hosting family and friends while still reserving plenty of storage space.Ā  Outside, the backyard is a private and peaceful space to unwind. It features a great deck stepping down onto a concrete patio, rounding out what truly is an exceptional home for hosting, relaxing, or anything in between.Ā  Not just a great home though, but a great location too with it's close proximity to stores, restaurants and major highways.Ā  If you've been looking for a move-in ready home that you can enjoy both inside and out, this is an opportunity you won't want to miss!
#5216292

Streetsboro

1223 Tinkers Green Drive

4 Beds

2 Baths

3,304 Sq.Ft.

$395,000

MLS#: 5216292

Price reduced
This Streetsboro home offers a spacious two-story layout with refreshed finishes and flexible living areas across multiple levels. Bright rooms, neutral paint, and updated carpet create a clean backdrop for everyday living, work, and gathering. The upper-level bedrooms provide comfortable separation from the main living spaces, while the finished lower level adds useful room for recreation, guests, or a home office setup. Bathrooms feature clean finishes, and the laundry area adds practical storage. Recent work includes partial interior paint, steam-cleaned carpets, pressure washing, landscaping, cleaning, appliance-related updates, and completed renovation touchups. A two-car attached garage, city utilities, and manageable yard space round out the home. Included 100-Day Home Warranty with buyer activation
#5241188

Streetsboro

1653 Mcguinness Avenue

5 Beds

3 Baths

3,662 Sq.Ft.

$427,000

MLS#: 5241188

Price reduced
Welcome home to this nearly 3,000 sqft expansive Bi-level.  Offering a complete finished LL, to include the owners suite, designed for optimal privacy. 
 The main level serves as the heart of the home, the updated kitchen, with center island, extends into the living and dining room area, creating the ideal flow for entertaining,  A superb layout for flexibility on this level, includes 2 spacious and bright bedrooms and a full bath also.
The Lower level family room is cozy yet perfect for intimate evening relaxation or a cool media lounge.  this room features a stunning custom patterned brick wall with fireplace.  The primary owner's suite is a parents dream.  Escape to an open area, vaulted ceilings, a jacuzzi tub for relaxing and a fireplace for those cold winter nights.  Here, as well, is the laundry room with mechanicals, and another room that has ample space for a multitude of uses, possibly a fourth bedroom or office workspace.
On to the massive out building/garage where exceptional utility meets endless potential in this expansive double height set up.  Engineered for heavy duty projects, vehicle maintenance/storage or just enthusiastic dabbling.  Versatility abounds here.  With a half bath and fully heated for maximum production and comfort year round, it's ready for that next phase of your life!
  Schedule today this one won't last long!
#5235873

Streetsboro

262 Cackler Road

3 Beds

3 Baths

N/A

$549,000

MLS#: 5235873

Price reduced
With a price reduction like this, you know the OWNER'S ARE SERIOUS AND READY TO GO!! The sellers have already secured their new home out of state and would love an offer! This stately colonial was just built in 2011 and offers an inviting floor plan with comfort and lots of space for everyone to enjoy! The main level features a spacious living room with a beautiful stone (gas) fireplace, a wall of windows that overlook the rear yard and an eat-in kitchen with plenty of cabinet space and a center island. The formal dining room has a custom-built pantry that's also perfect for storing your mini appliances! First floor office or bedroom, half bath and a two-story foyer! Upstairs you’ll find a generous primary suite with private bath and walk-in closet, plus three additional bedrooms and a convenient second-floor laundry. The finished lower-level rec room provides even more space for entertaining, hobbies or relaxing. Outside, enjoy the 16x16 deck, 12x24 above-ground pool, fully fenced backyard and 10x16 shed/workshop. Additional updates include a newer roof in 2021, hot water heater, fresh paint, updated flooring and remodeled laundry room. The location is another standout! You’re just minutes from Aurora Farms Premium Outlets, shopping, dining and numerous area parks, including Sunny Lake Park with scenic walking paths, fishing and kayaking, plus a nearby dedicated dog park for your four-legged family members. Convenient access to major highways and the Ohio Turnpike makes commuting easy. With a major price reduction to $409,900, this home offers an incredible opportunity—schedule your showing today!
#5239004

Streetsboro

10065 Meadow Ridge Drive

4 Beds

2 Baths

2,764 Sq.Ft.

$409,900

MLS#: 5239004

Send a message

Message successfully sent.

Your message

What is 3 + 4 ?

Reason for contacting?

I agree to receive email communication and understand I can unsubscribe at any time.

I agree to be contacted by Tyson Sells Homes, LLC. via call, email, and text for real estate services. To opt out, you can reply 'stop' at any time or reply 'help' for assistance. You can also click the unsubscribe link in the emails. Message and data rates may apply. Message frequency may vary. Privacy Policy

Sign Out

Virtual Assistant

Would you like to take the next step with this property? We can help you schedule a showing or virtual tour, or send you more details.

Yes, I would like more information.

Thank You for Your Reply, One of Our Agents will contact you as soon as possible

No, maybe later.

Thank you, you can always contact me via email, phone number or through the contact form.

Realhub AI

Lucy - Your AI-Powered Realtor

Update Your Temporary Password

Personalize your search

Enter your email and we'll notify you immediately when new listings match what you're looking for.

or enter email address

Already have an account ? Login here

Continue your home search

I agree to receive communications and understand I can unsubscribe at any time.

I agree to be contacted by Tyson Sells Homes, LLC. via call, email, and text for real estate services. To opt out, you can reply 'stop' at any time or reply 'help' for assistance. You can also click the unsubscribe link in the emails. Message and data rates may apply. Message frequency may vary. Privacy Policy

Already have an account ? Login here

We use cookies

We use cookies primarily for analytics to enhance your experience. By accepting, you agree to our use of these cookies. You can manage your preferences or learn more about our cookies policy.